Press kit no. 3100-01
Journalists, explore this publication-ready project. Create a free v2com media account to download high-resolution images.
Create a media account
Press Kit | no. 3100-01
Press release only in English
Publication restriction
You must be signed in to make a request for authorization to publish.
Porthmadog House
Ström Architects
Ström Architects Crafts a Contemporary Welsh Coastal Home in Porthmadog Crafted from Local Materials and Designed to Withstand the Elements
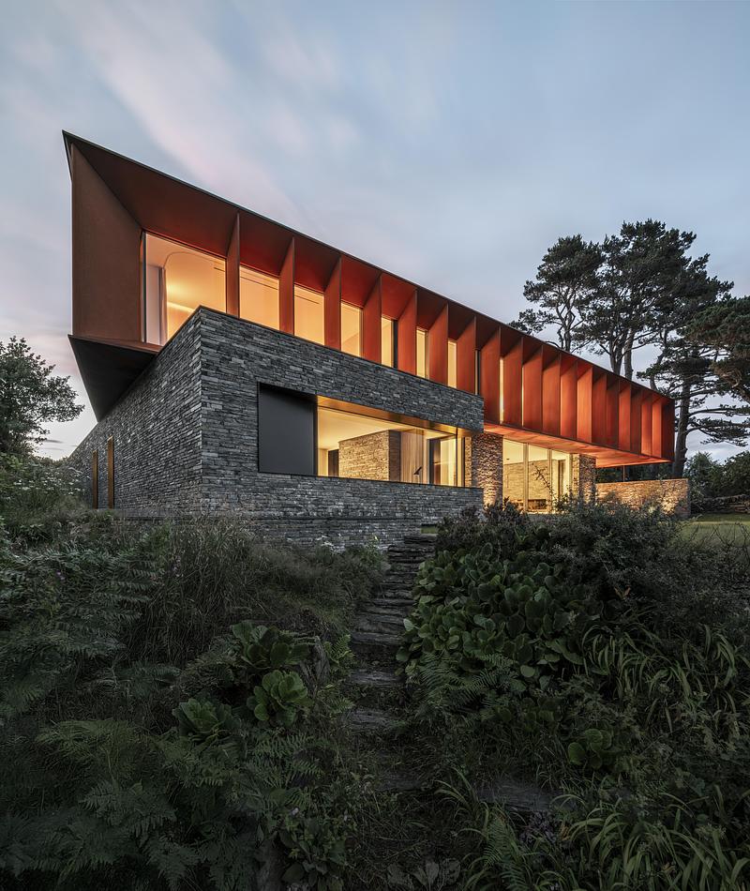
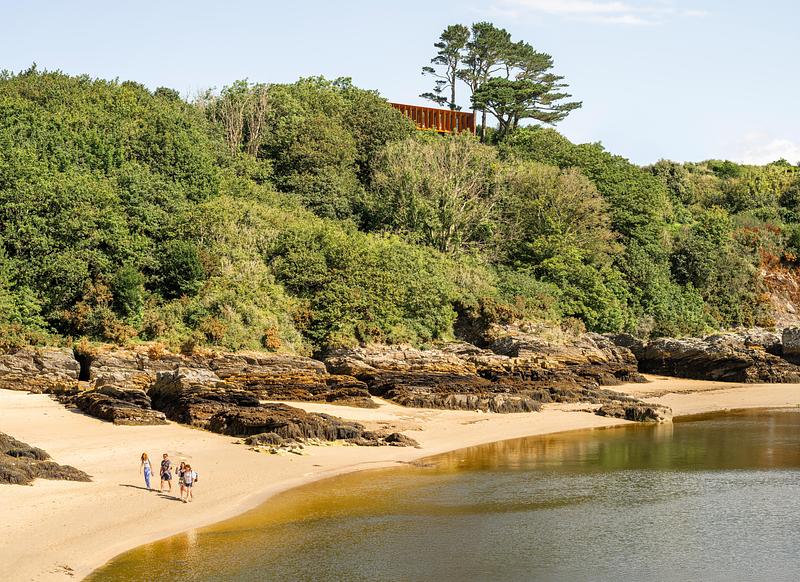
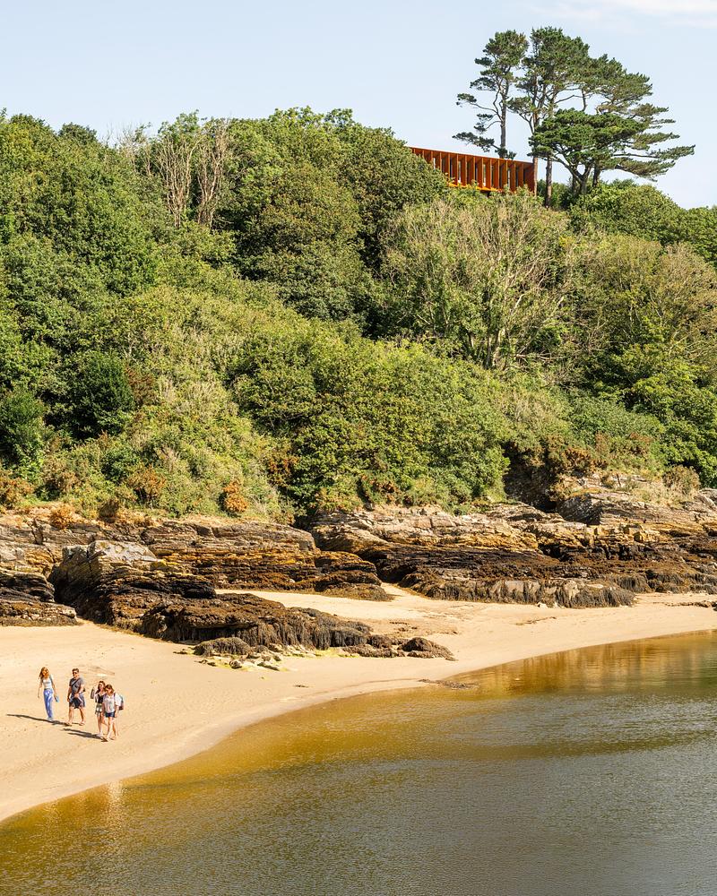
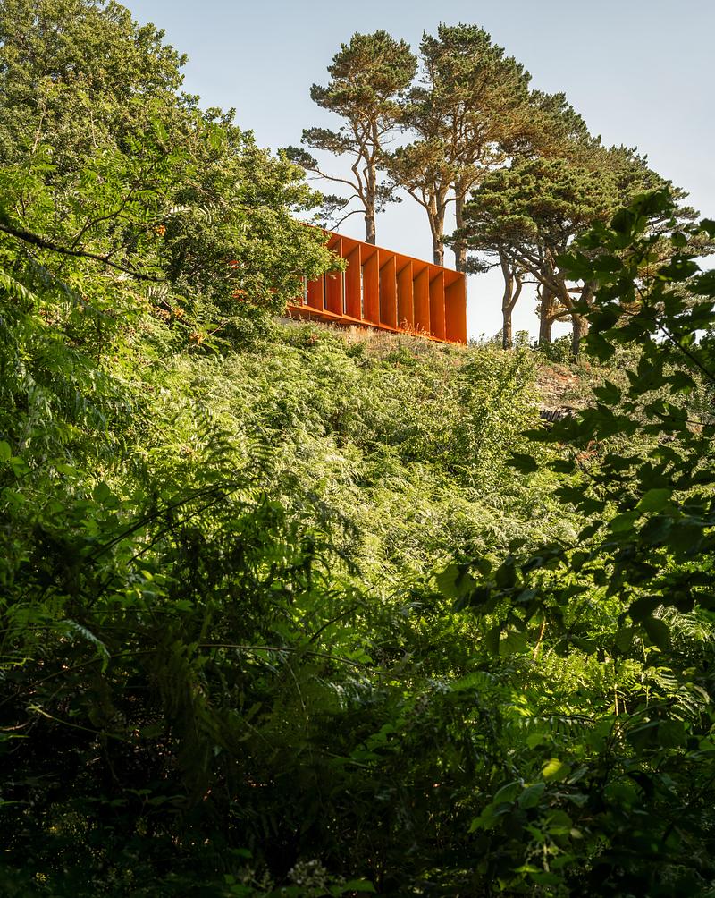
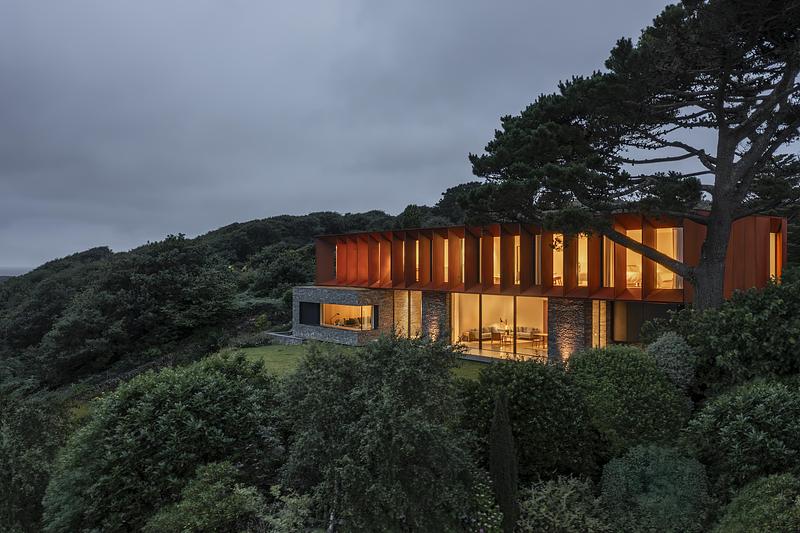
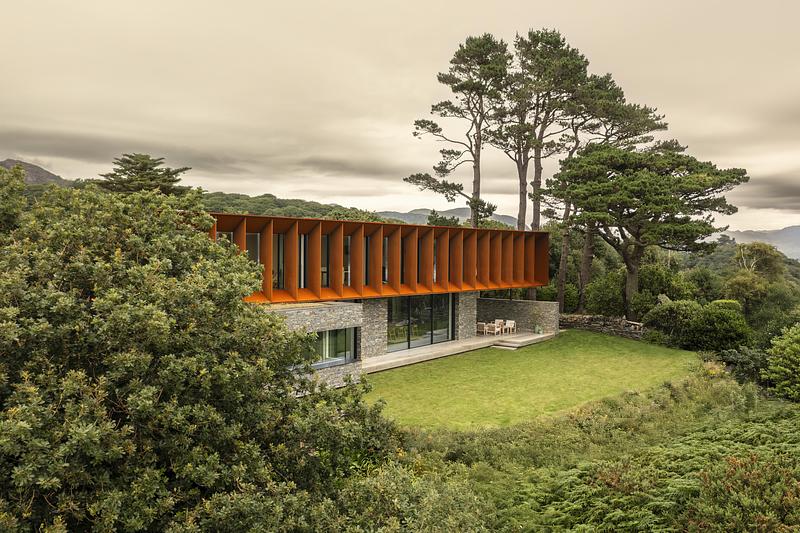
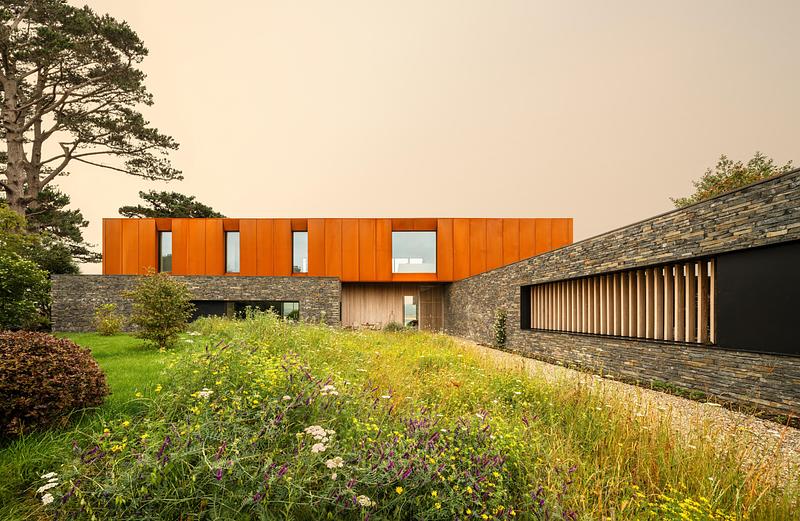
Set on a sloping coastal site in North-Wales, Ström Architects has crafted an exceptional 475 m², two-storey home overlooking a serene estuary of the Irish Sea. Designed as a forever home for a recently retired couple, the house features two slate-clad ground-floor volumes, a corten-clad upper floor, and terraces that seamlessly connect indoor and outdoor living. Bringing the owners back to their roots, the property is now fully entwined with its setting, echoing the character of the surrounding coastal landscape.
Long envisioned, the couple spent five years carefully curating inspiration before approaching Ström at the end of 2019. The decision to buy the site was deeply personal, not only a strong connection to the location, but the existing property had once belonged to a childhood friend. Left derelict for 15 years, the house offered both sentimental value and the opportunity for a new beginning.
The brief called for a home that could bring new life to this cherished site and be robust enough to withstand the harsh coastal weather. It was to be warm, comfortable, and deeply connected to its setting. Maximising the expansive sea and estuary views was a priority, whilst also creating a sense of permanence and protection. Trusting Magnus Ström completely, the clients provided only a few specific requests: a snug, a gym, and social spaces designed to capture the extraordinary outlook.
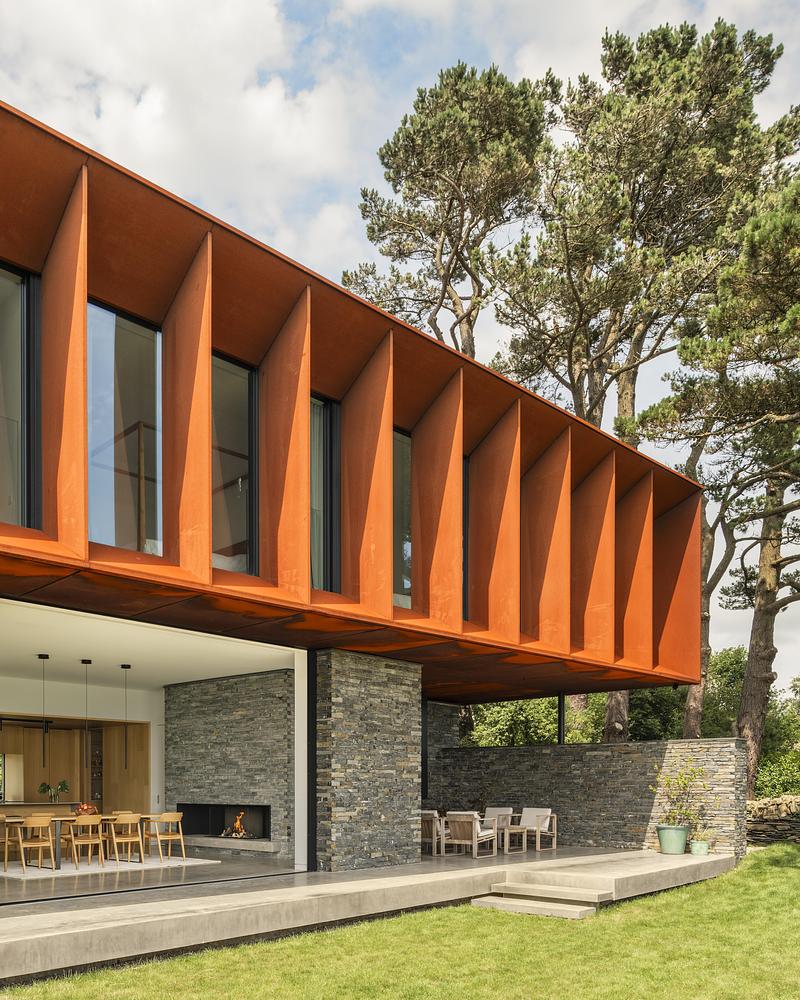
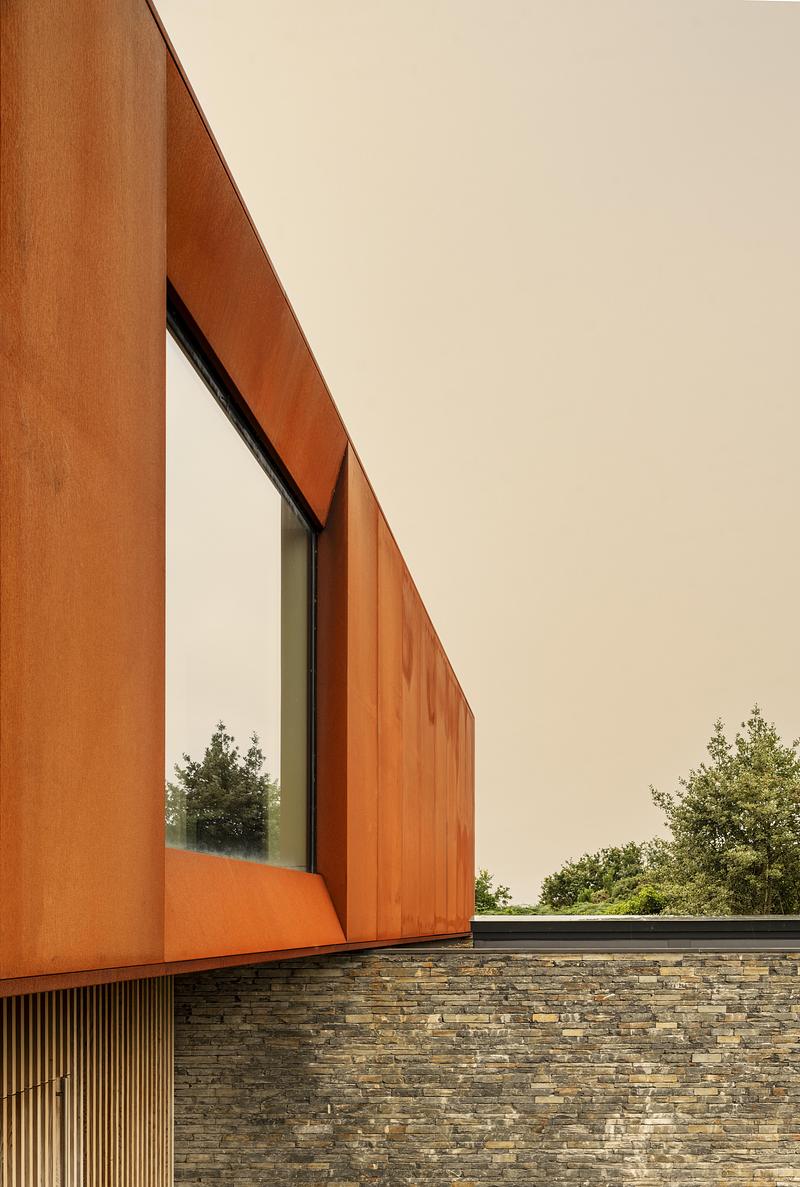
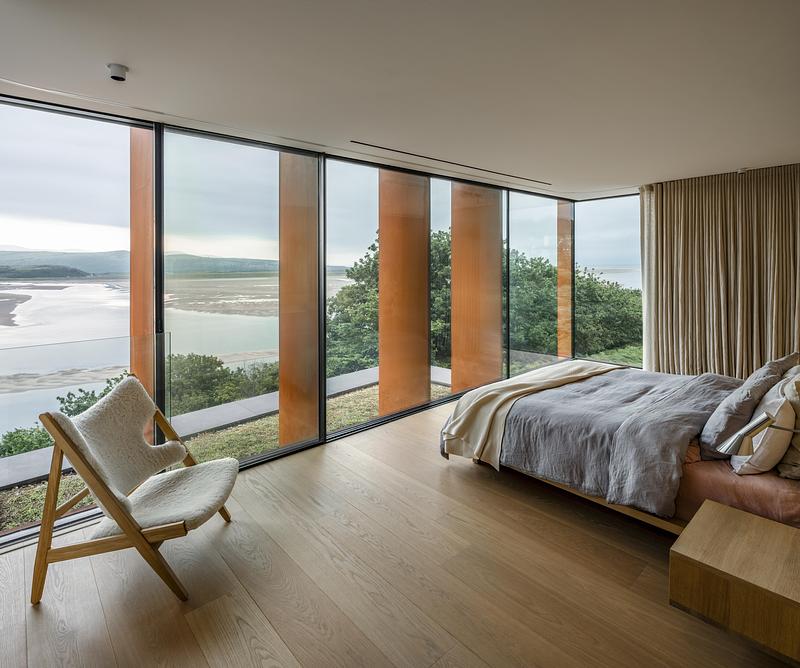
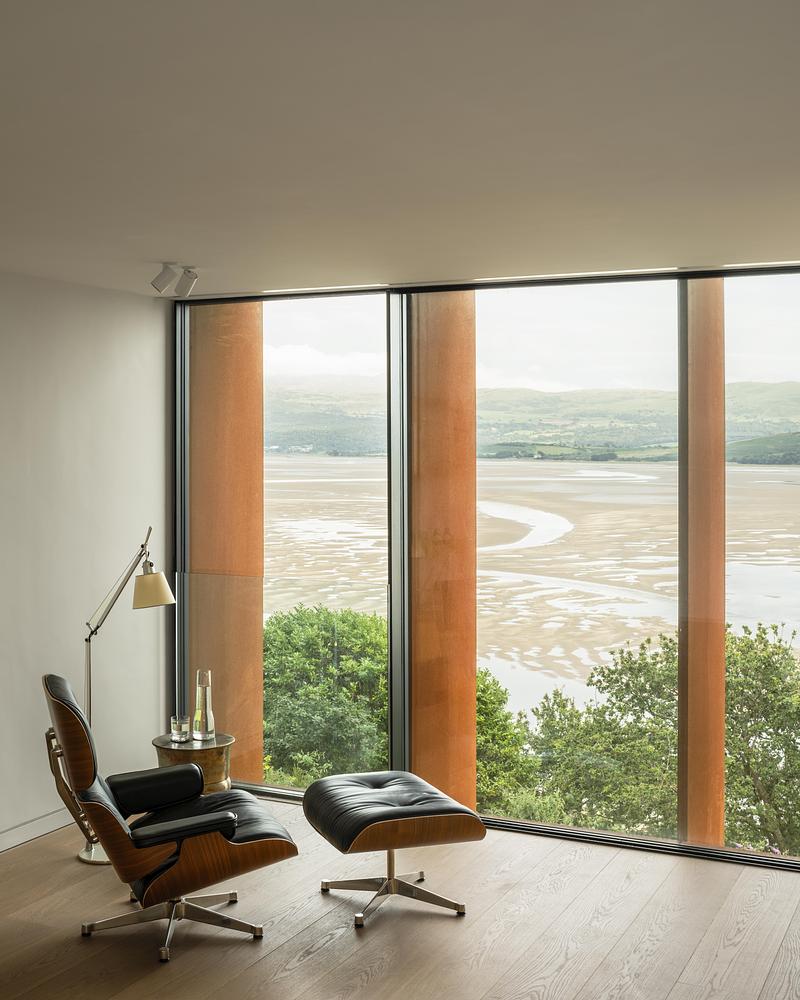
Set between sea and estuary, the home responds directly to its surroundings - opening to the dramatic Irish Sea views while drawing warmth from the inland landscape. Ström Architects mapped wind, rain, and sightlines to determine the building’s form, ensuring the design could withstand the elements while maximising comfort and resilience year-round. The lower ground floor, constructed from Welsh slate, anchors the building and offers resilience against the elements whilst creating visual continuity inside and out. Above, a corten-clad first floor pivots towards the Irish Sea, its angled form framed with steel fins for weather protection, solar shading, and privacy, without compromising the expansive views. Below, sheltered terraces form outdoor rooms that remain connected to the coastal setting. This composition of weight and lightness anchors the house to its coastal setting while elevating its connection to the expansive landscape. The design was developed in collaboration with structural engineers Jensen Hunt Design, ensuring both resilience and elegance in the exposed coastal environment.
“For us, creating a distinct identity for each project is essential,” says Magnus Ström. “Rather than relying on generic floor plans, every home has its own clear form and architectural language, which I believe is very important for all our projects.”
The design maximises both sea and estuary views while providing shelter from the coastal winds.
The ground floor volumes are carefully positioned, acting as natural windbreaks, shaping a sheltered entrance court and positioning main living spaces where they enjoy uninterrupted vistas. A Japanese-inspired courtyard channels natural light deep into the heart of the home, creating a serene and tranquil setting for the gym. While the street-facing elevation remains private and enclosed, the estuary side opens up dramatically to the light and landscape.
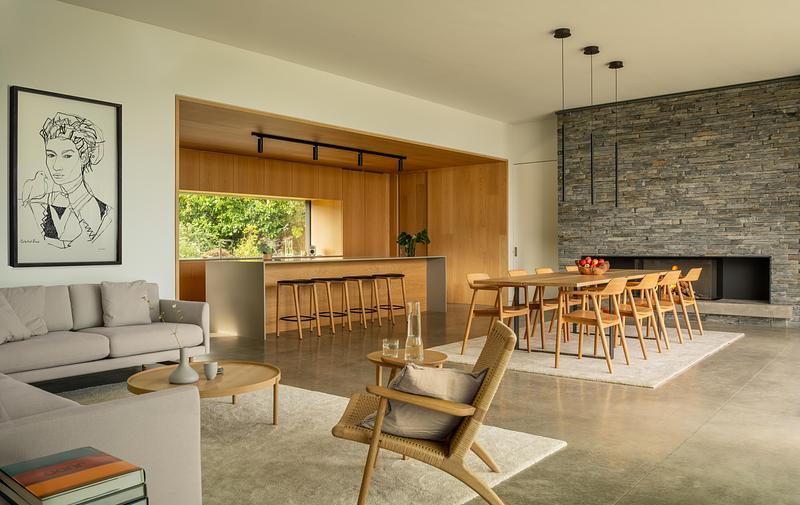
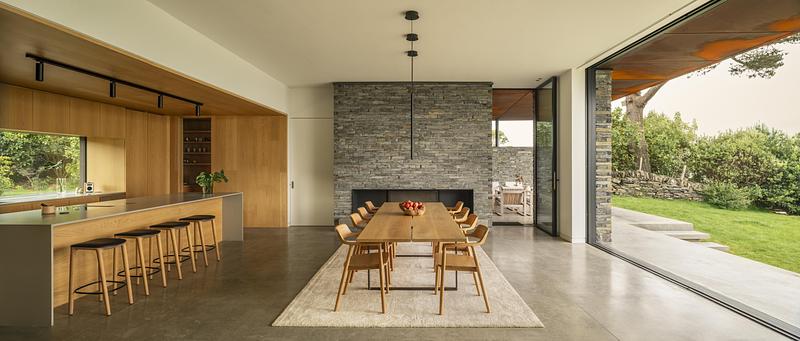
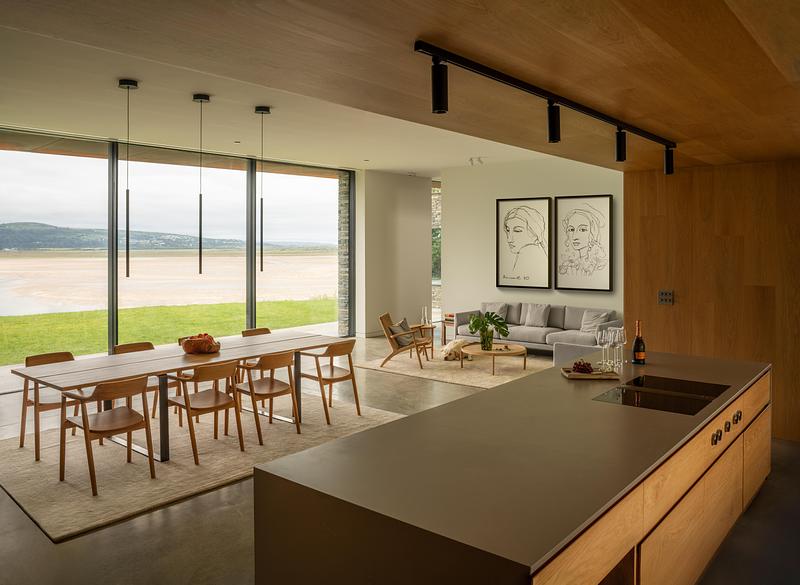
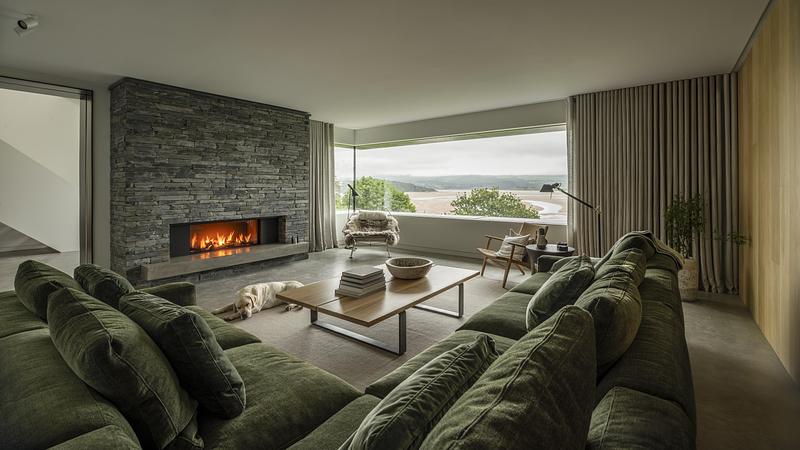
Inside, two slate-clad ground floor volumes hold enclosed functions like the snug, gym and plant room, while the main living areas open between them with floor-to-ceiling glazing. Above, the lighter first-floor corten steel structure spans across, creating sheltered terraces below. The 475 m² home features an open-plan kitchen, dining, and living area, a cinema room, a principal suite, a secondary living/work space, and three additional bedrooms for the couple’s children.
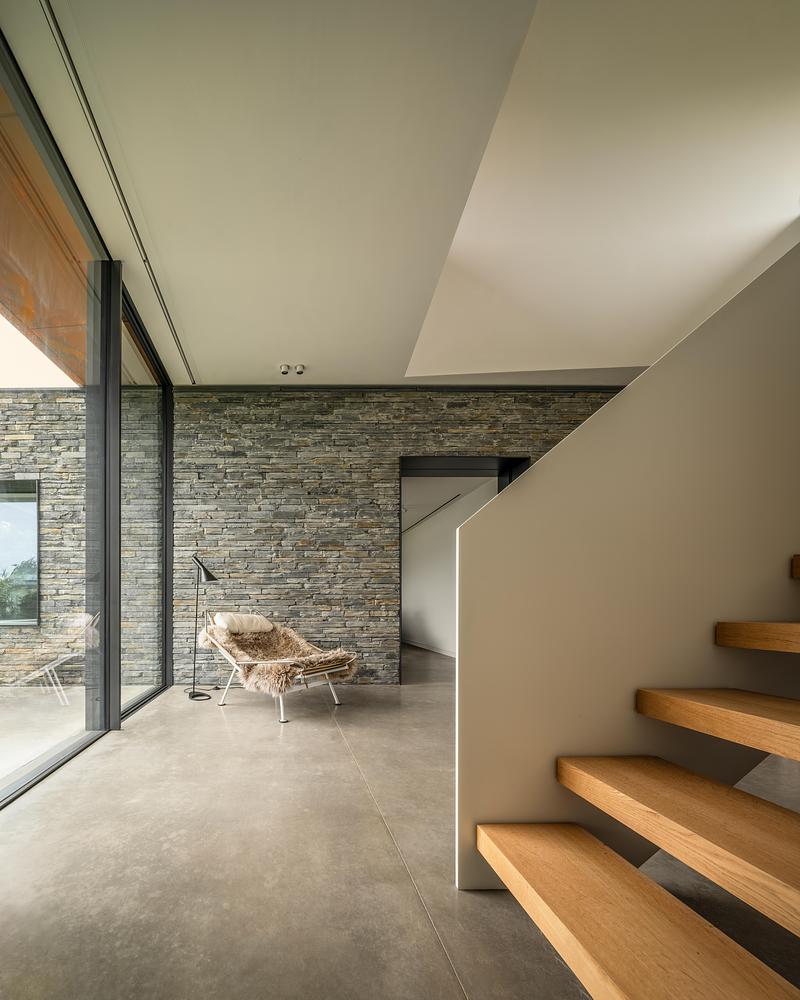
Materiality was central to the design, creating a deliberate duality that reflects both local industry and geology. Welsh slate and corten steel reference the region’s slate-mining heritage and ironworking traditions, reinterpreted in a contemporary way. Locally quarried slate connects the home to the geology beneath it, while weathering materials such as corten, supplied by Dave Marriott, and cedar were chosen for their ability to evolve over time, deepening the building’s connection to the landscape. The slate’s iron content produces warm orange hues as it oxidises, complementing the rich, rusty tones of the corten above. Grey-treated cedar silvers gracefully in the coastal air, completing a palette that feels both raw and refined.
“We wanted to create a home that’s beautiful on day one but becomes even more compelling over time,” says Magnus Ström, Founder of Ström Architects. “The material palette was chosen specifically to achieve that evolution. Welsh slate, corten steel, and cedar were not only selected for their durability but for how they age gracefully, settling deeper into the landscape. This combination is unique to the project and deeply rooted in the history and context of Porthmadog. Unlike other houses in the area - often white and interchangeable - this home feels truly of its place, designed for its location and nowhere else.”
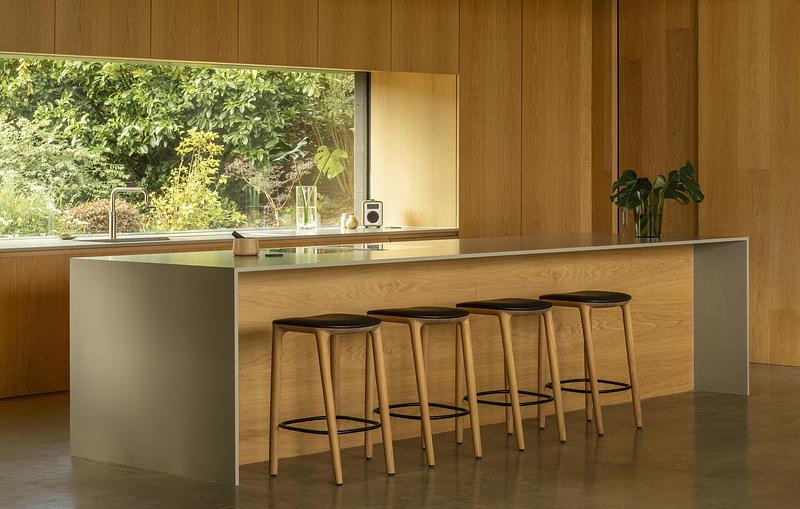
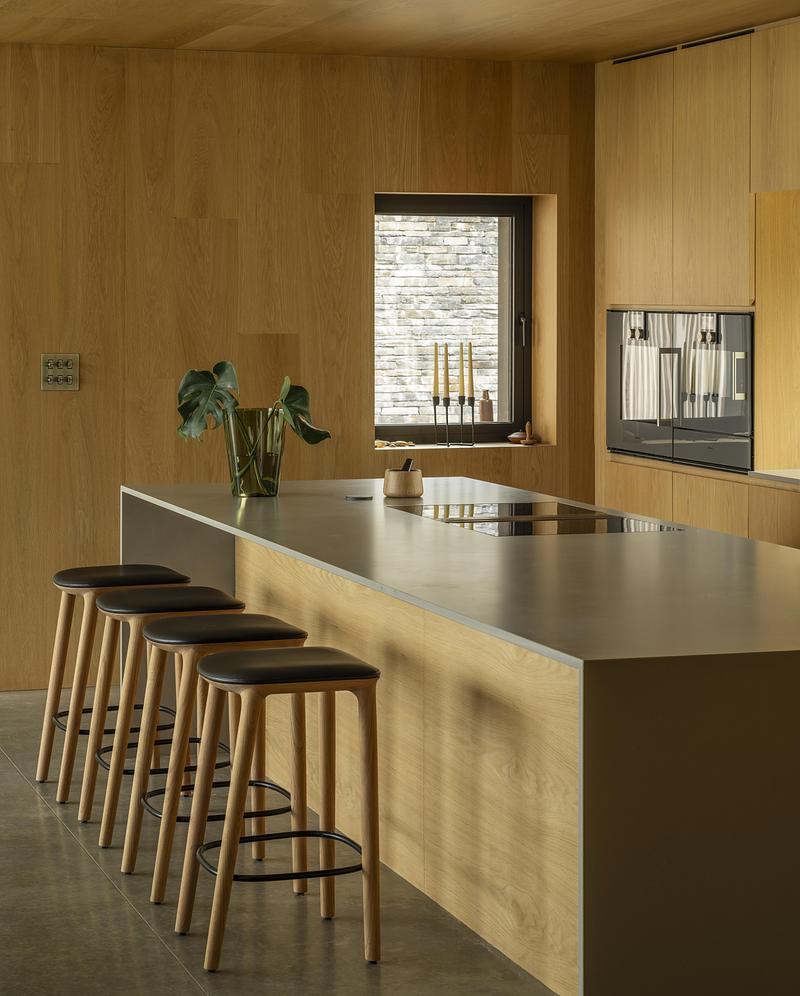
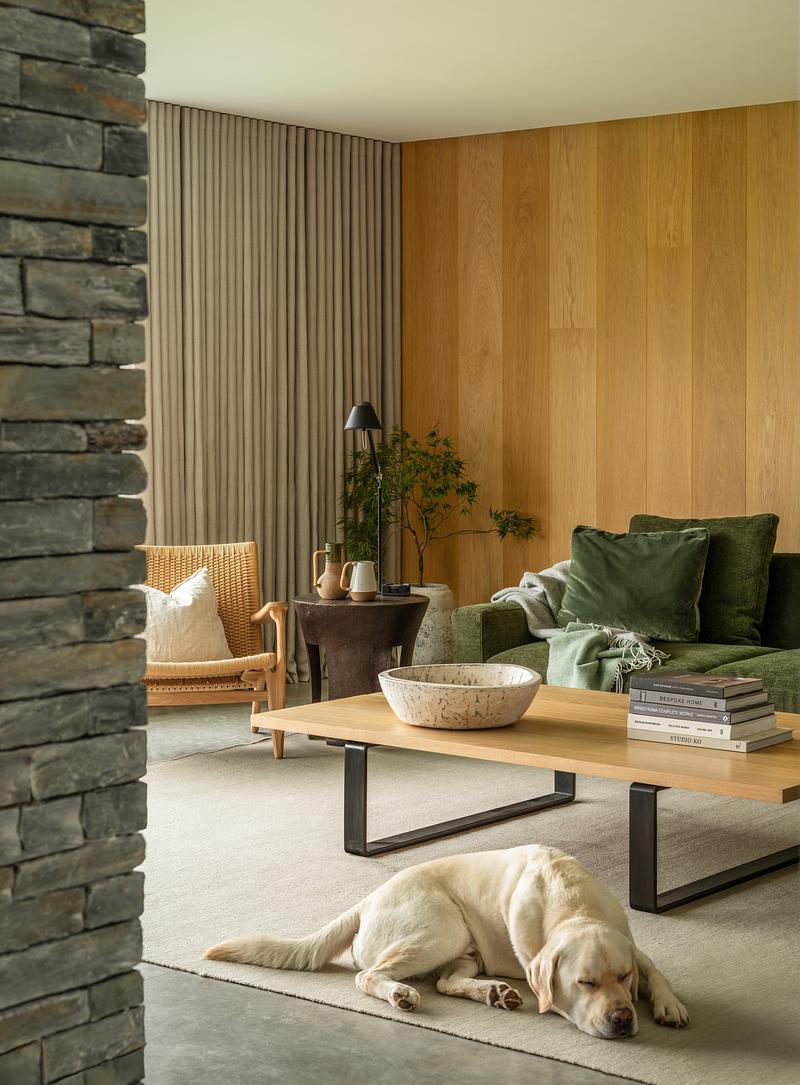
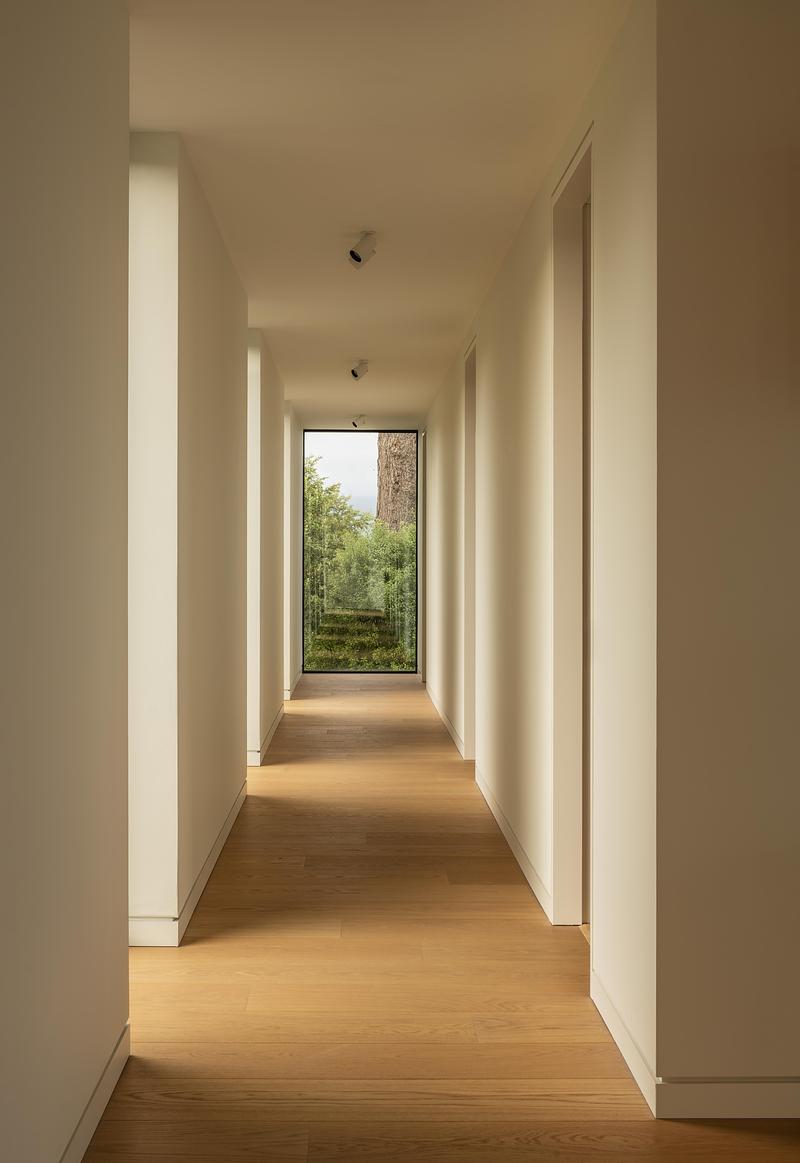
Continuity between inside and out was central to the design. Slate flows from exterior walls into the interiors, while polished concrete flooring by Lazenby grounds the space with a robust, timeless quality. Engineered timber by Havwoods softens the spaces, introducing warmth, complemented by the expansive glazing by PanoramAH that dissolves the boundary between house and horizon while ensuring energy efficiency and comfort in a harsh coastal environment. Bespoke oak joinery crafted in collaboration with Rozen and Christian Paul, brings tactile refinement to the kitchen, snug, and bedrooms, while a restrained natural palette lets the dramatic views take center stage. The considered use of durable, low-maintenance materials underpins the home’s resilience and long-term sustainability.
For Ström Architects, the concept of “new luxury” is defined by a calm, enduring quality rather than ostentation. Space, light, and silence take precedence, followed by tactility and craftsmanship. Heavy slate walls provide privacy and shelter, allowing the social spaces to open generously to the bay through expansive glazing. Cosy, inward-looking rooms such as the snug and gym are housed within the protected ground-floor volumes, while shared areas embrace long, uninterrupted views. Detailing is deliberately restrained, with bespoke joinery designed to keep surfaces clear and daily life effortless. Here, luxury is not about opulence or excess, but about connection - to nature, history, and the rhythms of life. This home reflects a shift in values: away from objects, toward experiences, and toward spaces that feel rooted, timeless, and deeply personal.
Delivering both architecture and interior design, Ström Architects created a seamlessly integrated and truly bespoke home - one that balances strength and elegance, roots and refinement, and will continue to evolve beautifully for decades to come.
About Ström Architects
Ström Architects is a contemporary architecture practice based in the New Forest, with an additional office in Turks and Caicos. We work internationally across the UK, Europe, North America, the Caribbean and the Middle East, with projects extending into Asia. Founded in 2010, the practice has grown steadily in reputation and has received national and international recognition. We specialise in bespoke modern homes, alongside selected larger-scale residential and cultural projects. We are an efficiently structured practice, ensuring direct access to design and technical leadership and close collaboration throughout each project. Founding Director, Magnus Ström, was raised in Sweden, where clarity, light, craftsmanship and a deep connection to nature are central to everyday life. These principles continue to shape our work. Design and construction are inseparable in our process. Materials, detail and buildability inform the architecture from the outset. We are drawn to a form of quiet luxury, architecture that is confident without being overstated, refined without excess. Through careful proportion, natural materials and restrained detailing, we create calm, enduring spaces that enhance everyday living. In a world of constant noise, our architecture seeks to provide clarity and respite, spaces that feel grounded, purposeful and lasting.
For more information
Media contact
- Ström Architects
- Nicky Jones
- nicky@stromarchitects.com
- (+44) 1590 677442
Attachments
Terms and conditions
For immediate release
All photos must be published with proper credit. Please reference v2com as the source whenever possible. We always appreciate receiving PDF copies of your articles.
Architect / Interior Architecture: Ström Architects Main Contractor: Milliner Construction Limited
Film Videographer: Emily Harris/Kreft Films
Very High-resolution image : 26.81 x 31.86 @ 300dpi ~ 34 MB
Very High-resolution image : 14.18 x 17.72 @ 300dpi ~ 17 MB
Very High-resolution image : 35.95 x 26.15 @ 300dpi ~ 27 MB
Very High-resolution image : 21.68 x 27.1 @ 300dpi ~ 18 MB
Very High-resolution image : 35.84 x 45.01 @ 300dpi ~ 31 MB
Very High-resolution image : 18.21 x 12.13 @ 300dpi ~ 9.4 MB

Very High-resolution image : 18.21 x 10.37 @ 300dpi ~ 8.2 MB
Very High-resolution image : 18.21 x 12.13 @ 300dpi ~ 21 MB
Very High-resolution image : 18.32 x 27.17 @ 300dpi ~ 19 MB
Very High-resolution image : 47.16 x 30.72 @ 300dpi ~ 30 MB
Very High-resolution image : 45.44 x 28.67 @ 300dpi ~ 16 MB
High-resolution image : 16.03 x 10.21 @ 300dpi ~ 8.1 MB
Very High-resolution image : 43.23 x 18.43 @ 300dpi ~ 38 MB
Very High-resolution image : 24.37 x 30.35 @ 300dpi ~ 28 MB
Very High-resolution image : 45.36 x 33.17 @ 300dpi ~ 17 MB
Very High-resolution image : 32.24 x 40.3 @ 300dpi ~ 12 MB
Very High-resolution image : 43.05 x 24.23 @ 300dpi ~ 39 MB
Very High-resolution image : 27.43 x 37.21 @ 300dpi ~ 12 MB
Very High-resolution image : 18.99 x 27.61 @ 300dpi ~ 31 MB
Very High-resolution image : 27.73 x 23.15 @ 300dpi ~ 25 MB
Very High-resolution image : 21.92 x 27.4 @ 300dpi ~ 30 MB
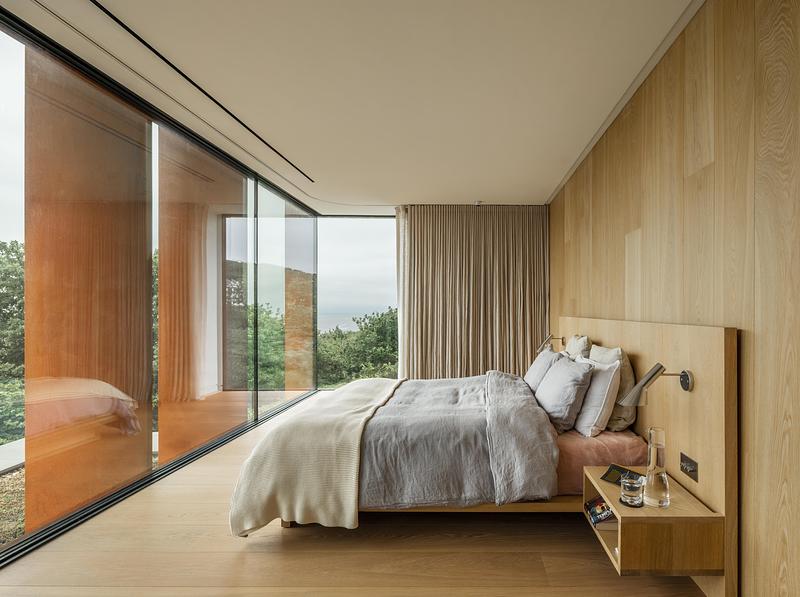
Very High-resolution image : 27.93 x 20.83 @ 300dpi ~ 32 MB
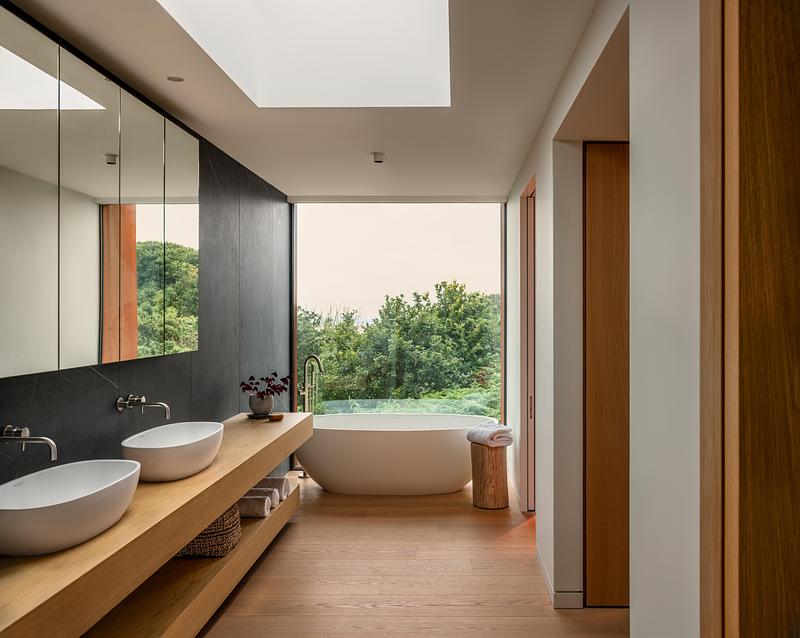
Very High-resolution image : 41.15 x 32.83 @ 300dpi ~ 11 MB
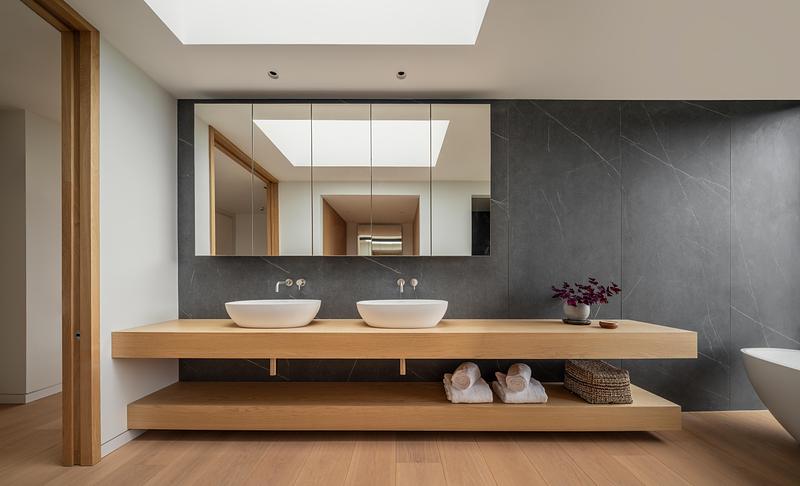
Very High-resolution image : 44.97 x 27.35 @ 300dpi ~ 13 MB



Advertising
You may also like...
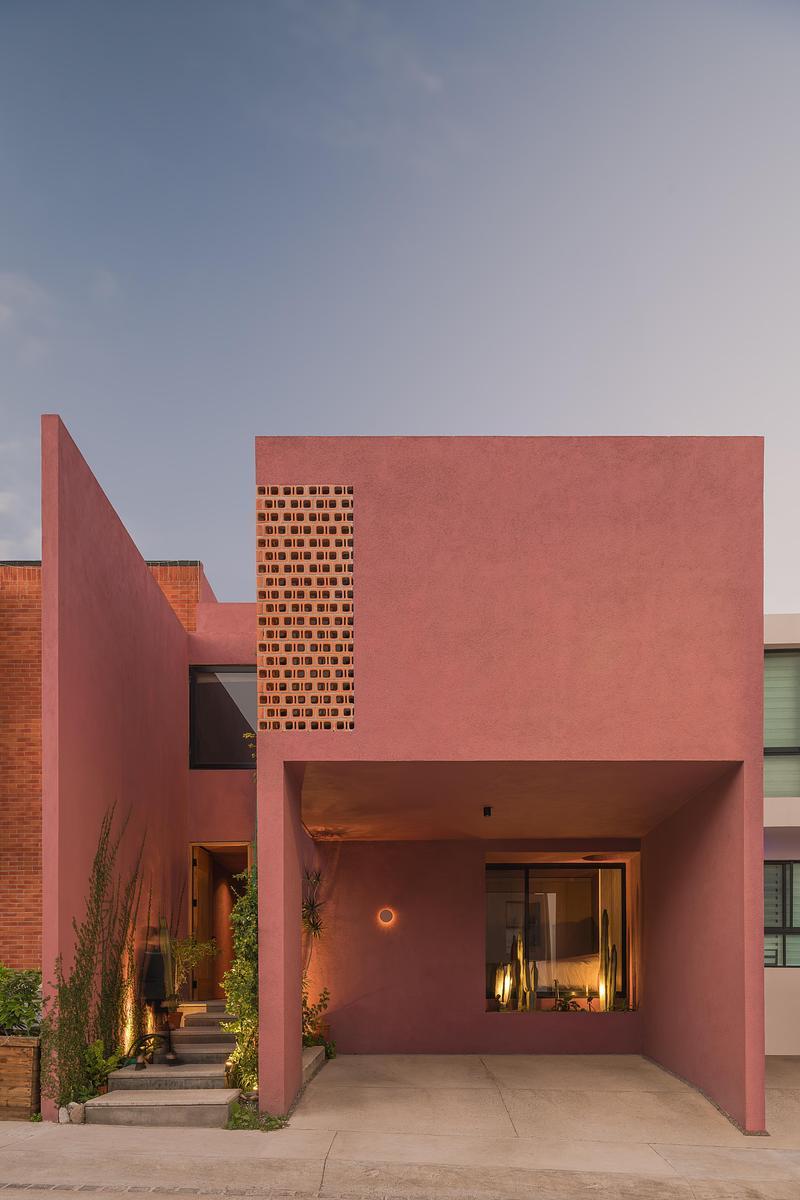


Céragrès Studio: From Concept to Material. A New Destination for Design.
Discover Céragrès Studio: a brand-new space in the heart of Mile-Ex, bringing together materials, furniture, and expertise. Designed as a true resource hub for design and architecture professionals, the Studio offers an evolving material library, a space for exploration, and a network of collaborators dedicated to bringing your projects to life.








New York, United States, 2026-09-09