Press kit no. 4068-03

Journalists, explore this publication-ready project. Create a free v2com media account to download high-resolution images.

Create a media account
Press kit - Press release - Centaurea | Biophilic Residential Landscape - GG-loop

Press Kit | no. 4068-03

Centaurea | Biophilic Residential Landscape

Tiranë, Albania

GG-loop

A masterplan for 600 apartments and shared facilities on the southern hills of Tirana, organised around a Fibonacci spiral

Amsterdam, Netherlands, 2026-11-17 -  Centaurea is a residential complex on the southern slopes of Tirana, Albania, near Lake Liqeni i Thatë. The project has 80,000 m² of building area on a 30,000 m² plot. It includes 600 apartments and shared facilities. GG-loop Architecture Design Research designed it with FOCUS Architecture (Albania) for the client Bega-07. The project started in 2024 and is in definitive design.

The project takes its name from the Centaurea flower. The radial structure and layered petals of the flower are the first reference for the masterplan. The layout moves from a dense centre to an open perimeter.

The plan follows a Fibonacci spiral. This proportional sequence appears in the growth of leaves, flowers and shells. In Centaurea, it sets the curvature and position of the buildings, the spacing between them and the pedestrian routes. The routes lead to a central plaza.

The buildings step with the slope. They are rotated to keep long views and to let the landscape pass between them. All apartments face mainly south. Circulation cores and planted buffers are on the northern sides, which supports privacy. The buildings have up to nine floors.

The design combines curving residential volumes, planted terraces and a multifunctional hub. The hub and the central plaza gather the shared facilities. These include retail, a café, a kindergarten, fitness facilities and a pool.

The facades use smooth mineral plaster and continuous balconies. Timber louvres provide shade on the more enclosed facades. Large glazed openings connect the interiors with the terraces. Planting runs down from each level. Stone paths link the public spaces to the geology of the site.

GG-loop designed Centaurea as a biophilic project. Plants are present in gardens, planted roofs, terraces and along the paths. Each apartment opens onto a terrace, a planted edge or a balcony. Deep balconies, vegetation and timber louvres filter the sun and create shade during the day. The gardens continue between the buildings and form a connected green network across the changes in level.

"The Fibonacci spiral allows Centaurea to grow with the hill. It gives the neighbourhood a living order, opening each home towards light, landscape and community."
Giacomo Garziano, Founder, GG-loop

Technical sheet

Project: Centaurea, residential complex
Location: Tirana, Albania
Date: 2024-ongoing
Phase: Definitive design
Programme: 600 apartments and shared facilities
Plot area: 30,000 m²
Building area: 80,000 m²
Floors: up to 9
Client: Bega-07
Architect: GG-loop Architecture Design Research
Collaborating architect: FOCUS Architecture (Albania)
Design team: Giacomo Garziano, Bogdan Chipara, Daniele Colombati, Mohamed Abdelhady, Mafe Maldonado, Fabian Banuet, Aykut Dağ, Arek Seredyn
Image credit: GG-loop

About GG-loop

GG-loop is an architectural practice based in Amsterdam, with studios in Amsterdam and Milan. It was established in 2014 and is led by founder Giacomo Garziano. The practice works on residential, hospitality and mixed-use projects and specialises in biophilic, design-led architecture. More information: gg-loop.com

- 30 -

For more information

  1. gg-loop.com/

Media contact

Attachments

Low-resolution images ~ 3.69 MB
High-resolution tif images ~ 633 MB
High-resolution jpg images ~ 52.4 MB

Terms and conditions

For immediate release

All photos must be published with proper credit. Please reference v2com as the source whenever possible. We always appreciate receiving PDF copies of your articles.
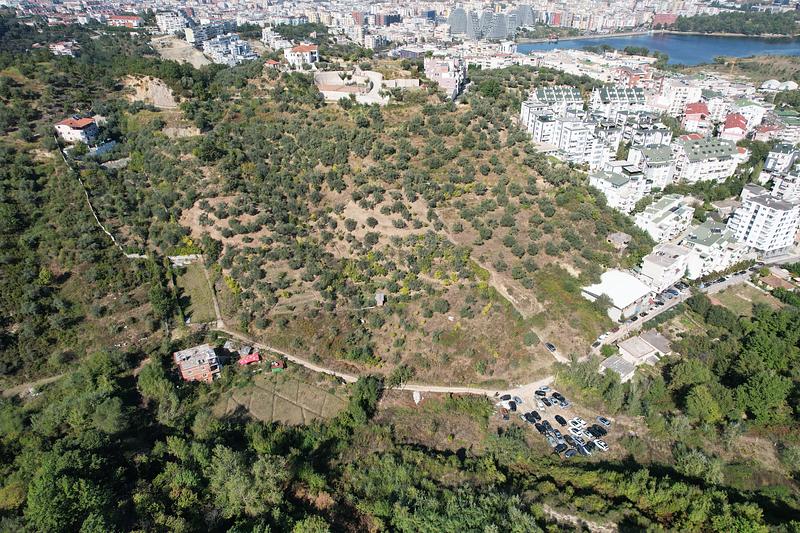
Press kit | 4068-03 - Press release | Centaurea | Biophilic Residential Landscape - GG-loop - Residential Architecture - The site on the olive hillside before construction. - Photo credit: GG-loop
The site on the olive hillside before construction.
Photo credit: GG-loop
Download

Very High-resolution image : 18.24 x 12.16 @ 300dpi ~ 11 MB
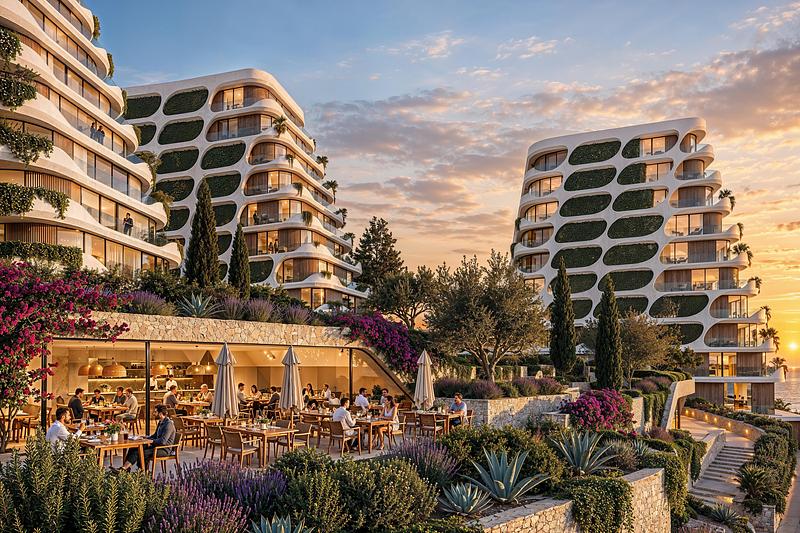
Press kit | 4068-03 - Press release | Centaurea | Biophilic Residential Landscape - GG-loop - Residential Architecture - The restaurant terrace at dusk, with the residential towers stepping up the hill behind. - Photo credit: GG-loop
The restaurant terrace at dusk, with the residential towers stepping up the hill behind.
Photo credit: GG-loop
Download

Very High-resolution image : 20.0 x 13.33 @ 300dpi ~ 14 MB
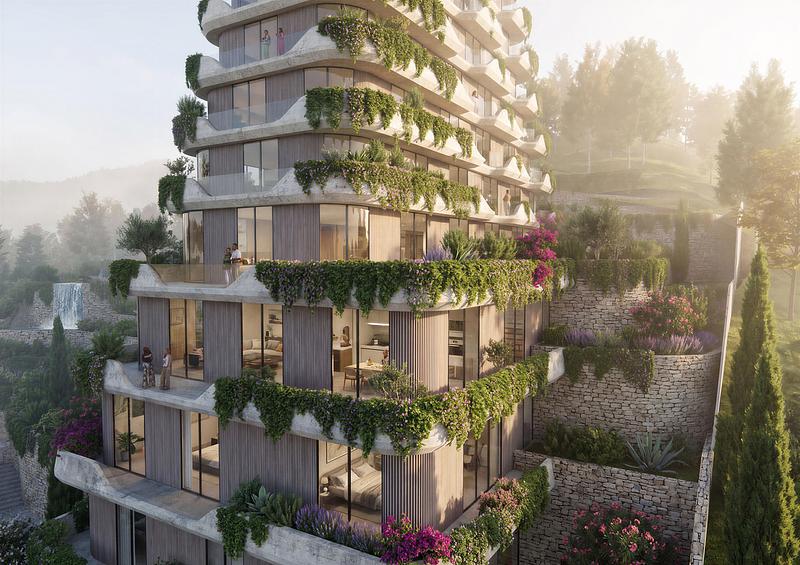
Press kit | 4068-03 - Press release | Centaurea | Biophilic Residential Landscape - GG-loop - Residential Architecture - Cascading planted terraces and timber screens on the south facade. - Photo credit: GG-loop
Cascading planted terraces and timber screens on the south facade.
Photo credit: GG-loop
Download

High-resolution image : 16.16 x 11.41 @ 300dpi ~ 7.9 MB
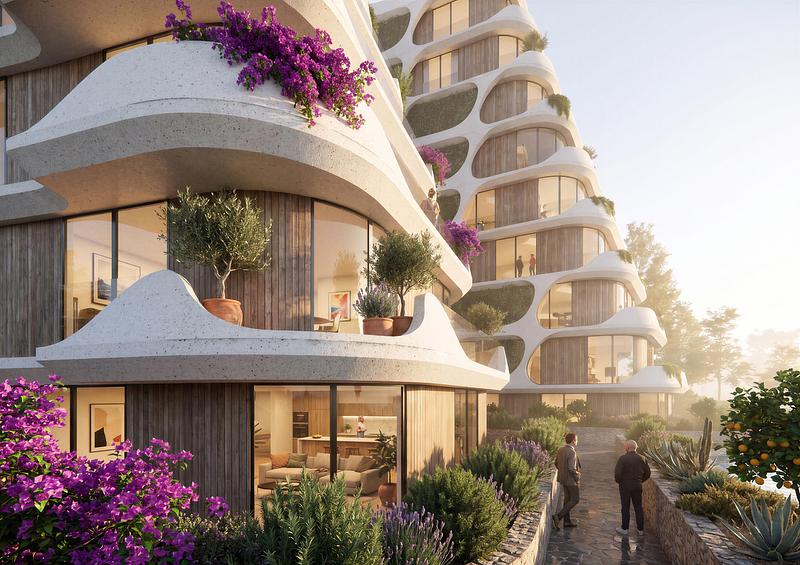
Press kit | 4068-03 - Press release | Centaurea | Biophilic Residential Landscape - GG-loop - Residential Architecture - A curved mineral balcony with bougainvillea and timber-framed glazing at ground level. - Photo credit: GG-loop
A curved mineral balcony with bougainvillea and timber-framed glazing at ground level.
Photo credit: GG-loop
Download

Very High-resolution image : 17.81 x 12.59 @ 300dpi ~ 8.6 MB
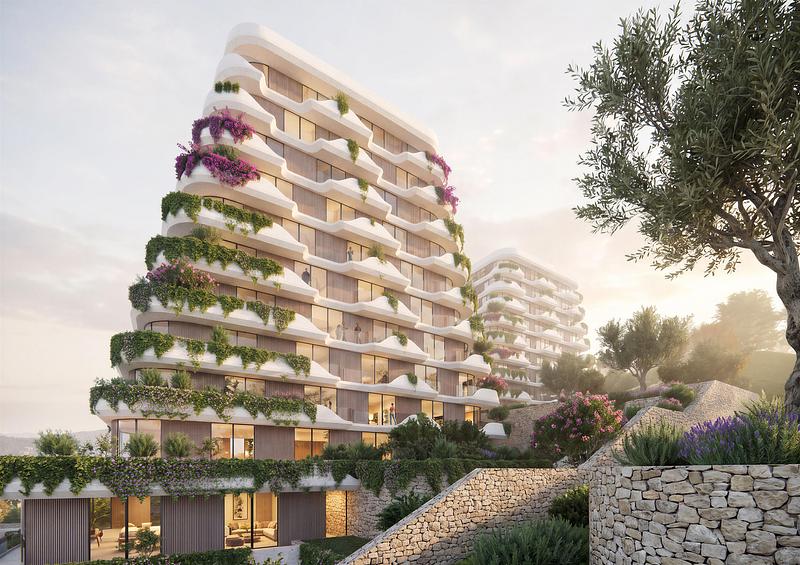
Press kit | 4068-03 - Press release | Centaurea | Biophilic Residential Landscape - GG-loop - Residential Architecture - A residential tower in soft light, framed by olive trees and a stone retaining wall. - Photo credit: GG-loop
A residential tower in soft light, framed by olive trees and a stone retaining wall.
Photo credit: GG-loop
Download

Very High-resolution image : 19.47 x 13.76 @ 300dpi ~ 11 MB
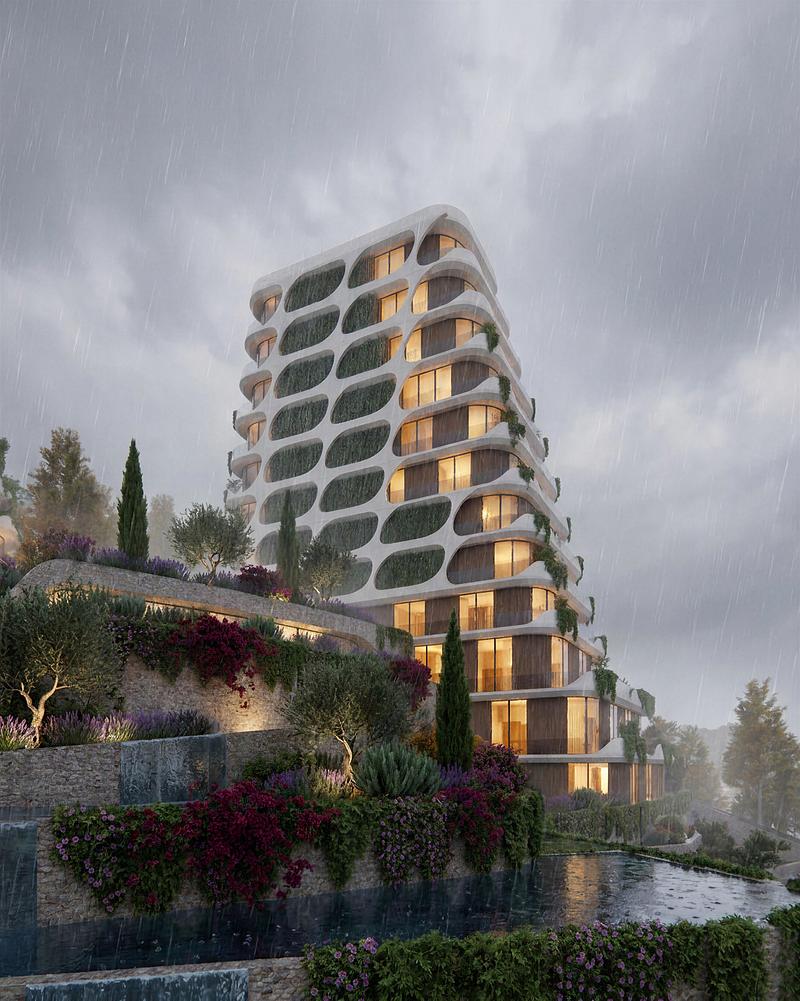
Press kit | 4068-03 - Press release | Centaurea | Biophilic Residential Landscape - GG-loop - Residential Architecture - Vertical view of a tower above the water terraces. - Photo credit: GG-loop
Vertical view of a tower above the water terraces.
Photo credit: GG-loop
Download

Very High-resolution image : 15.99 x 20.0 @ 300dpi ~ 11 MB
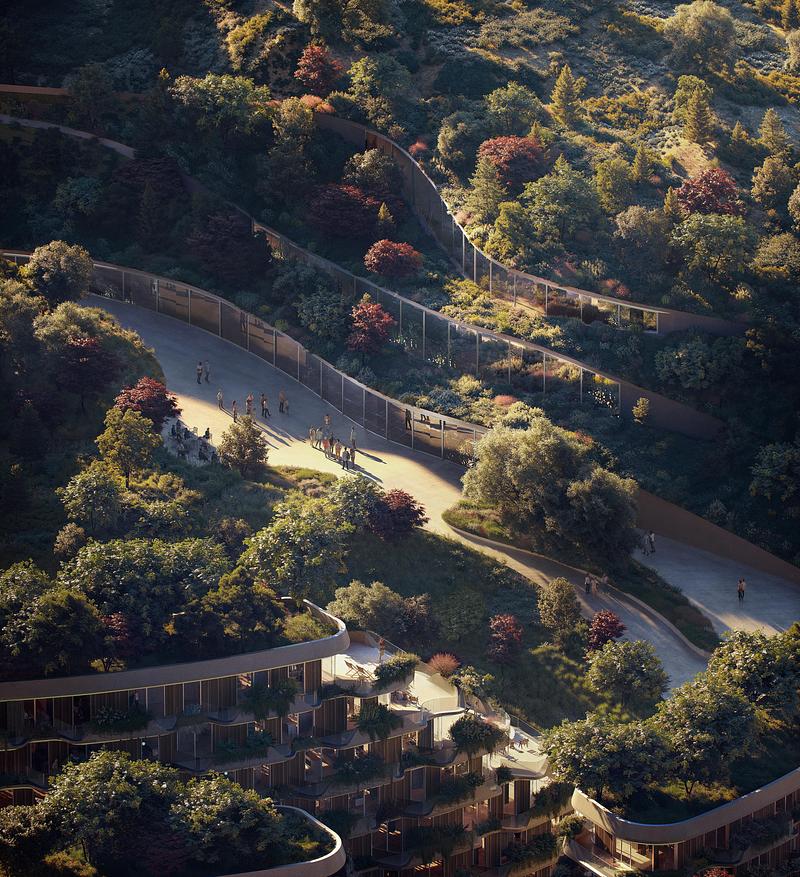
Press kit | 4068-03 - Press release | Centaurea | Biophilic Residential Landscape - GG-loop - Residential Architecture - An aerial view of the winding path through the terraced landscape. - Photo credit: GG-loop
An aerial view of the winding path through the terraced landscape.
Photo credit: GG-loop
Download

High-resolution image : 12.0 x 13.16 @ 300dpi ~ 13 MB
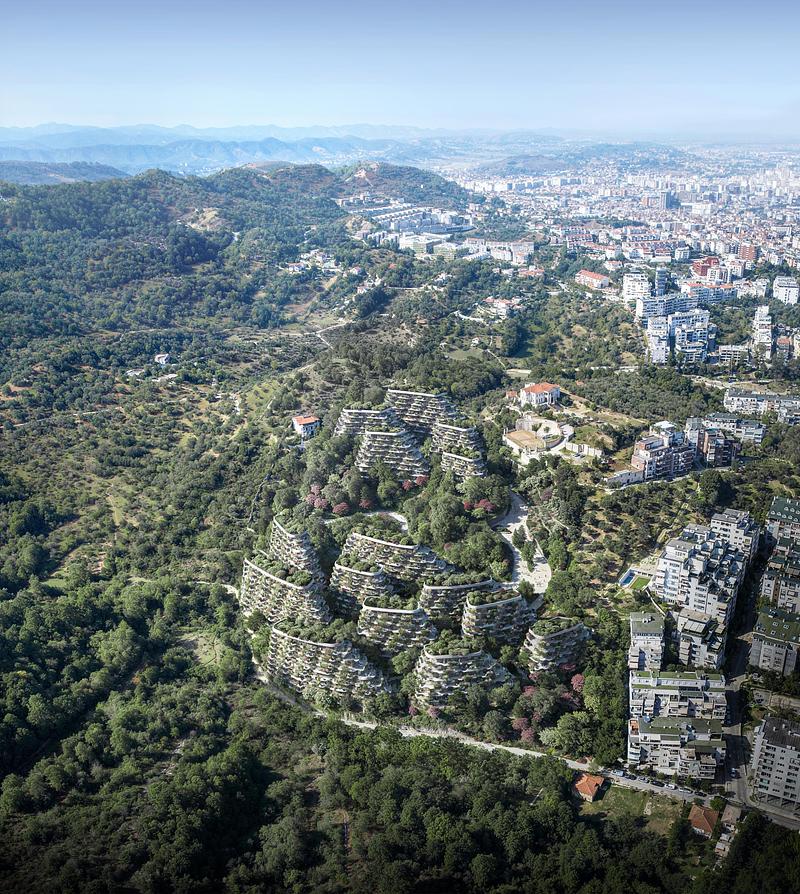
Press kit | 4068-03 - Press release | Centaurea | Biophilic Residential Landscape - GG-loop - Residential Architecture - The development seen from above, set into the wooded hillside. - Photo credit: GG-loop
The development seen from above, set into the wooded hillside.
Photo credit: GG-loop
Download

High-resolution image : 10.59 x 11.83 @ 300dpi ~ 6.3 MB
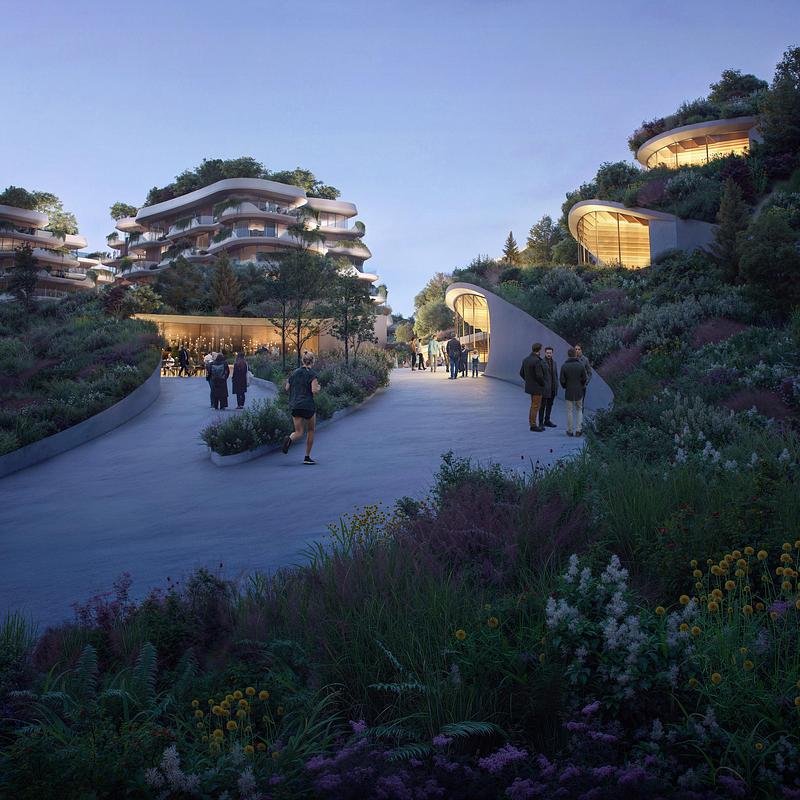
Press kit | 4068-03 - Press release | Centaurea | Biophilic Residential Landscape - GG-loop - Residential Architecture - A lit pavilion and entrance path among native planting at dusk. - Photo credit: GG-loop
A lit pavilion and entrance path among native planting at dusk.
Photo credit: GG-loop
Download

High-resolution image : 13.33 x 13.33 @ 300dpi ~ 13 MB
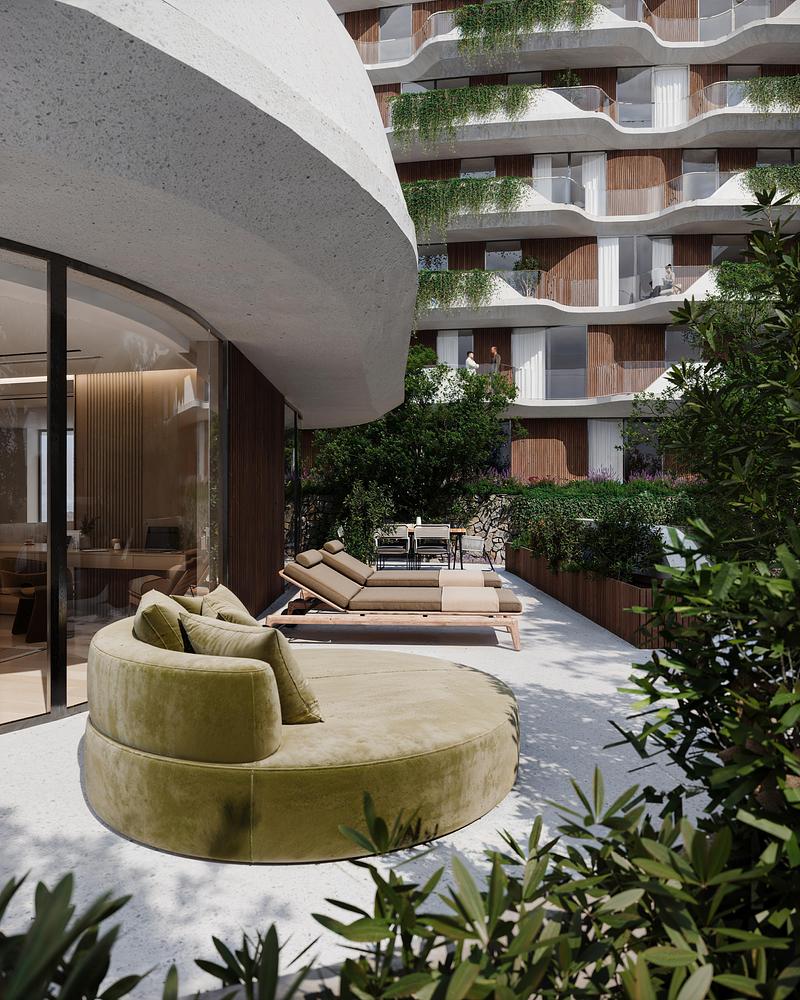
Press kit | 4068-03 - Press release | Centaurea | Biophilic Residential Landscape - GG-loop - Residential Architecture - A terrace lounge looking over the planted facades. - Photo credit: GG-loop
A terrace lounge looking over the planted facades.
Photo credit: GG-loop
Download

High-resolution image : 13.33 x 16.67 @ 300dpi ~ 7.4 MB
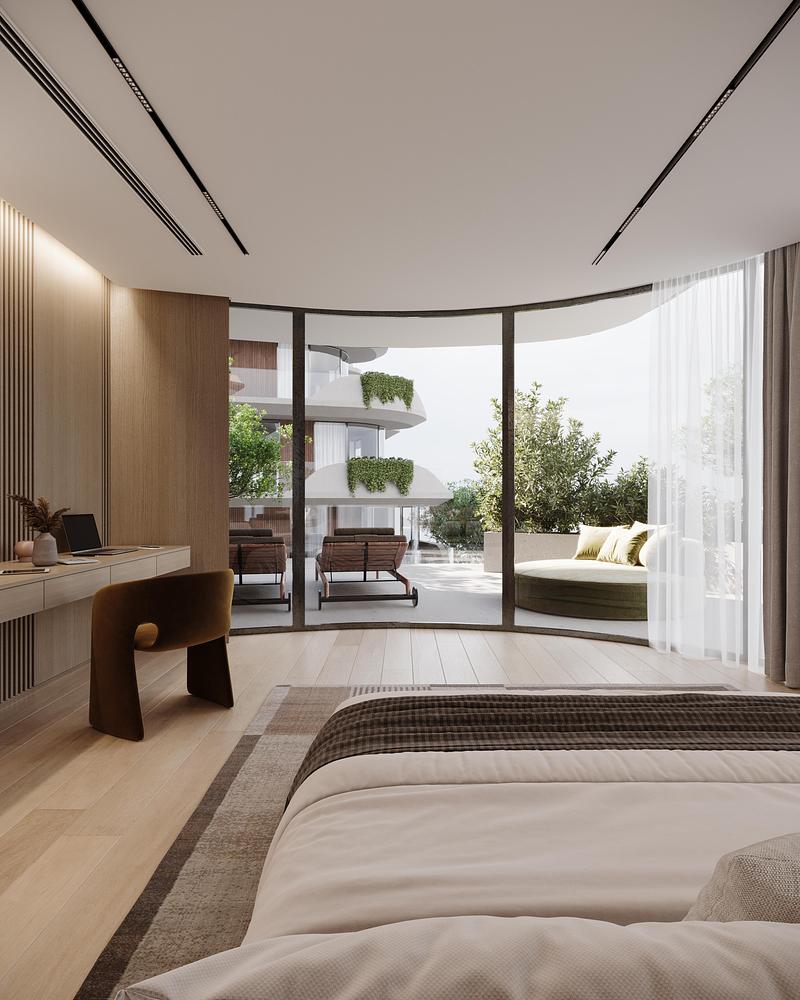
Press kit | 4068-03 - Press release | Centaurea | Biophilic Residential Landscape - GG-loop - Residential Architecture - A bedroom with a desk and a curved glass wall opening to a planted terrace. - Photo credit: GG-loop
A bedroom with a desk and a curved glass wall opening to a planted terrace.
Photo credit: GG-loop
Download

High-resolution image : 13.33 x 16.67 @ 300dpi ~ 6.6 MB
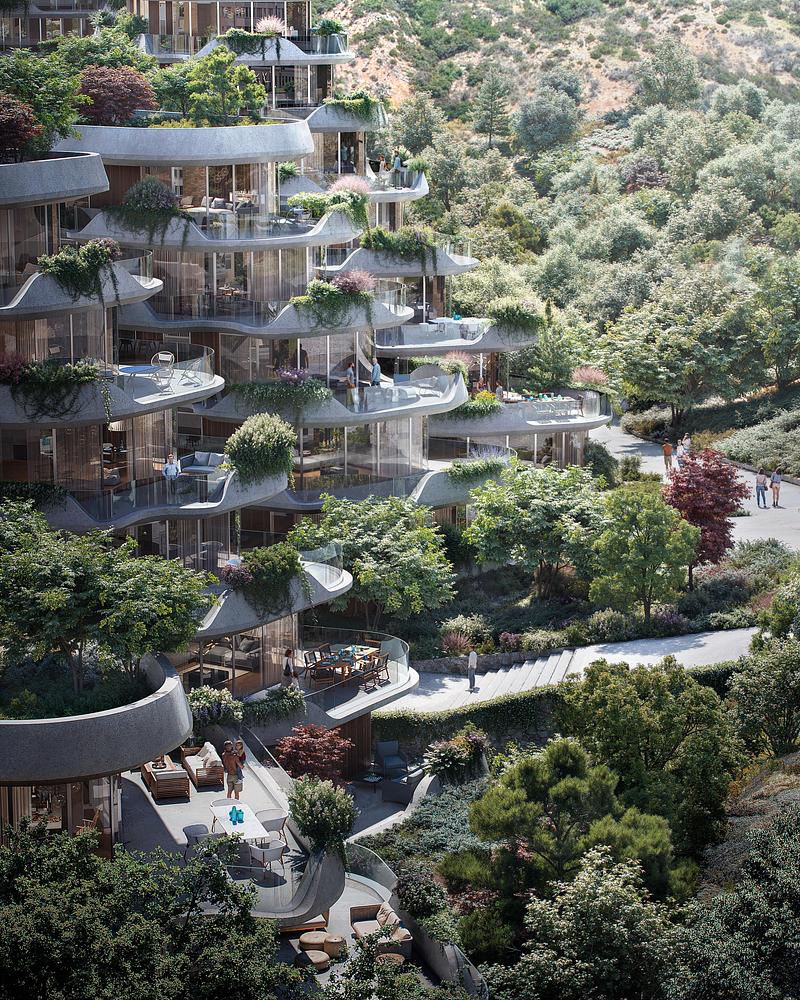
Press kit | 4068-03 - Press release | Centaurea | Biophilic Residential Landscape - GG-loop - Residential Architecture - Terraced towers with planted balconies rise from the olive hillside of southern Tirana. - Photo credit: GG-loop
Terraced towers with planted balconies rise from the olive hillside of southern Tirana.
Photo credit: GG-loop
Download

High-resolution image : 12.0 x 15.0 @ 300dpi ~ 15 MB
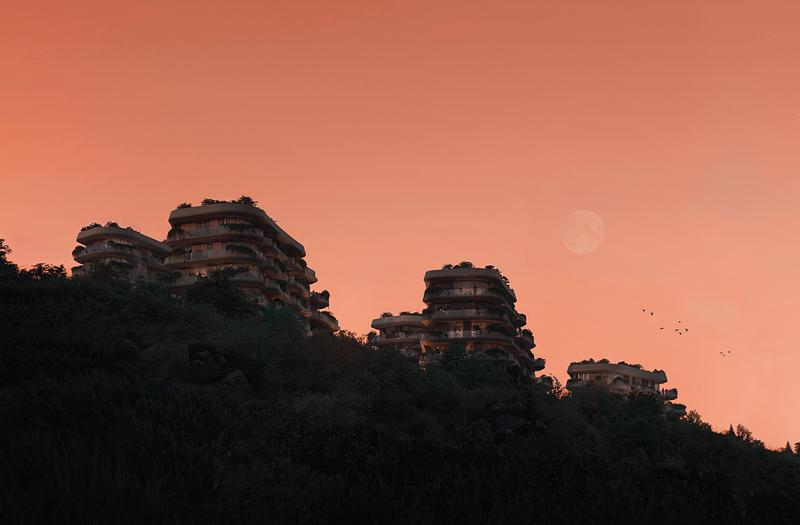
Press kit | 4068-03 - Press release | Centaurea | Biophilic Residential Landscape - GG-loop - Residential Architecture - Centaurea's terraced volumes read as part of the ridge against a dusk sky. - Photo credit: GG-loop
Centaurea's terraced volumes read as part of the ridge against a dusk sky.
Photo credit: GG-loop
Download

Very High-resolution image : 18.51 x 12.15 @ 300dpi ~ 3.4 MB
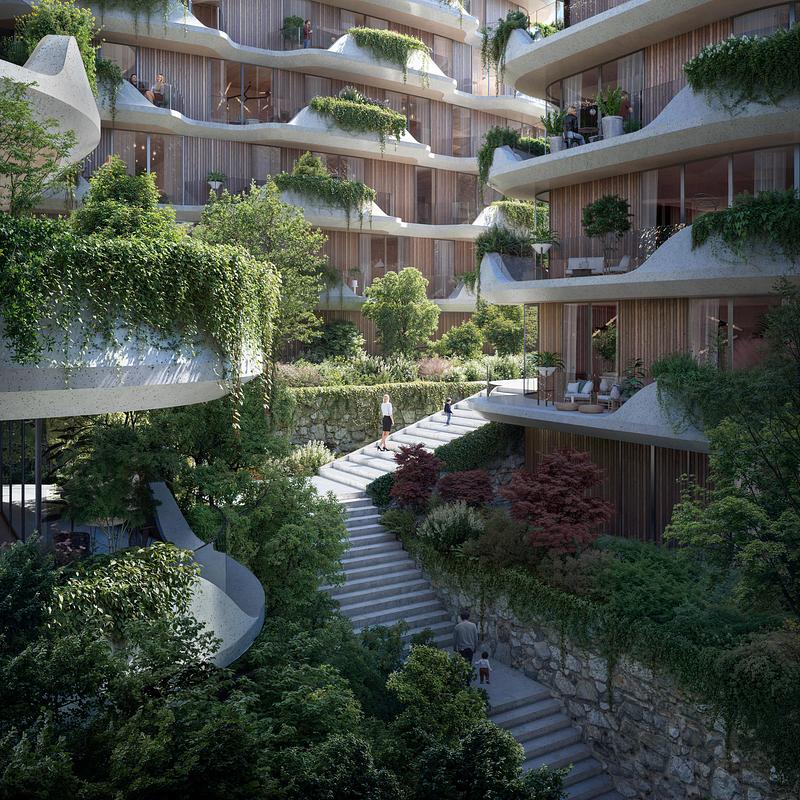
Press kit | 4068-03 - Press release | Centaurea | Biophilic Residential Landscape - GG-loop - Residential Architecture - A planted stair winds between curved balconies and shared gardens. - Photo credit: GG-loop
A planted stair winds between curved balconies and shared gardens.
Photo credit: GG-loop
Download

High-resolution image : 13.33 x 13.33 @ 300dpi ~ 11 MB
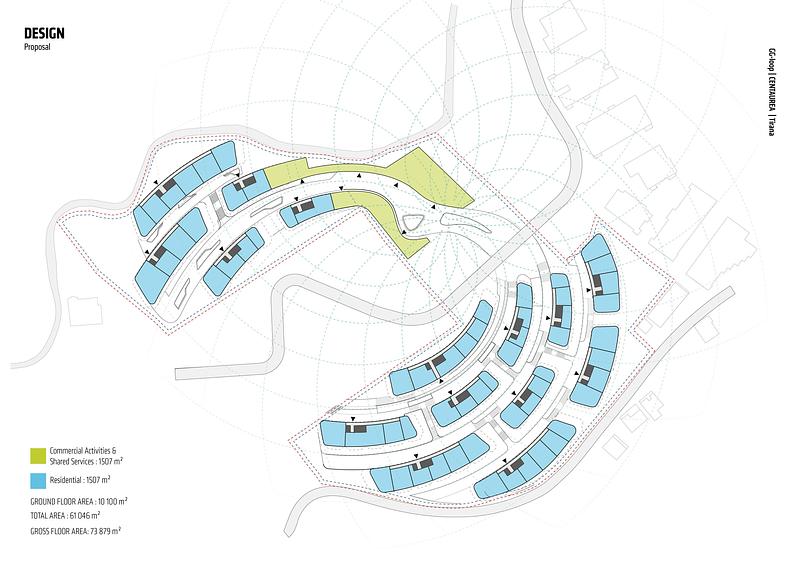
Press kit | 4068-03 - Press release | Centaurea | Biophilic Residential Landscape - GG-loop - Residential Architecture - Plan showing residential volumes (blue) and commercial and shared services (green). - Photo credit: GG-loop
Plan showing residential volumes (blue) and commercial and shared services (green).
Photo credit: GG-loop
Download

High-resolution image : 16.54 x 11.69 @ 300dpi ~ 2 MB
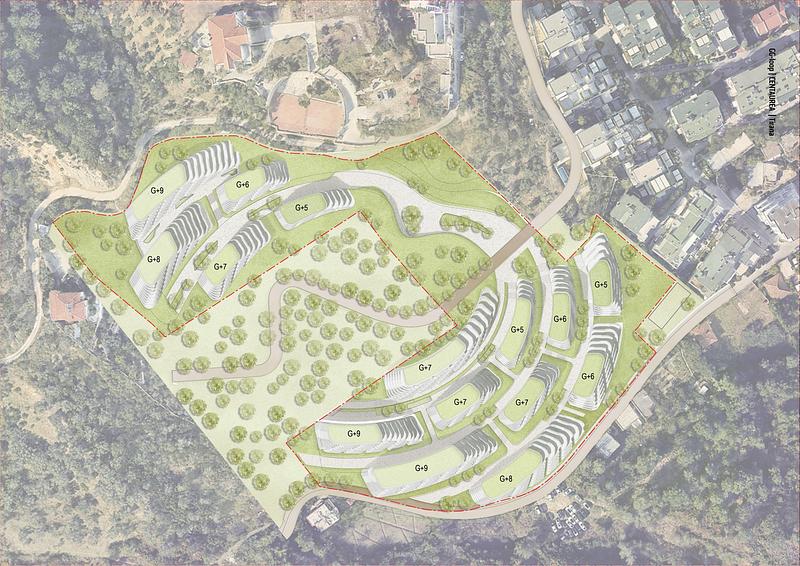
Press kit | 4068-03 - Press release | Centaurea | Biophilic Residential Landscape - GG-loop - Residential Architecture - The masterplan laid over the site aerial. - Photo credit: GG-loop
The masterplan laid over the site aerial.
Photo credit: GG-loop
Download

High-resolution image : 16.54 x 11.69 @ 300dpi ~ 7.5 MB
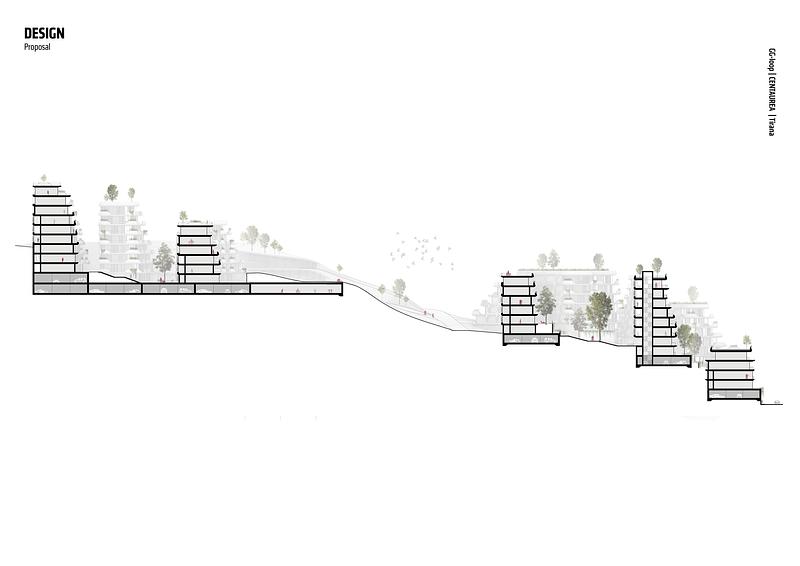
Press kit | 4068-03 - Press release | Centaurea | Biophilic Residential Landscape - GG-loop - Residential Architecture - Section through the hillside showing the stepped buildings. - Photo credit: GG-loop
Section through the hillside showing the stepped buildings.
Photo credit: GG-loop
Download

High-resolution image : 16.54 x 11.69 @ 300dpi ~ 770 KB
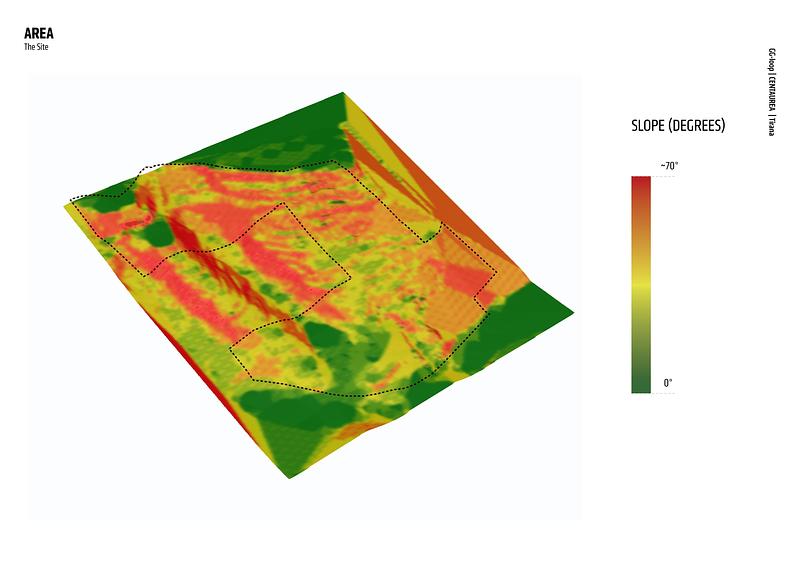
Press kit | 4068-03 - Press release | Centaurea | Biophilic Residential Landscape - GG-loop - Residential Architecture - Slope analysis of the site, in degrees. - Photo credit: GG-loop
Slope analysis of the site, in degrees.
Photo credit: GG-loop
Download

High-resolution image : 16.54 x 11.69 @ 300dpi ~ 1.3 MB
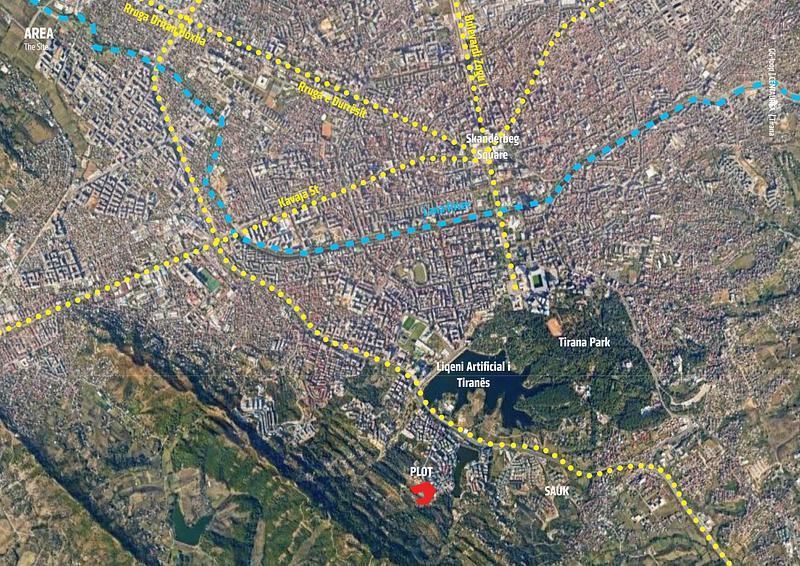
Press kit | 4068-03 - Press release | Centaurea | Biophilic Residential Landscape - GG-loop - Residential Architecture - The site in the context of Tirana, Tirana Park and the artificial lake. - Photo credit: GG-loop
The site in the context of Tirana, Tirana Park and the artificial lake.
Photo credit: GG-loop
Download

High-resolution image : 16.54 x 11.69 @ 300dpi ~ 6.4 MB
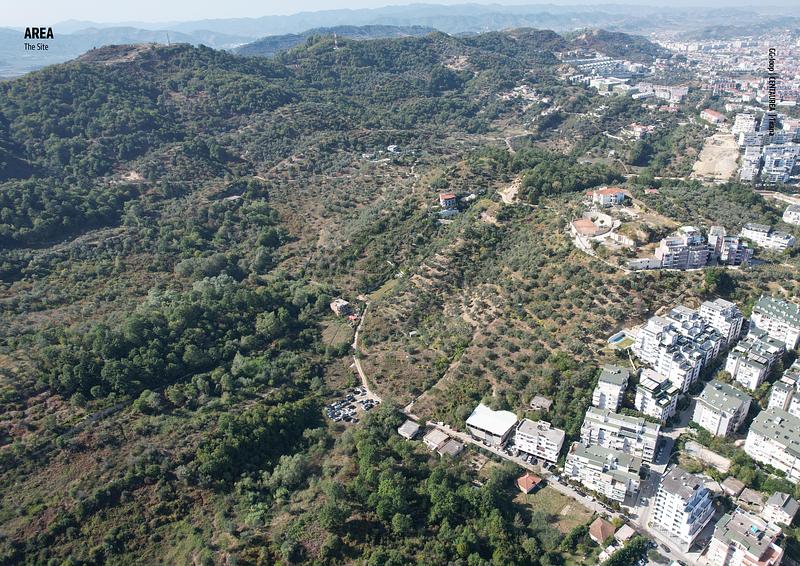
Press kit | 4068-03 - Press release | Centaurea | Biophilic Residential Landscape - GG-loop - Residential Architecture - The wooded hillside site above the city. - Photo credit: GG-loop
The wooded hillside site above the city.
Photo credit: GG-loop
Download

High-resolution image : 16.54 x 11.69 @ 300dpi ~ 8.8 MB
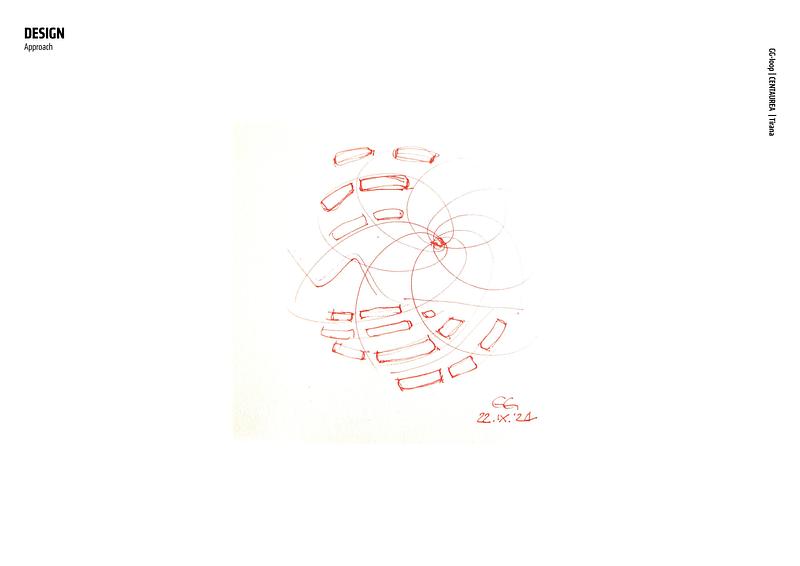
Press kit | 4068-03 - Press release | Centaurea | Biophilic Residential Landscape - GG-loop - Residential Architecture - Early sketch of the spiral arrangement of the buildings. - Photo credit: GG-loop
Early sketch of the spiral arrangement of the buildings.
Photo credit: GG-loop
Download

High-resolution image : 16.54 x 11.69 @ 300dpi ~ 1000 KB
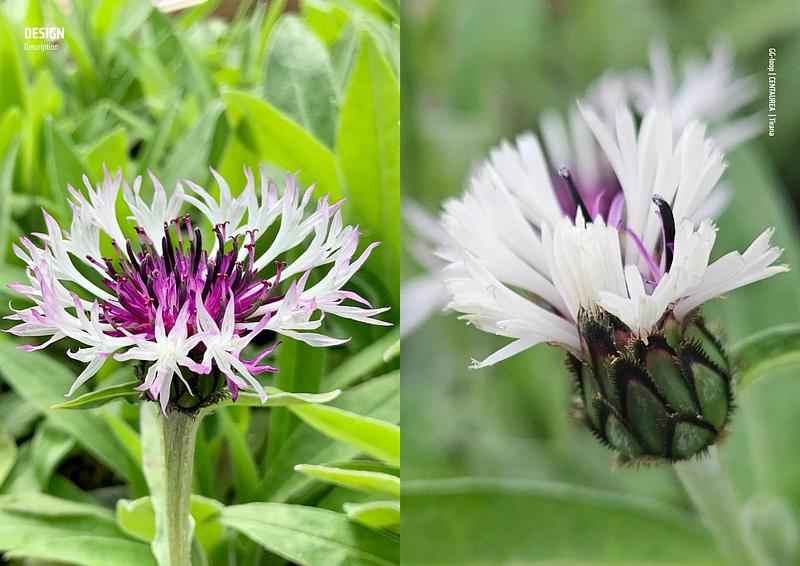
Press kit | 4068-03 - Press release | Centaurea | Biophilic Residential Landscape - GG-loop - Residential Architecture - The Centaurea flower, the project's first spatial reference. - Photo credit: GG-loop
The Centaurea flower, the project's first spatial reference.
Photo credit: GG-loop
Download

High-resolution image : 16.54 x 11.69 @ 300dpi ~ 3.5 MB

You may also like...

Same company
Newsroom | v2com-newswire | Newswire | Architecture | Design | Lifestyle - Press release - MITOSIS Biophilic Regenerative Ecosystem - GG-loop

Amsterdam, Netherlands, 2020-11-10

MITOSIS Biophilic Regenerative Ecosystem

GG-loop

Same company
Newsroom | v2com-newswire | Newswire | Architecture | Design | Lifestyle - Press release - Freebooter | Biophilic House - GG-loop

Amsterdam, Netherlands, 2020-03-26

Freebooter | Biophilic House

GG-loop

Newsroom | v2com-newswire | Newswire | Architecture | Design | Lifestyle - Press release - Joshua Valley House - Orangeink Design

Toronto, Canada, 2026-11-13

Joshua Valley House

Orangeink Design

Newsroom | v2com-newswire | Newswire | Architecture | Design | Lifestyle - Press release - Les Épars - Nathalie Thibodeau architecte

Montreal, Canada, 2026-11-12

Les Épars

Nathalie Thibodeau architecte

Newsroom | v2com-newswire | Newswire | Architecture | Design | Lifestyle - Press release - TS Building - De Rungs Arquitectos

Mexico City, Mexico, 2026-11-12

TS Building

De Rungs Arquitectos

Newsroom | v2com-newswire | Newswire | Architecture | Design | Lifestyle - Press release - Villa les Quatre Vents - Atelier L'Abri

Montreal, Canada, 2026-11-11

Villa les Quatre Vents

Atelier L'Abri

Newsroom | v2com-newswire | Newswire | Architecture | Design | Lifestyle - Press release - Oborishte 26 - NiMa Design

Sofia, Bulgaria, 2026-11-10

Oborishte 26

NiMa Design

Newsroom | v2com-newswire | Newswire | Architecture | Design | Lifestyle - Press release - Escenario KICHIJOJI - Ryuichi Sasaki Architecture

Minato City, Japan, 2026-11-09

Escenario KICHIJOJI

Ryuichi Sasaki Architecture

Newsroom | v2com-newswire | Newswire | Architecture | Design | Lifestyle - Press release - Navy Yard Urby - concrete

Amsterdam, Netherlands, 2026-11-04

Navy Yard Urby

concrete

Newsroom | v2com-newswire | Newswire | Architecture | Design | Lifestyle - Press release - New RIYMAR Towers - JSWD

Riyadh, Saudi Arabia, 2026-11-04

New RIYMAR Towers

JSWD