Press kit no. 7018-01

Journalists, explore this publication-ready project. Create a free v2com media account to download high-resolution images.

Create a media account
Press kit - Press release - Los Angeles's Laney LA Redefining Contemporary Architecture with SQ Residence - Laney LA

Press Kit | no. 7018-01

Press release only in English

Los Angeles's Laney LA Redefining Contemporary Architecture with SQ Residence

Olympic Valley, United States

Laney LA

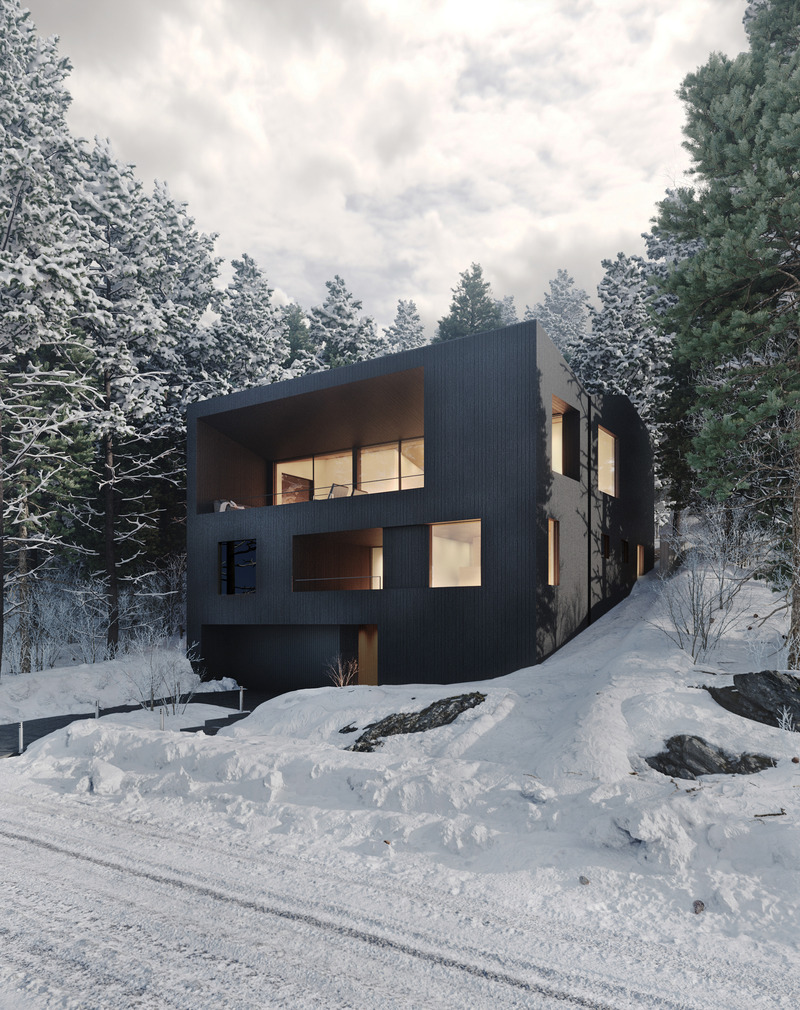
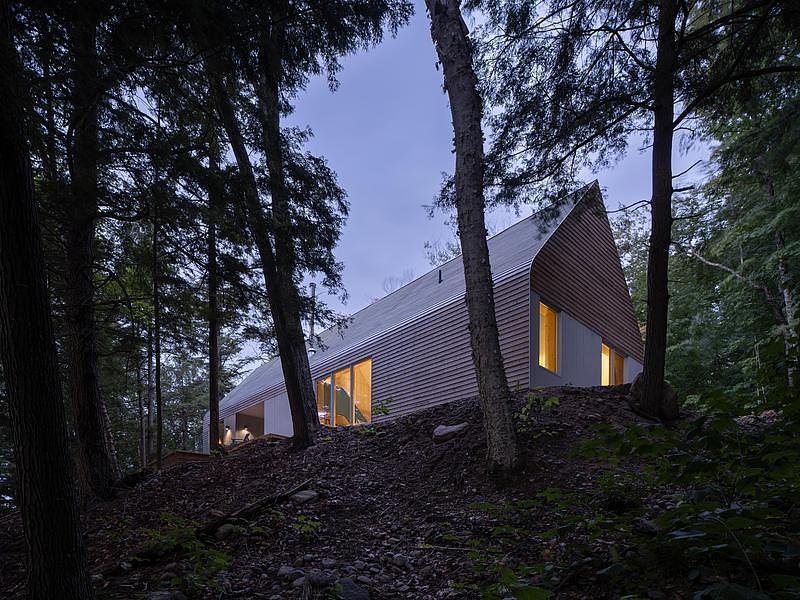
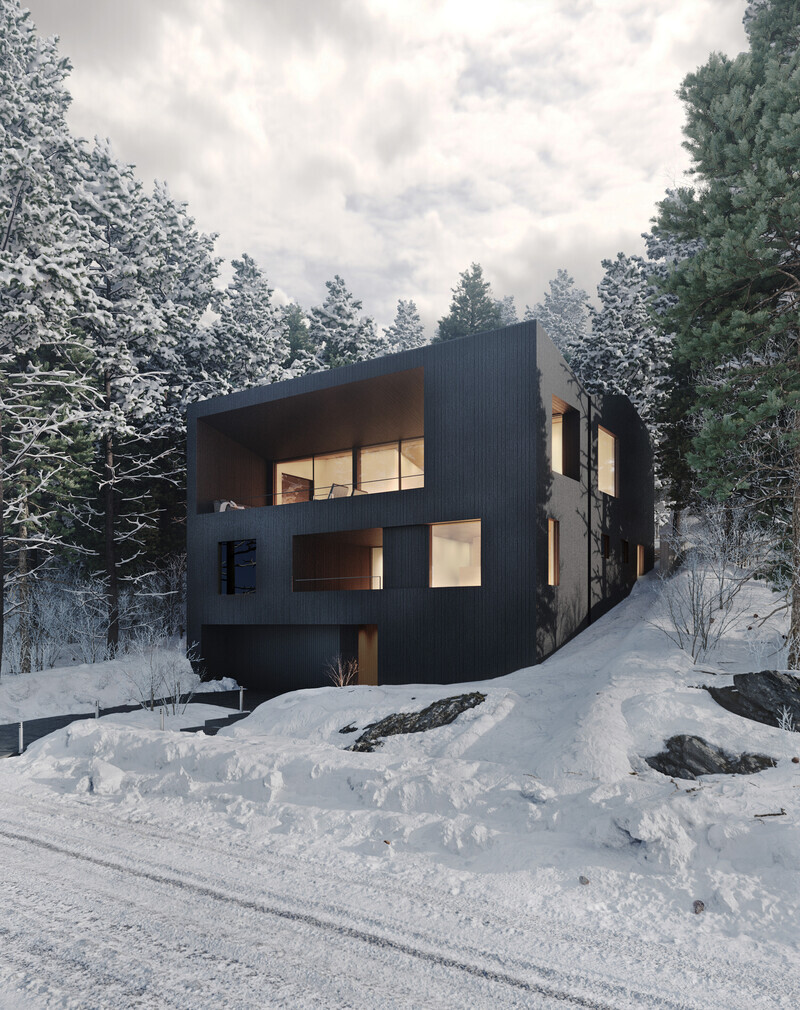
Hermosa Beach, United States, 2023-07-13 -  Laney LA proudly introduces the “SQ Residence” an unbuilt project destined for special recognition. Located in Lake Tahoe's natural forest, the SQ Residence was designed to camouflage with its natural surroundings, blending into the mountainscape to provide an experience where tranquility is enhanced. Though isolated on a hillside in a sprawling valley, the house was designed to provide the residents with the sounds of mountain life and the visible traffic of forest dwellers.


The exterior is clad in Shou Sugi Ban, a charred wood that is both a sustainable solution to the elements and a renewable material. The dark shell of the home enhances its ability to withstand the harsh climate, while blending with the forest in order to increase visibility of wildlife and other natural wonders. Seemingly similar to a mountain cave, the home’s exterior acts as a fortress within a demanding environment.

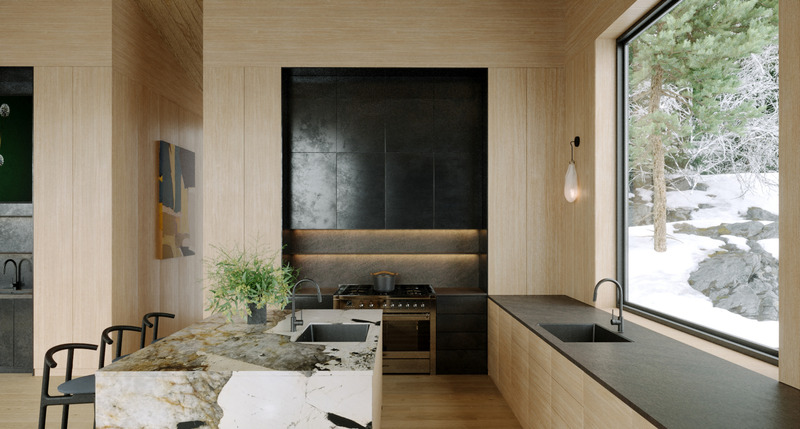
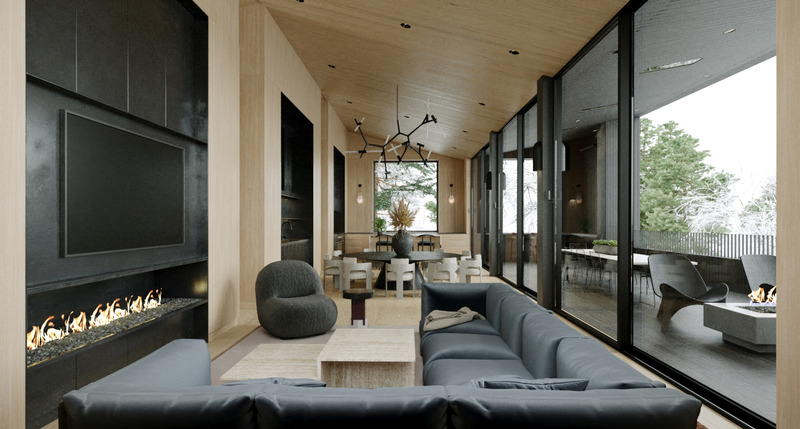
While the exterior is dark and forceful, deception is present as the interior is designed to circulate a glow of warmth and light. The interior palette is relaxed and welcoming, with communal spaces on every floor, and mirrored living spaces on the third floor. The use of materials such as Patagonia granite and charred cedar siding represents the native textures of nature. The contrasting, muted color palette helps to increase a sense of natural influence, while making the home inviting to the visitor.

From its function to its form, this residence facilitates the escape from urban rush, and instead supports the space for peaceful thinking. Had the home been built, the residents would have been able to benefit from ever-changing seasonal impacts, while enjoying the comforts of a contemporary design ethos.


Laney LA strives to create unique homes that are crafted to stand the test of time, while incorporating elements of nature, experience, and purpose. The firm approaches each client and home as unique, and then the team works to positively influence the process of bringing profound homes to life.

Moving forward, the SQ Residence will continue to inspire intentional designs and memorable architecture. While the Laney LA team will further its objective of blending innovation with timeless purpose and design, the SQ Residence will continue to be recognized as one of Laney LA’s more noteworthy projects.

Size: 4,488 sqft
Year: 2021

About Laney LA

Based in Los Angeles, CA, Laney LA is an award-winning architecture and design studio  specializing in residential, commercial, and interior design projects along the western coast and mountain ranges of the United States. The young team has earned a reputation for its devotion to building strong client relationships, creating unique designs, and furthering the presence of intentional architecture.


The Laney LA team strives to provide each client with a customized home that reflects their lifestyle, design preferences, and values. The studio is driven by the conviction that great architecture can inspire the best in humanity - moving those who experience it, shaping neighborhoods, and impacting the way we steward our environment.


The world is noticing.

- 30 -

For more information

  1. www.laney.la/projects/squaw-980

Media contact

Attachments

Low-resolution images ~ 1.64 MB
High-resolution tif images ~ 193 MB
High-resolution jpg images ~ 23.6 MB

Terms and conditions

For immediate release

All photos must be published with proper credit. Please reference v2com as the source whenever possible. We always appreciate receiving PDF copies of your articles.

Expanding the world of an architectural model
Video credit: Created By: Zachariah Jones
Client: Laney LA
Press kit | 7018-01 - Press release | Los Angeles's Laney LA Redefining Contemporary Architecture with SQ Residence - Laney LA - Residential Architecture - <p class="">Perched along the hillside of a sprawling valley, sits a black boulder rising from the snowscape of Lake Tahoe’s natural forest. Monolithic and understated, this residence is designed to be an integrated and organic addition to its environment. </p> - Photo credit: Architecture: Laney LA<br>Interiors: HSH Interiors<br>Engineering: Riverstone Structural Concepts<br>Visualization: Negar Zahiri

Perched along the hillside of a sprawling valley, sits a black boulder rising from the snowscape of Lake Tahoe’s natural forest. Monolithic and understated, this residence is designed to be an integrated and organic addition to its environment.

Photo credit: Architecture: Laney LA
Interiors: HSH Interiors
Engineering: Riverstone Structural Concepts
Visualization: Negar Zahiri
Download

Very High-resolution image : 15.85 x 20.0 @ 300dpi ~ 11 MB
Press kit | 7018-01 - Press release | Los Angeles's Laney LA Redefining Contemporary Architecture with SQ Residence - Laney LA - Residential Architecture - <p class="">From the powerful, patagonia granite featured in the kitchen to the charred cedar siding, this residence is designed to be an embedded fragment of the mountain on which it rests</p> - Photo credit:  Architecture: Laney LA<br>Interiors: HSH Interiors<br>Engineering: Riverstone Structural Concepts<br>Visualization: Negar Zahiri

From the powerful, patagonia granite featured in the kitchen to the charred cedar siding, this residence is designed to be an embedded fragment of the mountain on which it rests

Photo credit: Architecture: Laney LA
Interiors: HSH Interiors
Engineering: Riverstone Structural Concepts
Visualization: Negar Zahiri
Download

Very High-resolution image : 20.0 x 10.73 @ 300dpi ~ 6.2 MB
Press kit | 7018-01 - Press release | Los Angeles's Laney LA Redefining Contemporary Architecture with SQ Residence - Laney LA - Residential Architecture - <p class="">In sharp contrast to the dark outer shell, the home exudes a warm glow that is reflected in the light oak hues of the interior palette. </p> - Photo credit: Architecture: Laney LA<br>Interiors: HSH Interiors<br>Engineering: Riverstone Structural Concepts<br>Visualization: Negar Zahiri

In sharp contrast to the dark outer shell, the home exudes a warm glow that is reflected in the light oak hues of the interior palette.

Photo credit: Architecture: Laney LA
Interiors: HSH Interiors
Engineering: Riverstone Structural Concepts
Visualization: Negar Zahiri
Download

Very High-resolution image : 20.0 x 10.73 @ 300dpi ~ 6 MB
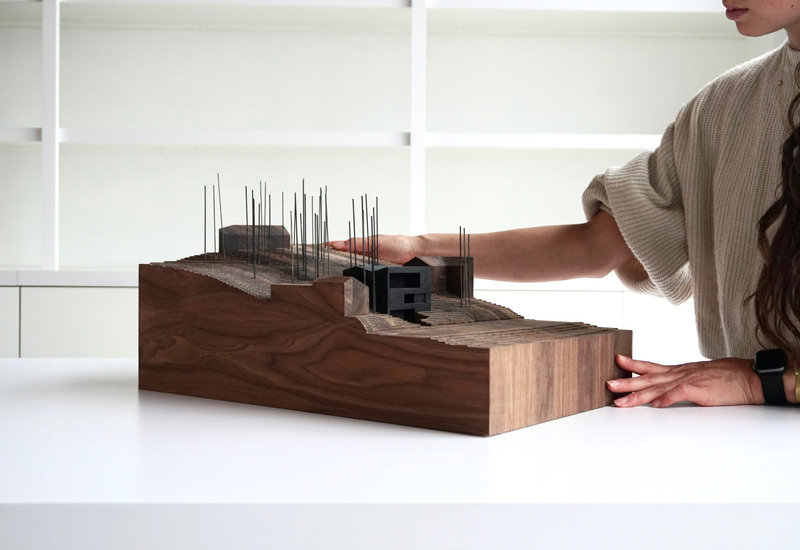
Press kit | 7018-01 - Press release | Los Angeles's Laney LA Redefining Contemporary Architecture with SQ Residence - Laney LA - Residential Architecture - The physical process of model making brings a new perspective to the journey of design. - Photo credit: Architecture: Laney LA<br style="">Interiors: HSH Interiors<br>Engineering: Riverstone Structural Concepts<br>Visualization: Negar Zahiri
The physical process of model making brings a new perspective to the journey of design.
Photo credit: Architecture: Laney LA
Interiors: HSH Interiors
Engineering: Riverstone Structural Concepts
Visualization: Negar Zahiri
Download

Very High-resolution image : 20.0 x 13.74 @ 300dpi ~ 5.4 MB
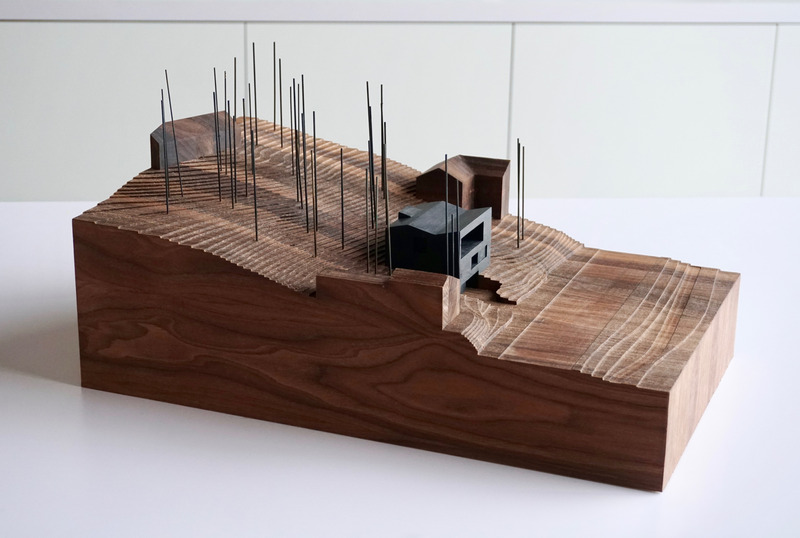
Press kit | 7018-01 - Press release | Los Angeles's Laney LA Redefining Contemporary Architecture with SQ Residence - Laney LA - Residential Architecture - The mountain home, expressed as a carved form. Subtractive openings define the facade and create protected outdoor spaces. - Photo credit: Architecture: Laney LA<br>Interiors: HSH Interiors<br>Engineering: Riverstone Structural Concepts<br>Visualization: Negar Zahiri
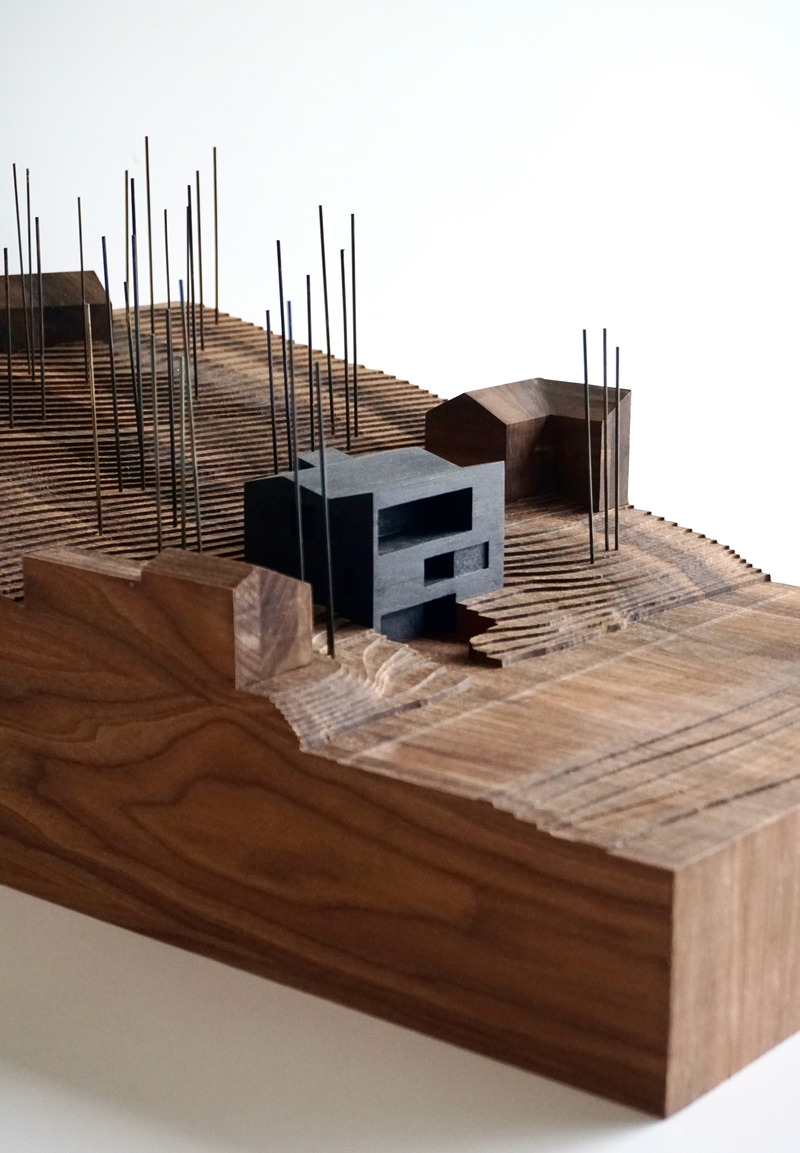
The mountain home, expressed as a carved form. Subtractive openings define the facade and create protected outdoor spaces.
Photo credit: Architecture: Laney LA
Interiors: HSH Interiors
Engineering: Riverstone Structural Concepts
Visualization: Negar Zahiri
Download

Very High-resolution image : 20.0 x 13.46 @ 300dpi ~ 8.5 MB
Press kit | 7018-01 - Press release | Los Angeles's Laney LA Redefining Contemporary Architecture with SQ Residence - Laney LA - Residential Architecture - Photo credit: Architecture: Laney LA<br>Interiors: HSH Interiors<br>Engineering: Riverstone Structural Concepts<br>Visualization: Negar Zahiri
Photo credit: Architecture: Laney LA
Interiors: HSH Interiors
Engineering: Riverstone Structural Concepts
Visualization: Negar Zahiri
Download

Very High-resolution image : 13.88 x 20.0 @ 300dpi ~ 7.7 MB
Press kit | 7018-01 - Press release | Los Angeles's Laney LA Redefining Contemporary Architecture with SQ Residence - Laney LA - Residential Architecture - Photo credit: Architecture: Laney LA<br>Interiors: HSH Interiors<br>Engineering: Riverstone Structural Concepts<br>Visualization: Negar Zahiri
Photo credit: Architecture: Laney LA
Interiors: HSH Interiors
Engineering: Riverstone Structural Concepts
Visualization: Negar Zahiri
Download

Very High-resolution image : 15.13 x 20.0 @ 300dpi ~ 2.9 MB
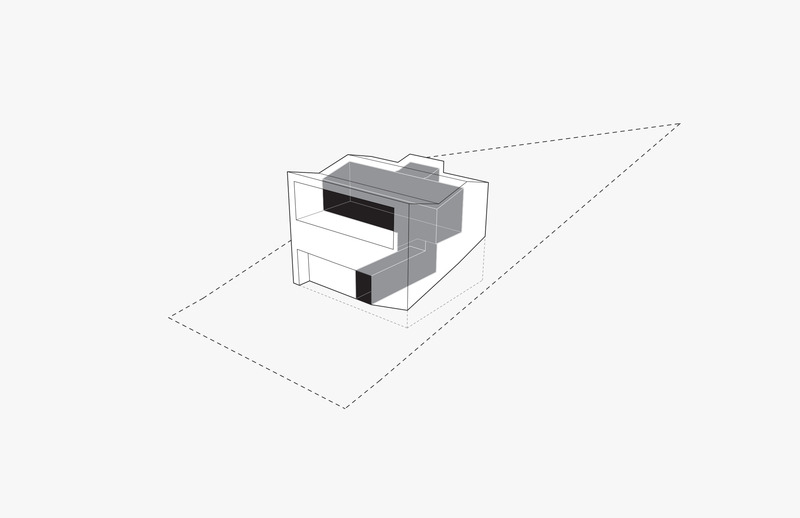
Press kit | 7018-01 - Press release | Los Angeles's Laney LA Redefining Contemporary Architecture with SQ Residence - Laney LA - Residential Architecture - The journey begins below ground and culminates in an expansive view of the valley. - Photo credit: Architecture: Laney LA<br>Interiors: HSH Interiors<br>Engineering: Riverstone Structural Concepts<br>Visualization: Negar Zahiri
The journey begins below ground and culminates in an expansive view of the valley.
Photo credit: Architecture: Laney LA
Interiors: HSH Interiors
Engineering: Riverstone Structural Concepts
Visualization: Negar Zahiri
Download

Very High-resolution image : 20.0 x 12.94 @ 300dpi ~ 650 KB
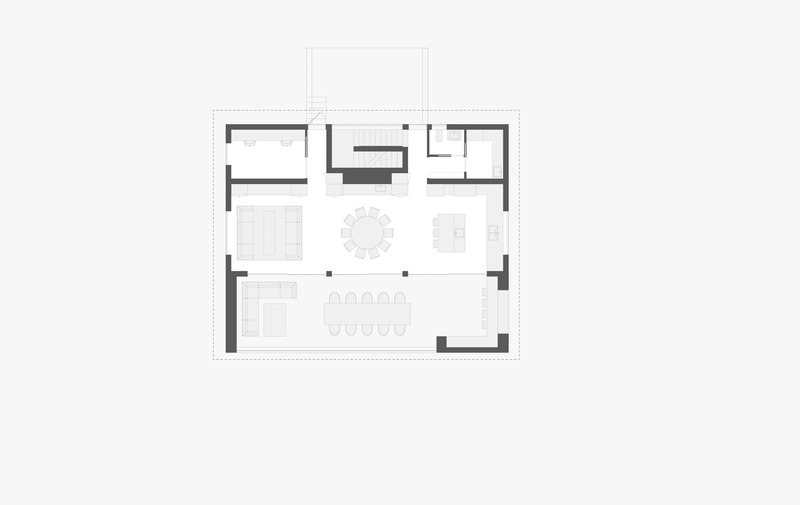
Press kit | 7018-01 - Press release | Los Angeles's Laney LA Redefining Contemporary Architecture with SQ Residence - Laney LA - Residential Architecture - Photo credit: Architecture: Laney LA<br>Interiors: HSH Interiors<br>Engineering: Riverstone Structural Concepts<br>Visualization: Negar Zahiri
Photo credit: Architecture: Laney LA
Interiors: HSH Interiors
Engineering: Riverstone Structural Concepts
Visualization: Negar Zahiri
Download

Very High-resolution image : 20.0 x 12.63 @ 300dpi ~ 640 KB
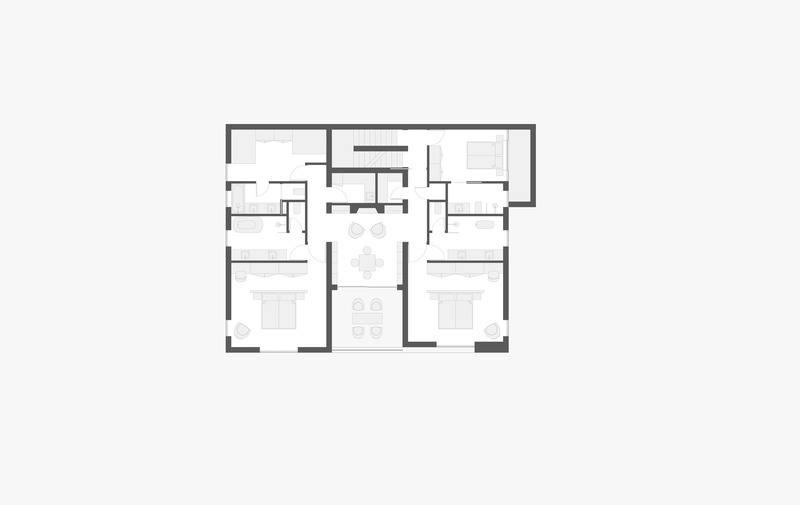
Press kit | 7018-01 - Press release | Los Angeles's Laney LA Redefining Contemporary Architecture with SQ Residence - Laney LA - Residential Architecture - Photo credit: Architecture: Laney LA<br>Interiors: HSH Interiors<br>Engineering: Riverstone Structural Concepts<br>Visualization: Negar Zahiri
Photo credit: Architecture: Laney LA
Interiors: HSH Interiors
Engineering: Riverstone Structural Concepts
Visualization: Negar Zahiri
Download

Very High-resolution image : 20.0 x 12.62 @ 300dpi ~ 620 KB
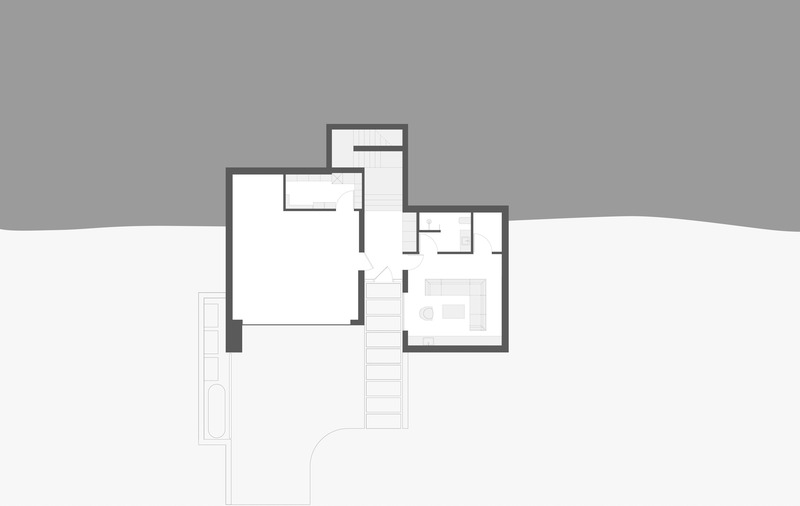
Press kit | 7018-01 - Press release | Los Angeles's Laney LA Redefining Contemporary Architecture with SQ Residence - Laney LA - Residential Architecture - Photo credit: Architecture: Laney LA<br>Interiors: HSH Interiors<br>Engineering: Riverstone Structural Concepts<br>Visualization: Negar Zahiri
Photo credit: Architecture: Laney LA
Interiors: HSH Interiors
Engineering: Riverstone Structural Concepts
Visualization: Negar Zahiri
Download

Very High-resolution image : 20.0 x 12.66 @ 300dpi ~ 520 KB

You may also like...

Newsroom | v2com-newswire | Newswire | Architecture | Design | Lifestyle - Press release - Casa Cardona - Sensacional Dinámica Mexicana

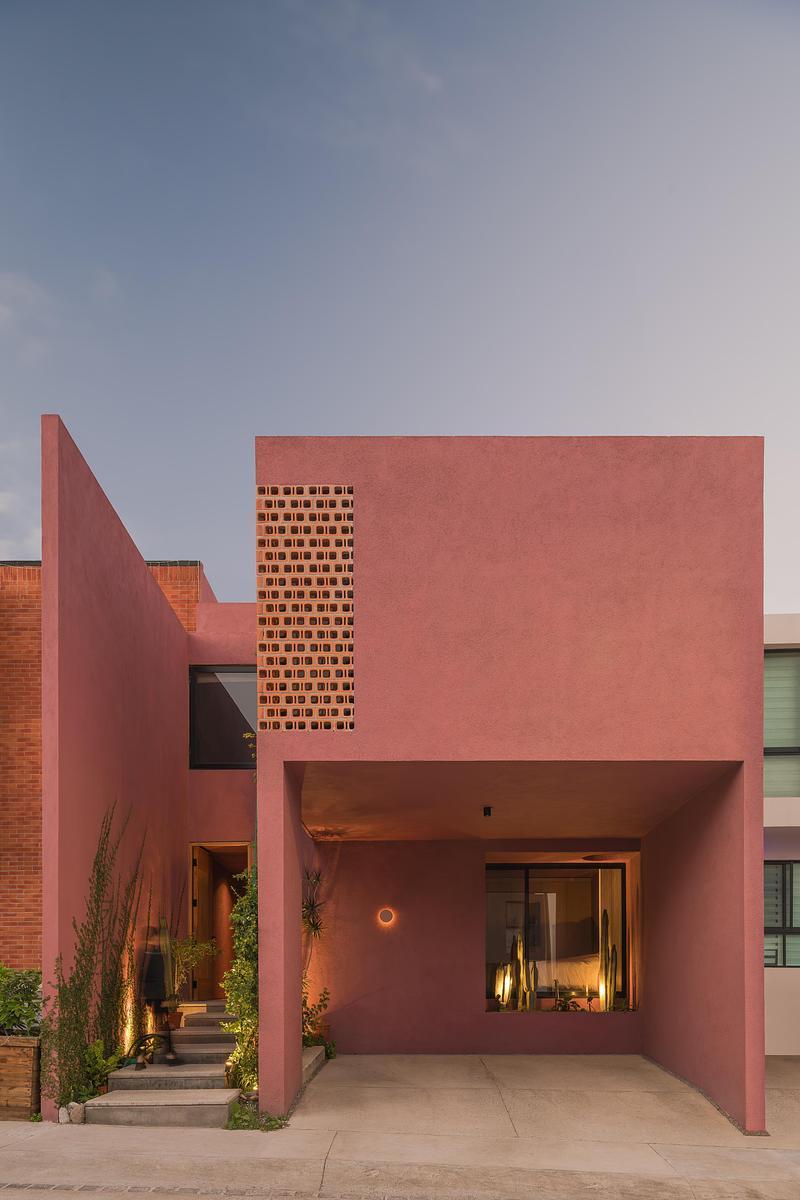
San Luis Potosí, Mexico, 2026-10-20

Casa Cardona

Sensacional Dinámica Mexicana

Newsroom | v2com-newswire | Newswire | Architecture | Design | Lifestyle - Press release - The Lens - MU Architecture

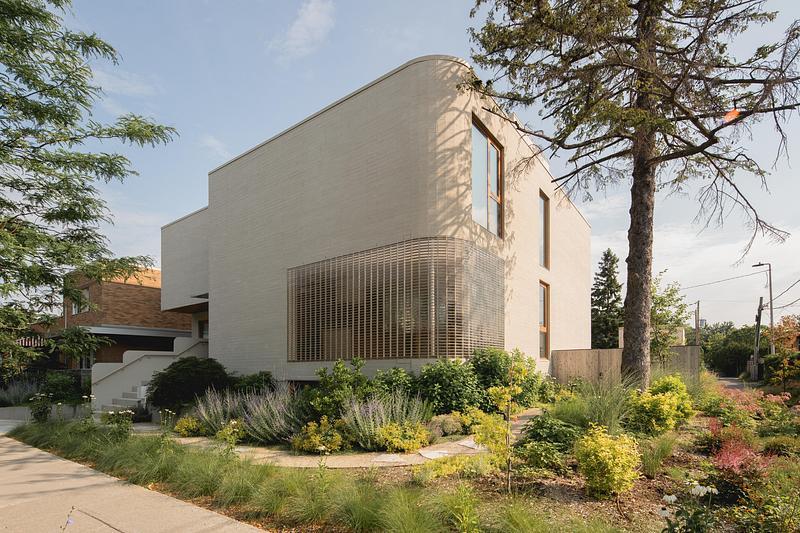
Montreal, Canada, 2026-10-14

The Lens

MU Architecture

Advertising

Céragrès Studio: From Concept to Material. A New Destination for Design.

Discover Céragrès Studio: a brand-new space in the heart of Mile-Ex, bringing together materials, furniture, and expertise. Designed as a true resource hub for design and architecture professionals, the Studio offers an evolving material library, a space for exploration, and a network of collaborators dedicated to bringing your projects to life.
Newsroom | v2com-newswire | Newswire | Architecture | Design | Lifestyle - Press release - Casa Akina - Di Frenna arquitectos

Colima, Mexico, 2026-10-01

Casa Akina

Di Frenna arquitectos

Newsroom | v2com-newswire | Newswire | Architecture | Design | Lifestyle - Press release - Rue de l’Église - Triptyque

Paris, France, 2026-09-22

Rue de l’Église

Triptyque

Newsroom | v2com-newswire | Newswire | Architecture | Design | Lifestyle - Press release - Atlas House - Studio VAARO

Toronto, Canada, 2026-09-16

Atlas House

Studio VAARO

Newsroom | v2com-newswire | Newswire | Architecture | Design | Lifestyle - Press release - Casa Malonic - HW Studio

Morelia, Mexico, 2026-09-09

Casa Malonic

HW Studio