Press kit no. 7908-01
Journalists, explore this publication-ready project. Create a free v2com media account to download high-resolution images.
Create a media account
Press Kit | no. 7908-01
UCAD Dakar A+Awards Winner
HARDEL LE BIHAN ARCHITECTS
UCAD: AMSA Realty Delivers the First Unit in a Large-Scale Series of Bioclimatic Student Housing Projects
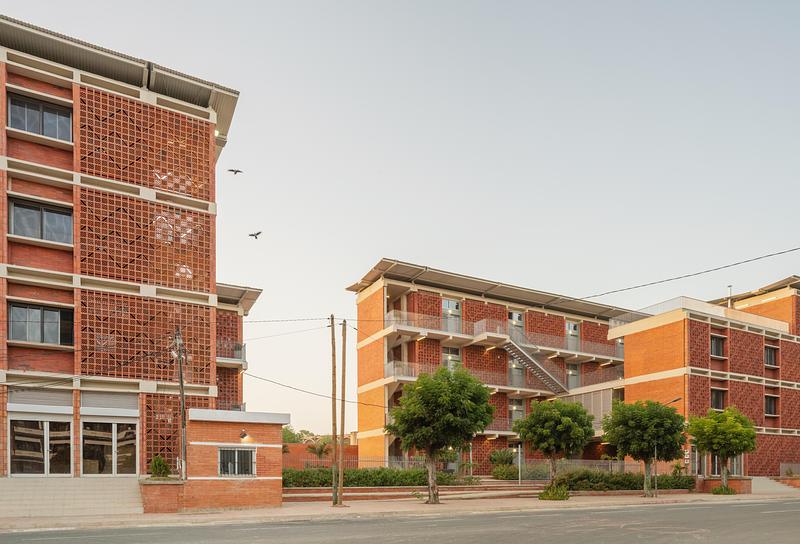
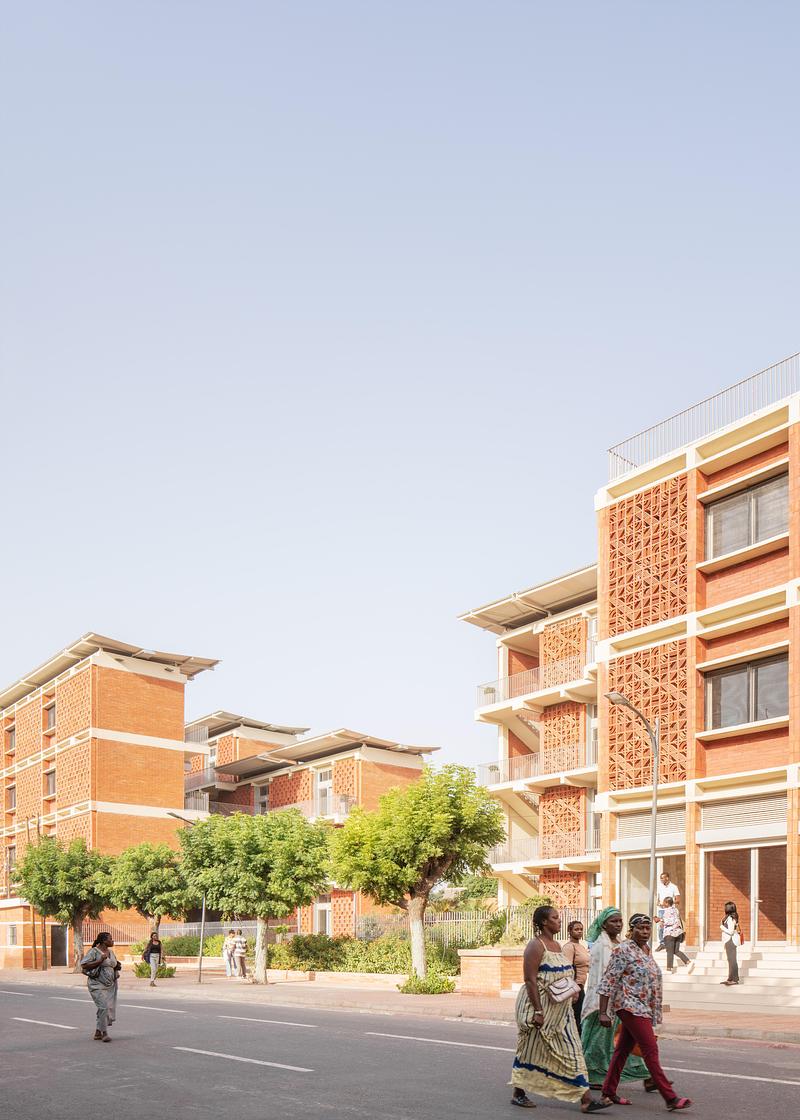
A symbol of excellence in West Africa, Cheikh Anta Diop University in Dakar (UCAD) is a benchmark beyond the continent's borders. The 16 new buildings, designed to accommodate some 10,000 students, are spread over two sites: 10 on the UCAD campus and 6 at Cité Claudel.
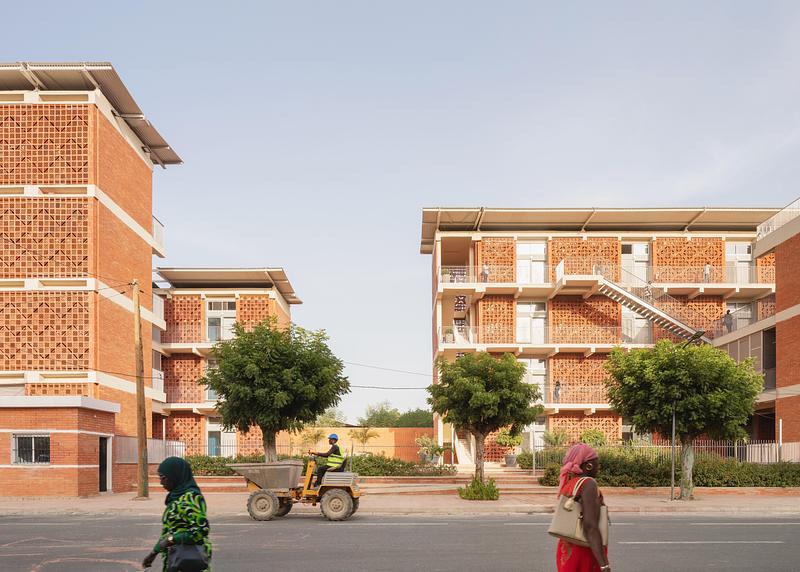
The quality of the interior spaces and thermal comfort have guided the design, with a careful choice of materials, natural ventilation, a balance between sun protection and sufficient natural light, and wind channelling. The morphology of the buildings reflects this bioclimatic approach and respects the limited dimensions of current urbanization.
Background to the order
Since 2015, in response to the growing pressure of housing demand, and to improve living conditions on the campus of Cheikh Anta Diop University, the State of Senegal has relied on AMSA Realty SA (the real estate company of Senegalese insurer AMSA) to build some fifteen residences. From the outset, project management was entrusted to the REDMAN group (for the UCAD sector) and its local agency, and the architectural design to the HARDEL LE BIHAN ARCHITECTES agency in collaboration with the ALUN BE agency, based in Dakar.
Almost 10 years later, despite a construction site that was rocked by student riots and the uncertainties of access to local materials, and thanks to the great tenacity of the architects, the first two buildings welcomed their first 750 students in June 2024. Sector A is the “first in a series” of a major bioclimatic student housing program.
The program
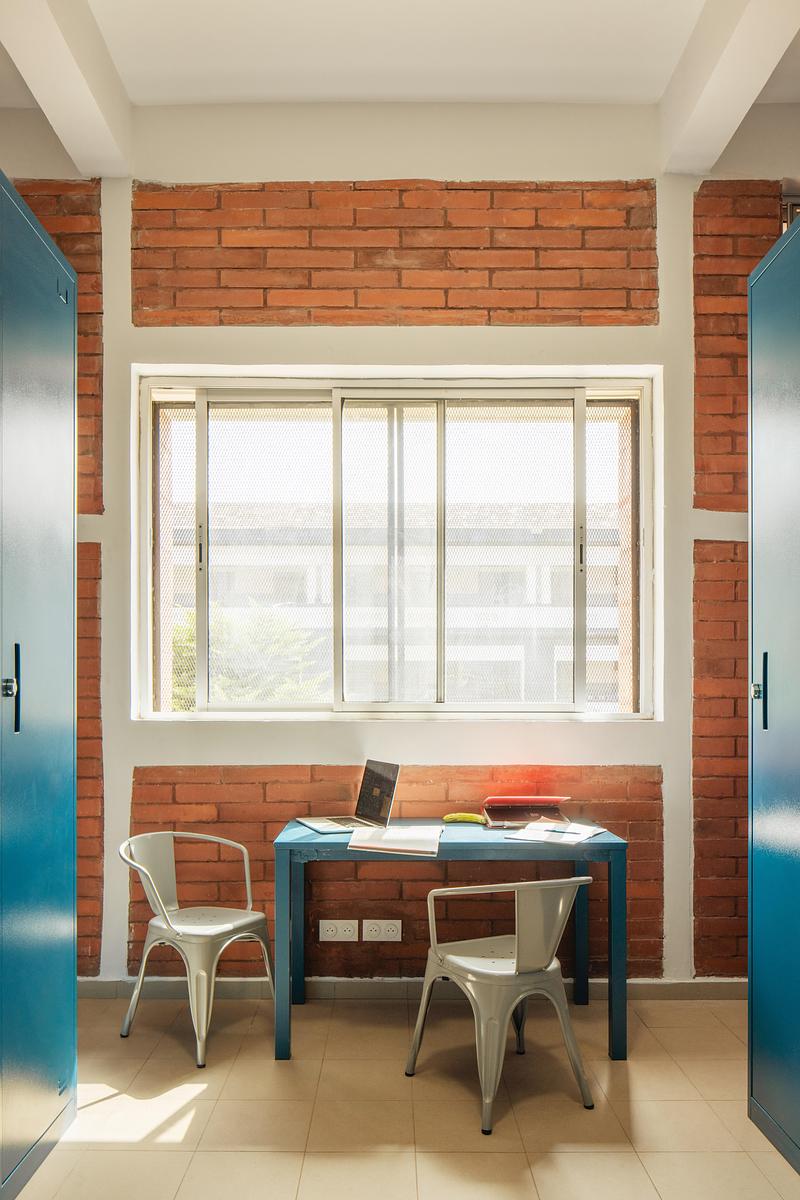
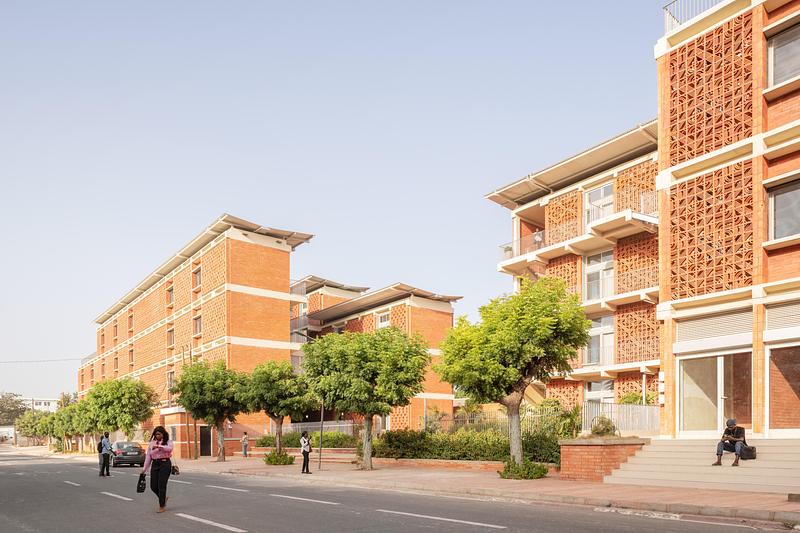
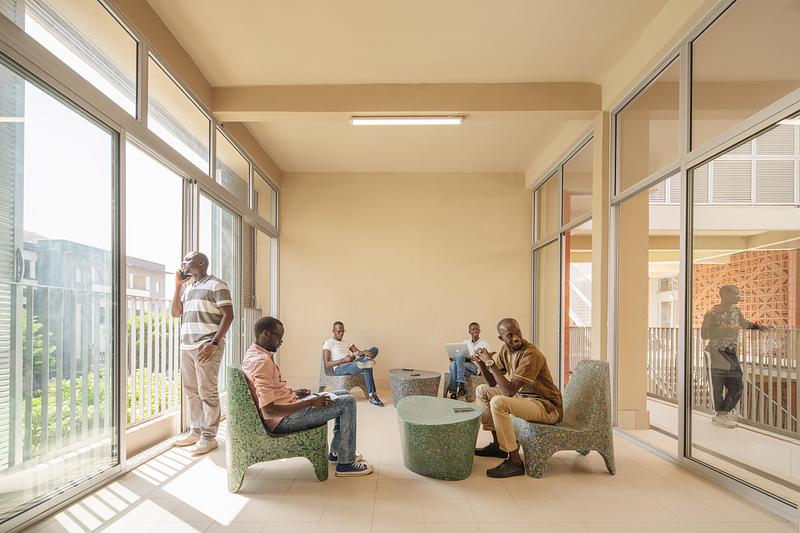
The buildings comprise four floors of bedrooms and study rooms, with a range of communal spaces and services on the ground floor: TV rooms, laundry facilities, concierge services, as well as premises for the shops that are an integral part of student life on campus.
The architectural project
The University campus is one of the city's last green lungs. From the outset, the architectural intent was to preserve this characteristic and to introduce young students to the advantages of sustainable construction through the experience of bioclimatic comfort.
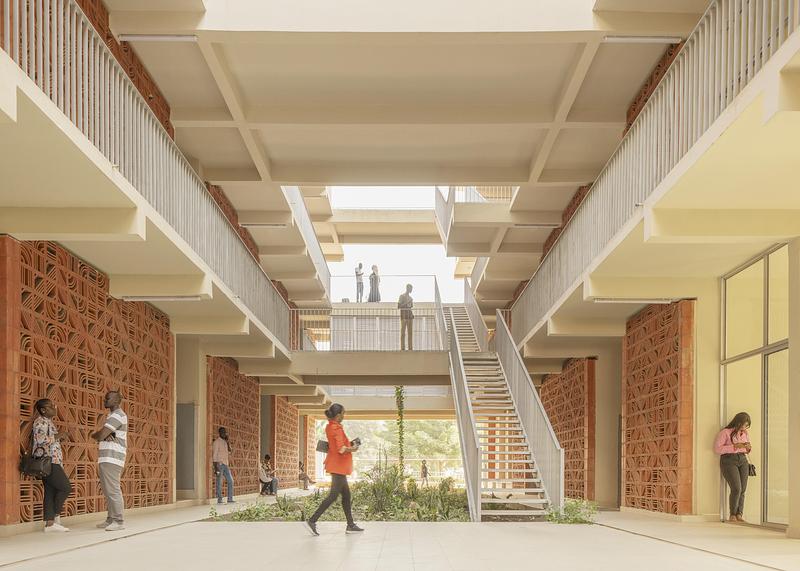
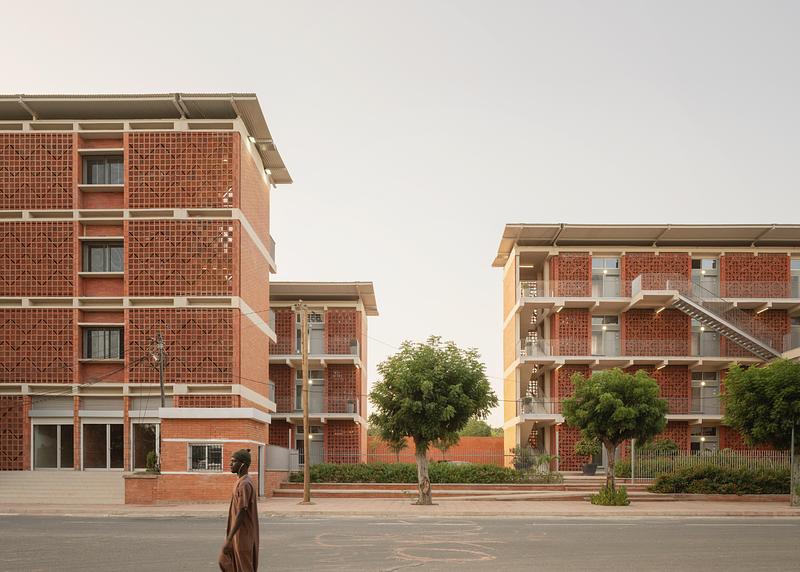
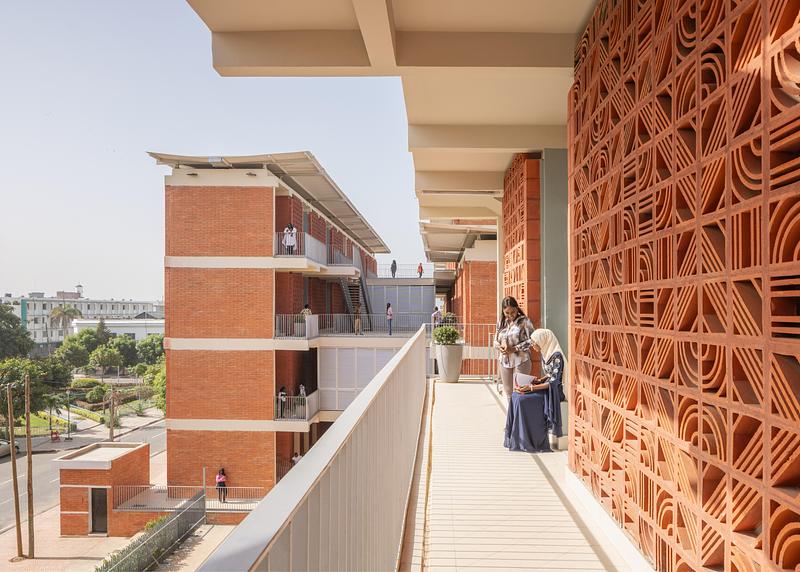
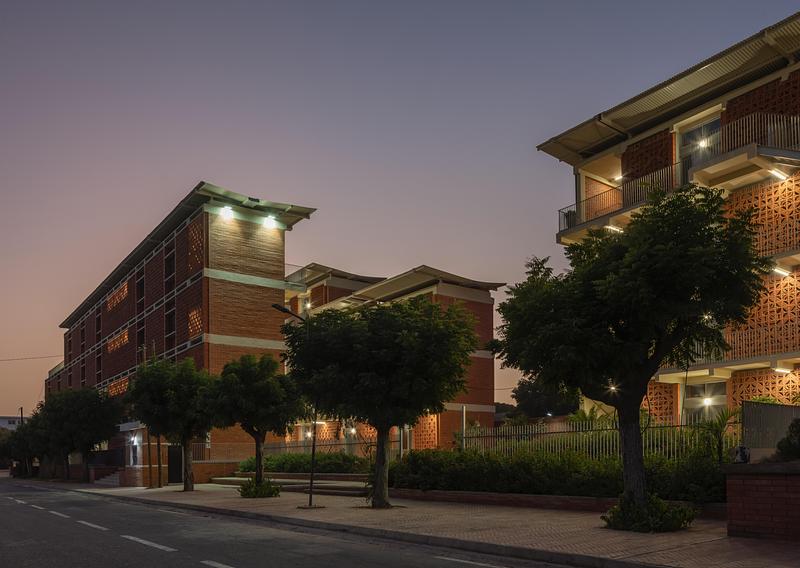
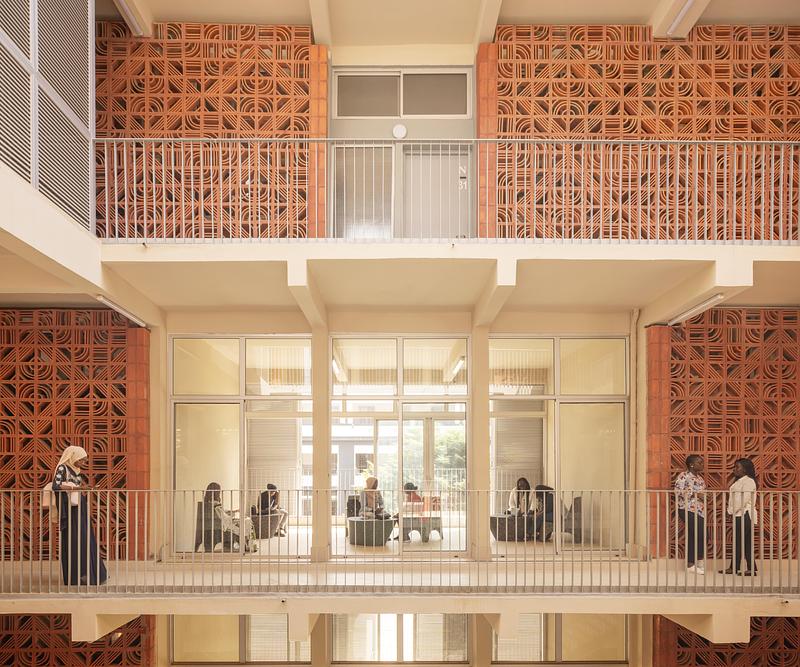
The buildings are four storeys high. They are composed of two wings on either side of a central walkway designed as an interior garden. This layout favors coolness and natural ventilation by taking account of prevailing winds (north-easterly during the dry season and north-westerly during the monsoon season). The average annual wind speed is 4.2 m/s, gusting to 17 m/s (63 km/h).
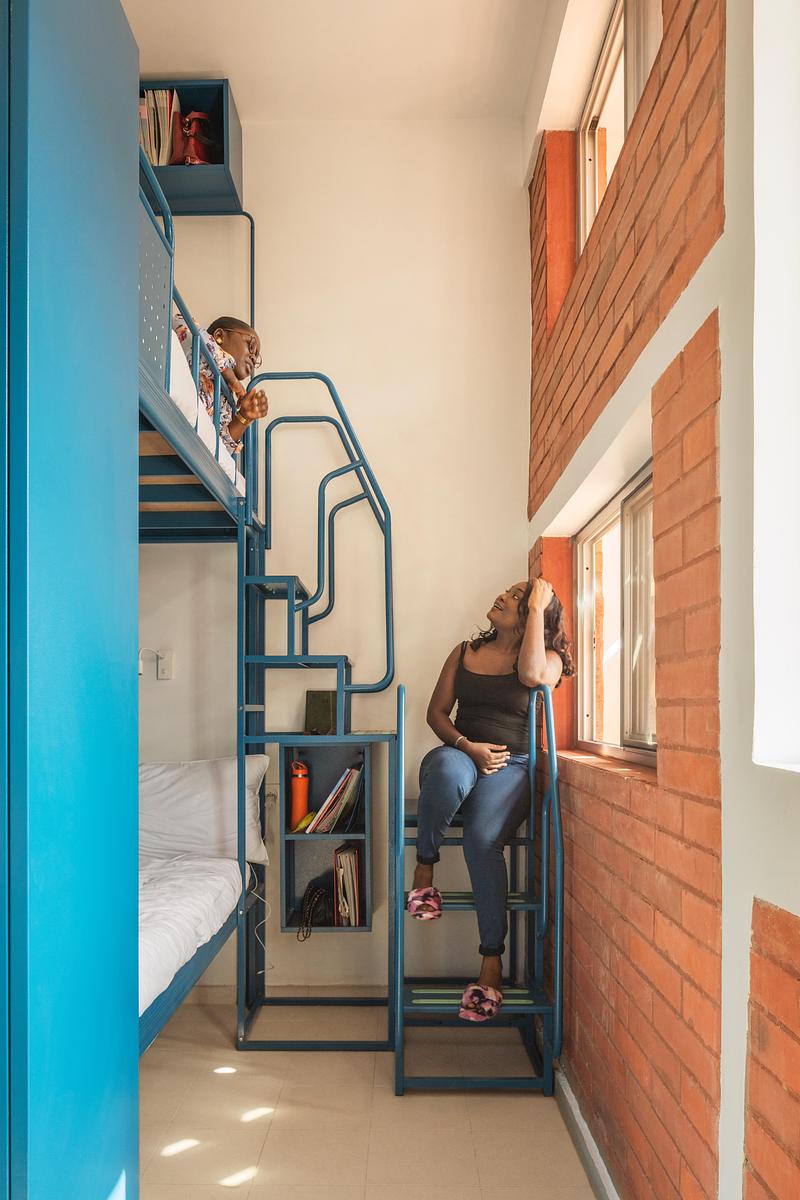
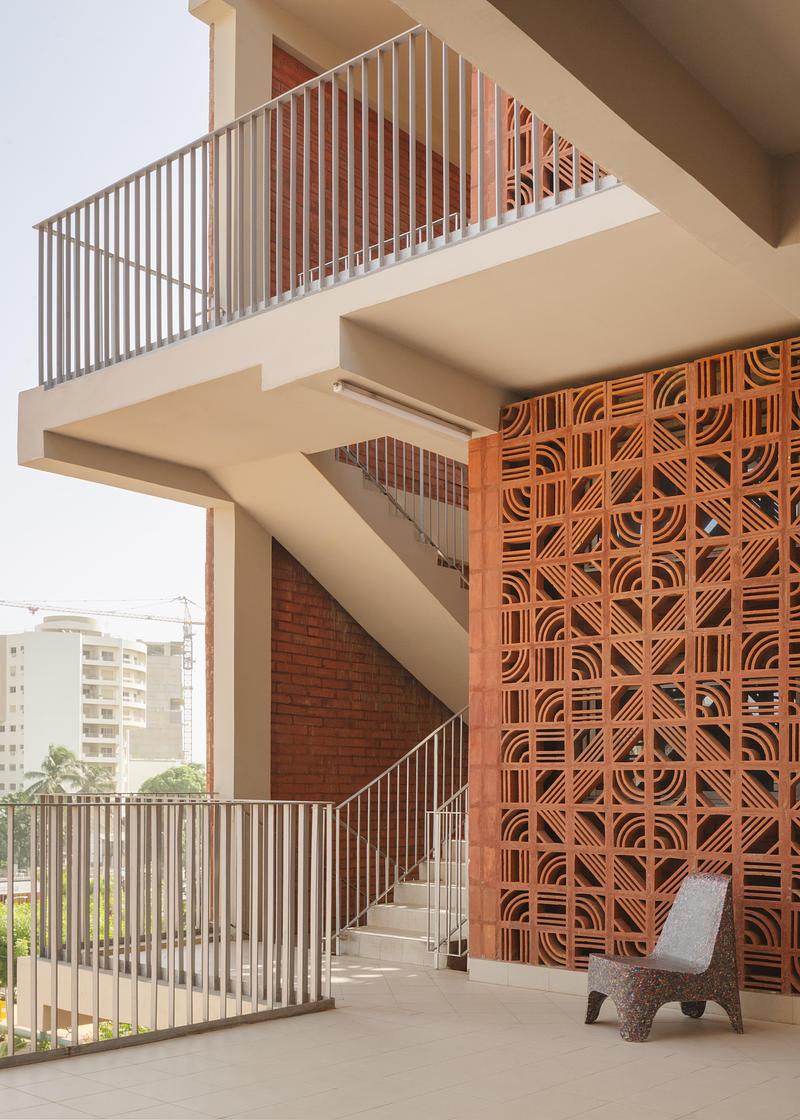
The main access is via this alleyway, which also houses the ramps and external staircases leading to the bedroom distribution corridors. All corridors are protected from the sun and rain, with a compact stairwell at each end. Housing eight students per room meant that the building had a high floor pitch, with a height of 3.95 meters. This specificity enables the design of slender facades, counterbalancing the horizontality of the facade lines.
On the upper floors, suspended study rooms are located between the wings, where they benefit from the freshness emanating from the “rain gardens”. The landscaping is designed to reduce the heat island effect and manage rainwater by direct infiltration into the ground. Slight variations in the height and position of the terraces create sliding effects and open up perspectives on an urban scale.
For the architects, it was a real challenge to maintain the original architectural image, given the continual changes that took place right up to delivery, due to a variety of factors. The success of the project owes much to the modularity of the design. The repetition of the same system, with its solid invariants (shell and framework), made it possible to accommodate variations in typology within a single template, enabling the architects to adapt throughout the project.
A bioclimatic demonstrator
The design strategy developed with the Elioth by Egis design office is based on three principles: protection from solar gain, good inertia, and ventilation. It is based on the use of moucharabiehs and roof overhangs; the installation of ventilated walkways and over-roofs; a double-wall principle with a denser material on the interior side and materials with high inertia; significant natural night-time ventilation; and student awareness of natural daytime and night-time ventilation for optimal operation.
Comfort in the bedroom
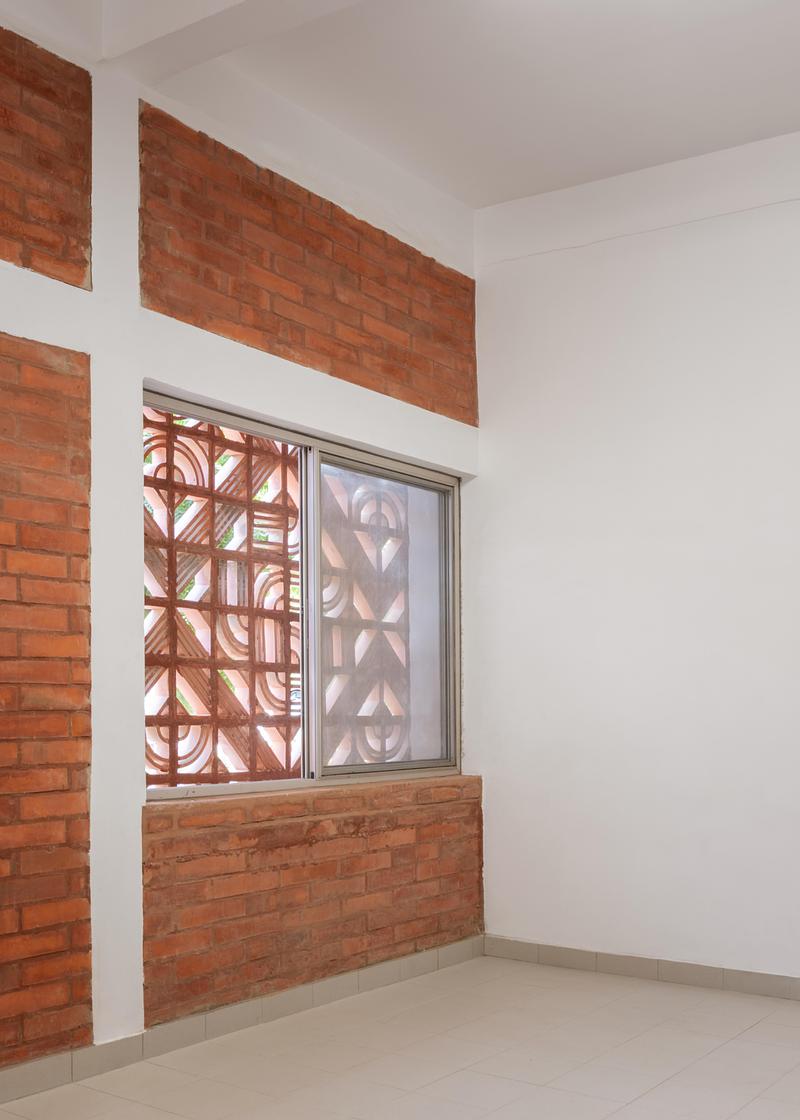
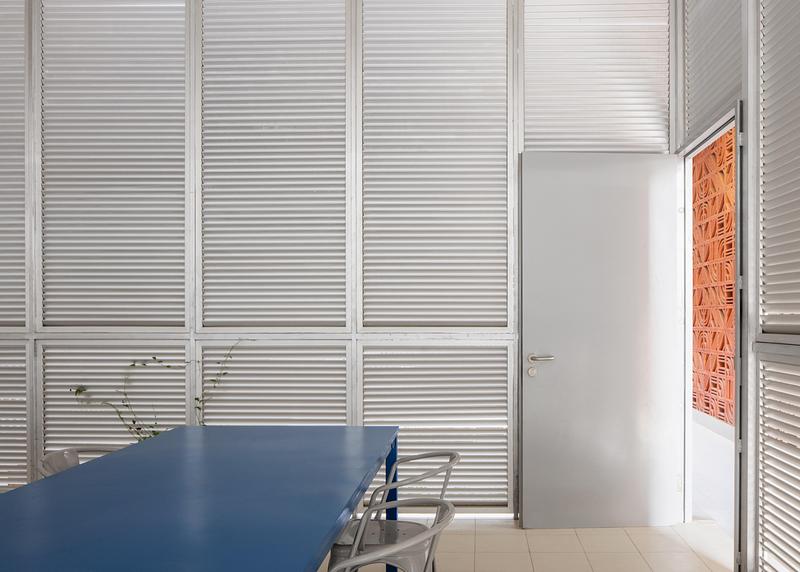
Each eight-student room has ten windows, including a high transom to enhance air movement and night-time cooling. Most of the sliding windows are positioned behind brick screens that provide protection from the sun's rays. Alongside the entrance door, a large fixed bay window in wired glass provides natural lighting for the bedroom.
At the entrance to each room, a fixed box allows residents to remove their shoes before entering. Laundry, which normally dries in full view on the facades, is concealed in the double skin where dedicated cables are stretched. This arrangement, which may seem like a detail, radically changes the perception of student accommodation and its dignity.
Construction methods
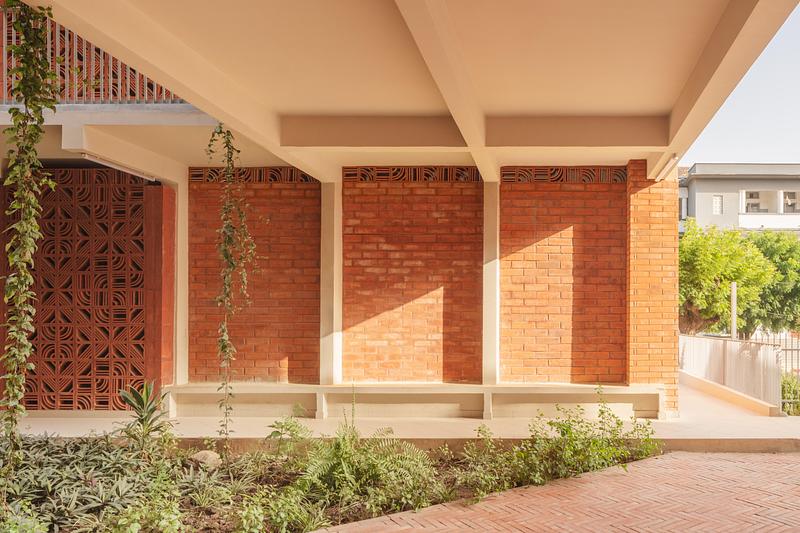
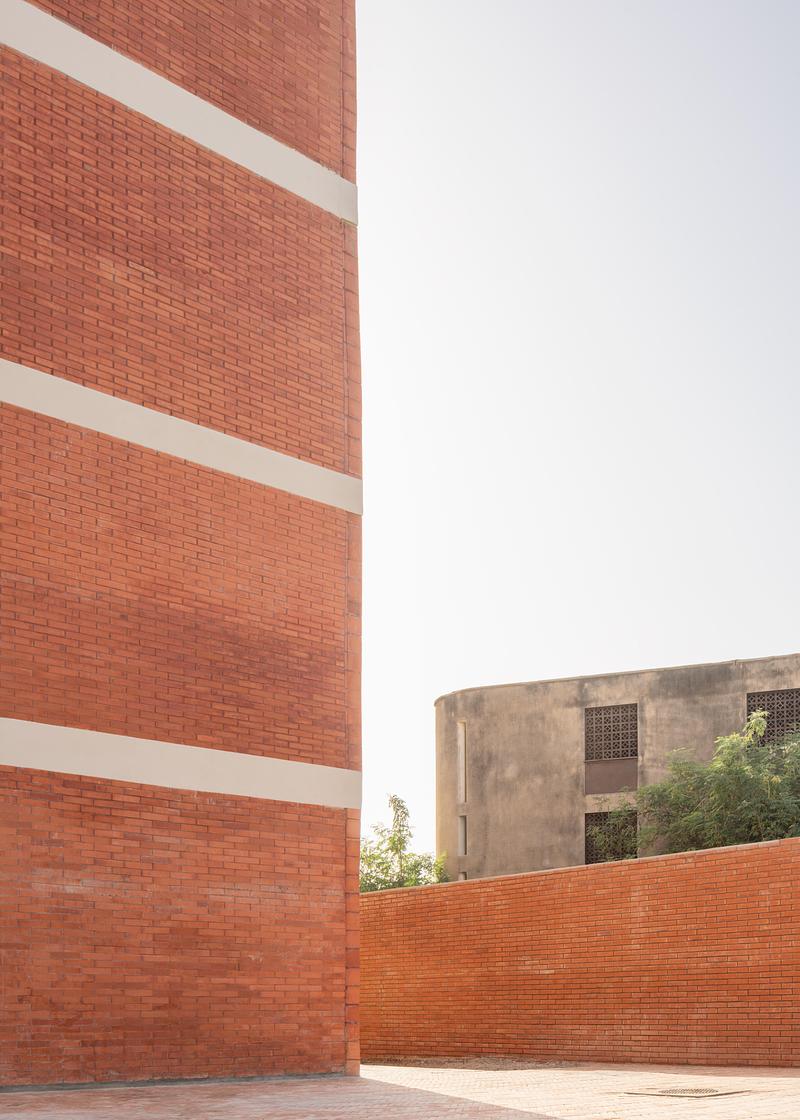
The residences are built in reinforced concrete (post-and-beam framework and solid slabs) with a clay brick infill, either solid or honeycombed for the moucharabiehs that provide natural ventilation. Brick is also used for floor paving.
An African project
The collaboration with Alioune Ba (Alun Be architecture firm) was envisaged from the outset, with a view to engaging more than just a local architect. An integral advisor to the project team, Alioune Ba, both architect and artist, ensured that the project's African DNA (a value dear to Hardel Le Bihan and a condition of their investment in the region) went beyond theory and was deeply rooted in the lifestyles of the people living in this part of the world.
“We cannot conceive of working internationally in a ‘logic of import’.”
Excerpts from the article published in Le Quotidien de Dakar, September 1, 2024.
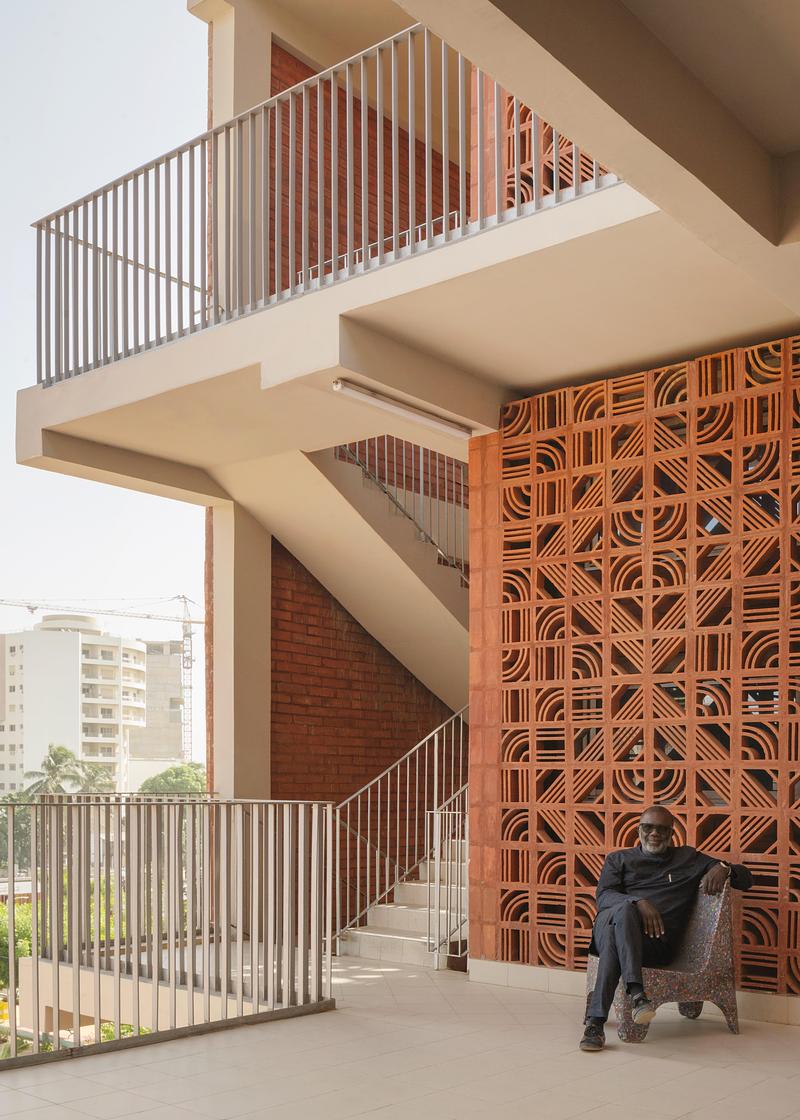
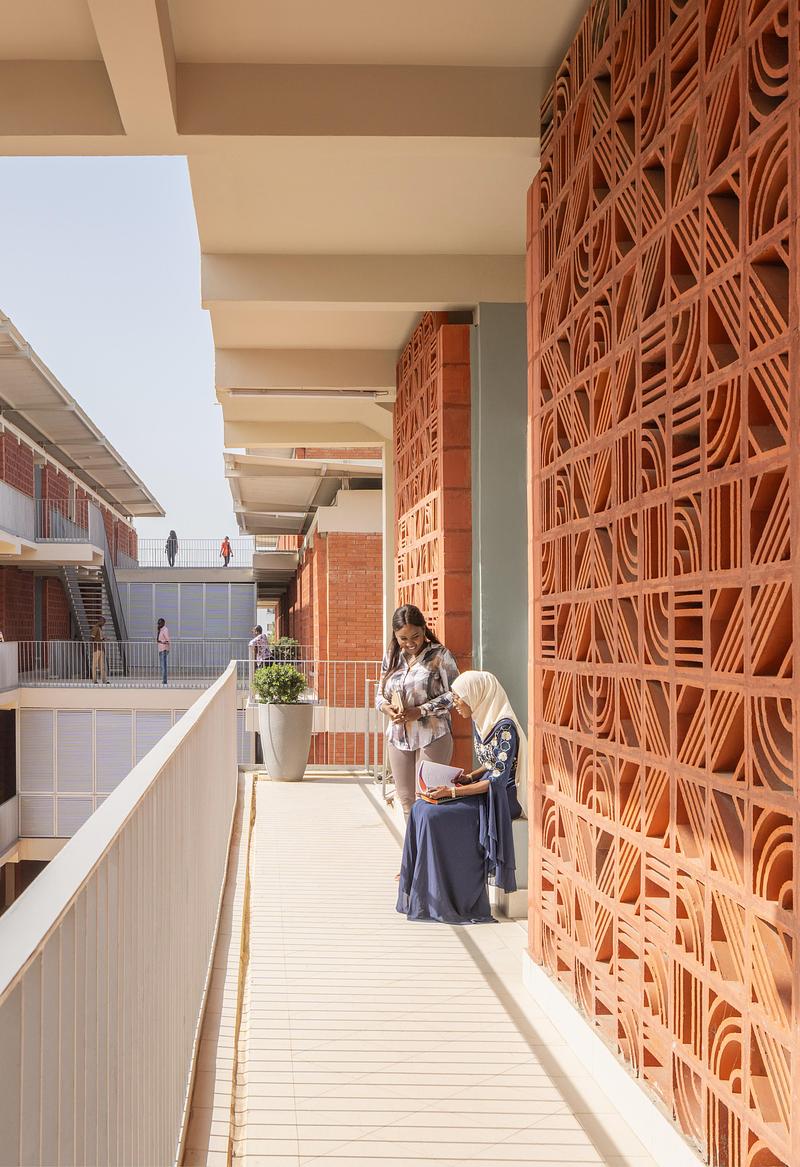
On the Sector A residences featured in this dossier, two of the three patterns are implemented: zig-zag and diamond.
“With the Hardel Le Bihan team, we seized on architecture as an opportunity to reveal on a large scale the rich lifestyle of the inhabitants of the sub-region,” explains architect Alioune Ba.
A very present landscape
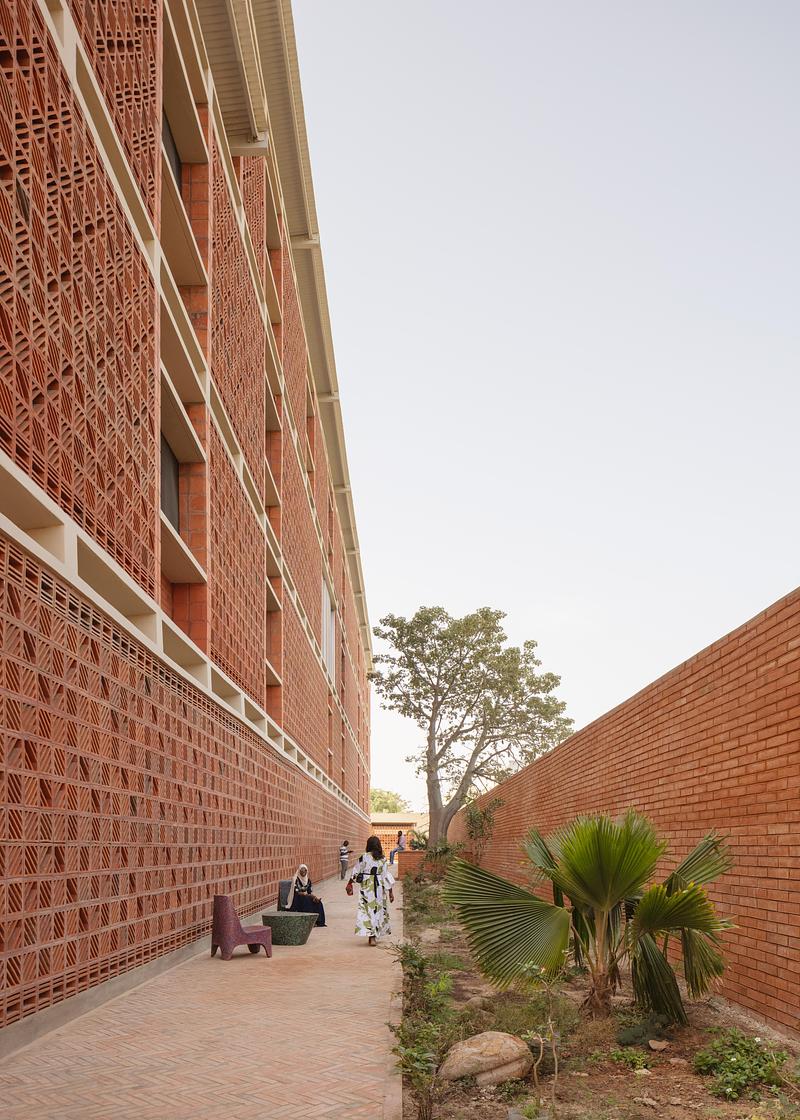
Symbiotic of the architectural project, the landscaping features include garden alleys, the treatment of the surroundings and the plots, essential for community life and informal outdoor work, in the shade of trees and facades. The various gardens reduce the heat island effect and infiltrate rainwater in an urban context marked by a lack of soil permeability.
The plant palette is locally inspired. A living memory of the site, imposing boulders are integrated into the gardens' relief, bearing witness to Dakar's rich geological past.
Brick patterns
Three patterns were created for the moucharabieh walls, which serve several functions: preserving the privacy of the rooms by protecting the numerous windows needed for natural ventilation; providing passive protection from the sun's rays; concealing the students' laundry, which dries here in the double skin using a system designed for the purpose; and enlivening the long facades by providing a dancing vibration that visually overrides the other serial architectural elements.
The claustras were designed in collaboration with ALUN BE. Based on the three simple shapes of circle, triangle, and square, the motifs form a harmonious range that can be widely declined and modulated. They are inspired by the faculties of the various ethnic groups in the sub-region: Akan medicine, Dogon astrology, Mandingo literature, etc.
A brickworks was developed for the project.
Although the residences were initially designed using mud bricks, the desire to use local building materials met with a positive response from the project owner. As early as 2016, AMSA Realty bought the Sofamac brickworks, located in Diass, 1 hour 30 minutes from Dakar, to ensure the construction of the buildings.
“Earth is the future of construction in Africa,” says Patrice Bakou, President of AMSA, a few weeks before the delivery of Sector A in 2023. “Our aim was to promote local industries through the development of Senegalese clay bricks. Today, Sofamac is the largest brickworks in West Africa.”
Technical sheet
Location: Cheikh Anta Diop University, Dakar, Senegal
Programme: student housing
Client: Amsa Realty SA
Client project manager: Redman
Team: Hardel Le Bihan Architects (project leaders Sara Impera, Clément Bertin, Davide Galli), Alun Be (architect, artist), Niez Studio (landscape architect), EVP (structure), Elioth (environmental and climatic engineering), Solutech (MEP), SC Afrique (civils), Vpeas (quantity surveyor)
Surface area: 120,000 m² GIA (Sector A delivered in 2024: 6.200 m²)
Calendar: first two buildings completed in 2024. 14 others on site
Materials: brick, concrete
Certification: sustainable building. Test project for new French regulations in climatic zones abroad
About The studio HARDEL LE BIHAN ARCHITECTES
The studio HARDEL LE BIHAN ARCHITECTES was founded in Paris in 2006 by Mathurin Hardel and Cyrille Le Bihan. 40 staff members, and an equal number of completed projects, have developed advanced expertise in the fields of renovation, design in complex urban environments, and sustainable development. Its portfolio, the result of rational and sensitive approaches, spans projects ranging from social housing to higher education, including offices, healthcare, sports, and cultural facilities. The studio has designed the Citizen M Opéra, Pullman Tour Eiffel, and Zannier Ile de Bendor hotels, as well as the Moxy at the Amiens train station.
As a founding member of the studio MOX (construction management), the studio is deeply committed to attention to detail and on-site management. The studio is also a founding partner of the Nouvelle AOM studio (Franklin Azzi, ChartierDalix, Hardel Le Bihan), whose partners specialize in the renovation of high-rise buildings and iconic structures.
HARDEL LE BIHAN is the winner of the 2025 BBCA Grand Prix and the 2026 International A+ AWARDS for architecture in the Sustainable Build category.
For more information
Media contact
- HARDEL LE BIHAN ARCHITECTS
- Shirine Labarraque
- presse@hardel-lebihan.com
- +33 1 44 64 83 30
Attachments
Terms and conditions
For immediate release
All photos must be published with proper credit. Please reference v2com as the source whenever possible. We always appreciate receiving PDF copies of your articles.
Publication Rights for Books
The images in this press kit are not royalty-free for use in books or monographs.
You may download the material, but any publication in such media requires prior written authorization and a specific copyright negotiation for publishing (see media contact).
Very High-resolution image : 23.62 x 16.07 @ 300dpi ~ 7.6 MB
High-resolution image : 11.81 x 8.44 @ 300dpi ~ 2.1 MB
Very High-resolution image : 15.75 x 22.05 @ 300dpi ~ 6.5 MB
Very High-resolution image : 15.75 x 22.05 @ 300dpi ~ 6.5 MB
Very High-resolution image : 15.75 x 23.62 @ 300dpi ~ 8 MB
Very High-resolution image : 15.75 x 23.62 @ 300dpi ~ 7.7 MB
Very High-resolution image : 22.05 x 15.75 @ 300dpi ~ 7 MB
High-resolution image : 10.8 x 15.75 @ 300dpi ~ 3.5 MB
Very High-resolution image : 22.05 x 15.75 @ 300dpi ~ 6.4 MB
Very High-resolution image : 15.75 x 22.05 @ 300dpi ~ 3.2 MB
Very High-resolution image : 22.05 x 15.75 @ 300dpi ~ 6.7 MB
Very High-resolution image : 15.75 x 22.05 @ 300dpi ~ 6.1 MB
Very High-resolution image : 23.62 x 15.75 @ 300dpi ~ 6.8 MB
Very High-resolution image : 15.75 x 22.05 @ 300dpi ~ 4.7 MB
Very High-resolution image : 23.62 x 15.75 @ 300dpi ~ 6.8 MB
Very High-resolution image : 23.62 x 16.77 @ 300dpi ~ 7 MB
Very High-resolution image : 15.75 x 22.05 @ 300dpi ~ 4.9 MB
Very High-resolution image : 22.05 x 15.75 @ 300dpi ~ 5.3 MB
Very High-resolution image : 23.62 x 15.75 @ 300dpi ~ 9.1 MB
Very High-resolution image : 23.62 x 19.69 @ 300dpi ~ 8.7 MB



Advertising
You may also like...

Céragrès Studio: From Concept to Material. A New Destination for Design.
Discover Céragrès Studio: a brand-new space in the heart of Mile-Ex, bringing together materials, furniture, and expertise. Designed as a true resource hub for design and architecture professionals, the Studio offers an evolving material library, a space for exploration, and a network of collaborators dedicated to bringing your projects to life.








New York, United States, 2026-09-09