Press kit no. 972-09

Journalists, explore this publication-ready project. Create a free v2com media account to download high-resolution images.

Create a media account
Press kit - Press release - Paysage Habité — Collective Housing in the Grand Paris - Hérault Arnod Architectures

Press Kit | no. 972-09

Paysage Habité — Collective Housing in the Grand Paris

Rueil-Malmaison, France

Hérault Arnod Architectures

Hérault Arnod Architectures has completed Paysage Habité - Résidence Harmonie, a 92-home building in Rueil-Malmaison that offers its residents some of the qualities and advantages of a house: a garden, a front door of one's own, room to breathe.

Pantin, France, 2026-07-21 - 

On a site that once made weapons, then car parts, and then nothing at all for years, Hérault Arnod Architectures has completed Paysage Habité - Résidence Harmonie, a 92-home building that starts from a simple observation: 80% of French people say they would rather live in a house than in a flat. The project aims to make collective housing more desirable by borrowing qualities usually associated with a house.


Paysage Habité belongs to a broader vision of the city built on soft mobility, social diversity and housing quality. The site occupies a strategic position, at the hinge between the ZAC de l'Arsenal development and the low-rise residential streets on the other side of Rue Voltaire. Handling the boundary between the new development and the existing urban fabric was a central concern: the building's massing is designed to engage with its neighbours, stepping down gradually in height and keeping cast shadows to a minimum.


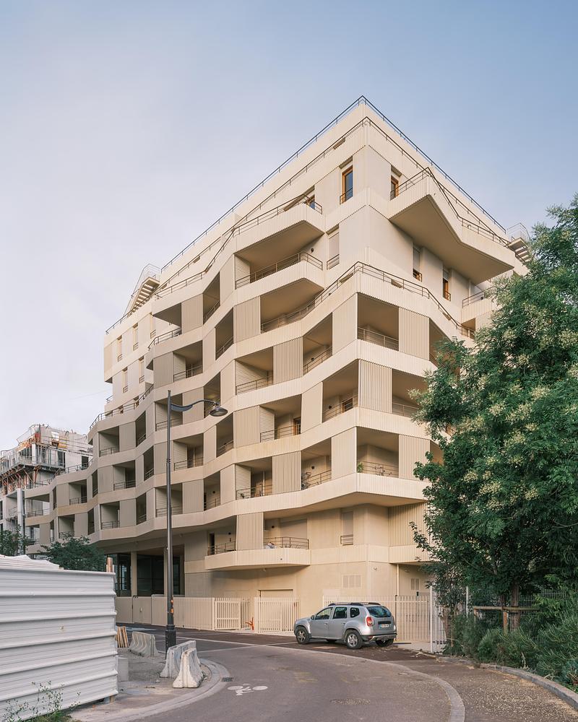
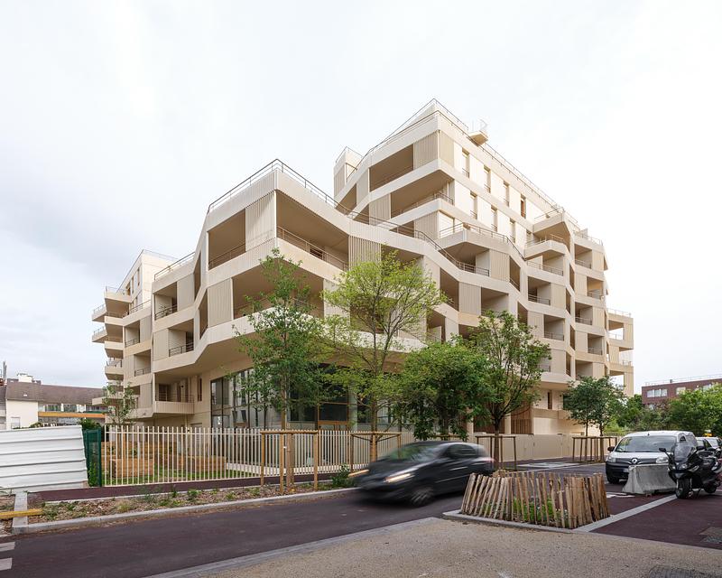
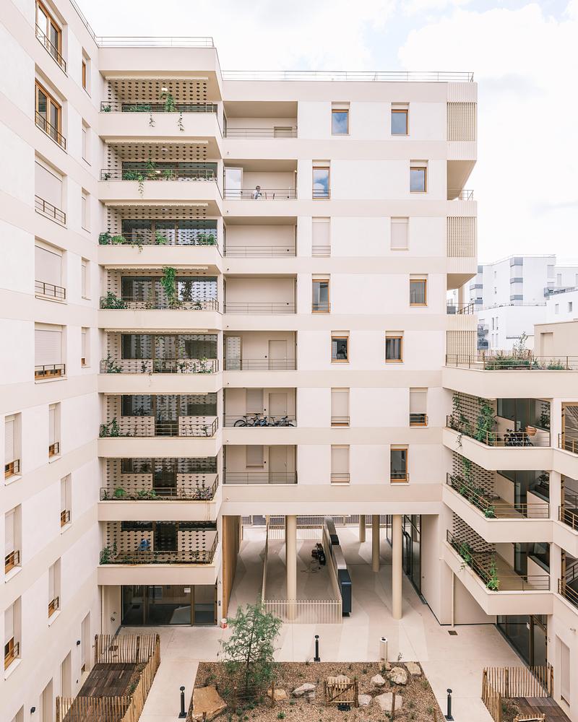
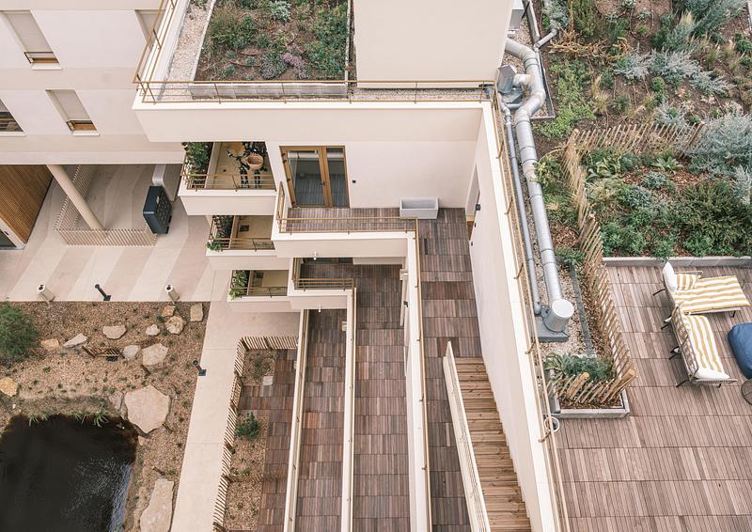
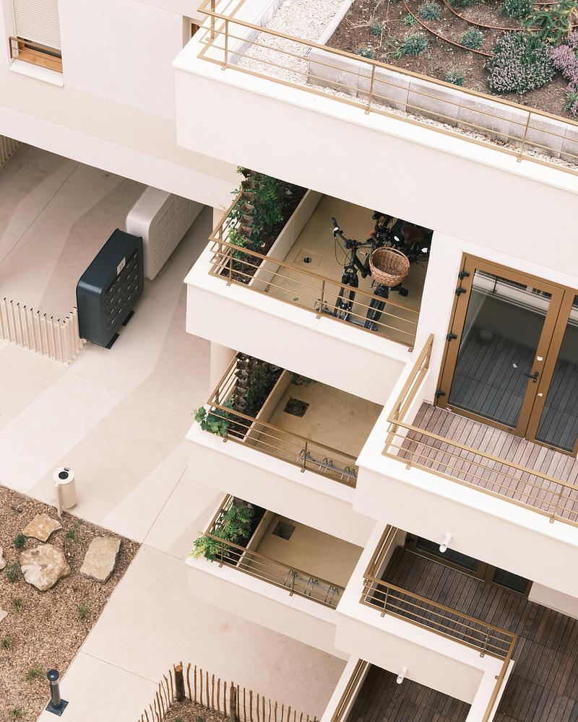
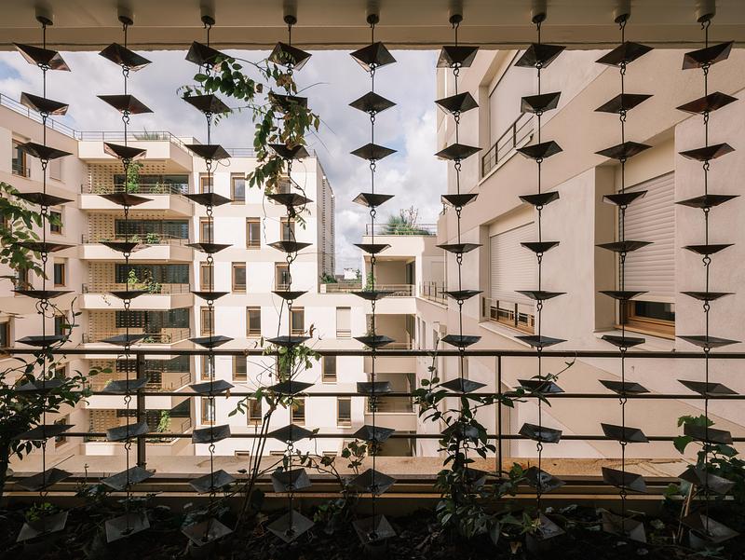
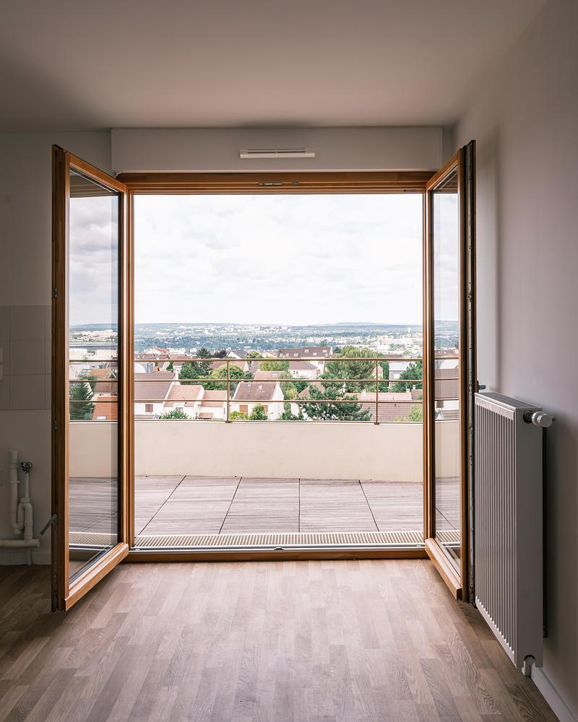
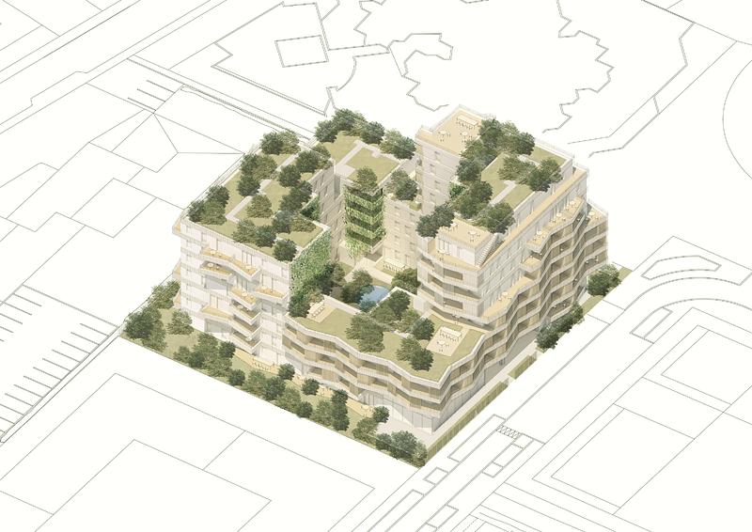
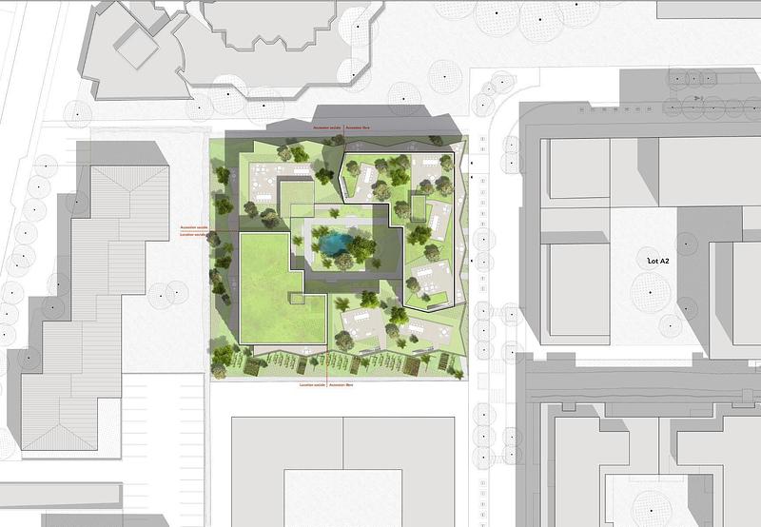
The building takes the form of a wide ring wrapped around a shared garden. Deliberately shallow, this ring gives every home a dual aspect and quick access to both the inside and the outside, to the street and to the garden. Most apartments offer two distinct views rather than one, and every home has a balcony or terrace.


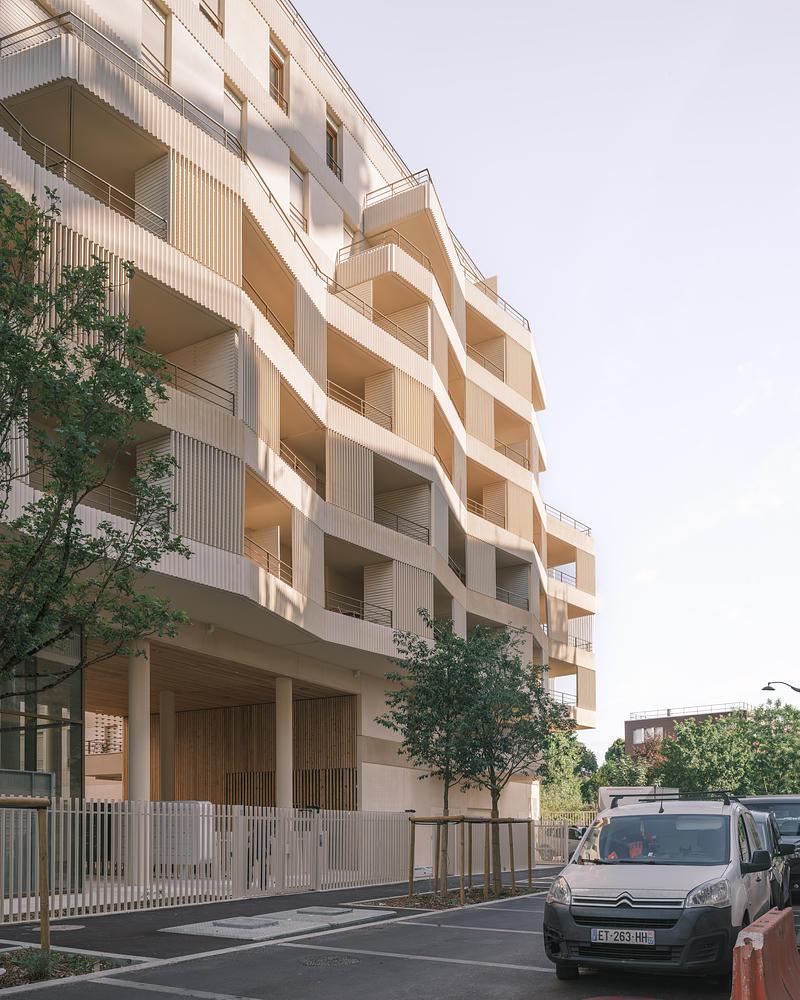
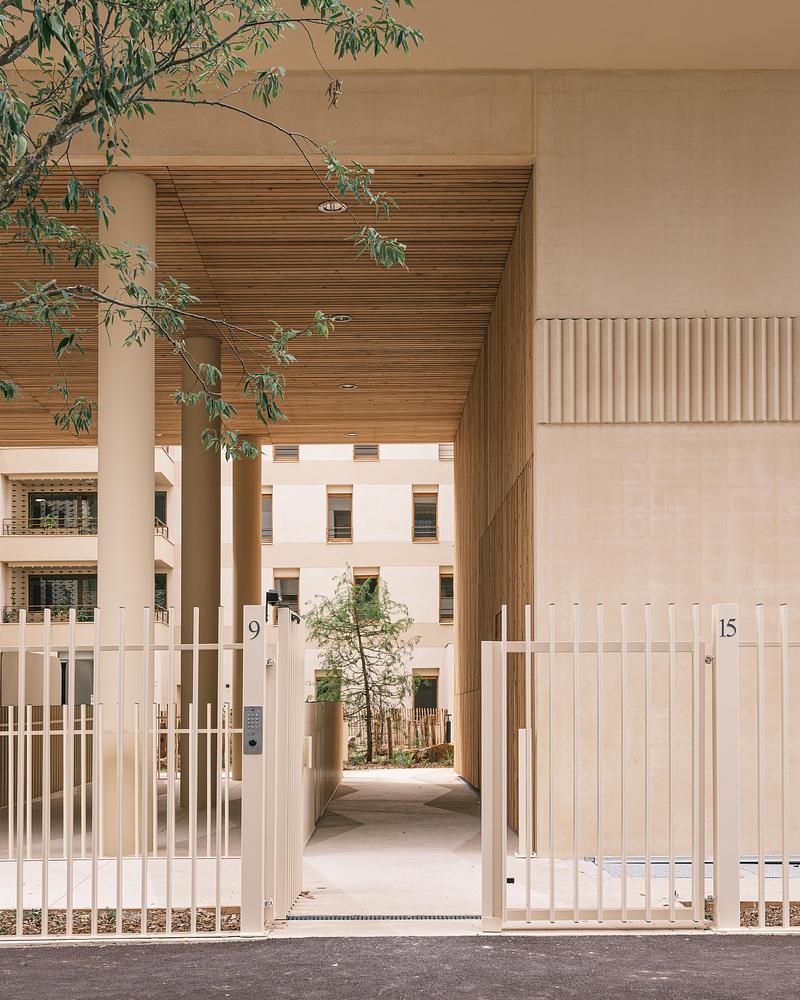
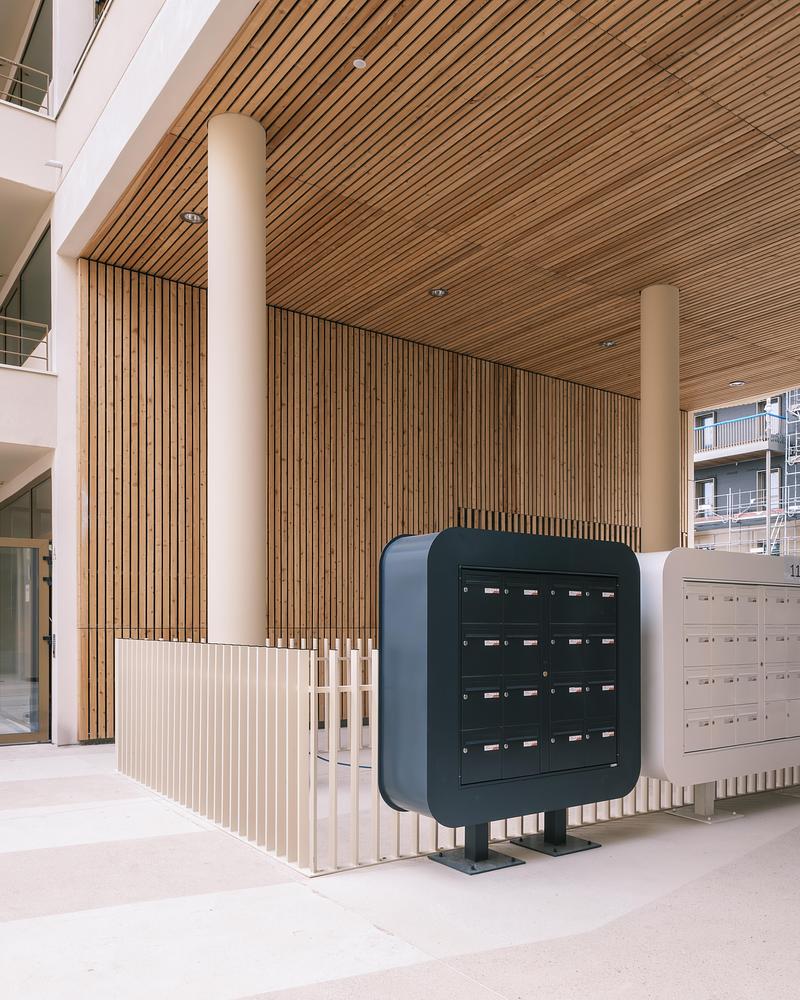
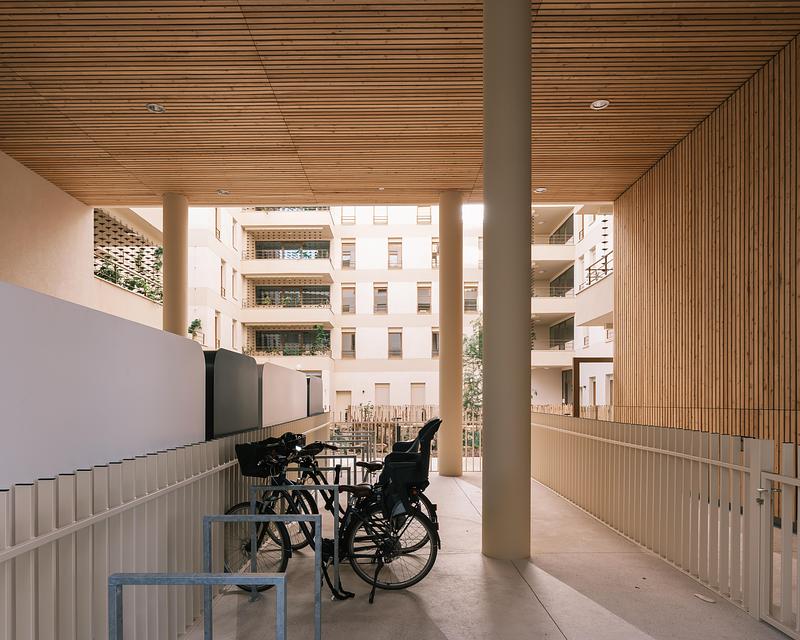
Each strand of the programme — social rental housing, subsidised home-ownership, and open-market housing — has its own staircase. Apartments are grouped by category, with no overlap between the different programmes, to make management simpler. Yet this division is invisible from the outside: the project reads as a single, unified whole, with social diversity built in rather than expressed through different architectural treatment. From the street, everyone passes through the same large open porch to reach a garden built around a cooling water feature, a pool that collects rainwater from the roofs. A shared community room sits alongside the porch. Glazed onto the street and with its own independent entrance, it acts as an interface between the life of the neighbourhood and that of the building.


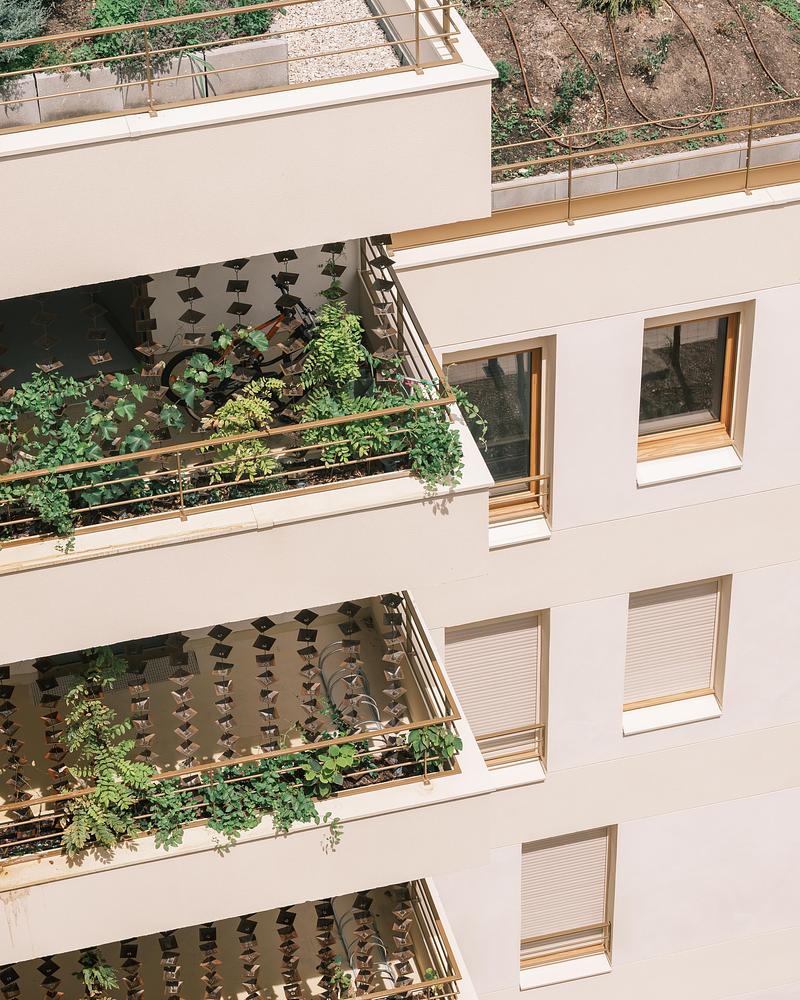
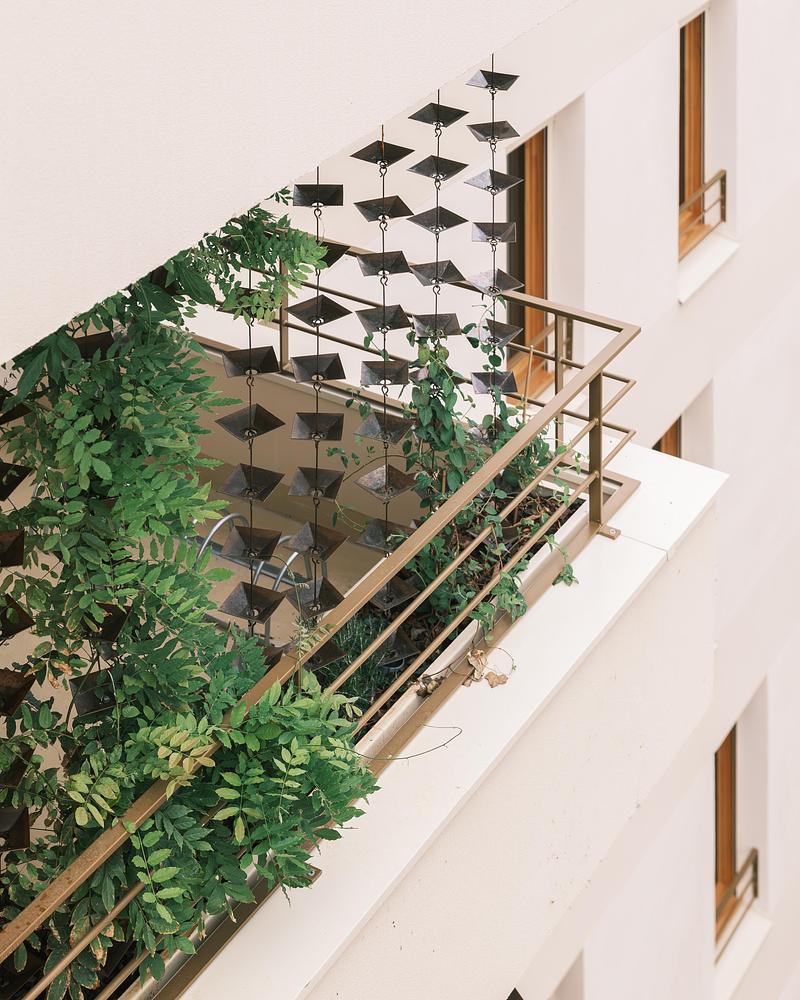
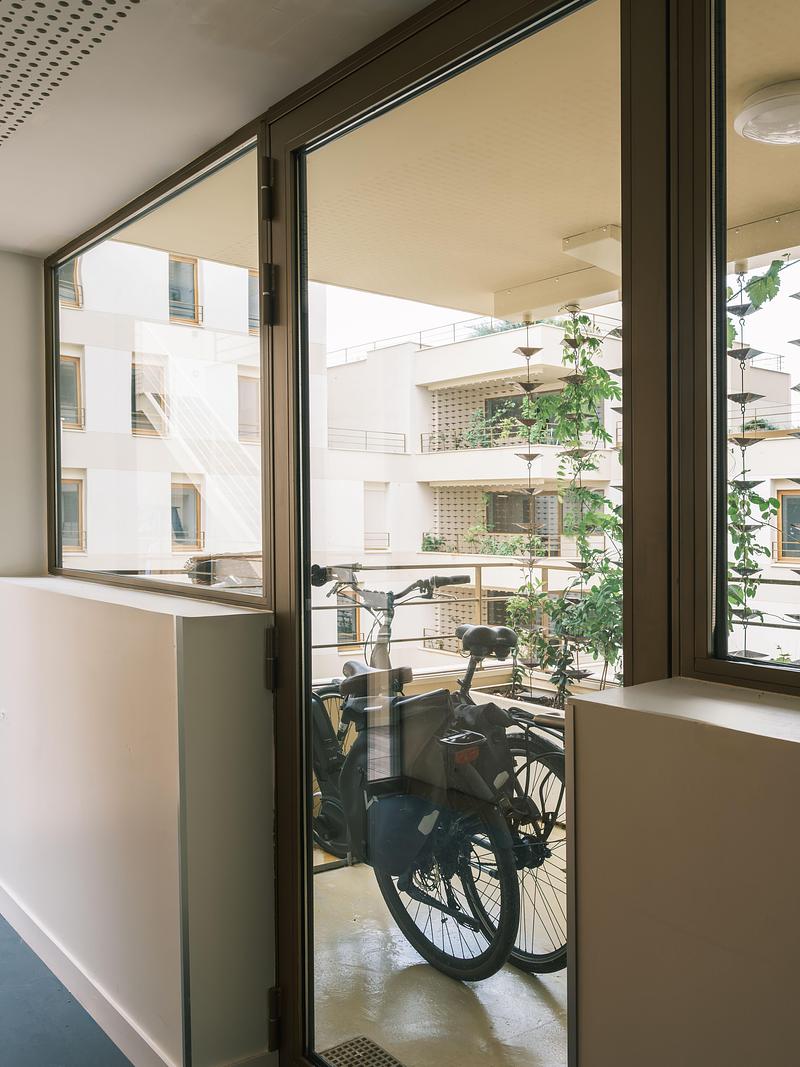
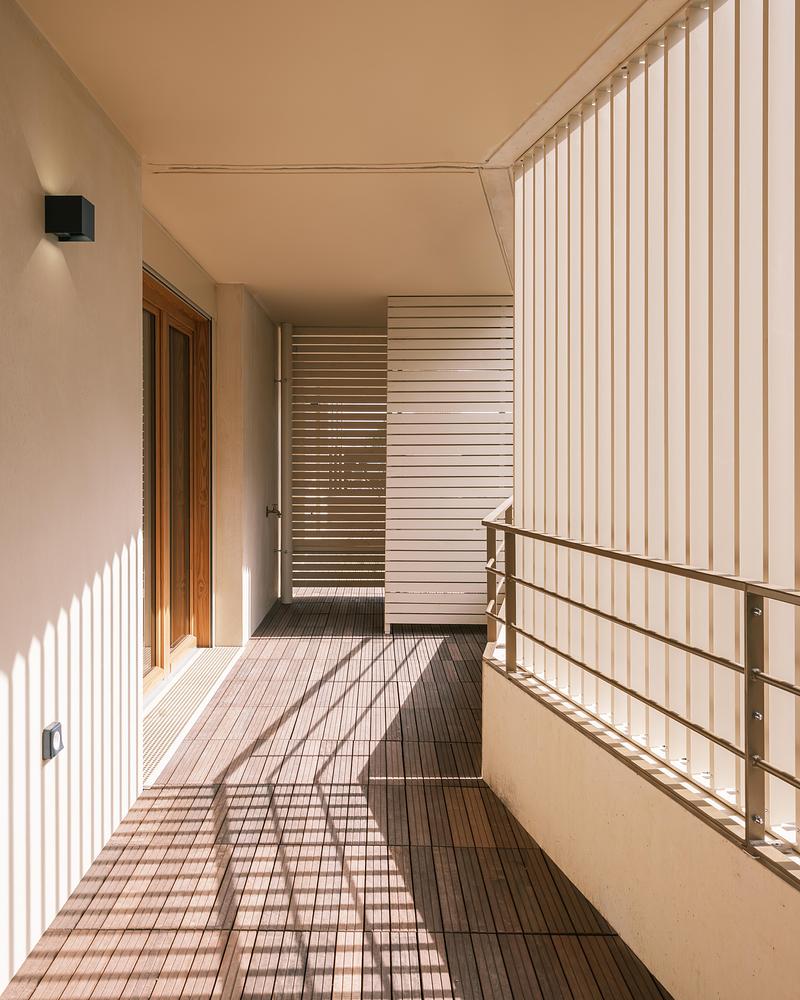
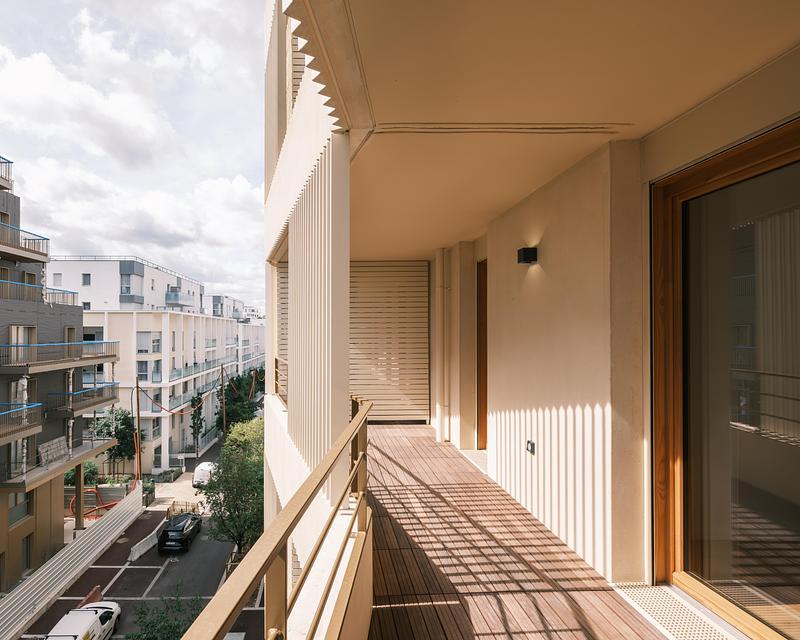
It's the details that best tell the story of the project's ambition. Rather than a basement storage unit — the kind few people really like and almost nobody ever fully empties — residents are given a small timber-clad storage box built directly onto their terrace, which doubles as a screen between neighbours. Rather than leaving bikes at street level, the building carries them up to the front door: lifts sized to take prams and bicycles let residents reach their landing, then continue on to covered, secured platforms fitted with charging points for electric bikes. Stacked at each corner of the garden, these platforms disappear behind climbing plants, turning a very practical answer to bike theft into four green columns rising up the building.


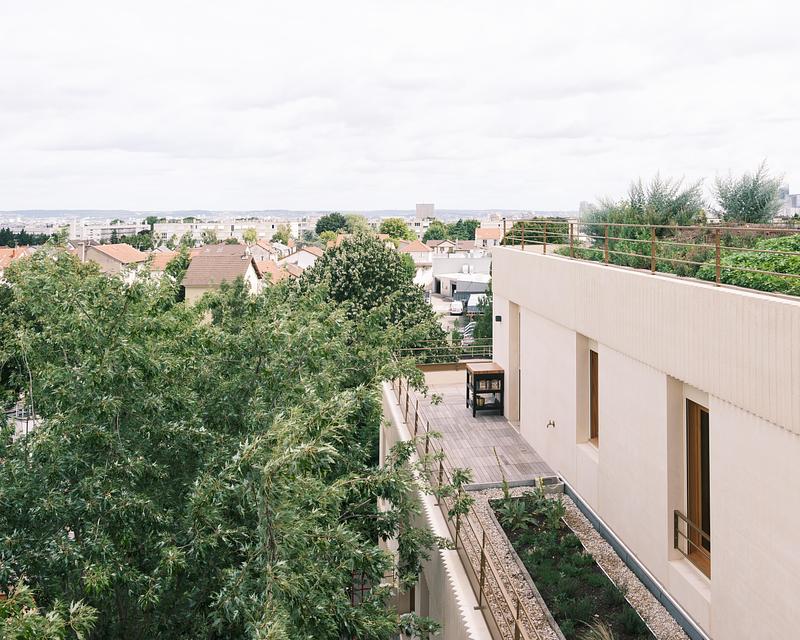
At the top, the roofs host planted terraces reserved for residents on the upper floors. Left deliberately wild, these green roofs insulate the building and buffer rainwater for the whole structure.


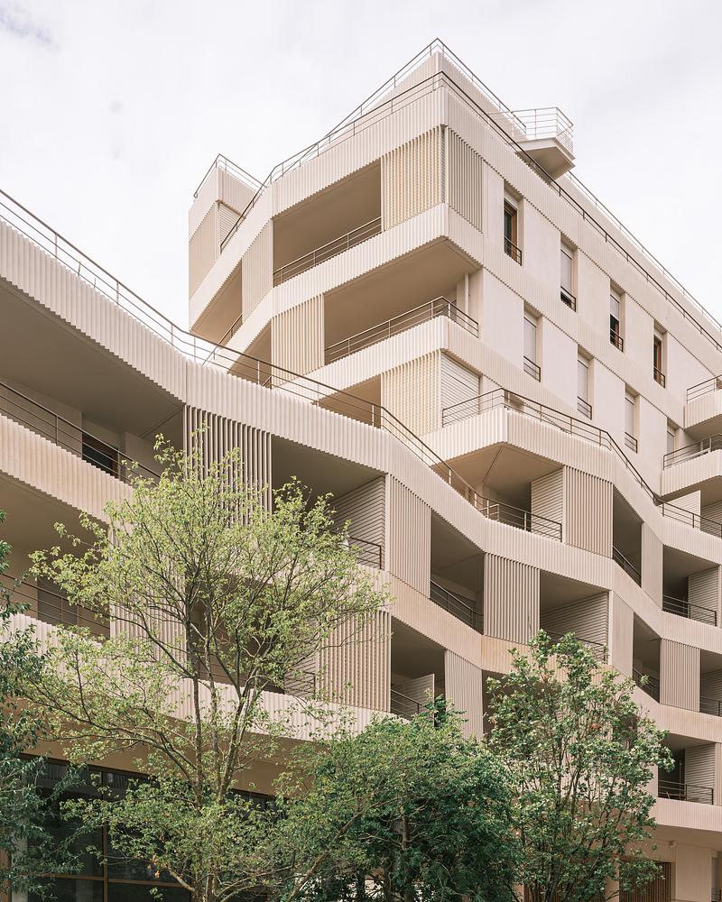
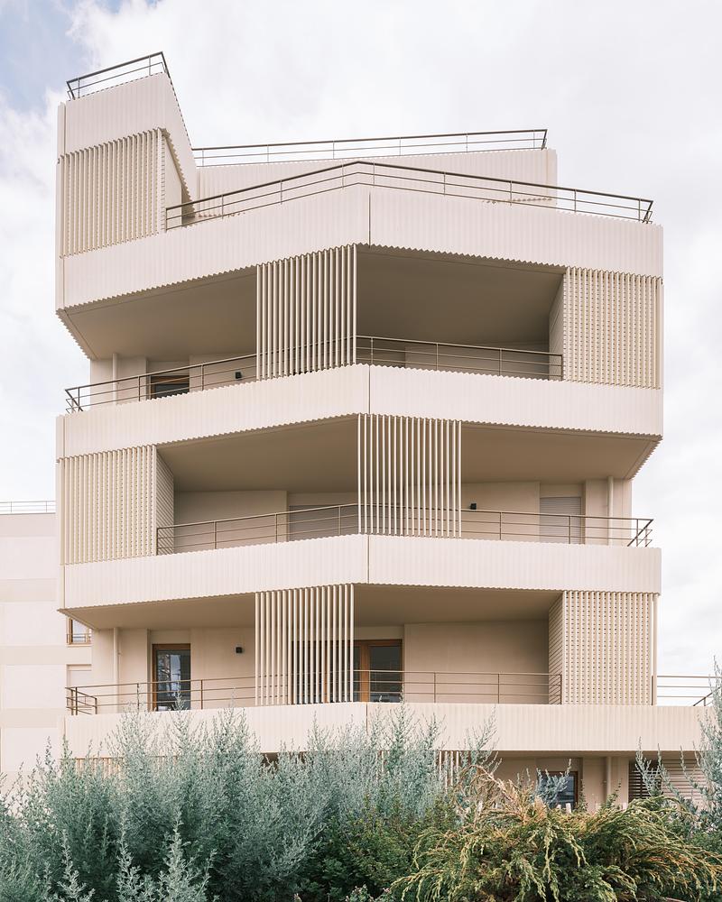
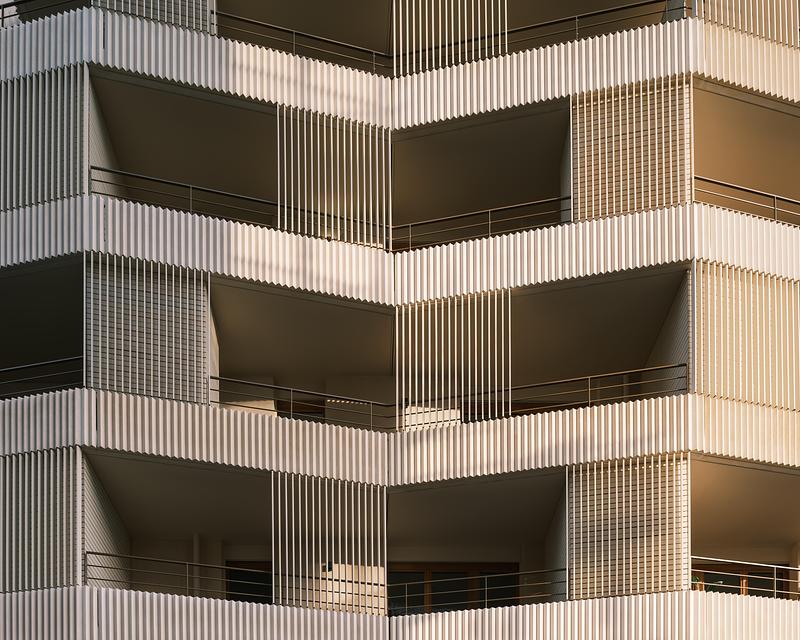
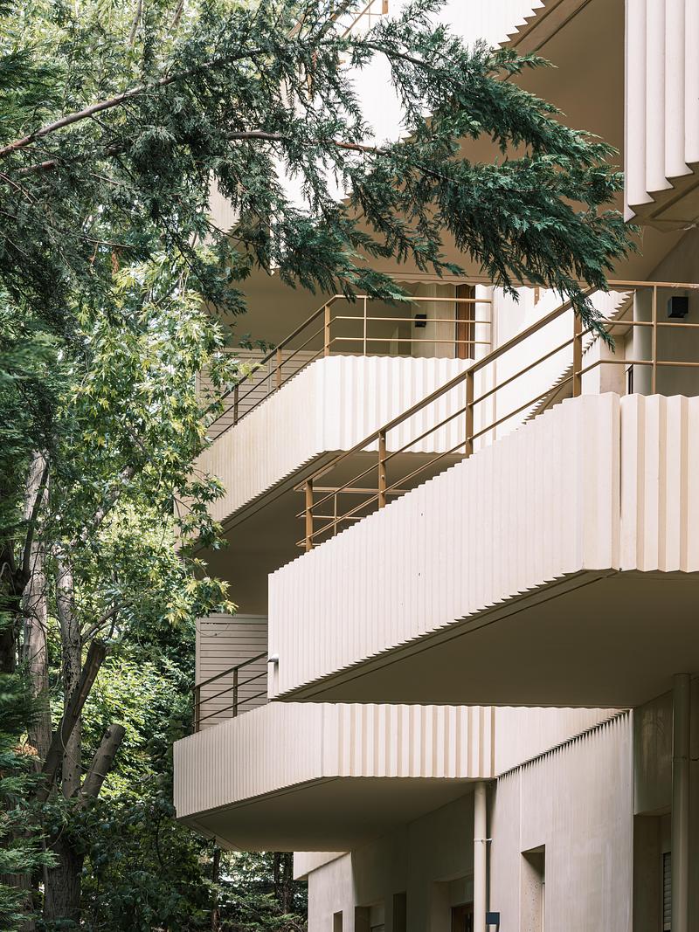
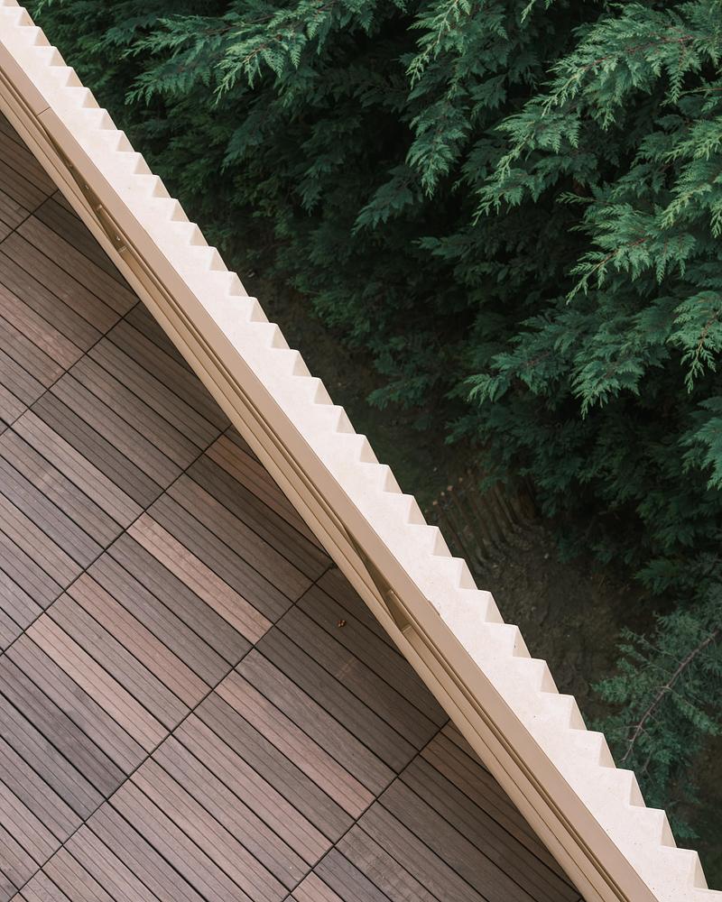
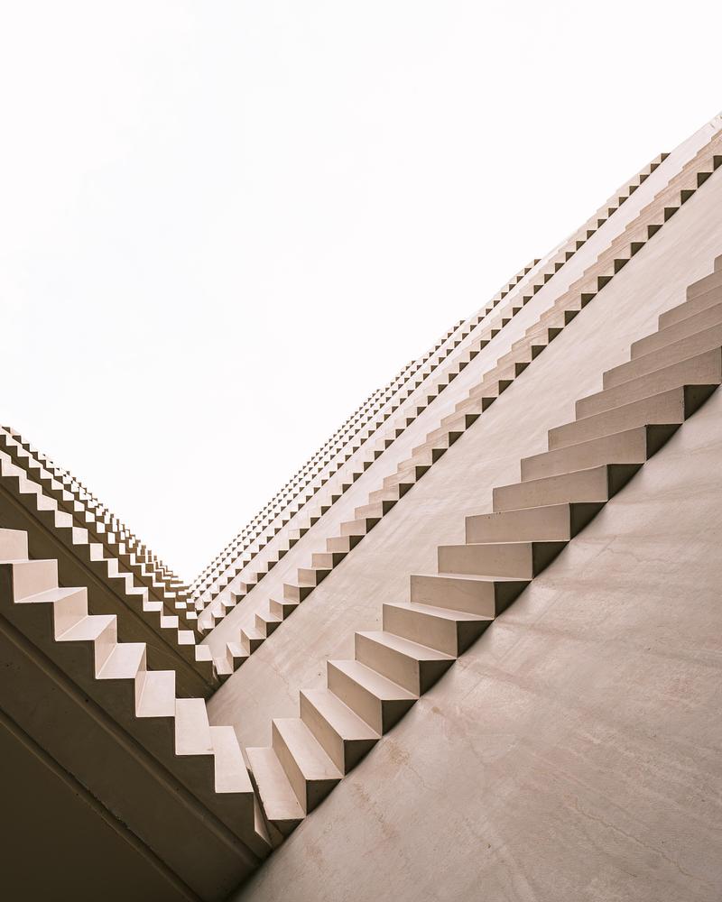
On the construction side, the project was designed to be economical and high-performing. The building is built in pale, sand-coloured precast concrete, its surface finely ribbed in a chevron pattern designed specifically for this project, echoed even in the metal screens that shield the balconies. Rather than disguising an economical material, the architects made it the very subject of the project: it is these ribs and folds that give the street-facing balconies their sculptural quality, without any recourse to costly finishes.

Technical sheet


Location : Rueil-Malmaison (92), France

Client (MOA): Quartus

Design team (MOE): Hérault Arnod Architectures (lead architect)

Sempervirens (landscape)

Vpeas (cost consultant)

Ads Concept (structural engineer)

Amodev (building services / m&e)

Hera (site infrastructure/utilities / vrd)

Floor area: 6,200 m² (SDP)

Construction cost: €14M excl. tax

Timeline: Completed in 2025

Program: 92 homes, shared community room, communal garden at the heart of the block, underground car park with 57 spaces

Certifications: Re2020, bio-based environment level 2, NF Habitat HQE excellent


Contractors

Sgb Lutèce — Shell and core

Schindler — Lifts

Istra — Partitions, lining, interior joinery

Coelec — Electrics

Espace Déco — Landscaping

Isol 200 — Waterproofing

Serbois — Exterior timber joinery

Bazzi — Painting

Proditherm — Plumbing

Cristal — Garage doors Serrurerie

Wallet — Metalwork

Ssps — Resilient flooring, parquet and tiling

La Provençale — Groundworks

Relief Tp — Site infrastructure/utilities (vrd)

Sobatim — Facade renovation


Photos © Florian Bouziges Technical documents © Hérault Arnod Architectures

About Hérault Arnod Architectures

Founded by Isabel Hérault and Yves Arnod, Hérault Arnod Architectures designs buildings of very different kinds: housing, concert and performance venues, cinemas, schools, sports facilities, offices, urban developments. The common thread running through this diversity of programmes is a consistent attention to site, use and material - whether the project is a housing building in Rueil-Malmaison, a live-music venue in Mayotte, or an arena in Laval.


Designing public buildings, often shaped by questions of heavy footfall and circulation, has become a specific area of expertise for the practice, spanning concert halls and conference venues, theatres, and large sports and cultural facilities.


Research and innovation, whether on technical questions or on new ways of living, occupy a significant part of the practice's work: inventing architectural responses to contemporary social and urban issues, among them densification, mixed and complex programmes, the organisation of shared living, improving everyday living conditions, and our relationship to the natural elements. The practice has completed around 50 projects across France and has exhibited work in the French Pavilion at the 2025 Venice Architecture Biennale.

- 30 -

For more information

  1. www.herault-arnod.fr/
  2. www.instagram.com/herault_arnod_archi...
  3. www.linkedin.com/company/h-rault-arno...

Media contact

Attachments

Low-resolution images ~ 4.44 MB
High-resolution tif images ~ 1.02 GB
High-resolution jpg images ~ 84.5 MB

Terms and conditions

For immediate release

All photos must be published with proper credit. Please reference v2com as the source whenever possible. We always appreciate receiving PDF copies of your articles.
Press kit | 972-09 - Press release | Paysage Habité — Collective Housing in the Grand Paris - Hérault Arnod Architectures - Residential Architecture - Paysage Habité - résidence Harmonie - Photo credit: Florian Bouziges
Paysage Habité - résidence Harmonie
Photo credit: Florian Bouziges
Download

Very High-resolution image : 20.53 x 25.66 @ 300dpi ~ 25 MB
Press kit | 972-09 - Press release | Paysage Habité — Collective Housing in the Grand Paris - Hérault Arnod Architectures - Residential Architecture - Paysage Habité - résidence Harmonie - Photo credit: Florian Bouziges
Paysage Habité - résidence Harmonie
Photo credit: Florian Bouziges
Download

Very High-resolution image : 22.03 x 17.63 @ 300dpi ~ 20 MB
Press kit | 972-09 - Press release | Paysage Habité — Collective Housing in the Grand Paris - Hérault Arnod Architectures - Residential Architecture - Paysage Habité - résidence Harmonie - Photo credit: Florian Bouziges
Paysage Habité - résidence Harmonie
Photo credit: Florian Bouziges
Download

Very High-resolution image : 20.64 x 25.8 @ 300dpi ~ 27 MB
Press kit | 972-09 - Press release | Paysage Habité — Collective Housing in the Grand Paris - Hérault Arnod Architectures - Residential Architecture - Paysage Habité - résidence Harmonie - Photo credit: Florian Bouziges
Paysage Habité - résidence Harmonie
Photo credit: Florian Bouziges
Download

Very High-resolution image : 14.56 x 18.2 @ 300dpi ~ 17 MB
Press kit | 972-09 - Press release | Paysage Habité — Collective Housing in the Grand Paris - Hérault Arnod Architectures - Residential Architecture - Paysage Habité - résidence Harmonie - Photo credit: Florian Bouziges
Paysage Habité - résidence Harmonie
Photo credit: Florian Bouziges
Download

Very High-resolution image : 20.17 x 25.21 @ 300dpi ~ 23 MB
Press kit | 972-09 - Press release | Paysage Habité — Collective Housing in the Grand Paris - Hérault Arnod Architectures - Residential Architecture - Paysage Habité - résidence Harmonie - Photo credit: Florian Bouziges
Paysage Habité - résidence Harmonie
Photo credit: Florian Bouziges
Download

Very High-resolution image : 18.93 x 15.14 @ 300dpi ~ 12 MB
Press kit | 972-09 - Press release | Paysage Habité — Collective Housing in the Grand Paris - Hérault Arnod Architectures - Residential Architecture - Paysage Habité - résidence Harmonie - Photo credit: Florian Bouziges
Paysage Habité - résidence Harmonie
Photo credit: Florian Bouziges
Download

Very High-resolution image : 14.07 x 17.58 @ 300dpi ~ 13 MB
Press kit | 972-09 - Press release | Paysage Habité — Collective Housing in the Grand Paris - Hérault Arnod Architectures - Residential Architecture - Paysage Habité - résidence Harmonie - Photo credit: Florian Bouziges
Paysage Habité - résidence Harmonie
Photo credit: Florian Bouziges
Download

Very High-resolution image : 20.27 x 25.34 @ 300dpi ~ 22 MB
Press kit | 972-09 - Press release | Paysage Habité — Collective Housing in the Grand Paris - Hérault Arnod Architectures - Residential Architecture - Paysage Habité - résidence Harmonie - Photo credit: Florian Bouziges
Paysage Habité - résidence Harmonie
Photo credit: Florian Bouziges
Download

Very High-resolution image : 15.61 x 19.51 @ 300dpi ~ 16 MB
Press kit | 972-09 - Press release | Paysage Habité — Collective Housing in the Grand Paris - Hérault Arnod Architectures - Residential Architecture - Paysage Habité - résidence Harmonie - Photo credit: Florian Bouziges
Paysage Habité - résidence Harmonie
Photo credit: Florian Bouziges
Download

Very High-resolution image : 18.4 x 14.72 @ 300dpi ~ 15 MB
Press kit | 972-09 - Press release | Paysage Habité — Collective Housing in the Grand Paris - Hérault Arnod Architectures - Residential Architecture - Paysage Habité - résidence Harmonie - Photo credit: Florian Bouziges
Paysage Habité - résidence Harmonie
Photo credit: Florian Bouziges
Download

Very High-resolution image : 26.85 x 18.98 @ 300dpi ~ 9.2 MB
Press kit | 972-09 - Press release | Paysage Habité — Collective Housing in the Grand Paris - Hérault Arnod Architectures - Residential Architecture - Paysage Habité - résidence Harmonie - Photo credit: Florian Bouziges
Paysage Habité - résidence Harmonie
Photo credit: Florian Bouziges
Download

Very High-resolution image : 13.9 x 17.38 @ 300dpi ~ 17 MB
Press kit | 972-09 - Press release | Paysage Habité — Collective Housing in the Grand Paris - Hérault Arnod Architectures - Residential Architecture - Paysage Habité - résidence Harmonie - Photo credit: Florian Bouziges
Paysage Habité - résidence Harmonie
Photo credit: Florian Bouziges
Download

Very High-resolution image : 15.17 x 18.97 @ 300dpi ~ 14 MB
Press kit | 972-09 - Press release | Paysage Habité — Collective Housing in the Grand Paris - Hérault Arnod Architectures - Residential Architecture - Paysage Habité - résidence Harmonie - Photo credit: Florian Bouziges
Paysage Habité - résidence Harmonie
Photo credit: Florian Bouziges
Download

Very High-resolution image : 20.64 x 27.52 @ 300dpi ~ 36 MB
Press kit | 972-09 - Press release | Paysage Habité — Collective Housing in the Grand Paris - Hérault Arnod Architectures - Residential Architecture - Paysage Habité - résidence Harmonie - Photo credit: Florian Bouziges
Paysage Habité - résidence Harmonie
Photo credit: Florian Bouziges
Download

High-resolution image : 11.98 x 14.97 @ 300dpi ~ 8 MB
Press kit | 972-09 - Press release | Paysage Habité — Collective Housing in the Grand Paris - Hérault Arnod Architectures - Residential Architecture - Paysage Habité - résidence Harmonie - Photo credit: Florian Bouziges
Paysage Habité - résidence Harmonie
Photo credit: Florian Bouziges
Download

Very High-resolution image : 17.72 x 23.63 @ 300dpi ~ 3.4 MB
Press kit | 972-09 - Press release | Paysage Habité — Collective Housing in the Grand Paris - Hérault Arnod Architectures - Residential Architecture - Paysage Habité - résidence Harmonie - Photo credit: Florian Bouziges
Paysage Habité - résidence Harmonie
Photo credit: Florian Bouziges
Download

Very High-resolution image : 26.33 x 19.77 @ 300dpi ~ 23 MB
Press kit | 972-09 - Press release | Paysage Habité — Collective Housing in the Grand Paris - Hérault Arnod Architectures - Residential Architecture - Paysage Habité - résidence Harmonie - Photo credit: Florian Bouziges
Paysage Habité - résidence Harmonie
Photo credit: Florian Bouziges
Download

Very High-resolution image : 22.35 x 17.88 @ 300dpi ~ 24 MB
Press kit | 972-09 - Press release | Paysage Habité — Collective Housing in the Grand Paris - Hérault Arnod Architectures - Residential Architecture - Paysage Habité - résidence Harmonie - Photo credit: Florian Bouziges
Paysage Habité - résidence Harmonie
Photo credit: Florian Bouziges
Download

Very High-resolution image : 19.37 x 24.22 @ 300dpi ~ 23 MB
Press kit | 972-09 - Press release | Paysage Habité — Collective Housing in the Grand Paris - Hérault Arnod Architectures - Residential Architecture - Paysage Habité - résidence Harmonie - Photo credit: Florian Bouziges
Paysage Habité - résidence Harmonie
Photo credit: Florian Bouziges
Download

Very High-resolution image : 22.8 x 18.24 @ 300dpi ~ 19 MB
Press kit | 972-09 - Press release | Paysage Habité — Collective Housing in the Grand Paris - Hérault Arnod Architectures - Residential Architecture - Paysage Habité - résidence Harmonie - Photo credit: Florian Bouziges
Paysage Habité - résidence Harmonie
Photo credit: Florian Bouziges
Download

Very High-resolution image : 17.37 x 21.71 @ 300dpi ~ 19 MB
Press kit | 972-09 - Press release | Paysage Habité — Collective Housing in the Grand Paris - Hérault Arnod Architectures - Residential Architecture - Paysage Habité - résidence Harmonie - Photo credit: Florian Bouziges
Paysage Habité - résidence Harmonie
Photo credit: Florian Bouziges
Download

Very High-resolution image : 15.66 x 19.58 @ 300dpi ~ 2.2 MB
Press kit | 972-09 - Press release | Paysage Habité — Collective Housing in the Grand Paris - Hérault Arnod Architectures - Residential Architecture - Paysage Habité - résidence Harmonie - Photo credit: Florian Bouziges
Paysage Habité - résidence Harmonie
Photo credit: Florian Bouziges
Download

High-resolution image : 11.93 x 14.91 @ 300dpi ~ 5.6 MB
Press kit | 972-09 - Press release | Paysage Habité — Collective Housing in the Grand Paris - Hérault Arnod Architectures - Residential Architecture - Paysage Habité - résidence Harmonie - Photo credit: Hérault Arnod Architectures
Paysage Habité - résidence Harmonie
Photo credit: Hérault Arnod Architectures
Download

High-resolution image : 16.54 x 11.69 @ 300dpi ~ 2.1 MB
Press kit | 972-09 - Press release | Paysage Habité — Collective Housing in the Grand Paris - Hérault Arnod Architectures - Residential Architecture - Paysage Habité - résidence Harmonie - Photo credit: Hérault Arnod Architectures
Paysage Habité - résidence Harmonie
Photo credit: Hérault Arnod Architectures
Download

Medium-resolution image : 5.79 x 4.01 @ 300dpi ~ 460 KB

You may also like...

Same company
Newsroom | v2com-newswire | Newswire | Architecture | Design | Lifestyle - Press release - MuMo x Centre Pompidou - Hérault Arnod Architectures

Same company
Newsroom | v2com-newswire | Newswire | Architecture | Design | Lifestyle - Press release - Q-Park Ravet - Hérault Arnod Architectures

Pantin, France, 2023-01-24

Q-Park Ravet

Hérault Arnod Architectures

Same company
Newsroom | v2com-newswire | Newswire | Architecture | Design | Lifestyle - Press release - Espace Mayenne - Hérault Arnod Architectures

Paris, France, 2022-10-17

Espace Mayenne

Hérault Arnod Architectures

Same company
Newsroom | v2com-newswire | Newswire | Architecture | Design | Lifestyle - Press release - Modern Music Centre - Hérault Arnod Architectures
Same company
Newsroom | v2com-newswire | Newswire | Architecture | Design | Lifestyle - Press release - Cité internationale Paul Ricœur - Hérault Arnod Architectures
Same company
Newsroom | v2com-newswire | Newswire | Architecture | Design | Lifestyle - Press release - La Belle électrique - Hérault Arnod Architectures
Same company
Newsroom | v2com-newswire | Newswire | Architecture | Design | Lifestyle - Press release - Rossignol Global Headquarters - Hérault Arnod Architectures
Newsroom | v2com-newswire | Newswire | Architecture | Design | Lifestyle - Press release - $2,500 Vernacular Home - Xinyun Li

Jersey City, United States, 2026-07-21

$2,500 Vernacular Home

Xinyun Li

Newsroom | v2com-newswire | Newswire | Architecture | Design | Lifestyle - Press release - Rhoēs - Sinas Architects

Athina, Greece, 2026-07-20

Rhoēs

Sinas Architects

Newsroom | v2com-newswire | Newswire | Architecture | Design | Lifestyle - Press release - Porthmadog House - Ström Architects

Lymington, United Kingdom, 2026-07-16

Porthmadog House

Ström Architects

Newsroom | v2com-newswire | Newswire | Architecture | Design | Lifestyle - Press release - Valckensteyn - Powerhouse Company

Rotterdam, Netherlands, 2026-07-16

Valckensteyn

Powerhouse Company

Newsroom | v2com-newswire | Newswire | Architecture | Design | Lifestyle - Press release - WA MA | Architectural Wooden Cube Facade - Roni Karsh

Tel Aviv-Jaffa, Israel, 2026-07-16

WA MA | Architectural Wooden Cube Facade

Roni Karsh

Newsroom | v2com-newswire | Newswire | Architecture | Design | Lifestyle - Press release - Villa Yandara - Padovani Arquitetos

Campinas, Brazil, 2026-07-15

Villa Yandara

Padovani Arquitetos

Newsroom | v2com-newswire | Newswire | Architecture | Design | Lifestyle - Press release - The Fine Art of Understatement - EeStairs

Barneveld, Netherlands, 2026-07-13

The Fine Art of Understatement

EeStairs