Photo gallery
Residential Interior Design
Find images by browsing the photo gallery by category. Add them to your Pinterest boards. Access the press kit to download the image or view project details.
Create a media account
Seaside House
Martins | Afonso atelier de design
Living room (door frame)
Photo credit:
Mickaël Martins Afonso

CIFF Shanghai 2019 A Paradigm for Global Living
China Trade Macalline Exhibition Co. Ltd.
Photo credit:
CIFF

CIFF Shanghai 2019 A Paradigm for Global Living
China Trade Macalline Exhibition Co. Ltd.
Photo credit:
CIFF

CIFF Shanghai 2019 A Paradigm for Global Living
China Trade Macalline Exhibition Co. Ltd.
Photo credit:
CIFF

CIFF Shanghai 2019 A Paradigm for Global Living
China Trade Macalline Exhibition Co. Ltd.
Photo credit:
CIFF

CIFF Shanghai 2019 A Paradigm for Global Living
China Trade Macalline Exhibition Co. Ltd.
Photo credit:
CIFF

CIFF Shanghai 2019 A Paradigm for Global Living
China Trade Macalline Exhibition Co. Ltd.
Photo credit:
CIFF

CIFF Shanghai 2019 A Paradigm for Global Living
China Trade Macalline Exhibition Co. Ltd.
Photo credit:
CIFF

CIFF Shanghai 2019 A Paradigm for Global Living
China Trade Macalline Exhibition Co. Ltd.
Photo credit:
CIFF

CIFF Shanghai 2019 A Paradigm for Global Living
China Trade Macalline Exhibition Co. Ltd.
Photo credit:
CIFF



Advertising

CIFF Shanghai 2019 A Paradigm for Global Living
China Trade Macalline Exhibition Co. Ltd.
Photo credit:
CIFF

CIFF Shanghai 2019 A Paradigm for Global Living
China Trade Macalline Exhibition Co. Ltd.
Photo credit:
CIFF

CIFF Shanghai 2019 A Paradigm for Global Living
China Trade Macalline Exhibition Co. Ltd.
Photo credit:
CIFF

CIFF Shanghai 2019 A Paradigm for Global Living
China Trade Macalline Exhibition Co. Ltd.
Photo credit:
CIFF

CIFF Shanghai 2019 A Paradigm for Global Living
China Trade Macalline Exhibition Co. Ltd.
Photo credit:
CIFF

CIFF Shanghai 2019 A Paradigm for Global Living
China Trade Macalline Exhibition Co. Ltd.
Photo credit:
CIFF
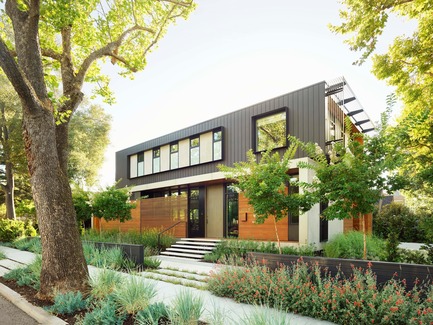
Palo Alto Residence
Studio VARA
In the front yard, multiple layers of low fencing, hardscape, and planting of various heights, textures, and colors are deployed to buffer the front façade from the sidewalk.
Photo credit:
Matthew Millman Photography
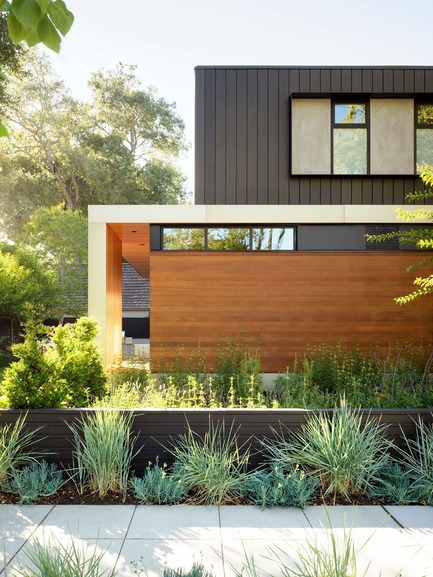
Palo Alto Residence
Studio VARA
The exterior reads as a composition of stacked volumes: board formed concrete for the basement, cedar and larch siding for the main level, and dark panelized zinc for the top floor.
Photo credit:
Matthew Millman Photography
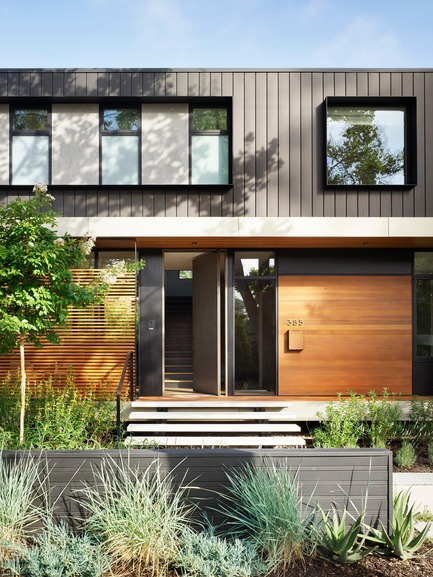
Palo Alto Residence
Studio VARA
A series of metal and wood sunshades, screens, and railings add a fine-grained scale and tactile decoration to the composition.
Photo credit:
Matthew Millman Photography
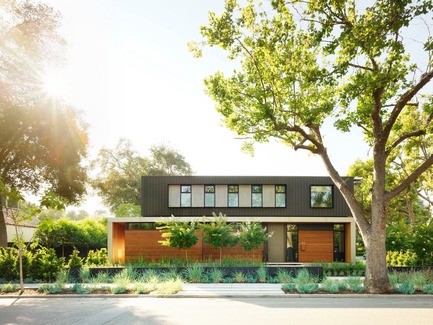
Palo Alto Residence
Studio VARA
From the street, the house appears to hover lightly above the ground, the effect of slightly elevating the first floor above grade and recessing the basement below decks.
Photo credit:
Matthew Millman Photography
Advertising