Photo gallery
Urban Design
Find images by browsing the photo gallery by category. Add them to your Pinterest boards. Access the press kit to download the image or view project details.
Create a media account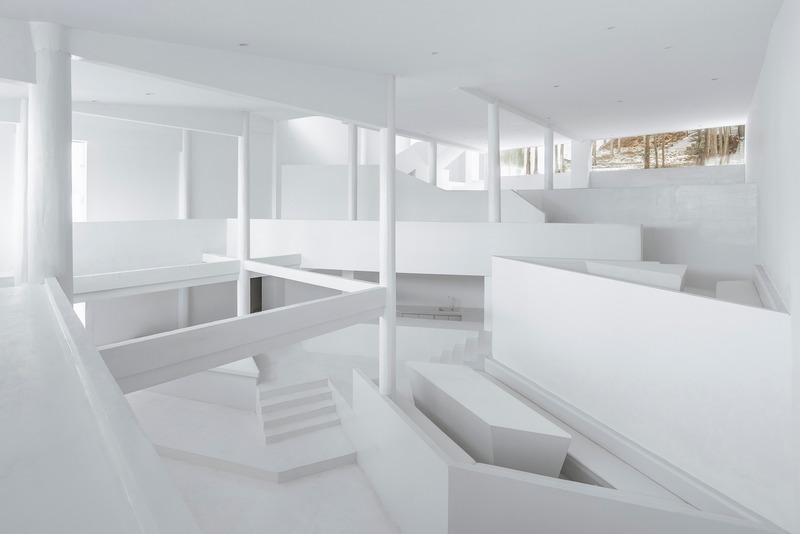
2019 Shortlist Announced for ABB LEAF Awards
Arena International Group
Annso Hill, Tengchong, China
Photo credit:
STUDIO QI
2019 Shortlist Announced for ABB LEAF Awards
Arena International Group
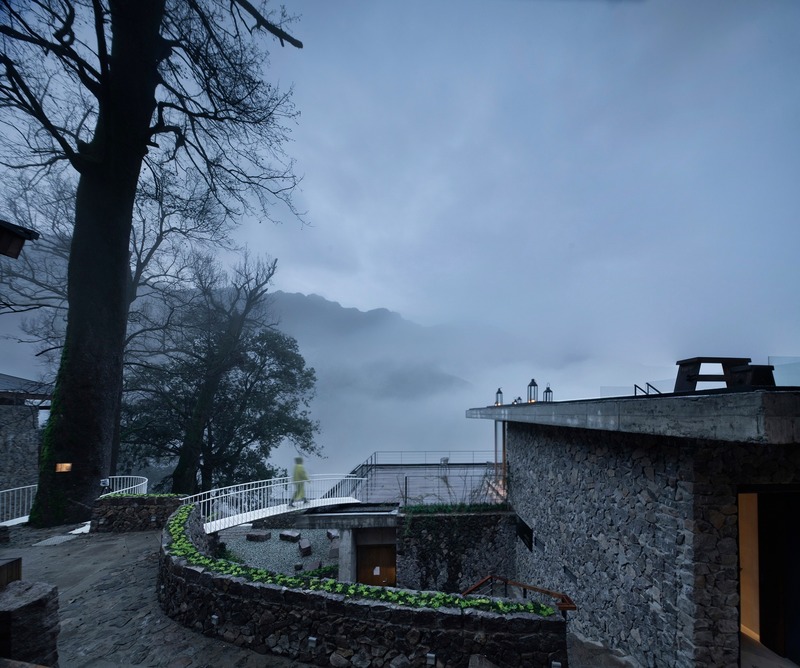
Songyang Original Cottage, Langshu Village, China
Photo credit:
gad line+ studio
2019 Shortlist Announced for ABB LEAF Awards
Arena International Group
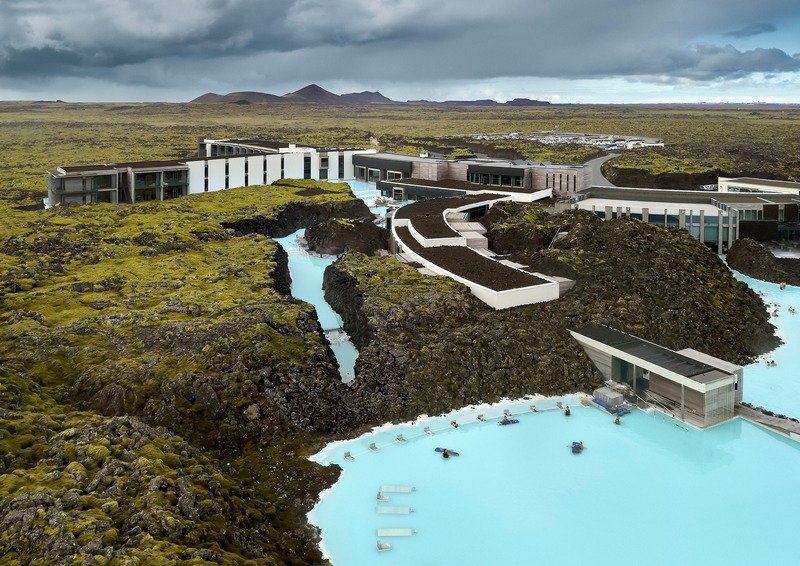
The Retreat at Blue Lagoon Iceland, Grindavik, Iceland
Photo credit:
Basalt Architects
2019 Shortlist Announced for ABB LEAF Awards
Arena International Group
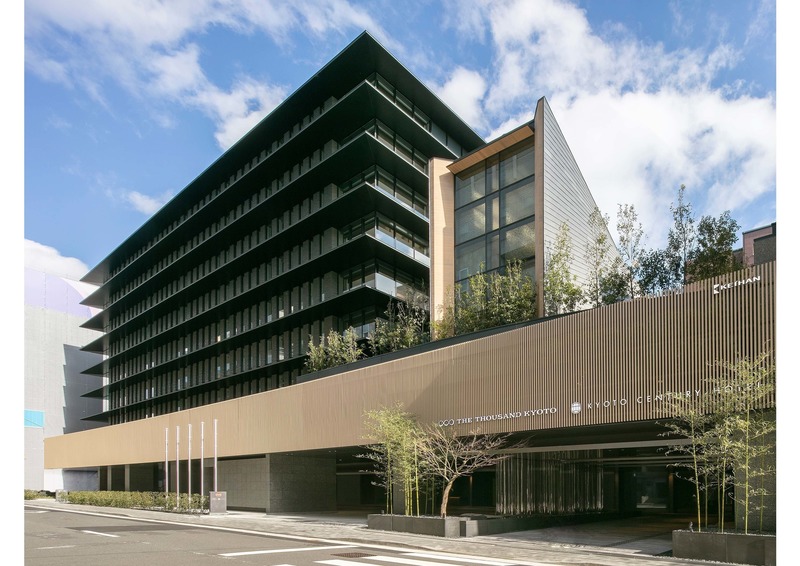
The Thousand Kyoto, Kyoto, Japan
Photo credit:
Tohata Architects
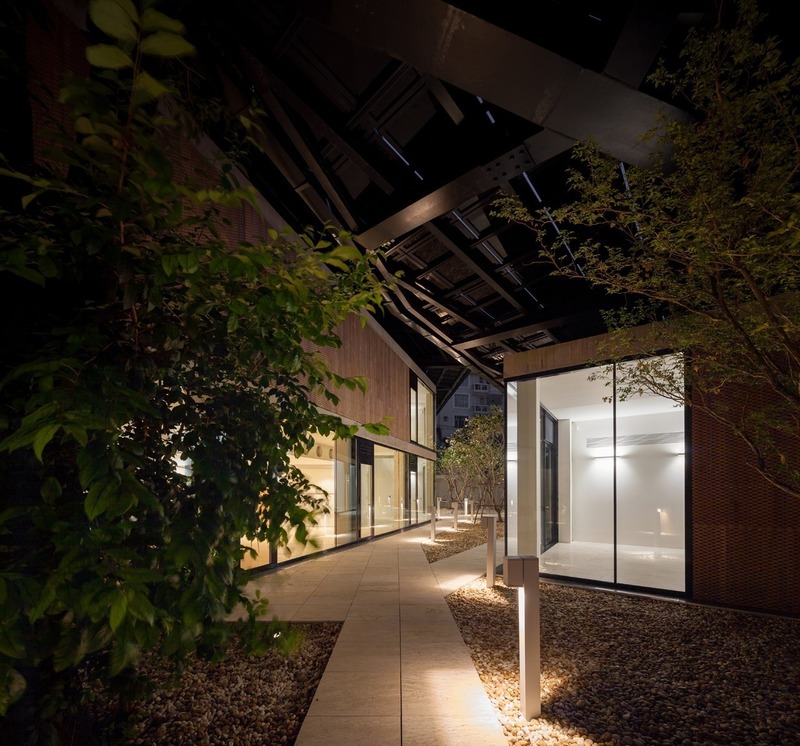
2019 Shortlist Announced for ABB LEAF Awards
Arena International Group
Austrian Embassy, Bangkok, Thailand
Photo credit:
HOLODECK architects
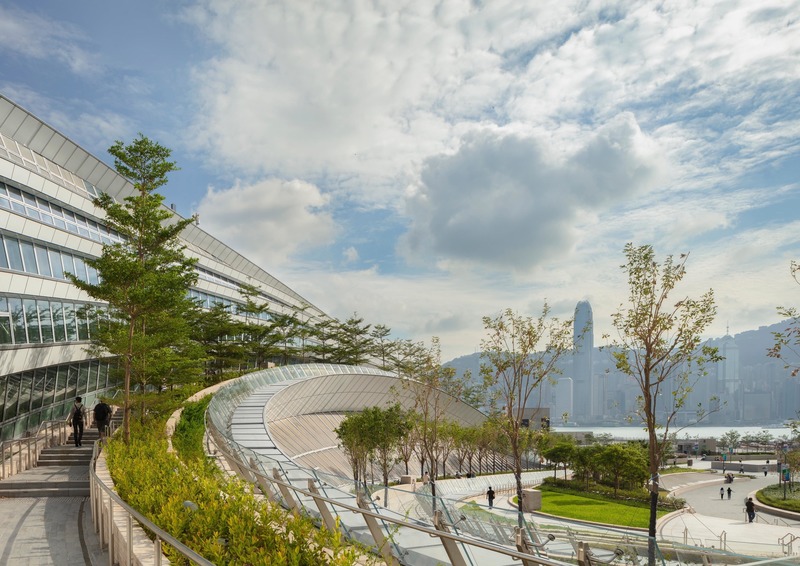
2019 Shortlist Announced for ABB LEAF Awards
Arena International Group
Hong Kong West Kowloon Station, Hong Kong
Photo credit:
Andrew Bromberg at Aedas
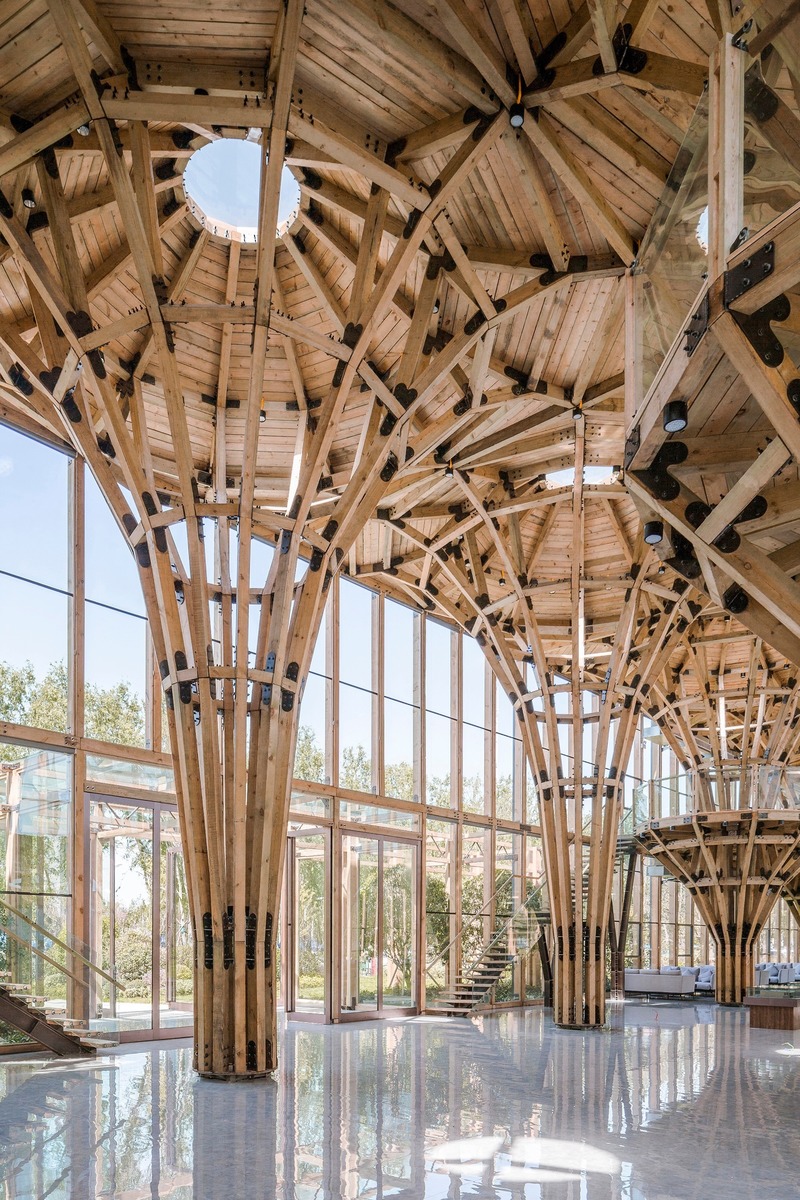
2019 Shortlist Announced for ABB LEAF Awards
Arena International Group
Longfu Life Experience Center, Puyang County, China
Photo credit:
LUO studio
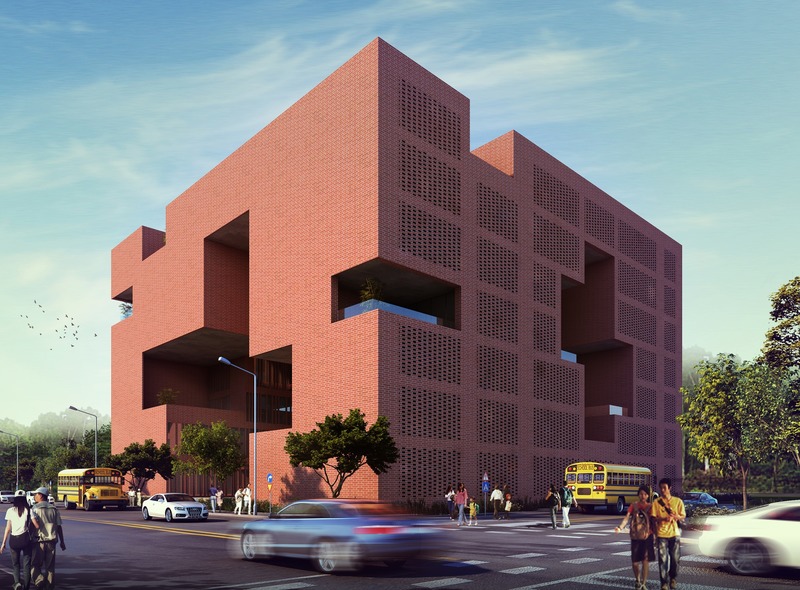
2019 Shortlist Announced for ABB LEAF Awards
Arena International Group
Learning Courtyard, Aurangabad, India
Photo credit:
Sanjay Puri Architects
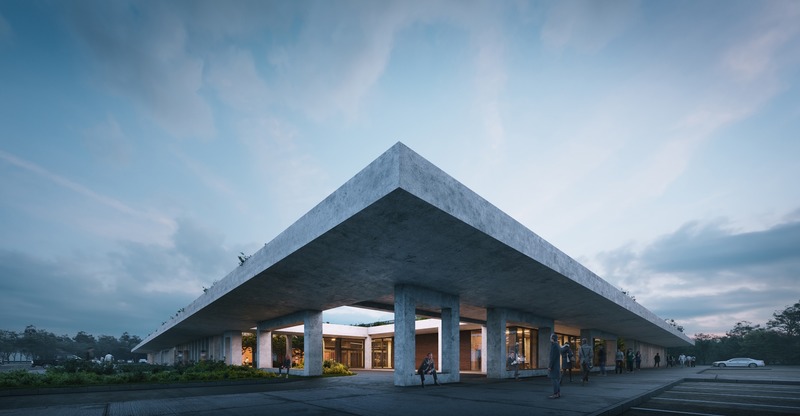
2019 Shortlist Announced for ABB LEAF Awards
Arena International Group
OIZ Office, Ankara, Turkey
Photo credit:
Yazgan Design
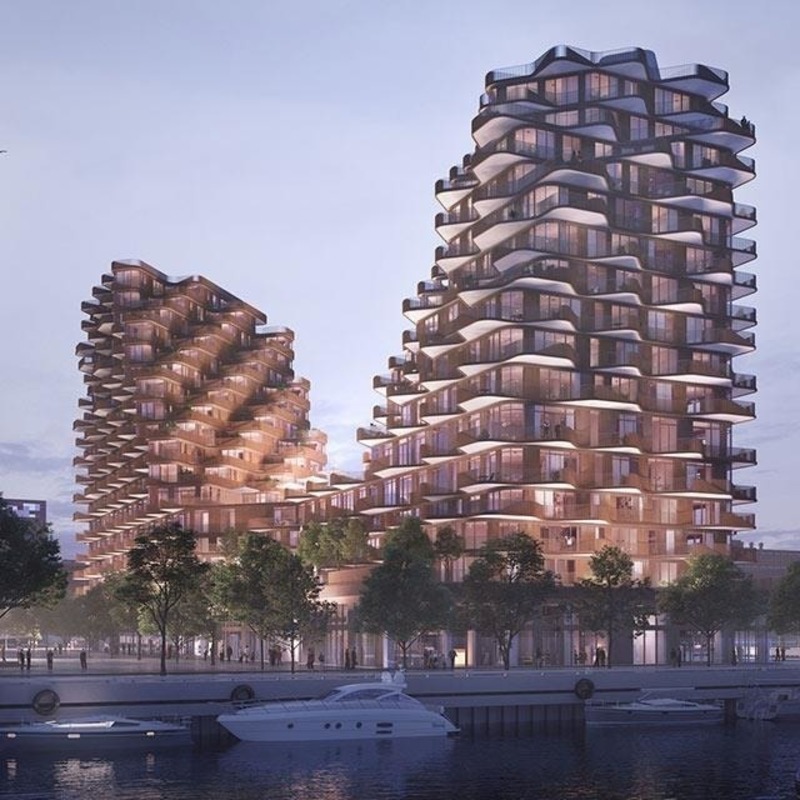
2019 Shortlist Announced for ABB LEAF Awards
Arena International Group
Aqualuna, Toronto, Canada
Photo credit:
II BY IV DESIGN



Advertising

2019 Shortlist Announced for ABB LEAF Awards
Arena International Group
Manhattan Loft Gardens, London, UK
Photo credit:
SOM
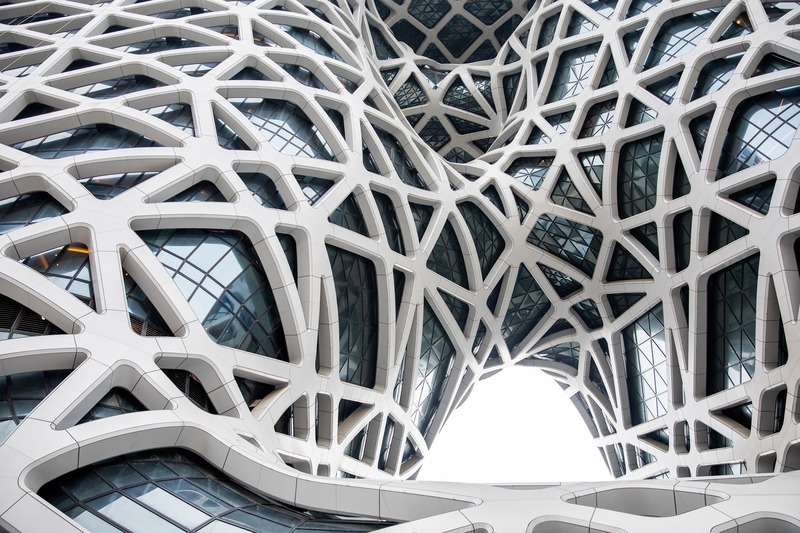
2019 Shortlist Announced for ABB LEAF Awards
Arena International Group
Morpheus Hotel, Cotai, Macau, China
Photo credit:
Ivan Dupont

Huntington Hospital ED Reshapes Community Health Campus
CannonDesign
The ED's profile helps visually anchor the existing hospital beyond and creates a new reference point for the campus.
Photo credit:
Scott Frances
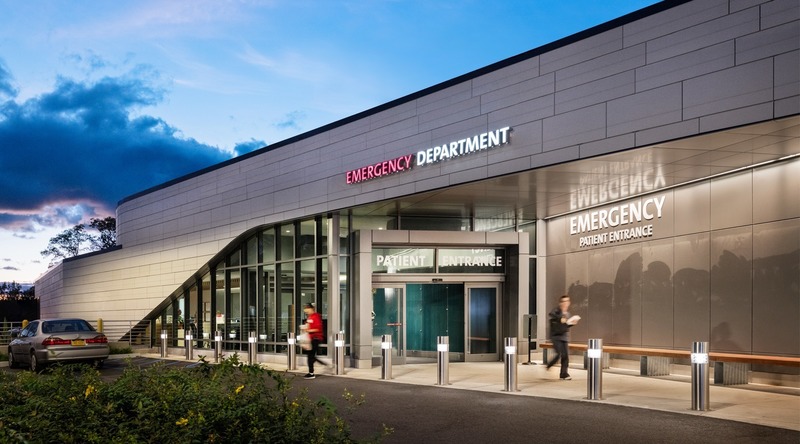
Huntington Hospital ED Reshapes Community Health Campus
CannonDesign
The ED brings expanded services to meet growing community needs.
Photo credit:
Scott Frances
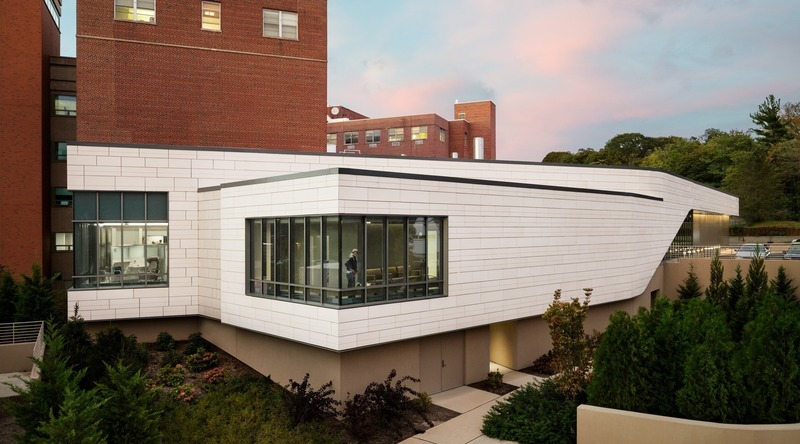
Huntington Hospital ED Reshapes Community Health Campus
CannonDesign
The building's award-winning design dynamically remakes the Huntington Hospital Eastern precinct.
Photo credit:
Scott Frances
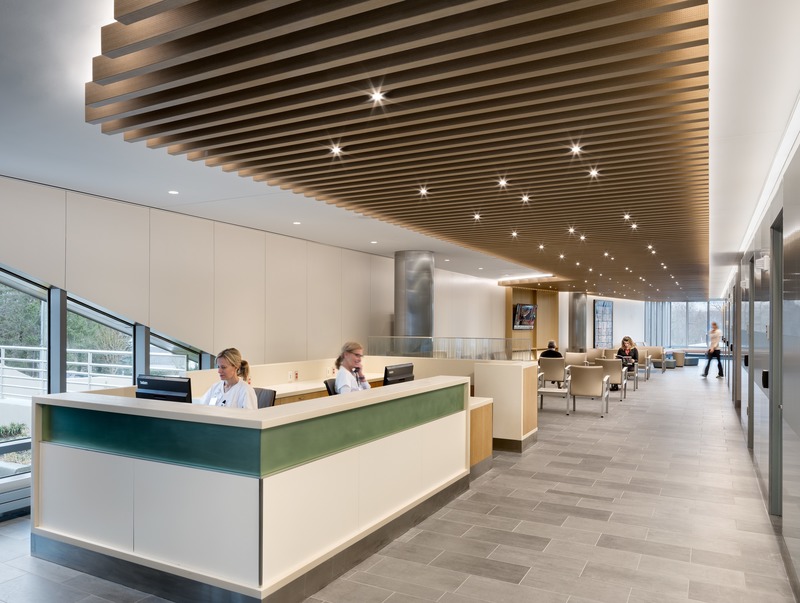
Huntington Hospital ED Reshapes Community Health Campus
CannonDesign
Interior public waiting areas receive ample amounts of natural light from strategically located exterior windows.
Photo credit:
Scott Frances
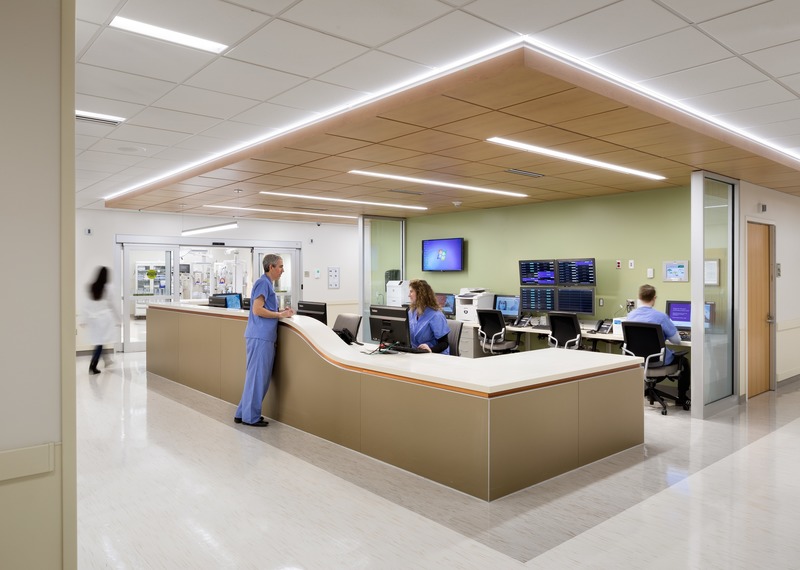
Huntington Hospital ED Reshapes Community Health Campus
CannonDesign
The Huntington Hospital is designed to empower staff and be remarkably patient-centered.
Photo credit:
Scott Frances
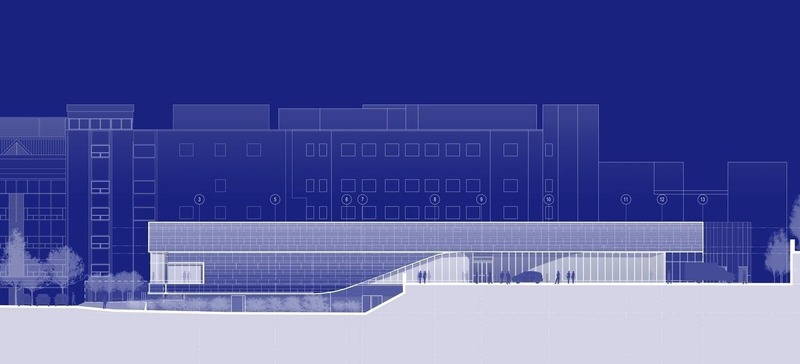
Huntington Hospital ED Reshapes Community Health Campus
CannonDesign
Elevation for Huntington Hospital ED
Photo credit:
CannonDesign
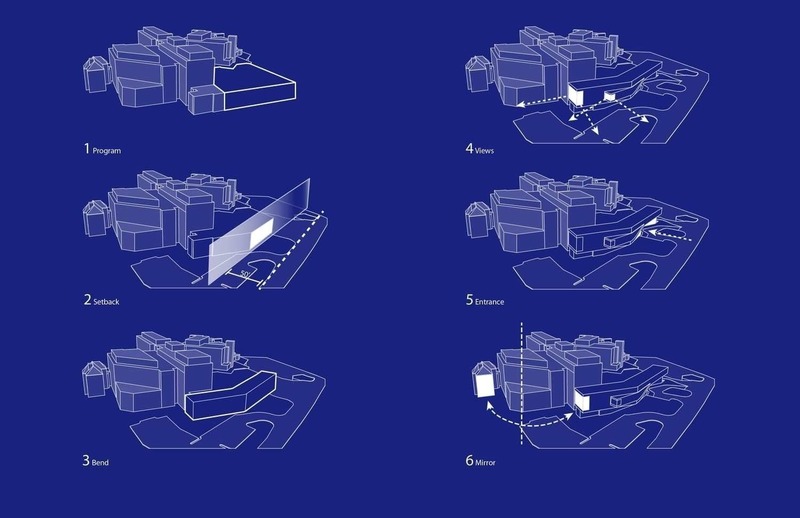
Huntington Hospital ED Reshapes Community Health Campus
CannonDesign
Massing Diagram for Huntington Hospital ED
Photo credit:
CannonDesign
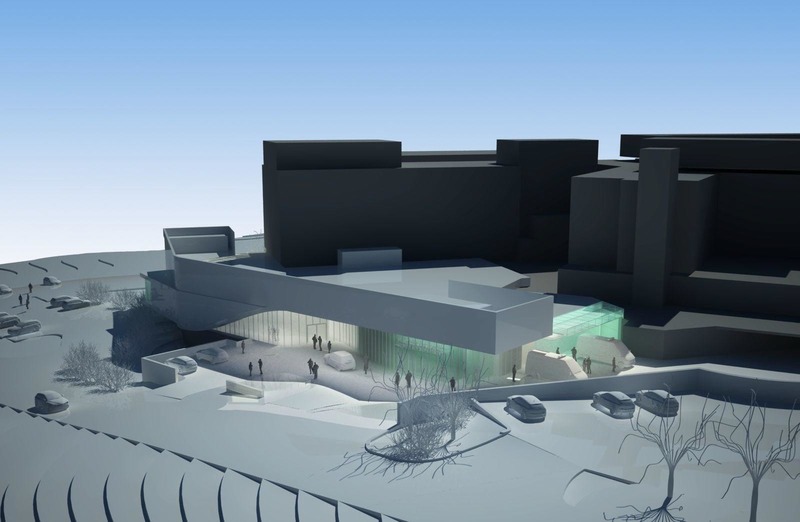
Huntington Hospital ED Reshapes Community Health Campus
CannonDesign
Model of Huntington Hospital ED
Photo credit:
CannonDesign
Advertising