Photo gallery
Urban Design
Find images by browsing the photo gallery by category. Add them to your Pinterest boards. Access the press kit to download the image or view project details.
Create a media account
San Francisco Design Week 2019
San Francisco Design Week / AIGA SF
San Francisco Design Week Logo.
Photo credit:
Logo design by Manual for San Francisco Design Week
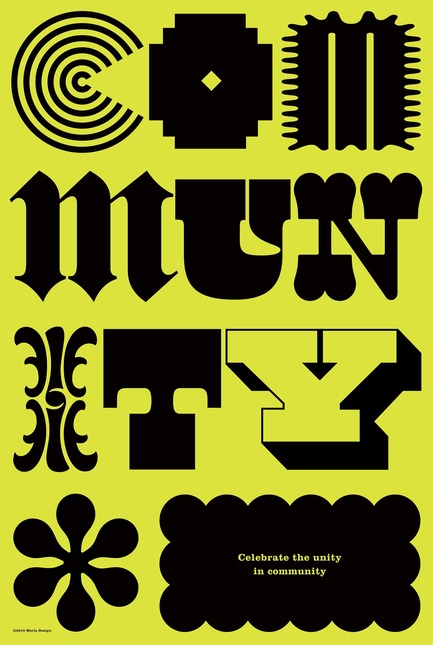
San Francisco Design Week 2019
San Francisco Design Week / AIGA SF
CommUNITY Poster Art by Jennifer Morla. CommUNITY Silent Auction Opening Night June 20. Exhibition June 20 - 21 The Design Hub.
Photo credit:
Jennifer Morla

San Francisco Design Week 2019
San Francisco Design Week / AIGA SF
"Shore" Art installation by Swiss designer Adrien Rovero. Exhbition and Talk at the Design Hub Pier 27, June 20 - 21, 2019.
Photo credit:
Adrien Rovero
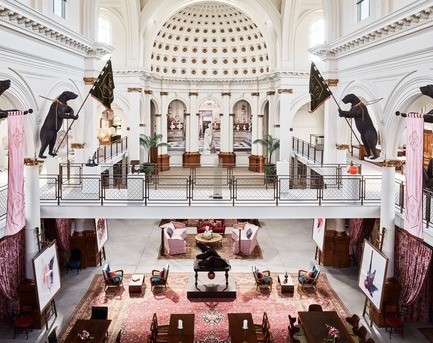
San Francisco Design Week 2019
San Francisco Design Week / AIGA SF
St. Joseph's Art Society by designer Ken Fulk. Dynamic Minds Series: an exclusive private tour led by Diane Dorrans Saeks June 24.
Photo credit:
Douglas Friedman

San Francisco Design Week 2019
San Francisco Design Week / AIGA SF
Portrait Ken Fulk, the eponymous designer features in this year's "Dynamic Minds" Series. San Francisco Design Week.
Photo credit:
Douglas Friedman
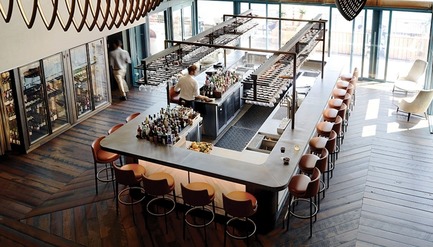
San Francisco Design Week 2019
San Francisco Design Week / AIGA SF
"What's Cooking" in restaurant design trends. Panel discussion by top architects and designers at Flexform SF with AIA SF, June 26, moderated by Modern Luxury Silicon Valley.
Photo credit:
Flexform SF
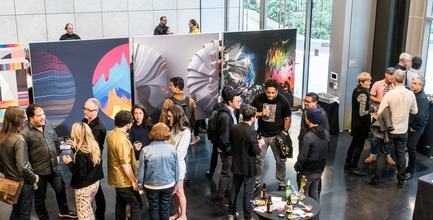
San Francisco Design Week 2019
San Francisco Design Week / AIGA SF
Exhibition Opening at San Francisco Design Week.
Photo credit:
Andre Pennycooke

San Francisco Design Week 2019
San Francisco Design Week / AIGA SF
Speaker Panel at the Design Hub, San Francisco Design Week.
Photo credit:
Andre Pennycooke
San Francisco Design Week 2019
San Francisco Design Week / AIGA SF
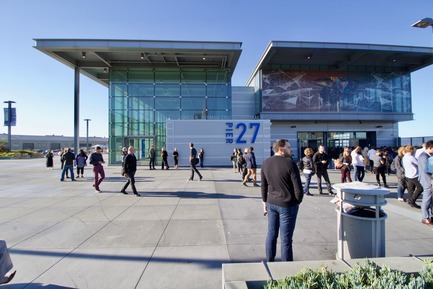
The Design Hub at Pier 27 Embarcadero. San Francisco Design Week.
Photo credit:
Ron Poznansky
San Francisco Design Week 2019
San Francisco Design Week / AIGA SF

Opening Night Party on the waterfront at Pier 27, San Francisco Design Week.
Photo credit:
Irina Blok

Advertising
The iconic new Walterdale Bridge connects the city, nature, and people
DIALOG
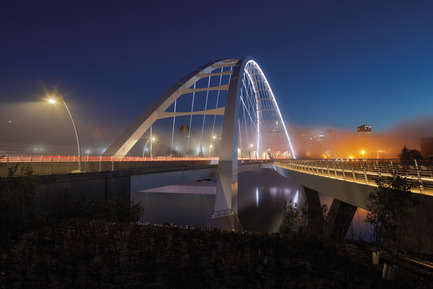
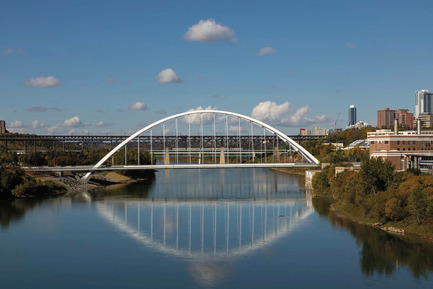
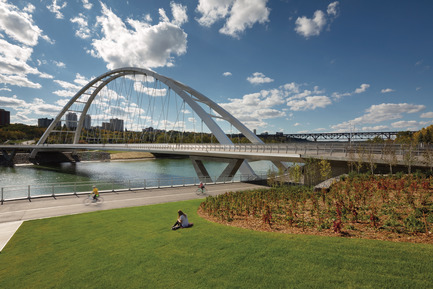
Walterdale Bridge is a gracious, single span, twin through-arch steel structure, spanning 206 m (greater than the length of two football fields) from bank to bank across the North Saskatchewan River. It carries three lanes of northbound vehicle traffic, a sidewalk to the west of the roadway and a separated footbridge for pedestrians and cyclists to the east.
Photo credit:
Tom Arban Photography Inc.
The iconic new Walterdale Bridge connects the city, nature, and people
DIALOG
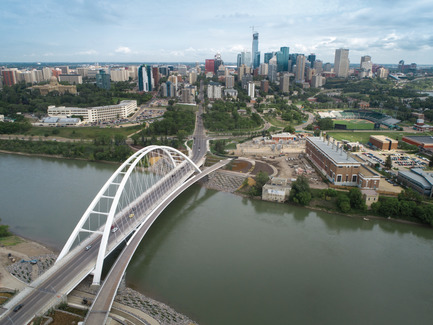
Edmonton's new Walterdale Bridge connects the north and south sides of the city across the North Saskatchewan River.
Photo credit:
Tom Arban Photography Inc.
The iconic new Walterdale Bridge connects the city, nature, and people
DIALOG
The landscape architecture connects people with the bridge and nature. People no longer need to cross traffic to continue on the trails in any direction. With less than 5% grade, all paved paths are fully accessible.
Photo credit:
Tom Arban Photography Inc.

The iconic new Walterdale Bridge connects the city, nature, and people
DIALOG
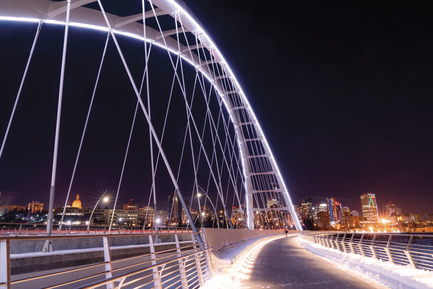
At night, the edges of the iconic arches are elegantly illuminated in white. Lighting design by HLB Lighting Design.
Photo credit:
Tom Arban Photography Inc.
The iconic new Walterdale Bridge connects the city, nature, and people
DIALOG

Large thrust blocks provide a foundation for the arches, which carry the bridge load. Each thrust block is made of about 600m3 of concrete and 44 steel micropiles installed 20m below the road elevation. That’s about as deep as a six-storey parking garage.
Photo credit:
David Lai
The iconic new Walterdale Bridge connects the city, nature, and people
DIALOG
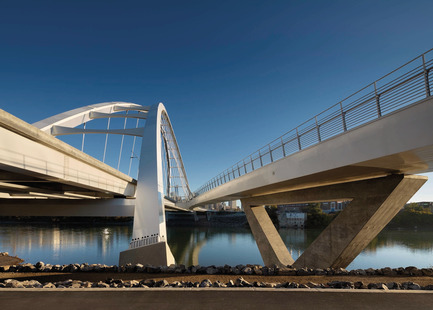
The shared use path bridge is one of a kind. Sharing the eastern arch but separated from traffic, it is designed for people to enjoy crossing and lingering. Benches with high backs help reduce traffic noise and soften prevailing winds. At each end, the path is about twice as wide as it is in the middle, gracefully connecting with the valley.
Photo credit:
David Lai
The iconic new Walterdale Bridge connects the city, nature, and people
DIALOG

The new Walterdale Bridge announces you've arrived Downtown, framing views of the city and river valley.
Photo credit:
City of Edmonton
The iconic new Walterdale Bridge connects the city, nature, and people
DIALOG
Beyond providing a refreshed visual identity for Edmonton, Walterdale Bridge creates a prominent public space where the duality of the city and nature are experienced and celebrated at a pivotal location. Crossing the river is now enjoyable for all modes.
Photo credit:
DIALOG
The iconic new Walterdale Bridge connects the city, nature, and people
DIALOG
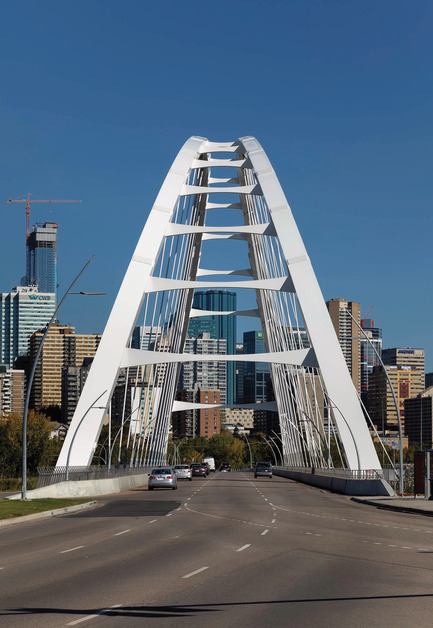
The bridge deck, supported by 32 hangers, is a steel framework supporting a cast-in-place concrete deck covered with asphalt. It used 65 tonnes of reinforcing steel and 1600m3 of concrete. The bridge currently carries three lanes of traffic, but is designed so that another lane can be added.
Photo credit:
Tom Arban Photography Inc.
The iconic new Walterdale Bridge connects the city, nature, and people
DIALOG
Each arch rib is made up of 21 steel box segments with masses of up to 125 tonnes. The shared use path bridge is made up of 25 steel segments installed in 11 sections. It is supported by 14 hangers that connect to the east arch of the main bridge and delta piers at each end.
Photo credit:
Tom Arban Photography Inc.
Advertising