Photo gallery
Urban Design
Find images by browsing the photo gallery by category. Add them to your Pinterest boards. Access the press kit to download the image or view project details.
Create a media account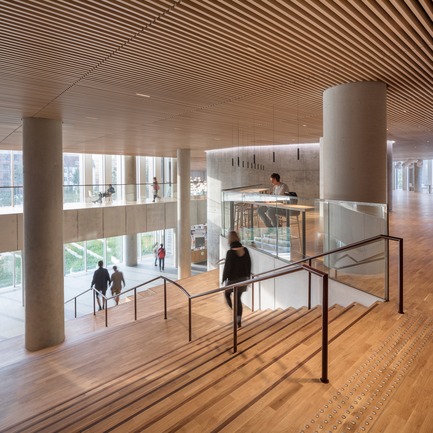
The Maersk Tower
C.F. Møller Architects
The entrance staircase stands like a piece of furniture in the room, with its warm wooden surface inviting you to pause on the elevated seating steps.
Photo credit:
Adam Mørk
The Maersk Tower
C.F. Møller Architects
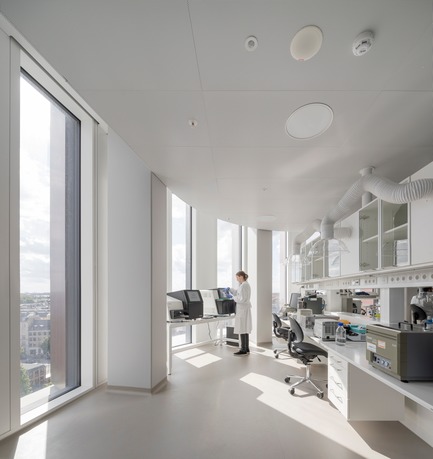
The research facilities include innovative and modern laboratories with plug-and-play functions that ensures both scientific innovation and flexibility.
Photo credit:
Adam Mørk
The Maersk Tower
C.F. Møller Architects
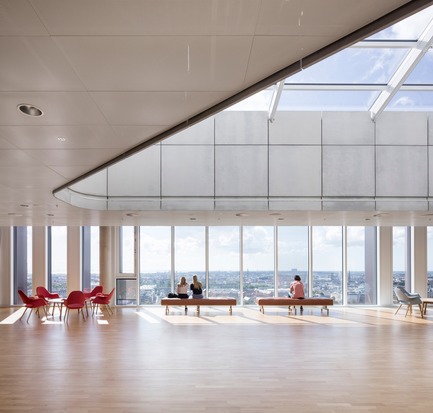

From the top of the tower you will find a spectacular and inspiring view of Copenhagen’s cityscape.
Photo credit:
Adam Mørk
The Maersk Tower
C.F. Møller Architects
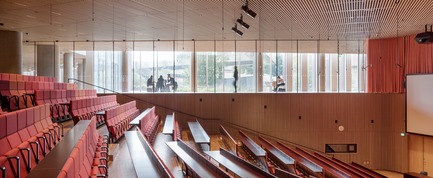
The Maersk Tower has a conference centre with auditoriums of which the largest has the capacity of 500 spectators.
Photo credit:
Adam Mørk
The Maersk Tower
C.F. Møller Architects
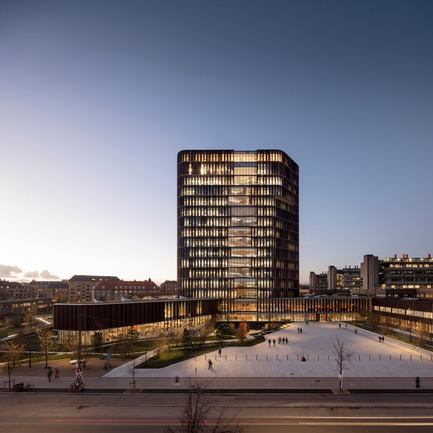
The tower rests on a low star-shaped base that reaches out into the landscape towards the city. With its transparent façade, the entire base appears open and welcoming.
Photo credit:
Adam Mørk
The Maersk Tower
C.F. Møller Architects
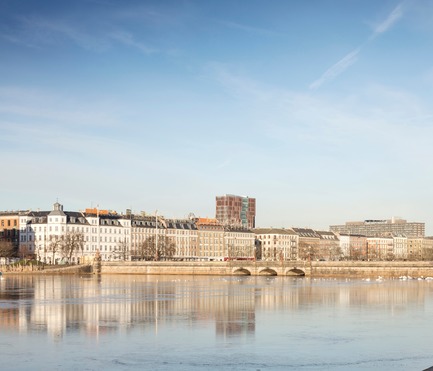
The Maersk Tower is a landmark in Copenhagen and at the same time it is strongly connected to the immediate neighbourhood.
Photo credit:
Adam Mørk
The Maersk Tower
C.F. Møller Architects
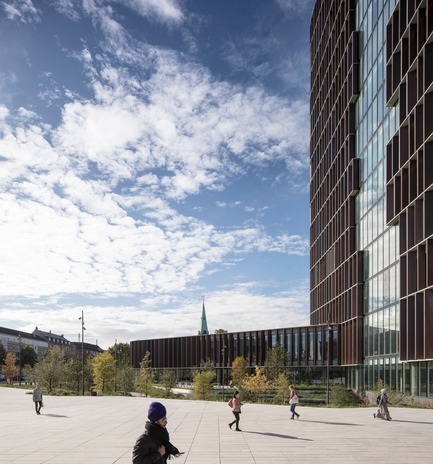
The square in front of The Maersk Tower is designed to cope with future climate change. Excess water seeps down between the tiles, where it is collected in a large reservoir.
Photo credit:
Adam Mørk
The Maersk Tower
C.F. Møller Architects
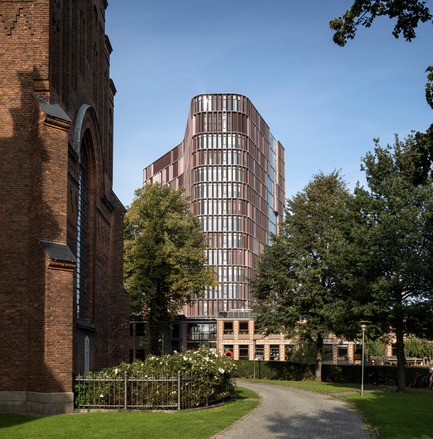
With its easily identifiable and dynamically curved shape, the 15 storey research tower stands as a sculptural linchpin for the University's Faculty of Health Sciences.
Photo credit:
Adam Mørk
The Maersk Tower
C.F. Møller Architects
The green rooftops can absorb extreme downpours. The surplus rain water is used for example for the irrigation of the park and to flush the toilets in the building.
Photo credit:
Adam Mørk
The Maersk Tower
C.F. Møller Architects
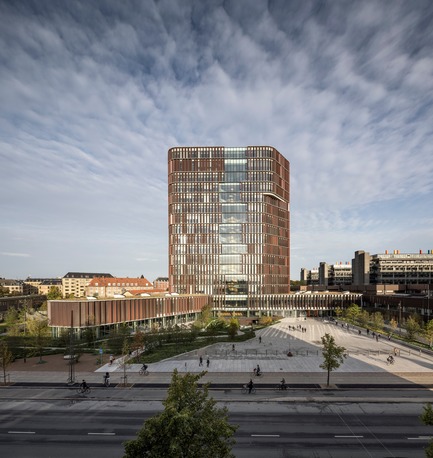
A large vertical shard of glass in the copper shutters of the façade, makes the spiral staircase visible externally and ensures visibility in relation to the activities of the tower as well as a spectacular and inspiring view over Copenhagen.
Photo credit:
Adam Mørk

Advertising
The Greenwood College School Expansion
Montgomery Sisam Architects Inc.

West Elevation
Photo credit:
Shai Gil
The Greenwood College School Expansion
Montgomery Sisam Architects Inc.
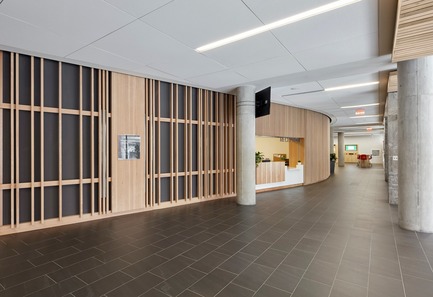
Curved Donor Wall and Reception
Photo credit:
Michael Van Leur
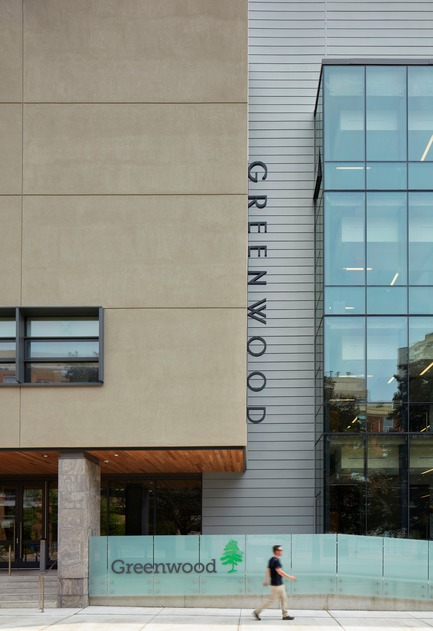
The Greenwood College School Expansion
Montgomery Sisam Architects Inc.
Main Entrance
Photo credit:
Shai Gil
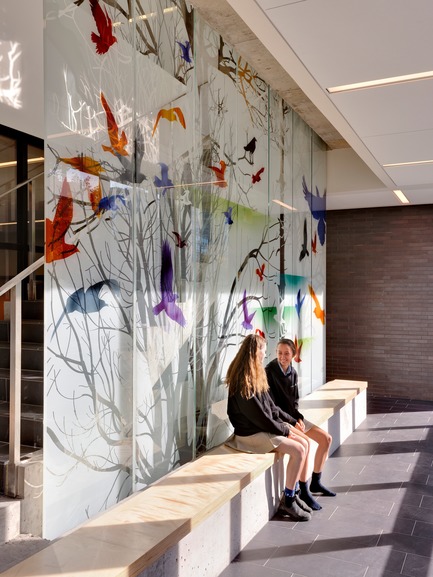
The Greenwood College School Expansion
Montgomery Sisam Architects Inc.
Feature Stair Mural
Photo credit:
Peter Legris
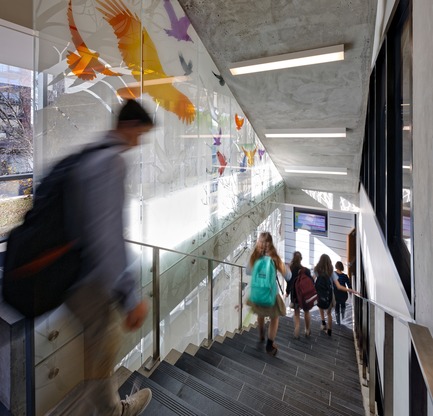
The Greenwood College School Expansion
Montgomery Sisam Architects Inc.
Feature Stair
Photo credit:
Peter Legris
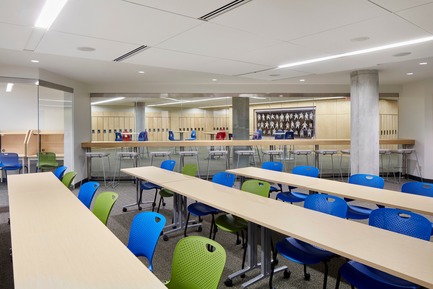
The Greenwood College School Expansion
Montgomery Sisam Architects Inc.
Learning Resource Commons
Photo credit:
Michael Van Leur
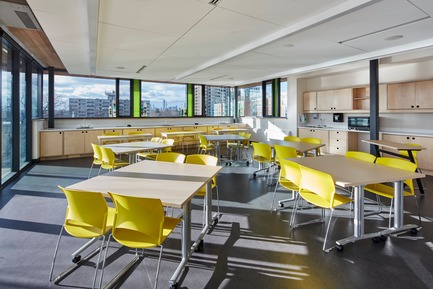
The Greenwood College School Expansion
Montgomery Sisam Architects Inc.
Flexible Classroom
Photo credit:
Michael Van Leur
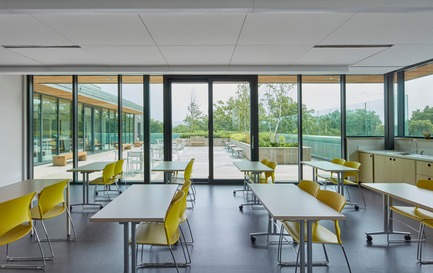
The Greenwood College School Expansion
Montgomery Sisam Architects Inc.
Terrace Classroom
Photo credit:
Shai Gil
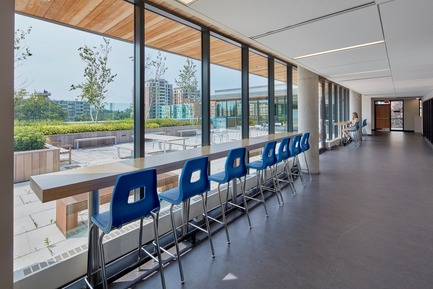
The Greenwood College School Expansion
Montgomery Sisam Architects Inc.
Informal Student Space
Photo credit:
Shai Gil
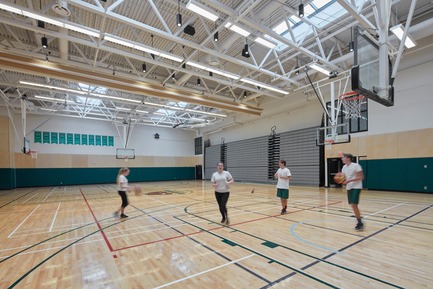
The Greenwood College School Expansion
Montgomery Sisam Architects Inc.
Gymnasium
Photo credit:
Michael Van Leur
Advertising