Photo gallery
Urban Design
Find images by browsing the photo gallery by category. Add them to your Pinterest boards. Access the press kit to download the image or view project details.
Create a media account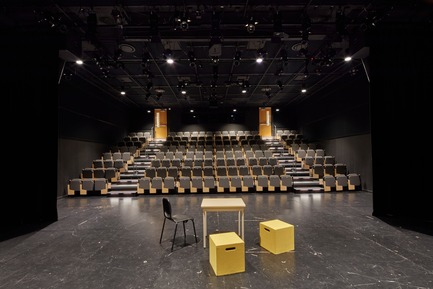
The Greenwood College School Expansion
Montgomery Sisam Architects Inc.
Black Box Theatre
Photo credit:
Michael Van Leur
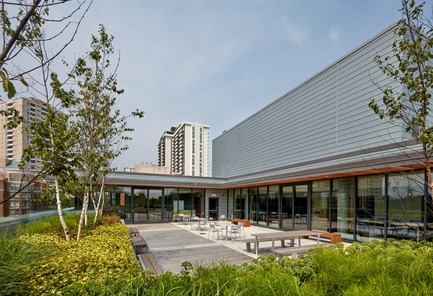
The Greenwood College School Expansion
Montgomery Sisam Architects Inc.
Rooftop Terrace
Photo credit:
Shai Gil
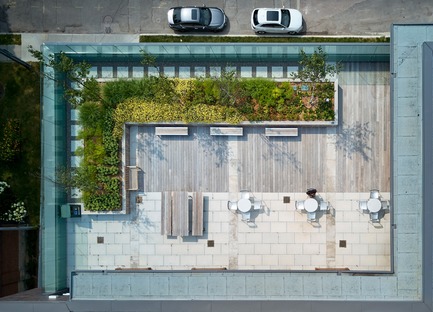
The Greenwood College School Expansion
Montgomery Sisam Architects Inc.
Rooftop Terrace Ariel
Photo credit:
Shai Gil
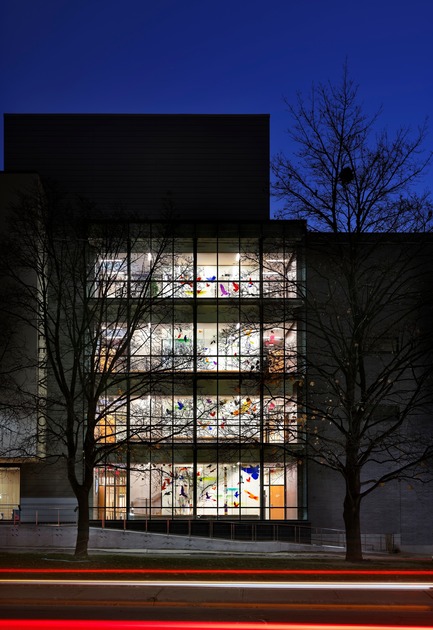
The Greenwood College School Expansion
Montgomery Sisam Architects Inc.
Illuminated Feature Stair
Photo credit:
Peter Legris
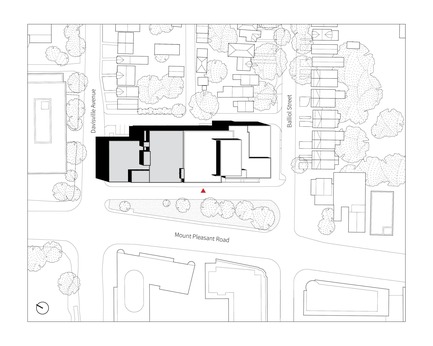
The Greenwood College School Expansion
Montgomery Sisam Architects Inc.
Site Plan
Photo credit:
Montgomery Sisam Architects Inc.
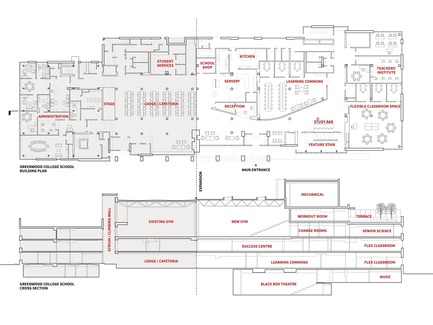
The Greenwood College School Expansion
Montgomery Sisam Architects Inc.
Ground Floor Plan and Building Section
Photo credit:
Montgomery Sisam Architects Inc.
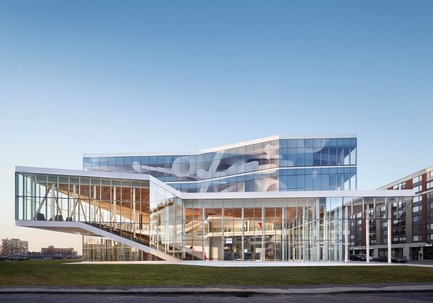
The Maison des étudiants de l’École de technologie supérieure (ÉTS)
Menkès Shooner Dagenais LeTourneux Architectes
Photo credit:
Stéphane Brugger
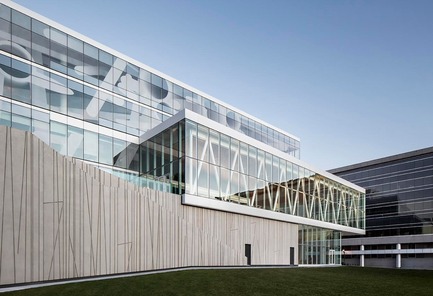
The Maison des étudiants de l’École de technologie supérieure (ÉTS)
Menkès Shooner Dagenais LeTourneux Architectes
Photo credit:
Stéphane Brugger

The Maison des étudiants de l’École de technologie supérieure (ÉTS)
Menkès Shooner Dagenais LeTourneux Architectes
Photo credit:
Stéphane Brugger

The Maison des étudiants de l’École de technologie supérieure (ÉTS)
Menkès Shooner Dagenais LeTourneux Architectes
Photo credit:
Stéphane Brugger

Advertising
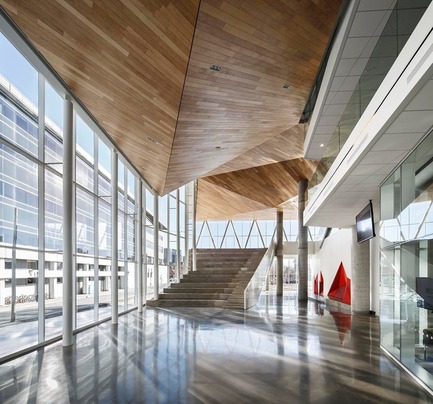
The Maison des étudiants de l’École de technologie supérieure (ÉTS)
Menkès Shooner Dagenais LeTourneux Architectes
Photo credit:
Stéphane Brugger
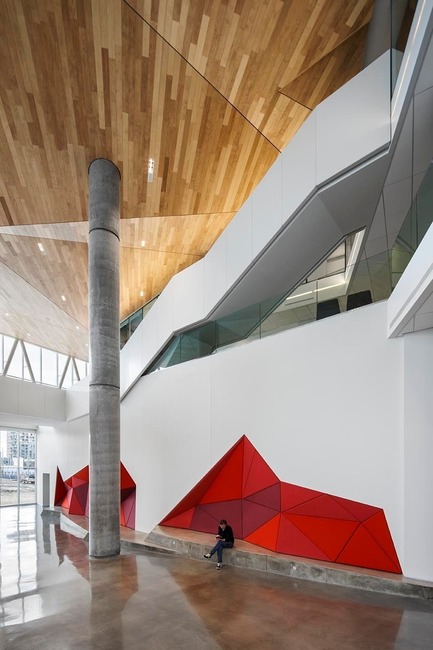
The Maison des étudiants de l’École de technologie supérieure (ÉTS)
Menkès Shooner Dagenais LeTourneux Architectes
Photo credit:
Stéphane Brugger

The Maison des étudiants de l’École de technologie supérieure (ÉTS)
Menkès Shooner Dagenais LeTourneux Architectes
Photo credit:
Stéphane Brugger
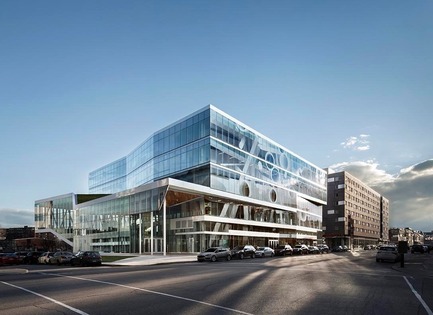
The Maison des étudiants de l’École de technologie supérieure (ÉTS)
Menkès Shooner Dagenais LeTourneux Architectes
Photo credit:
Stéphane Brugger
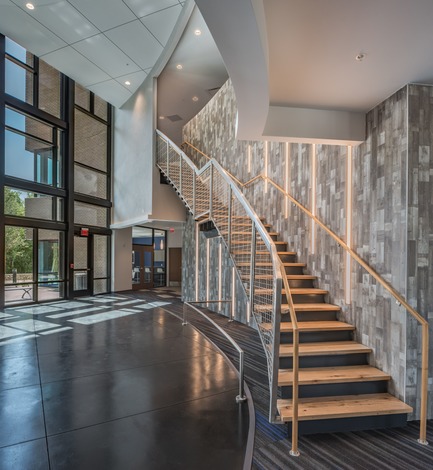
InfoTech Office Building at Celebration Pointe
CUPKOVIC architecture, llc
InfoTech Office Building Lobby
Photo credit:
Matt Shoots for Good Photography
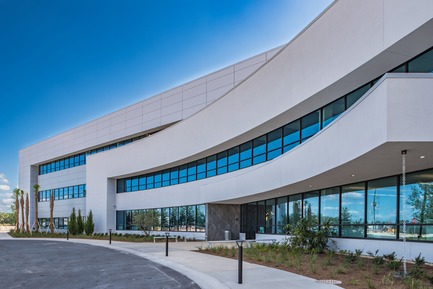
InfoTech Office Building at Celebration Pointe
CUPKOVIC architecture, llc
InfoTech façade facing Tech-Park at Celebration Pointe
Photo credit:
Matt Shoots for Good Photography
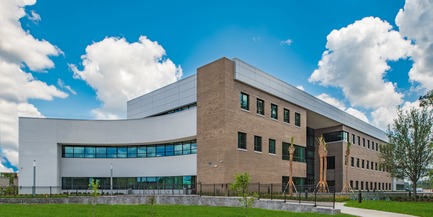
InfoTech Office Building at Celebration Pointe
CUPKOVIC architecture, llc
Northwest corner of InfoTech Office building facing the conservation area
Photo credit:
Matt Shoots for Good Photography
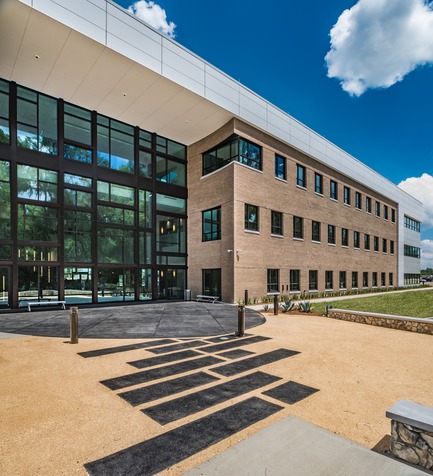
InfoTech Office Building at Celebration Pointe
CUPKOVIC architecture, llc
Open space between the building and conservation area serve as a respite for staff and visitors of the building
Photo credit:
Matt Shoots for Good Photography
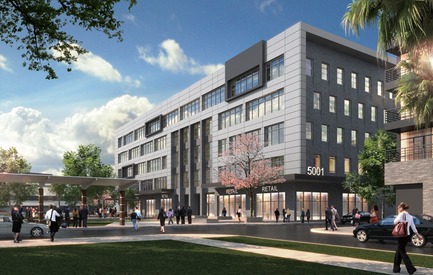
InfoTech Office Building at Celebration Pointe
CUPKOVIC architecture, llc
Office building 5001 at Celebration Pointe
Photo credit:
PMB Design Studio
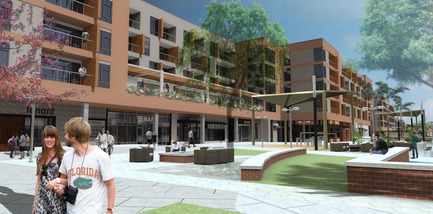
InfoTech Office Building at Celebration Pointe
CUPKOVIC architecture, llc
Urban flats over retail at Celebration Pointe
Photo credit:
CUPKOVIC architecture
Advertising