Photo gallery
Architecture & Design
Find images by browsing the photo gallery by category. Add them to your Pinterest boards. Access the press kit to download the image or view project details.
Create a media account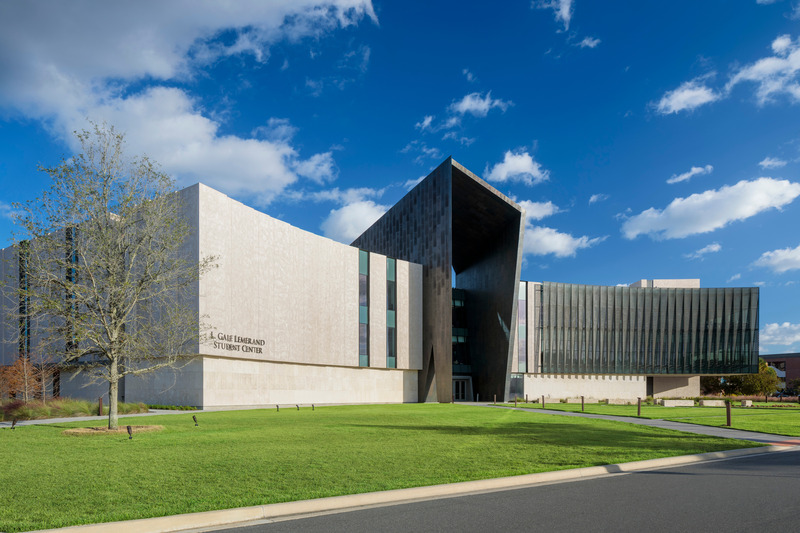
The L. Gale Lemerand Student Center Transforms the Daytona State College campus
ikon.5 architects
Entry façade curves to embrace approach on to campus with local coquina stone and bronze architectural panels and screen
Photo credit:
Brad Feinknopf
The L. Gale Lemerand Student Center Transforms the Daytona State College campus
ikon.5 architects
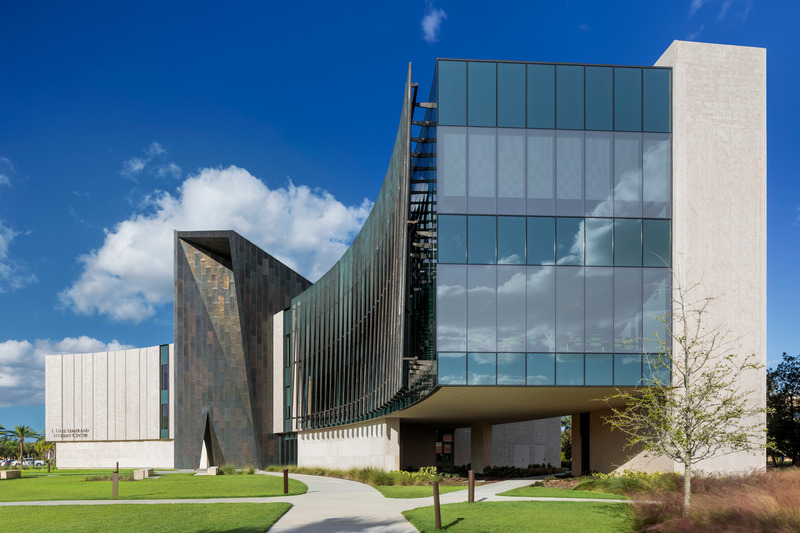
East end of building cantilevers over welcome lawn to allow passage from parking on to campus quadrangle
Photo credit:
Brad Feinknopf
The L. Gale Lemerand Student Center Transforms the Daytona State College campus
ikon.5 architects
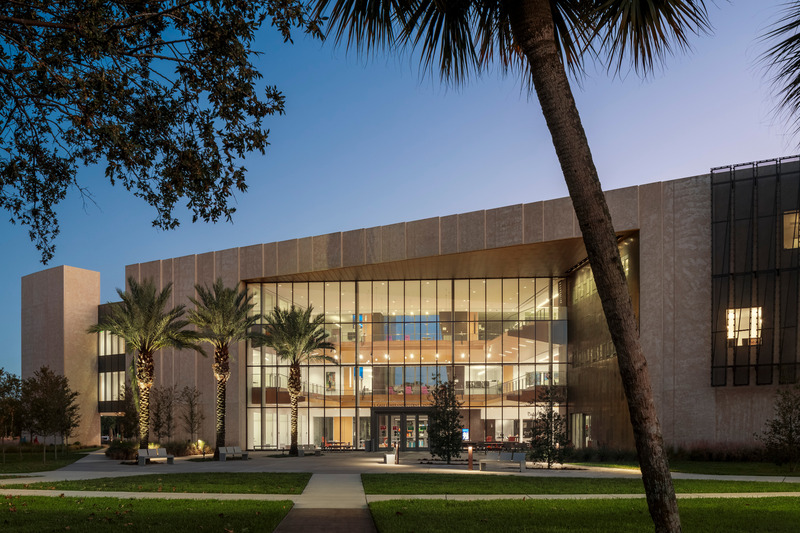
View of student center from internal campus quadrangle
Photo credit:
Brad Feinknopf
The L. Gale Lemerand Student Center Transforms the Daytona State College campus
ikon.5 architects
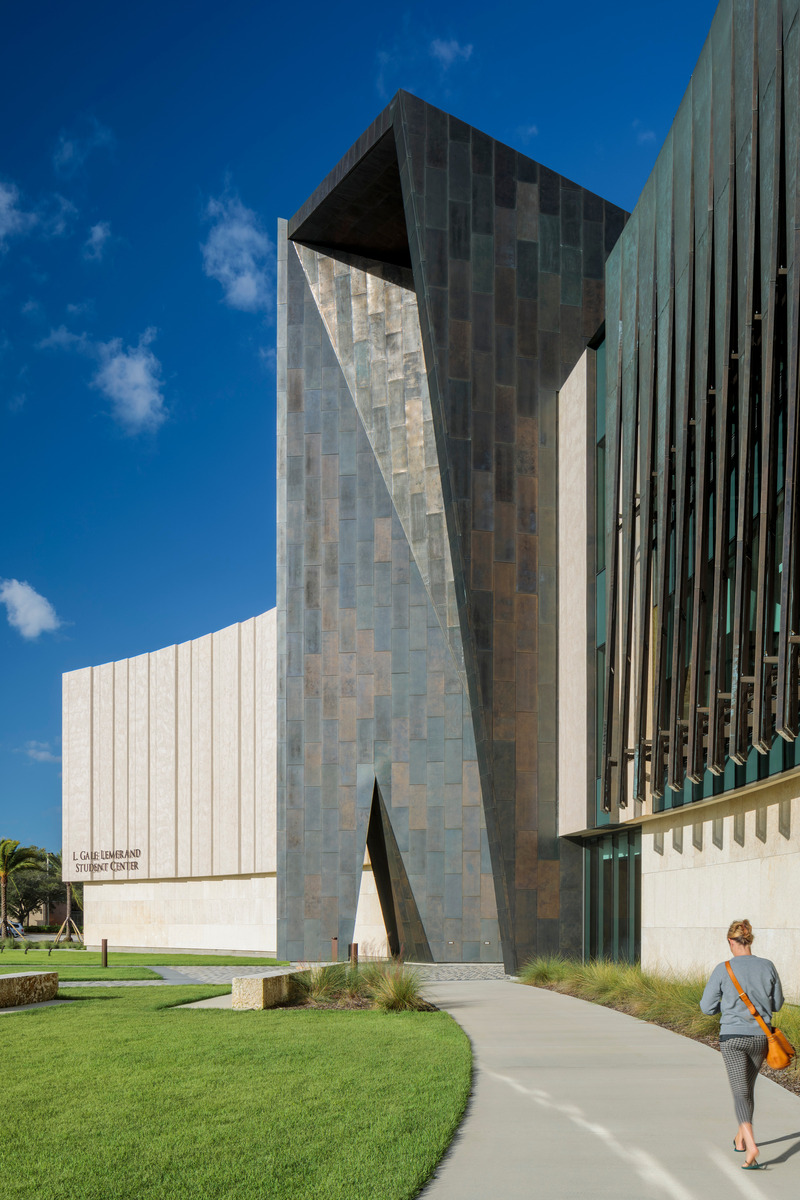
Student center is a gateway portal to the campus linking existing pedestrian pathways
Photo credit:
Brad Feinknopf
The L. Gale Lemerand Student Center Transforms the Daytona State College campus
ikon.5 architects
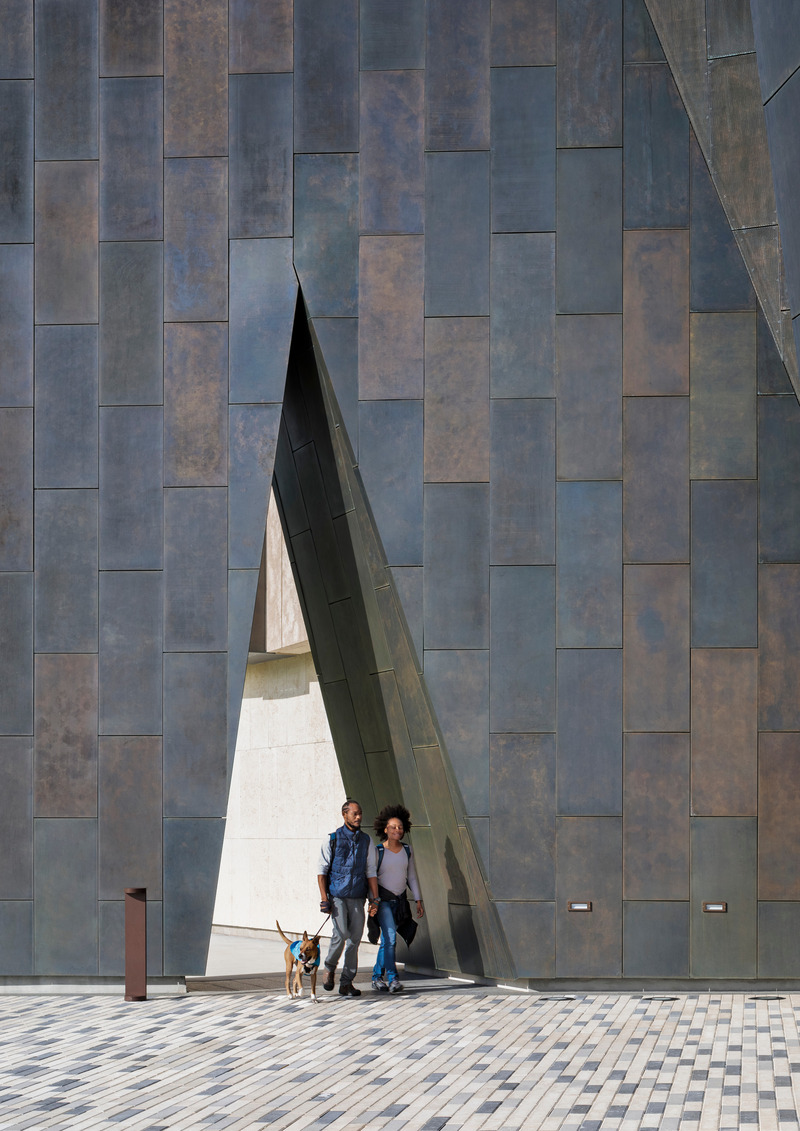
Student center is a gateway portal to the campus linking existing pedestrian pathways
Photo credit:
Brad Feinknopf
The L. Gale Lemerand Student Center Transforms the Daytona State College campus
ikon.5 architects
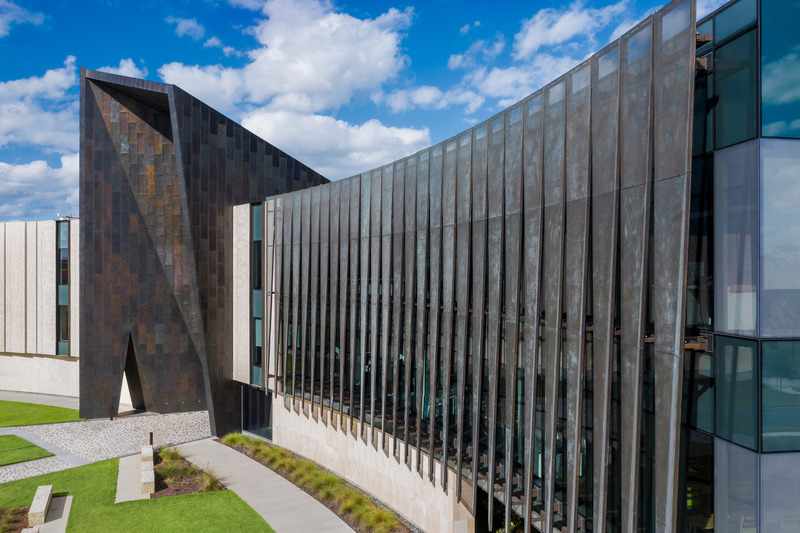
Bronze solar screen shields façade
Photo credit:
Brad Feinknopf
The L. Gale Lemerand Student Center Transforms the Daytona State College campus
ikon.5 architects
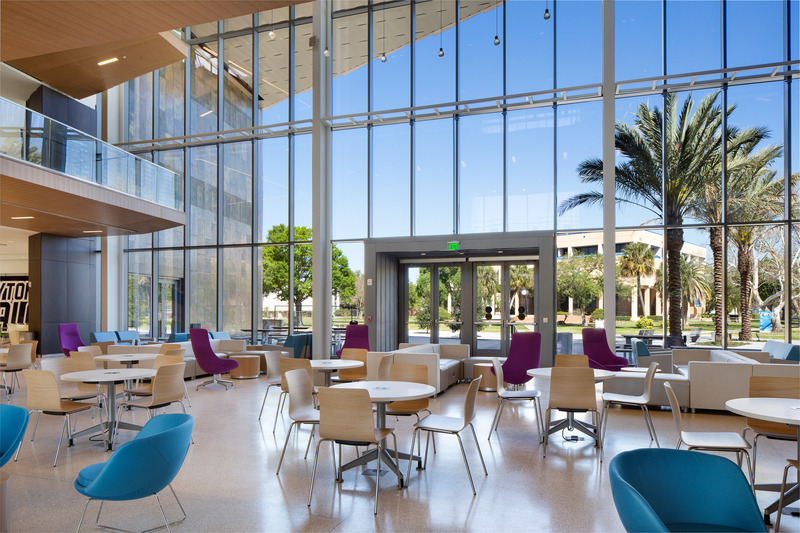
Student Center Commons looks out onto campus quadrangle
Photo credit:
Joni Hofmann
The L. Gale Lemerand Student Center Transforms the Daytona State College campus
ikon.5 architects
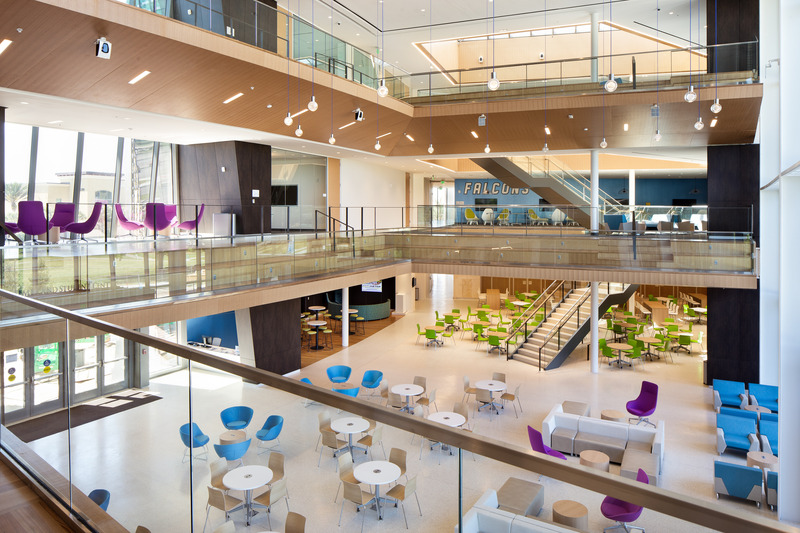
Multi-level student commons with cantilevered amphitheater seating
Photo credit:
Joni Hofmann
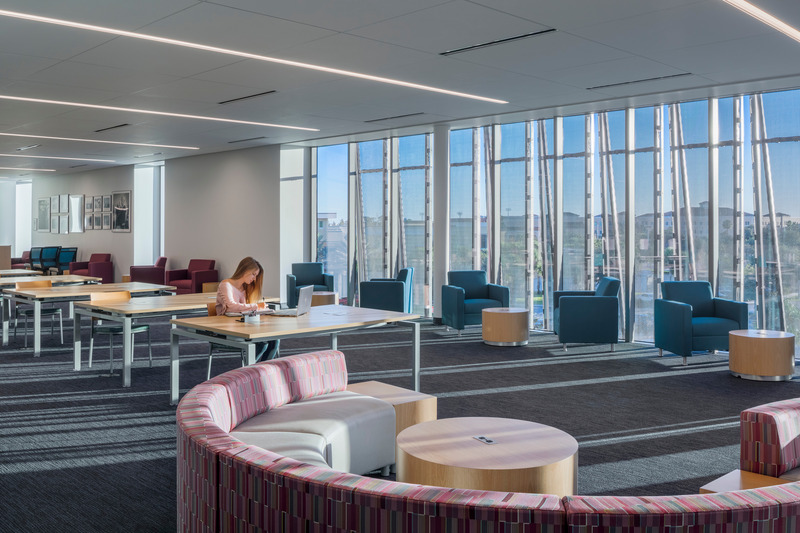
The L. Gale Lemerand Student Center Transforms the Daytona State College campus
ikon.5 architects
Writing center classroom looking through bronze solar screens beyond
Photo credit:
Brad Feinknopf
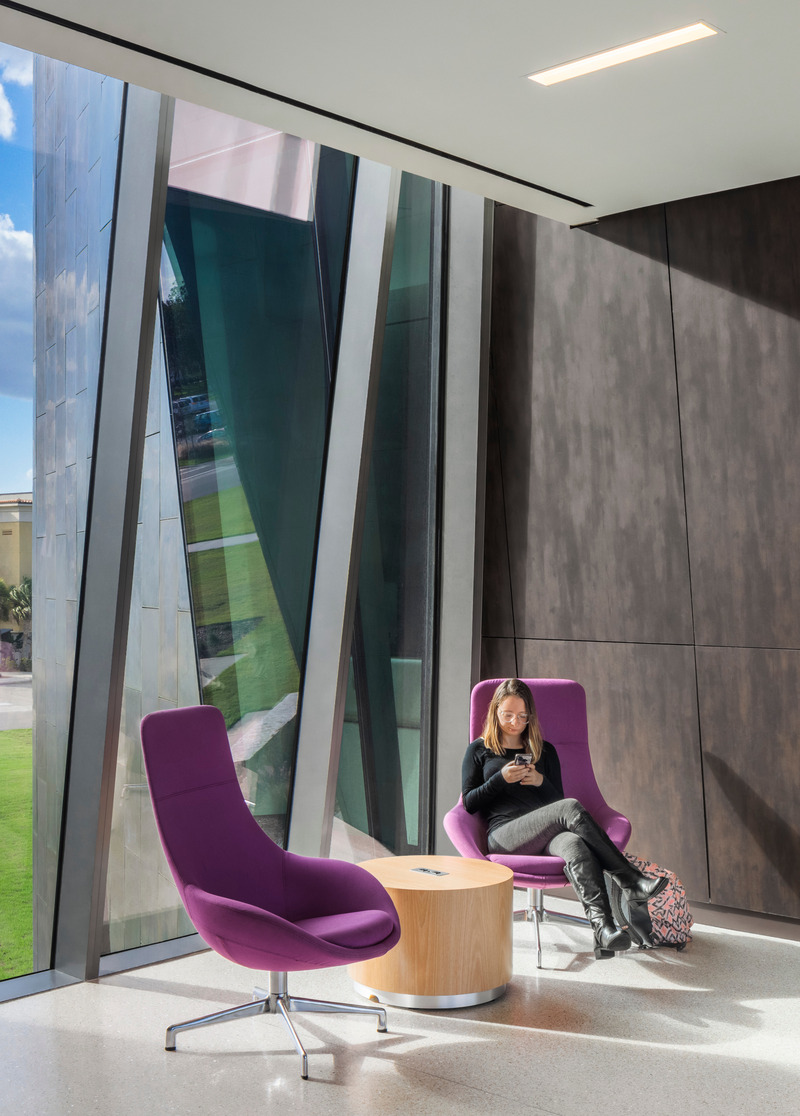
The L. Gale Lemerand Student Center Transforms the Daytona State College campus
ikon.5 architects
Gateway portal offers intimate seating internally
Photo credit:
Brad Feinknopf


Advertising
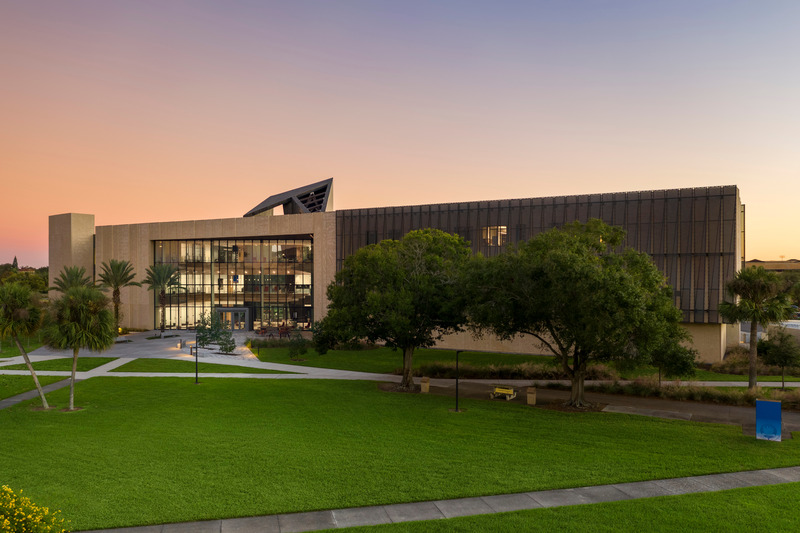
The L. Gale Lemerand Student Center Transforms the Daytona State College campus
ikon.5 architects
Overall campus quad façade
Photo credit:
Brad Feinknopf
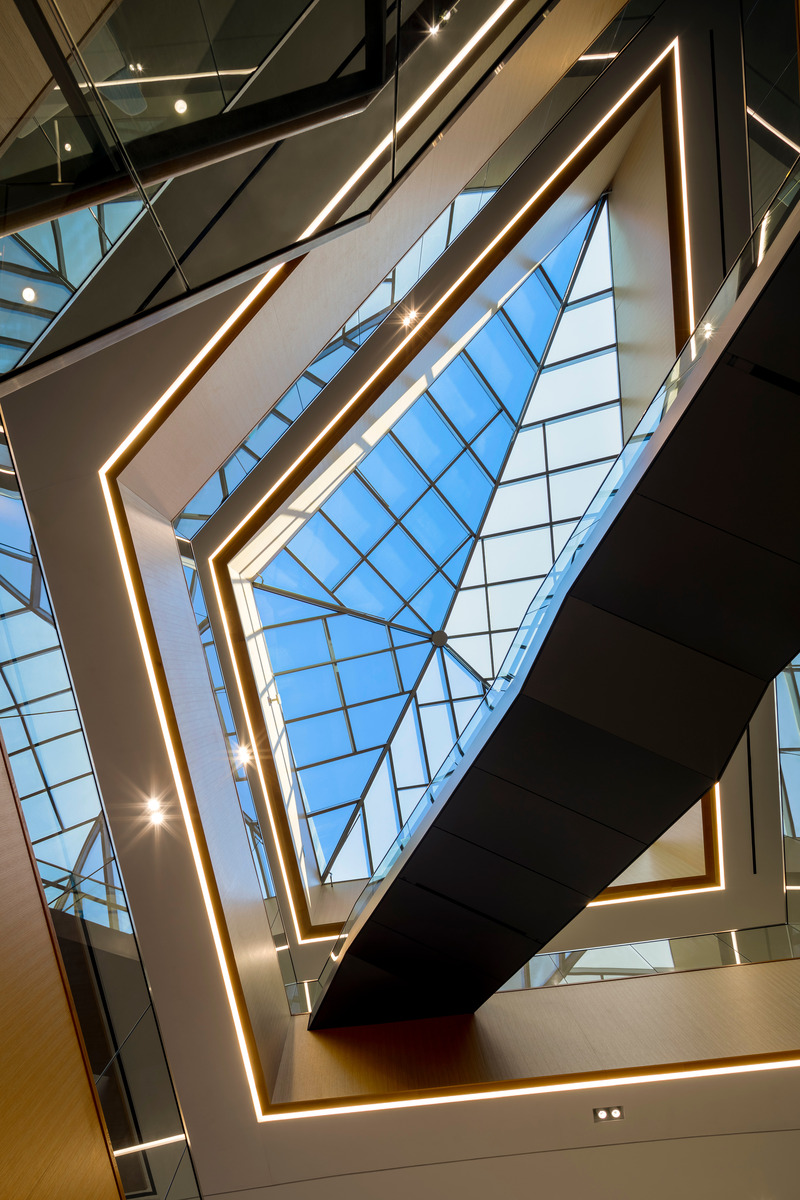
The L. Gale Lemerand Student Center Transforms the Daytona State College campus
ikon.5 architects
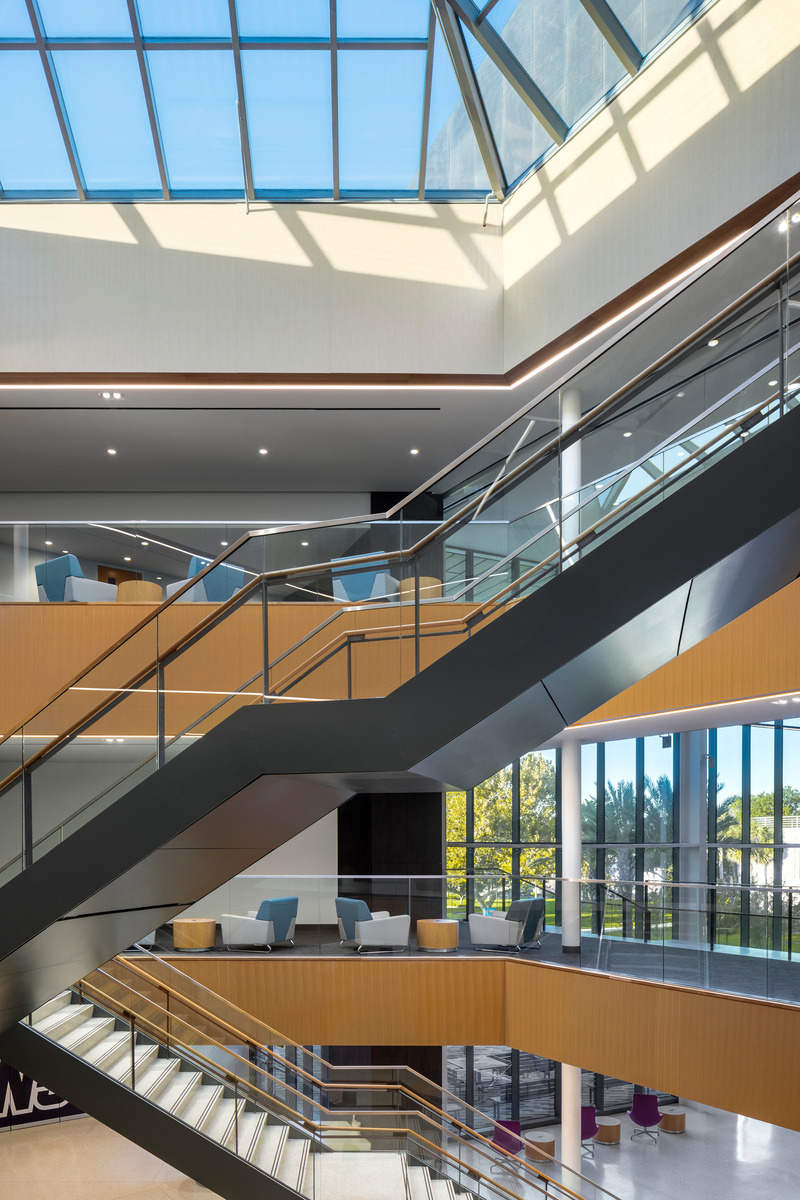
Skylight over grand stair
Photo credit:
Brad Feinknopf
The L. Gale Lemerand Student Center Transforms the Daytona State College campus
ikon.5 architects
Grand stair links all levels together spatially as a social collector
Photo credit:
Brad Feinknopf
The L. Gale Lemerand Student Center Transforms the Daytona State College campus
ikon.5 architects
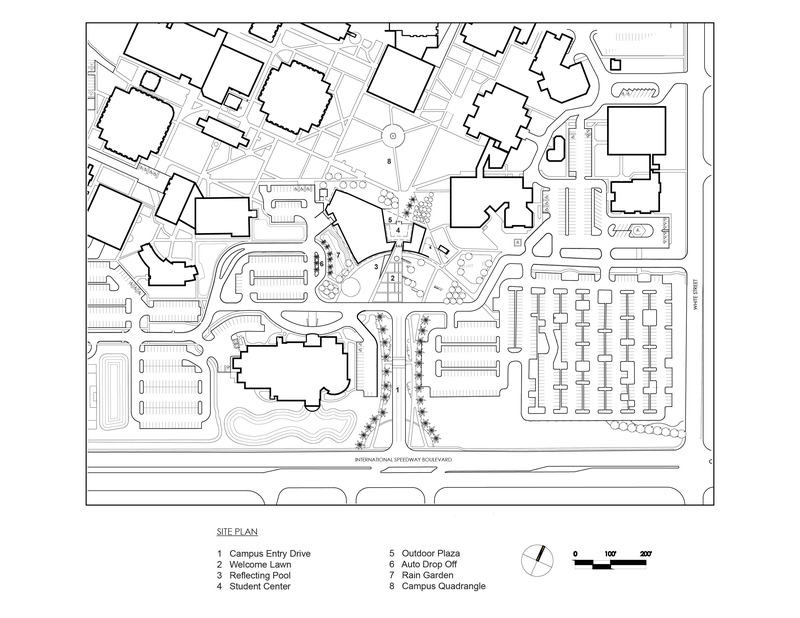
Campus site plan illustrating the student center as a gateway from International Speedway Boulevard
Photo credit:
ikon.5 architects
The L. Gale Lemerand Student Center Transforms the Daytona State College campus
ikon.5 architects
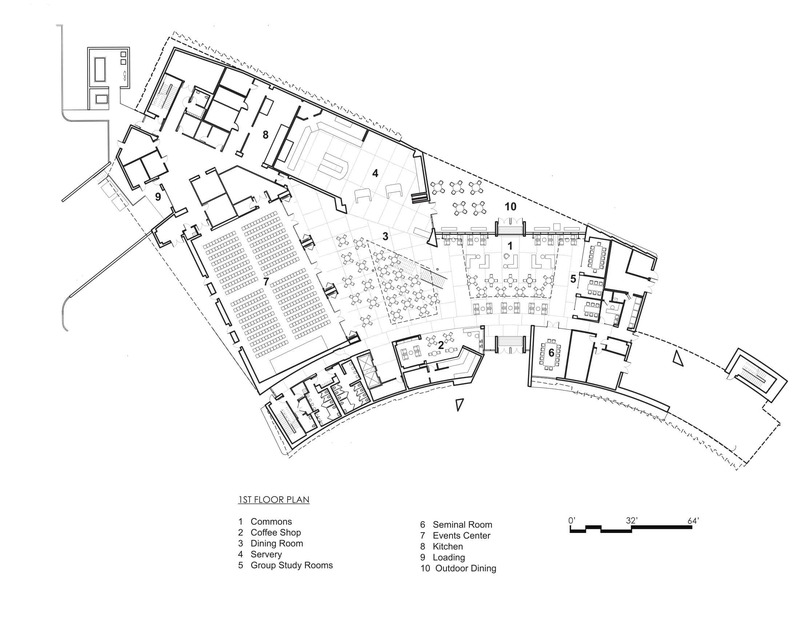
First floor plan
Photo credit:
ikon.5 architects
The L. Gale Lemerand Student Center Transforms the Daytona State College campus
ikon.5 architects
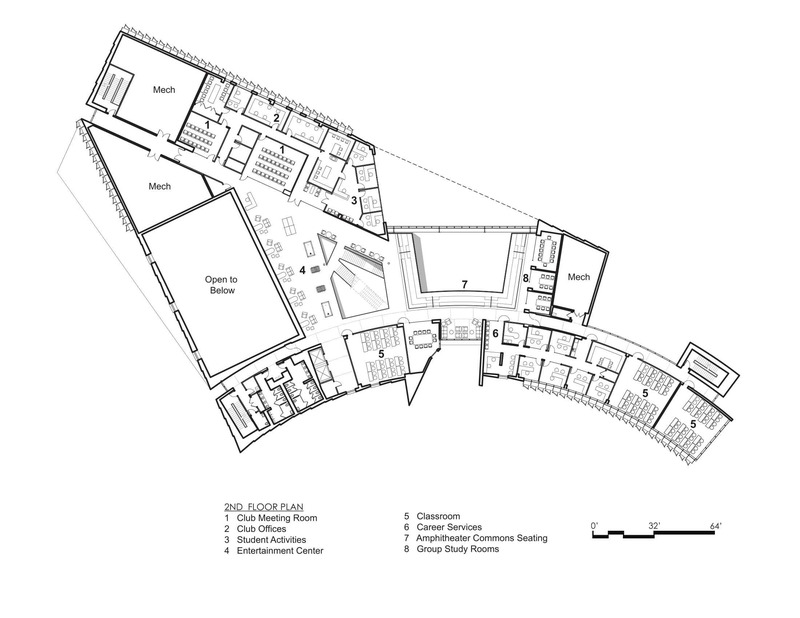
Second floor plan
Photo credit:
ikon.5 architects
The L. Gale Lemerand Student Center Transforms the Daytona State College campus
ikon.5 architects
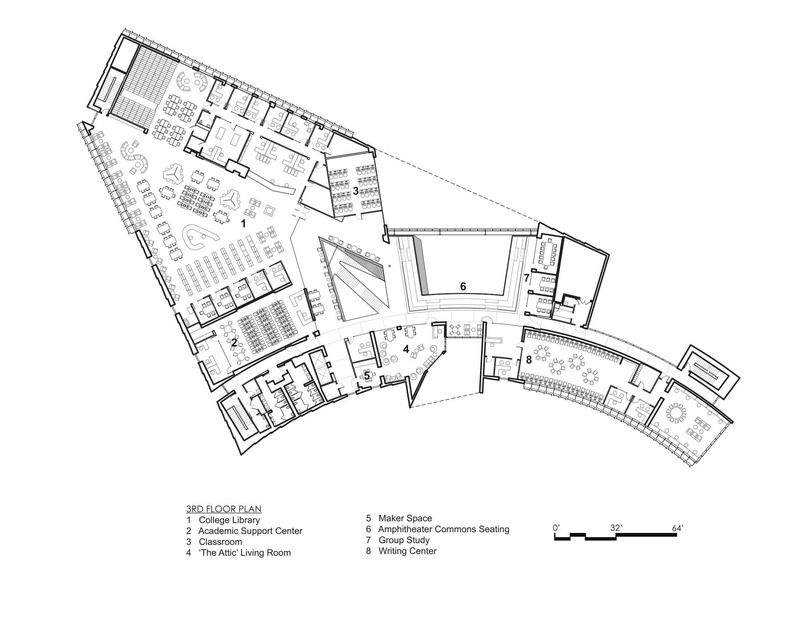
Third floor plan
Photo credit:
ikon.5 architects
The L. Gale Lemerand Student Center Transforms the Daytona State College campus
ikon.5 architects
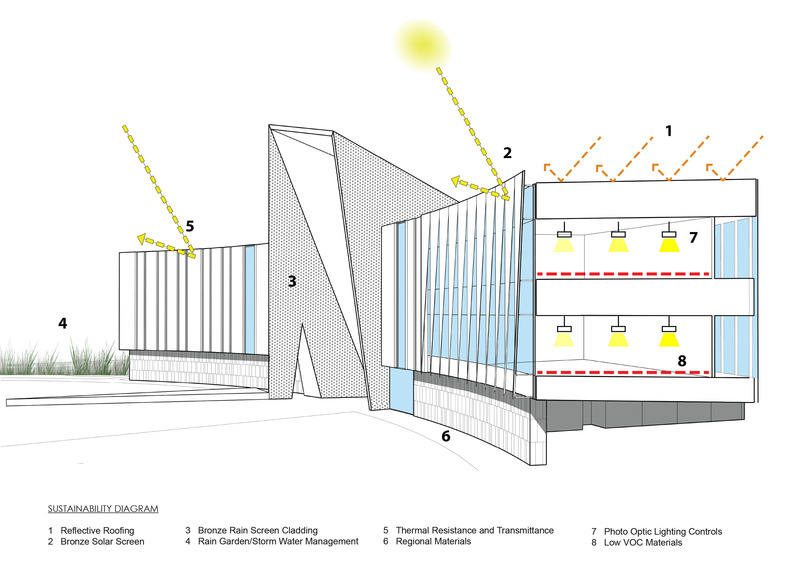
Sustainability Diagram illustrating the bronze solar and rain screen panels
Photo credit:
ikon.5 architects
Steirereck am Pogusch
PPAG architects
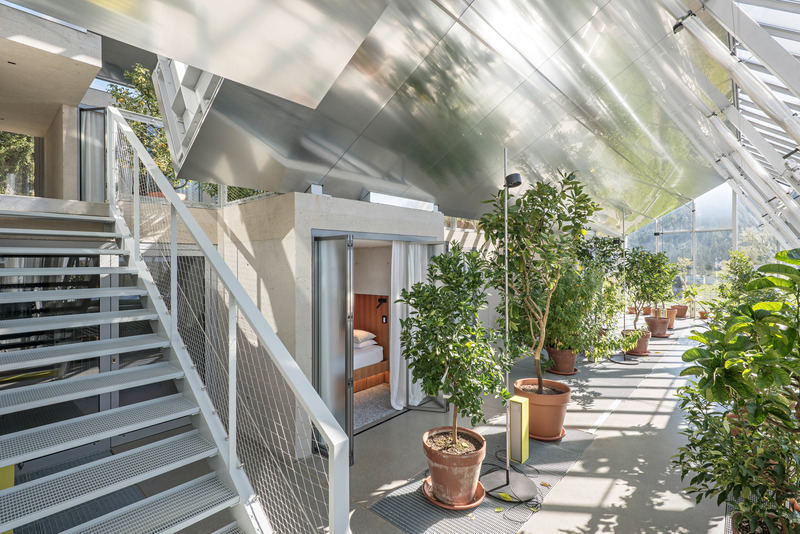
The Large Glasshouse with unconventional overnight accommodations for unconventional guests.
Photo credit:
Hertha Hurnaus
Steirereck am Pogusch
PPAG architects
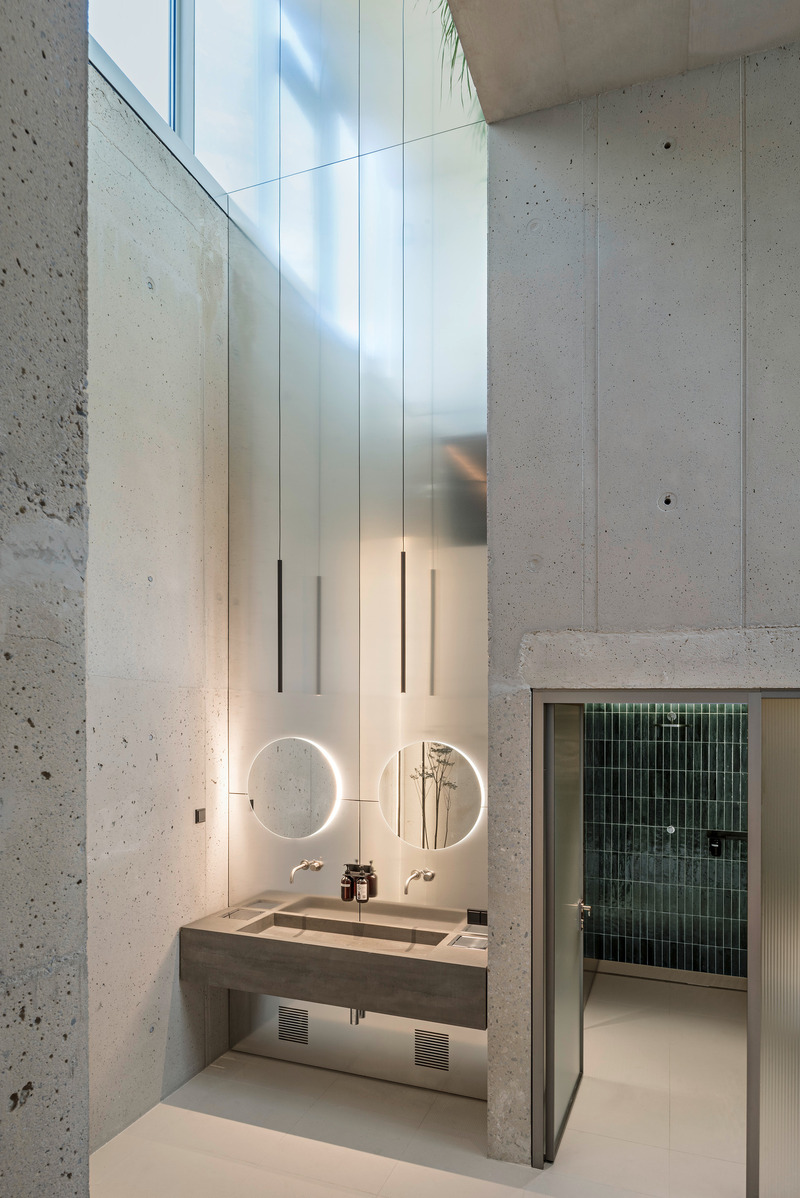
Even on the hillside, the spa in the Large Glasshouse is enhanced with direct daylight.
Photo credit:
Hertha Hurnaus
Advertising