Photo gallery
Architecture & Design
Find images by browsing the photo gallery by category. Add them to your Pinterest boards. Access the press kit to download the image or view project details.
Create a media account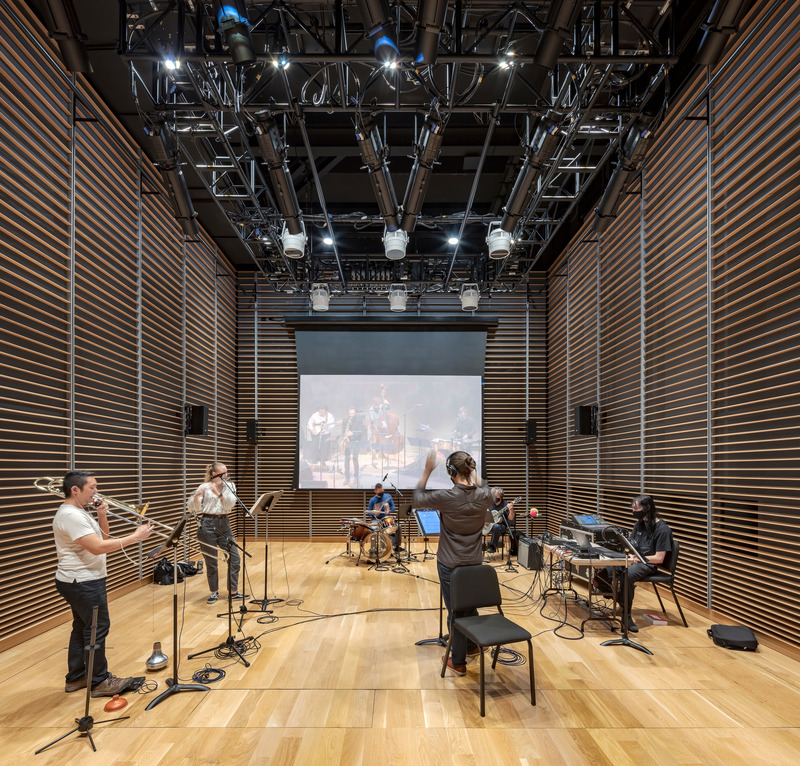
San Francisco Conservatory of Music’s New Ute and William K. Bowes, Jr. Center
Mark Cavagnero Associates
Studio G, a black-box Technology Hall in the building’s basement level, is a flexible performance space with a state-of-the-art recording studio.
Photo credit:
Kyle Jeffers

San Francisco Conservatory of Music’s New Ute and William K. Bowes, Jr. Center
Mark Cavagnero Associates
The ground floor Cha Chi Ming Recital Hall is a transparent jewel-box performance space.
Photo credit:
Tim Griffith

San Francisco Conservatory of Music’s New Ute and William K. Bowes, Jr. Center
Mark Cavagnero Associates
The recital hall features floor to ceiling windows, engaging those passing by Van Ness Avenue and Hayes Street.
Photo credit:
Kyle Jeffers
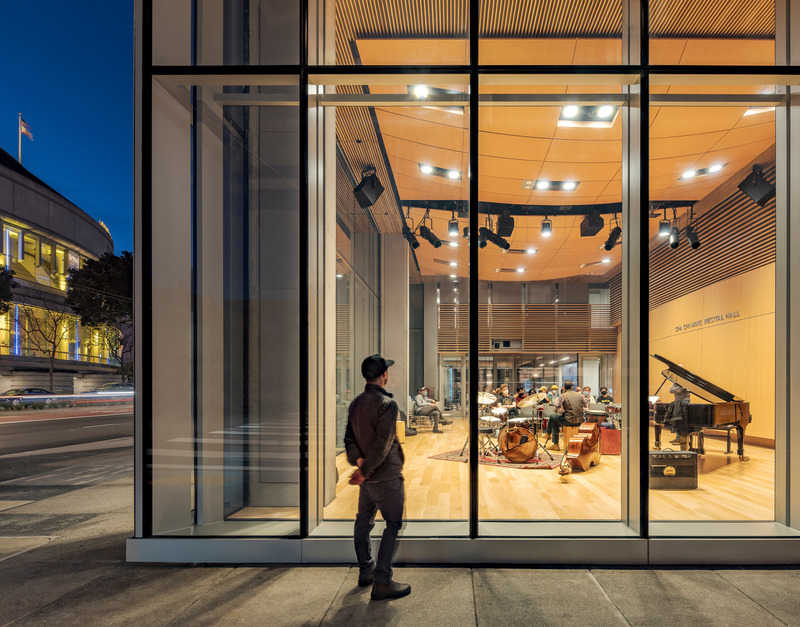
San Francisco Conservatory of Music’s New Ute and William K. Bowes, Jr. Center
Mark Cavagnero Associates
On-lookers gather to watch rehearsals and concerts taking place in the recital hall.
Photo credit:
Kyle Jeffers
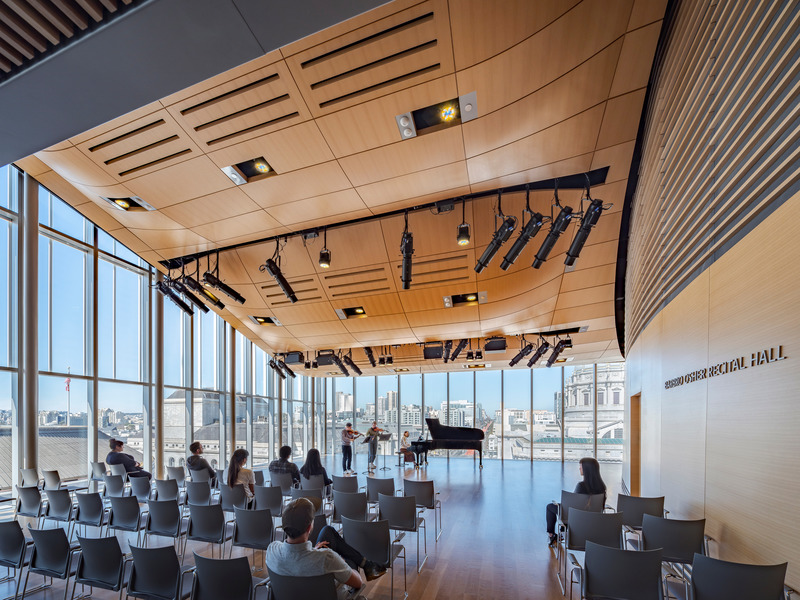
San Francisco Conservatory of Music’s New Ute and William K. Bowes, Jr. Center
Mark Cavagnero Associates
The top-floor Barbro Osher Recital Hall is capable of seating an audience of 200 people, and provides a backdrop of the city hall dome with a visual connection to the surrounding context of the arts district.
Photo credit:
Kyle Jeffers
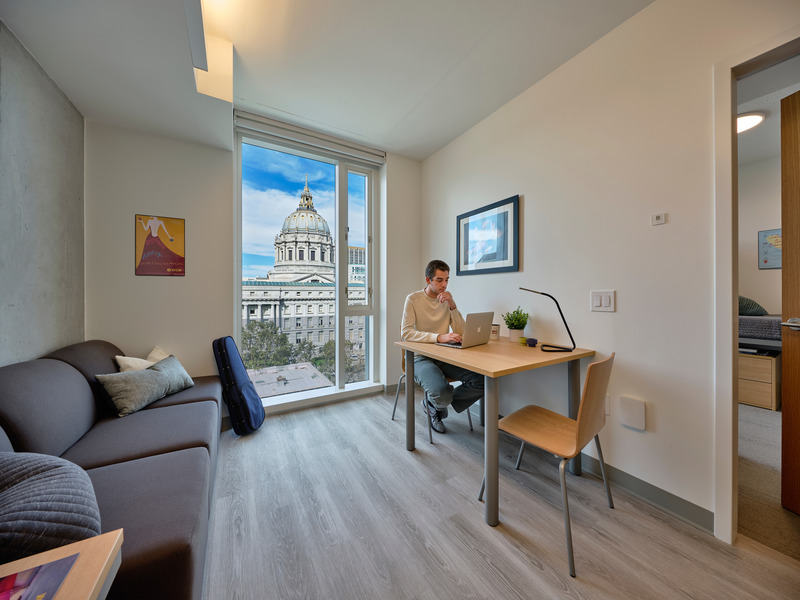
San Francisco Conservatory of Music’s New Ute and William K. Bowes, Jr. Center
Mark Cavagnero Associates
Student suites provide affordable housing for SFCM students in the heart of San Francisco. Residents have access to the city right outside their doorstep, with public transit close by.
Photo credit:
Tim Griffith
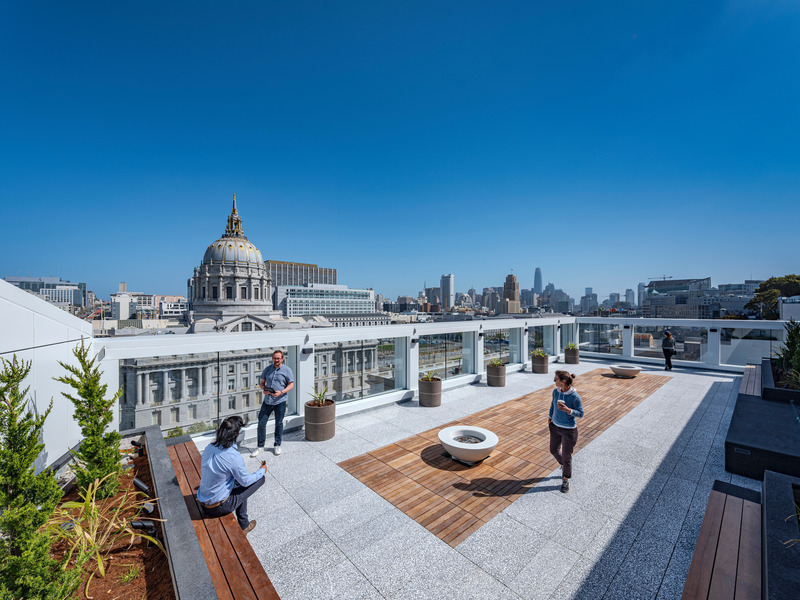
San Francisco Conservatory of Music’s New Ute and William K. Bowes, Jr. Center
Mark Cavagnero Associates
A rooftop terrace serves as an outdoor lounge and event space.
Photo credit:
Tim Griffith
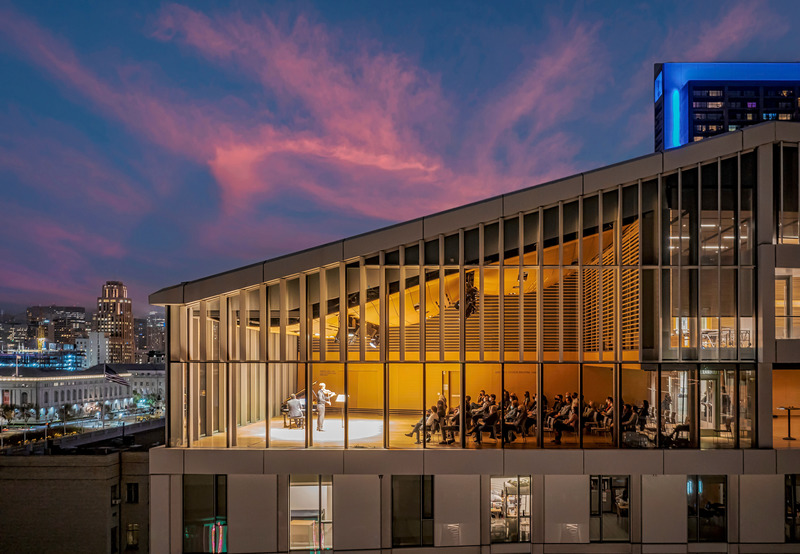
San Francisco Conservatory of Music’s New Ute and William K. Bowes, Jr. Center
Mark Cavagnero Associates
The top-floor Barbro Osher Recital Hall, seen here during an evening performance.
Photo credit:
Tim Griffith
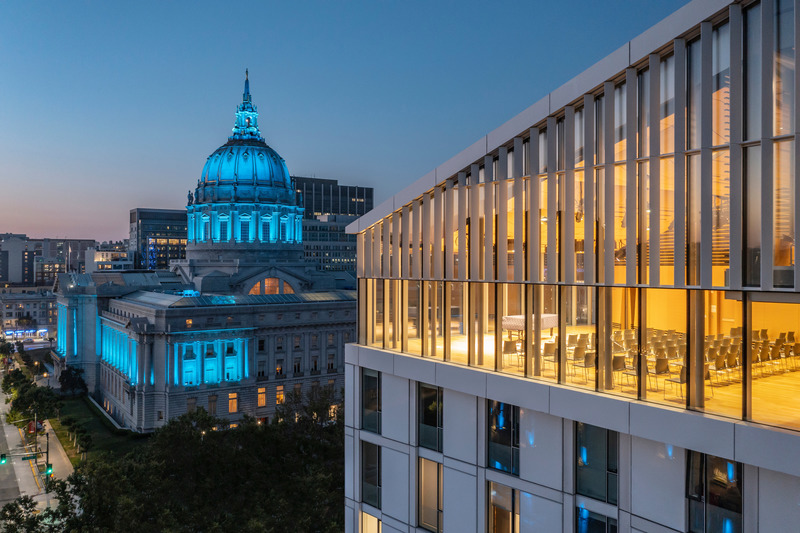
San Francisco Conservatory of Music’s New Ute and William K. Bowes, Jr. Center
Mark Cavagnero Associates
The top-floor Barbro Osher Recital Hall visually connects to the iconic dome of San Francisco's City Hall a block away.
Photo credit:
Tim Griffith

San Francisco Conservatory of Music’s New Ute and William K. Bowes, Jr. Center
Mark Cavagnero Associates
View of Bowes from the northwest. The open, inviting building welcomes the public to share the art of music with as many people as possible.
Photo credit:
Tim Griffith


Advertising
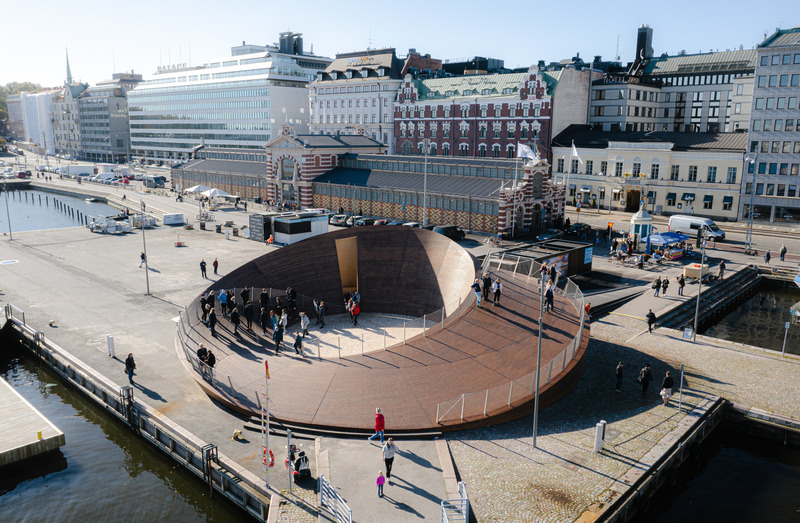
The Helsinki Biennial Pavilion Wins the Architecture MasterPrize 2022
Verstas Architects
Aerial view of the Helsinki Biennial Pavilion
Photo credit:
Pyry Kantonen
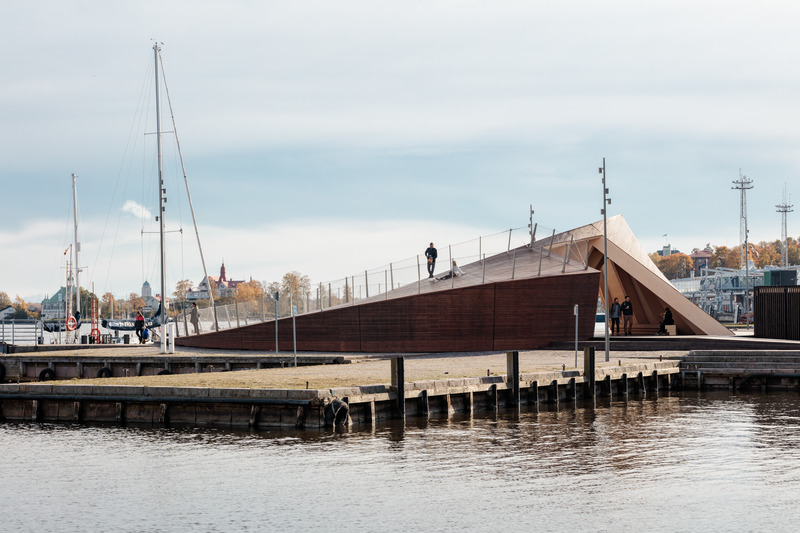
The Helsinki Biennial Pavilion Wins the Architecture MasterPrize 2022
Verstas Architects
The Helsinki Biennial Pavilion, the north elevation
Photo credit:
Tuomas Uusheimo
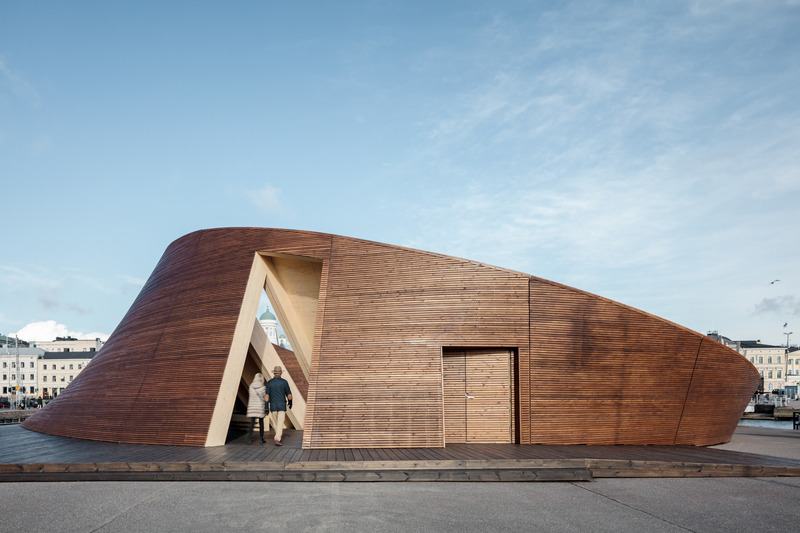
The Helsinki Biennial Pavilion Wins the Architecture MasterPrize 2022
Verstas Architects
The Helsinki Biennial Pavilion, the south elevation
Photo credit:
Tuomas Uusheimo
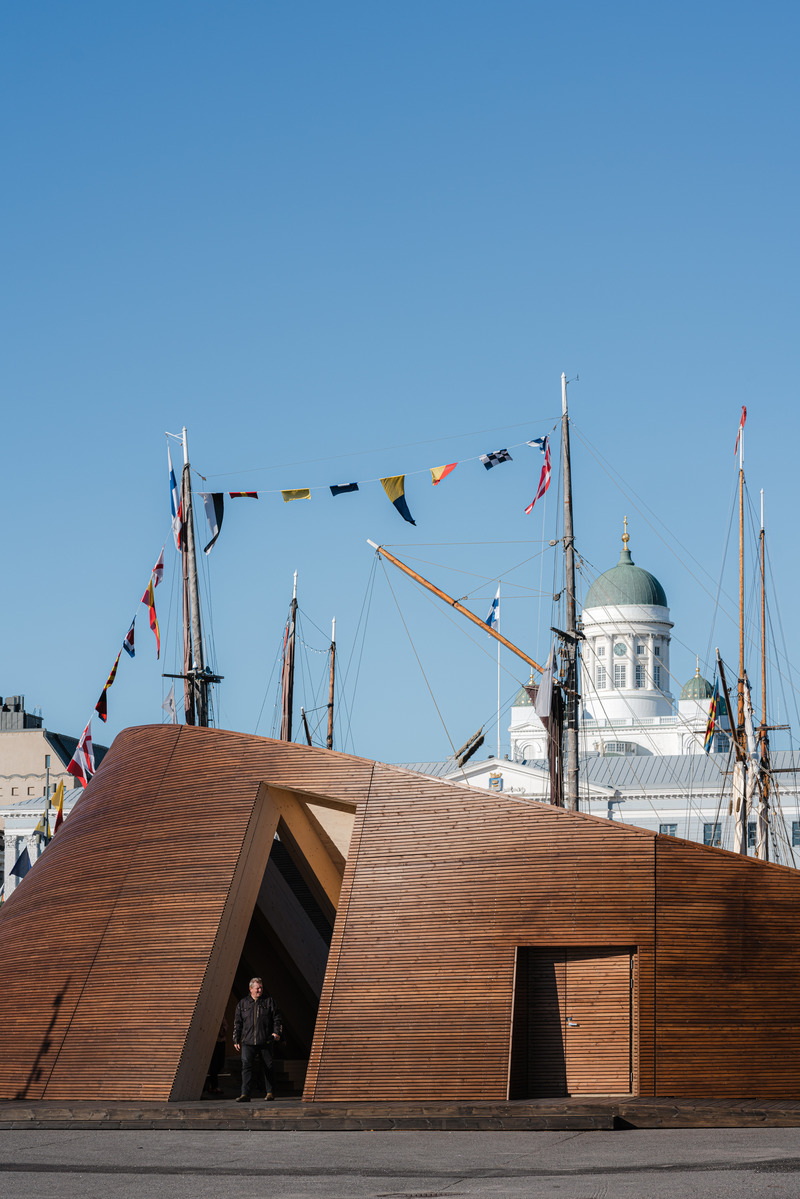
The Helsinki Biennial Pavilion Wins the Architecture MasterPrize 2022
Verstas Architects
Photo credit:
Pyry Kantonen
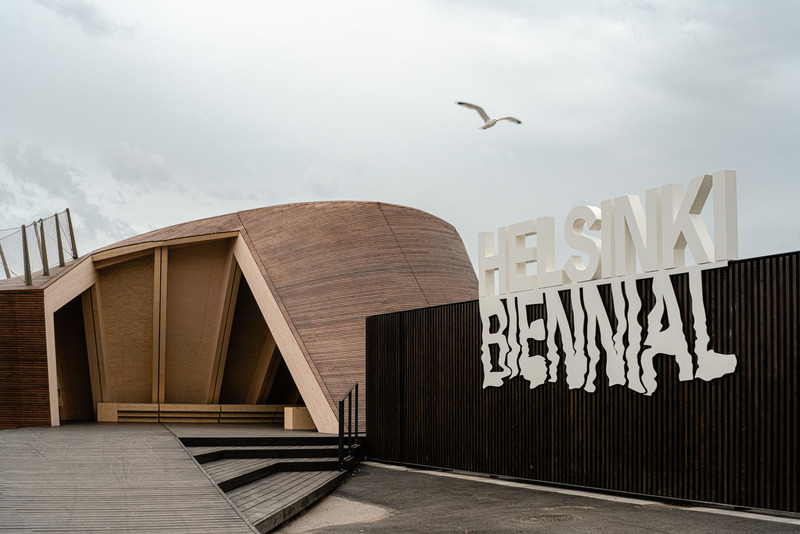
The Helsinki Biennial Pavilion Wins the Architecture MasterPrize 2022
Verstas Architects
The Helsinki Biennial Pavilion, the main entrance
Photo credit:
Pyry Kantonen
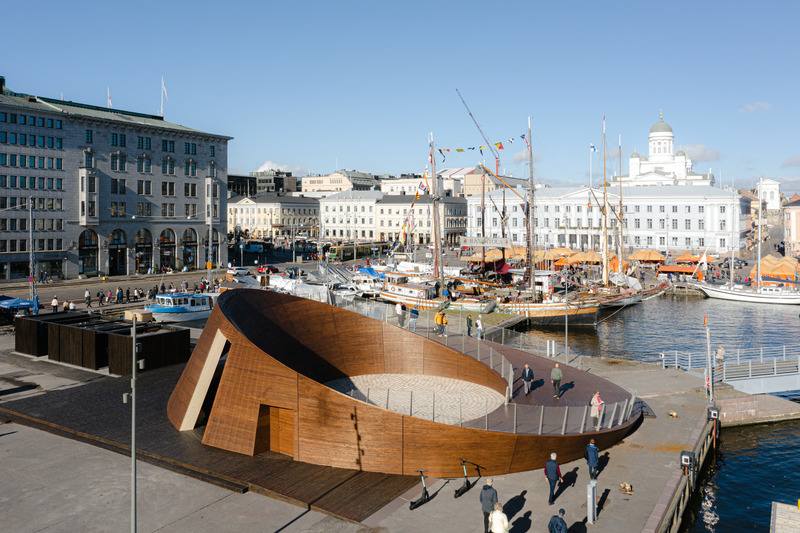
The Helsinki Biennial Pavilion Wins the Architecture MasterPrize 2022
Verstas Architects
The Helsinki Biennial Pavilion, view from south
Photo credit:
Pyry Kantonen
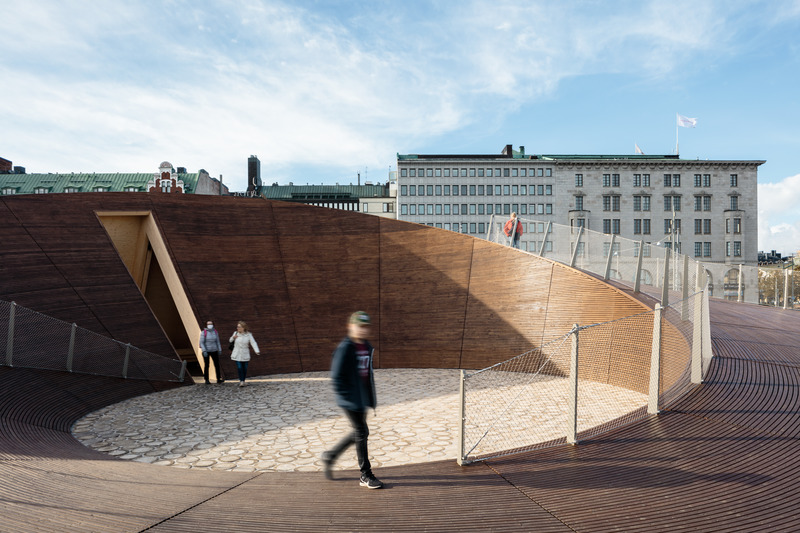
The Helsinki Biennial Pavilion Wins the Architecture MasterPrize 2022
Verstas Architects
The Helsinki Biennial Pavilion, the yard and outdoor auditorium
Photo credit:
Tuomas Uusheimo
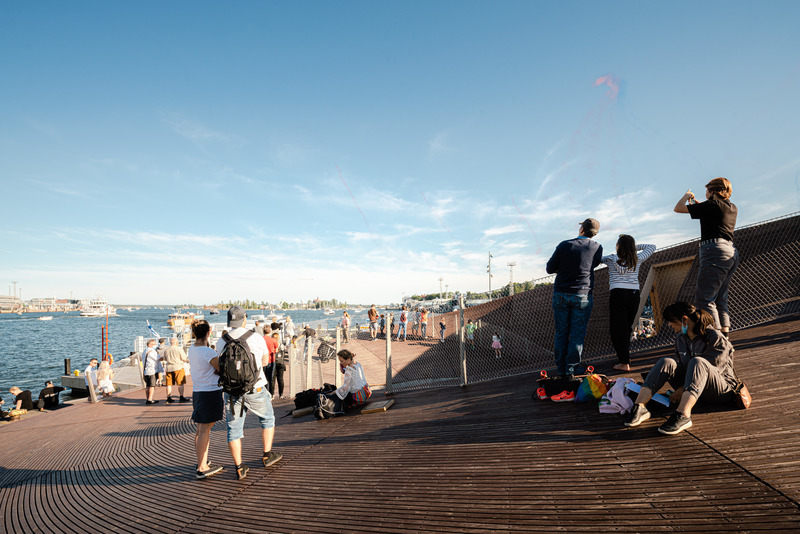
The Helsinki Biennial Pavilion Wins the Architecture MasterPrize 2022
Verstas Architects
The Helsinki Biennial Pavilion, the outdoor auditorium
Photo credit:
Pyry Kantonen
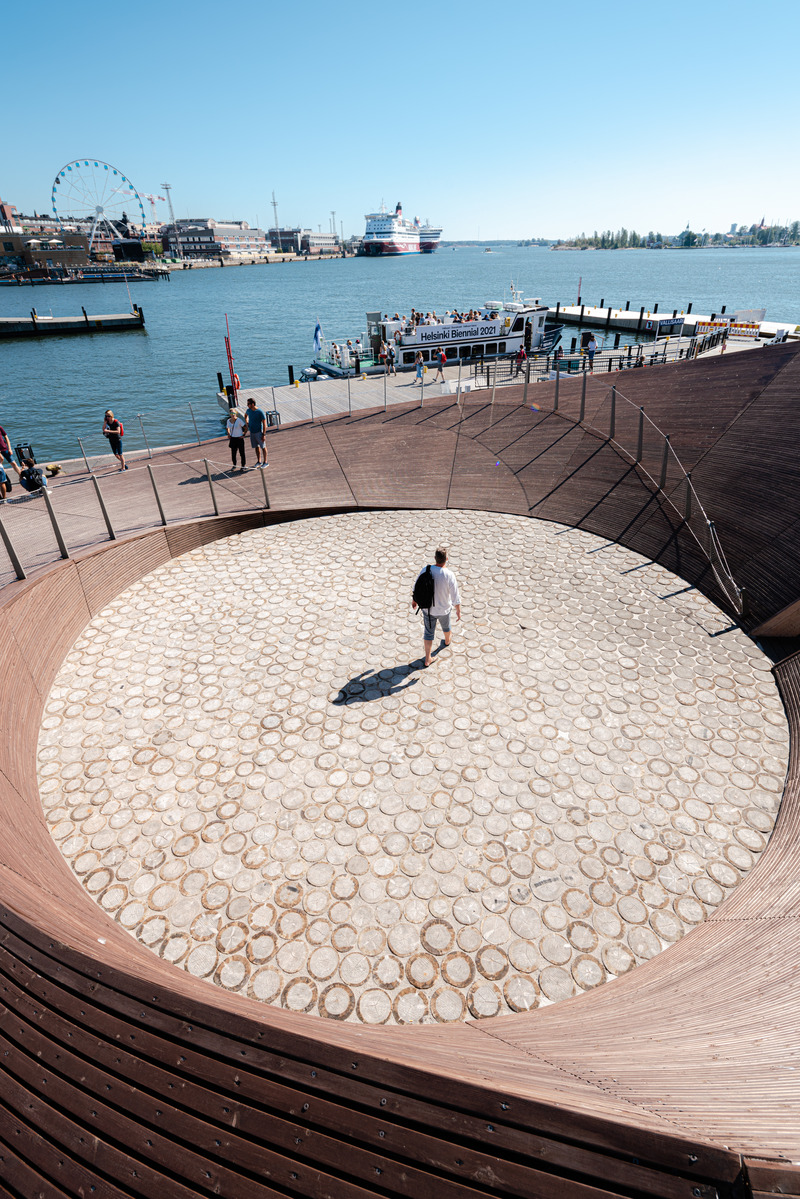
The Helsinki Biennial Pavilion Wins the Architecture MasterPrize 2022
Verstas Architects
The Helsinki Biennial Pavilion, the yard
Photo credit:
Pyry Kantonen
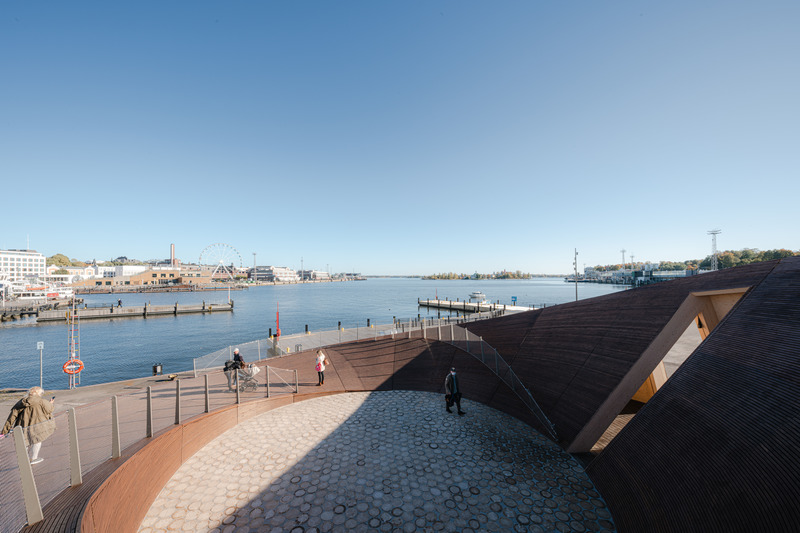
The Helsinki Biennial Pavilion Wins the Architecture MasterPrize 2022
Verstas Architects
Photo credit:
Pyry Kantonen
Advertising