Photo gallery
Architecture & Design
Find images by browsing the photo gallery by category. Add them to your Pinterest boards. Access the press kit to download the image or view project details.
Create a media account
Three Homes on One Toronto Lot Create Room to Stay
baukultur/ca
Unit A main floor connects the kitchen, entrance and staircase along the herringbone white oak hardwood floor.
Photo credit:
Jack Gifford Photography
Three Homes on One Toronto Lot Create Room to Stay
baukultur/ca
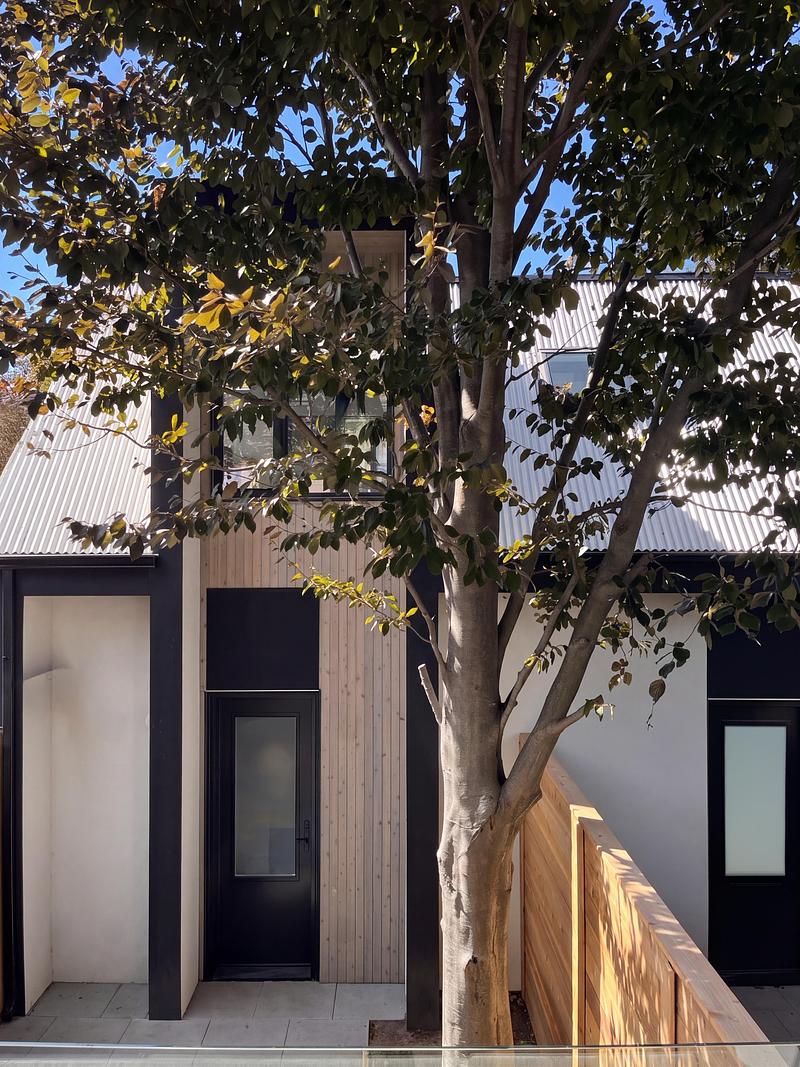
Laneway home courtyard entrance framed by cedar cladding and a mature beech tree.
Photo credit:
baukultur/ca
Three Homes on One Toronto Lot Create Room to Stay
baukultur/ca
Contemporary street façade set among neighbouring houses and mature trees in Playter Estates.
Photo credit:
baukultur/ca
Three Homes on One Toronto Lot Create Room to Stay
baukultur/ca
Unit A oak staircase framed by slender white metal balusters and sculptural timber handrail.
Photo credit:
Jack Gifford Photography
Three Homes on One Toronto Lot Create Room to Stay
baukultur/ca
Unit A children’s room with integrated storage, open shelving and a window seat.
Photo credit:
Jack Gifford Photography
Three Homes on One Toronto Lot Create Room to Stay
baukultur/ca
Unit A principle bathroom with a skylit shower, green tile and brass fittings.
Photo credit:
Jack Gifford Photography
Three Homes on One Toronto Lot Create Room to Stay
baukultur/ca
Unit A dressing room with walnut cabinetry and an illuminated built-in vanity.
Photo credit:
Jack Gifford Photography
Three Homes on One Toronto Lot Create Room to Stay
baukultur/ca
Unit B kitchen with white and oak cabinetry, island cladded in white quartz.
Photo credit:
Jack Gifford Photography
Three Homes on One Toronto Lot Create Room to Stay
baukultur/ca
Unit B staircase combines open timber treads with a black balustrade beside full-height cabinetry zoning the main floor.
Photo credit:
Jack Gifford Photography
Three Homes on One Toronto Lot Create Room to Stay
baukultur/ca
Unit B hallway alongside an open timber staircase and black vertical metal balustrade.
Photo credit:
Jack Gifford Photography



Advertising
Three Homes on One Toronto Lot Create Room to Stay
baukultur/ca
Unit B bathroom with twin basins, round mirrors and a floating timber vanity.The shower is hidden behind the free standing wall.
Photo credit:
baukultur/ca
Three Homes on One Toronto Lot Create Room to Stay
baukultur/ca
Laneway home façade with cedar detailing, dark garage doors and corten planter.
Photo credit:
baukultur/ca
Three Homes on One Toronto Lot Create Room to Stay
baukultur/ca
Rear view of the laneway home with a sloping metal-clad roof and multiplex building with the other 2 homes to the right.
Photo credit:
baukultur/ca
Advertising