Photo gallery
Architecture & Design
Find images by browsing the photo gallery by category. Add them to your Pinterest boards. Access the press kit to download the image or view project details.
Create a media account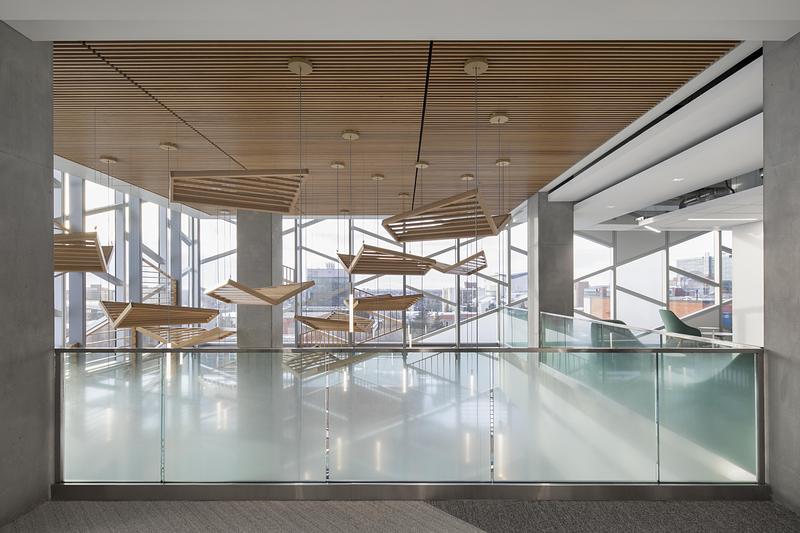
University of Alberta Unveils Re-Designed University Commons
Zeidler Architecture
Photo credit:
Adrien Williams
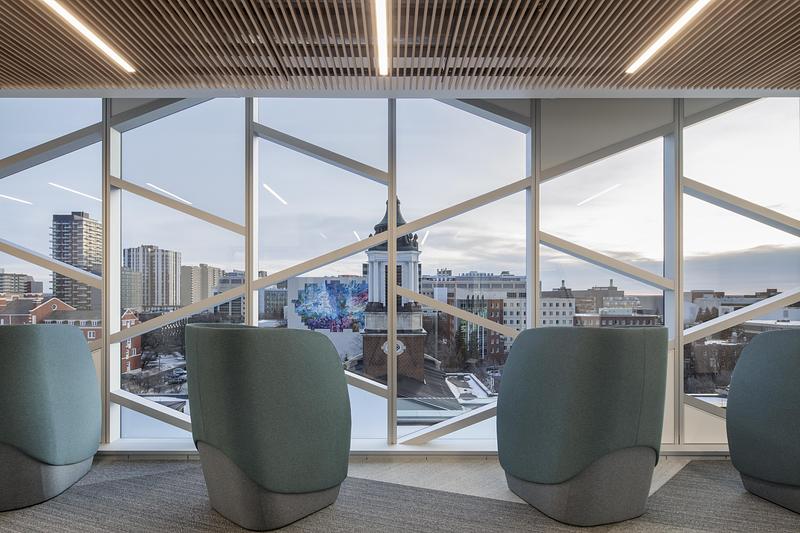
University of Alberta Unveils Re-Designed University Commons
Zeidler Architecture
Photo credit:
Adrien Williams
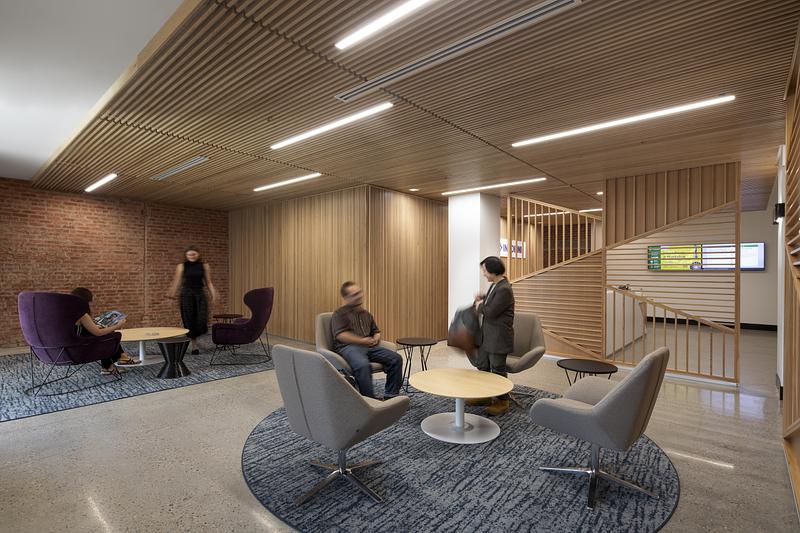
University of Alberta Unveils Re-Designed University Commons
Zeidler Architecture
Photo credit:
Adrien Williams
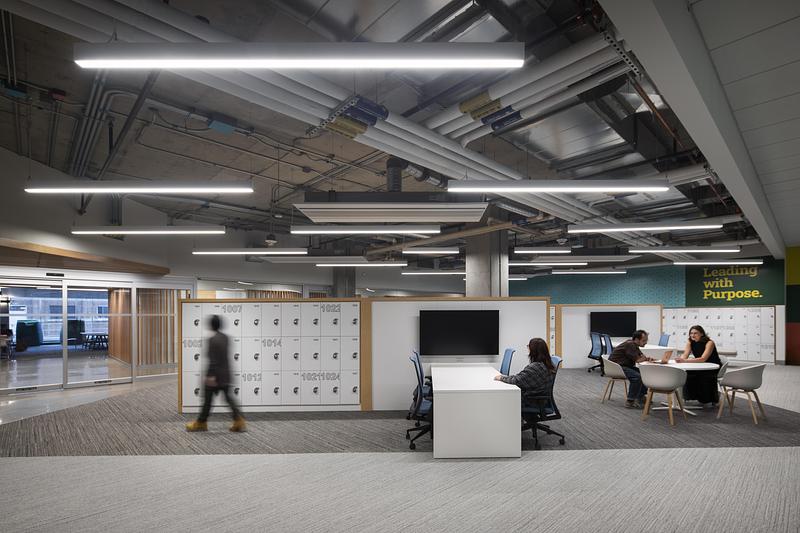
University of Alberta Unveils Re-Designed University Commons
Zeidler Architecture
Photo credit:
Adrien Williams
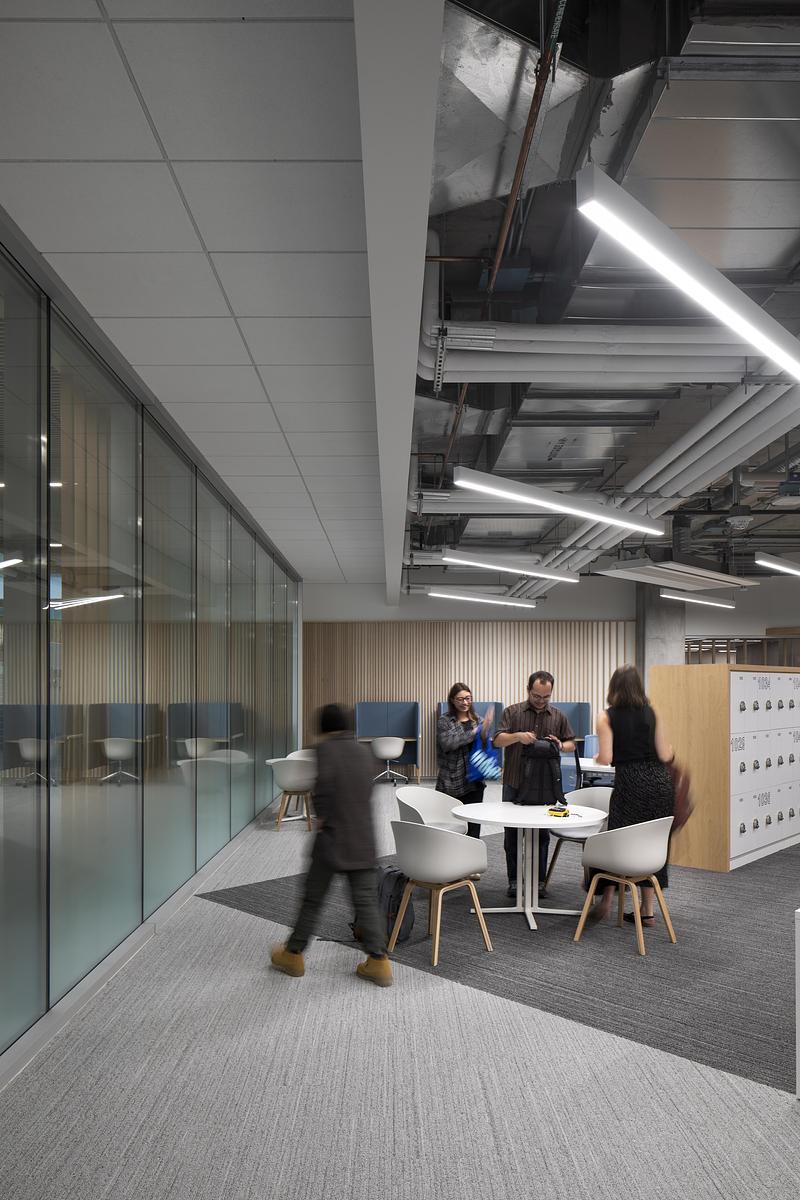
University of Alberta Unveils Re-Designed University Commons
Zeidler Architecture
Photo credit:
Adrien Williams
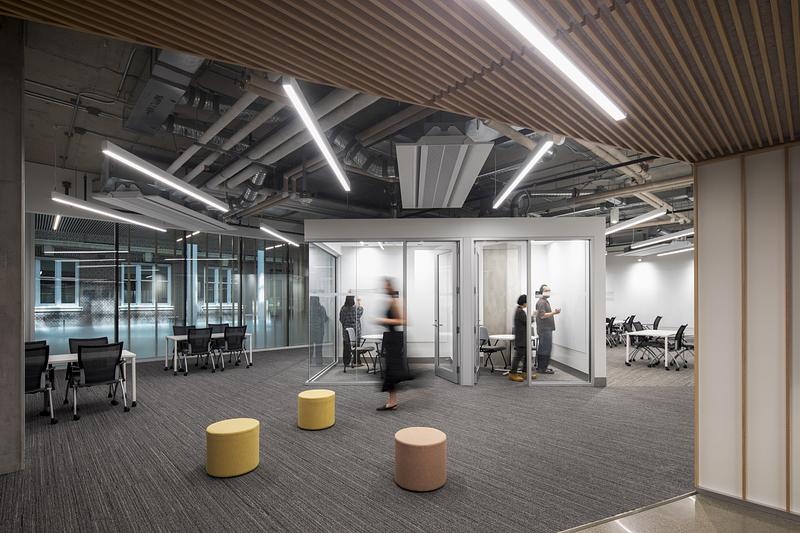
University of Alberta Unveils Re-Designed University Commons
Zeidler Architecture
Photo credit:
Adrien Williams
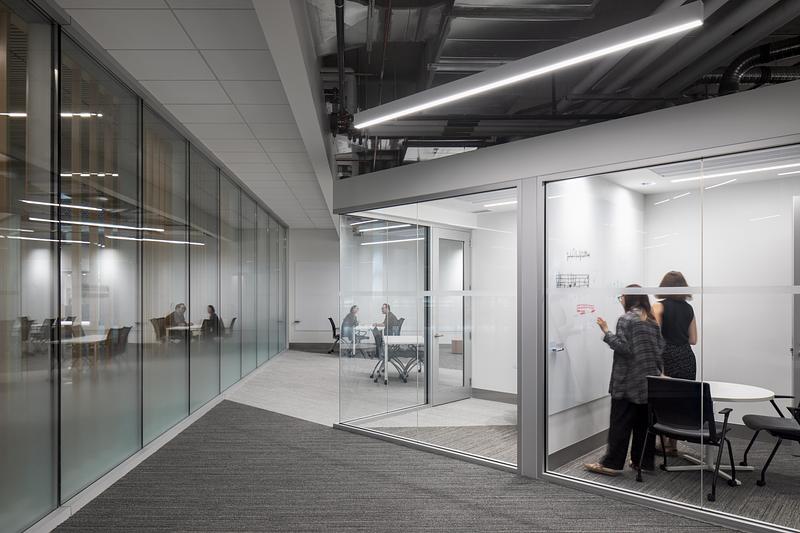
University of Alberta Unveils Re-Designed University Commons
Zeidler Architecture
Photo credit:
Adrien Williams
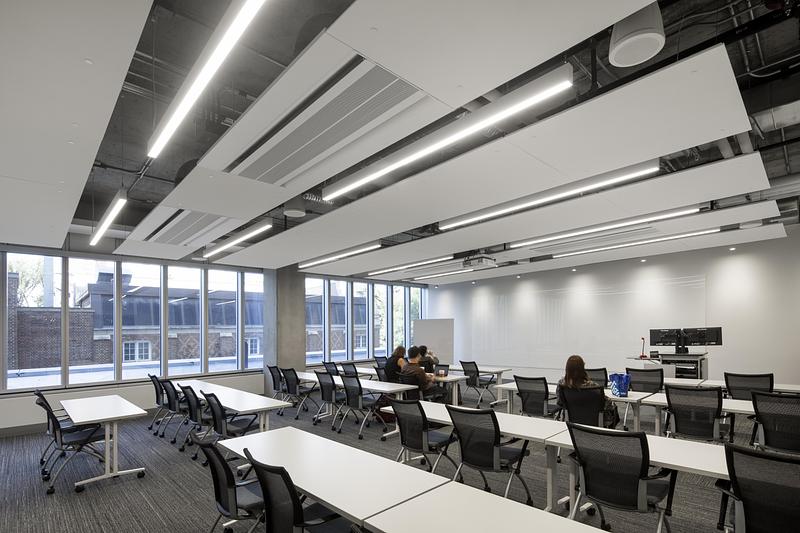
University of Alberta Unveils Re-Designed University Commons
Zeidler Architecture
Photo credit:
Adrien Williams
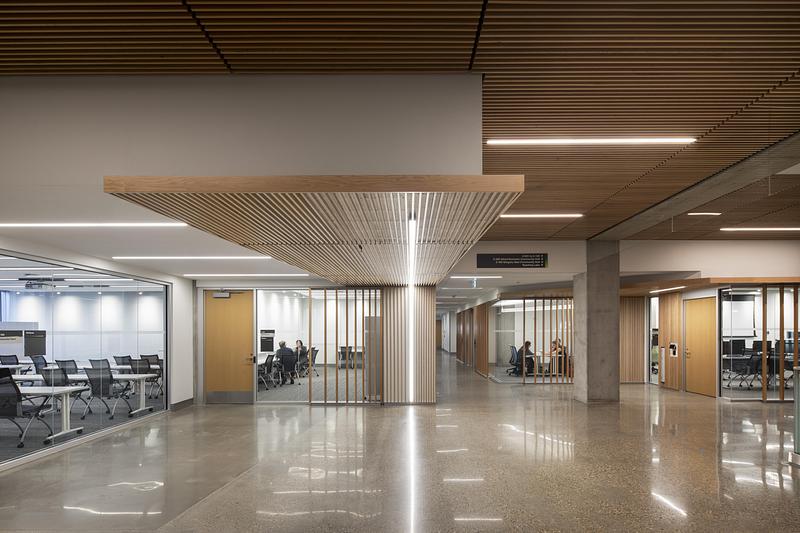
University of Alberta Unveils Re-Designed University Commons
Zeidler Architecture
Photo credit:
Adrien Williams
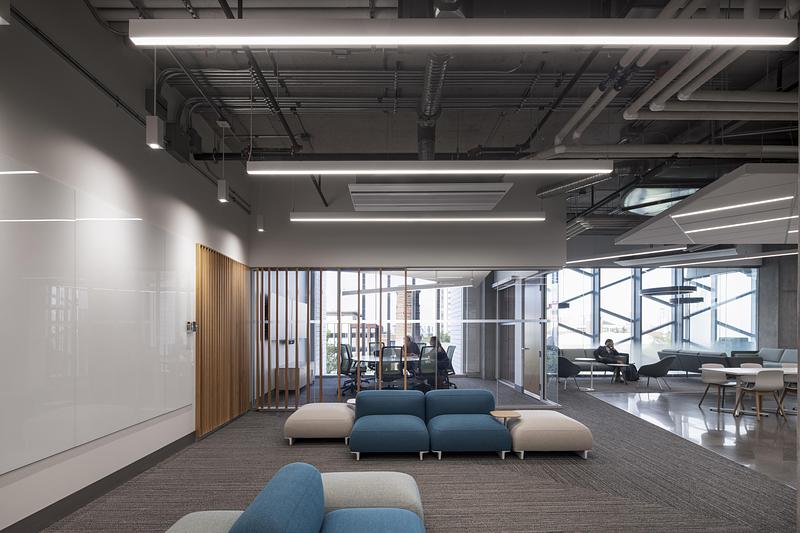
University of Alberta Unveils Re-Designed University Commons
Zeidler Architecture
Photo credit:
Adrien Williams


Advertising
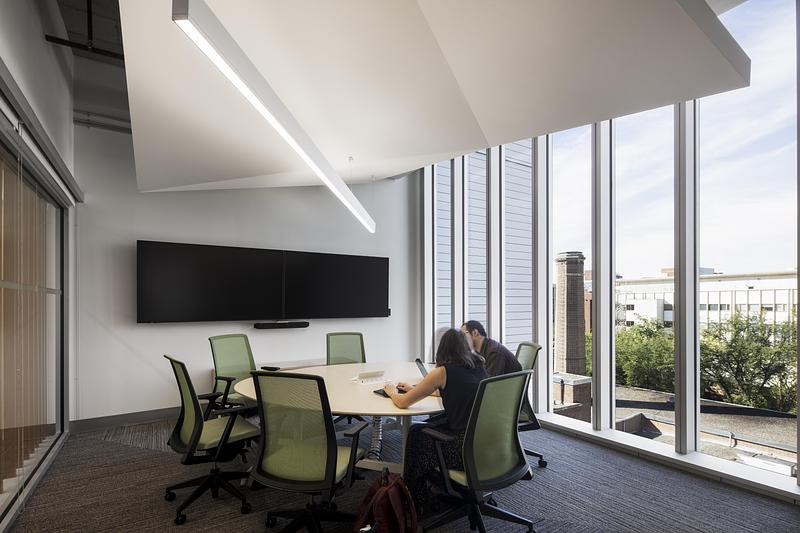
University of Alberta Unveils Re-Designed University Commons
Zeidler Architecture
Photo credit:
Adrien Williams
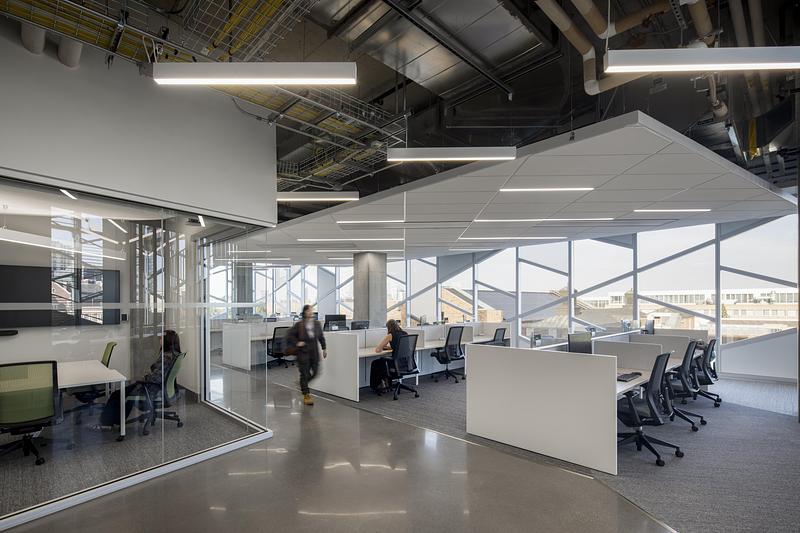
University of Alberta Unveils Re-Designed University Commons
Zeidler Architecture
Photo credit:
Adrien Williams
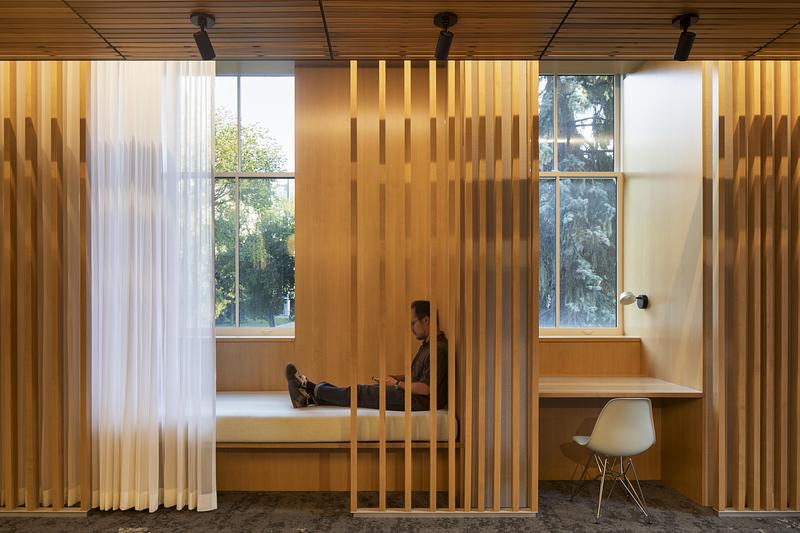
University of Alberta Unveils Re-Designed University Commons
Zeidler Architecture
Calming Room
Photo credit:
Adrien Williams
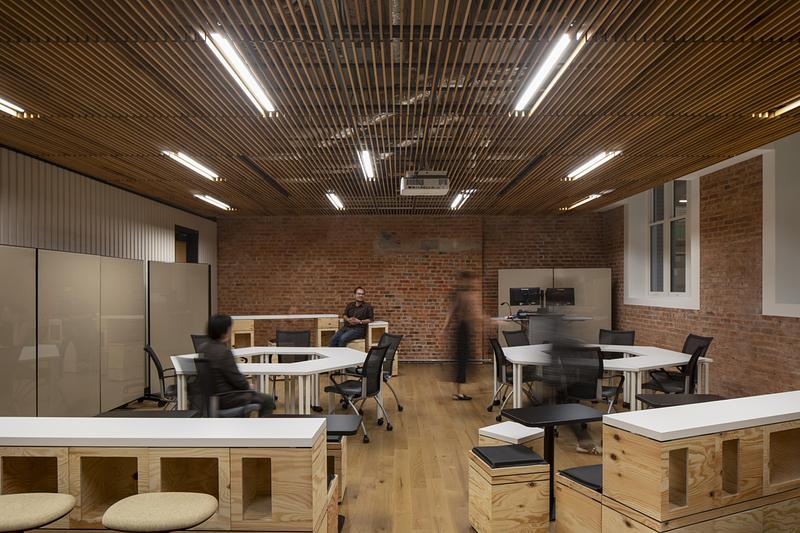
University of Alberta Unveils Re-Designed University Commons
Zeidler Architecture
Photo credit:
Adrien Williams
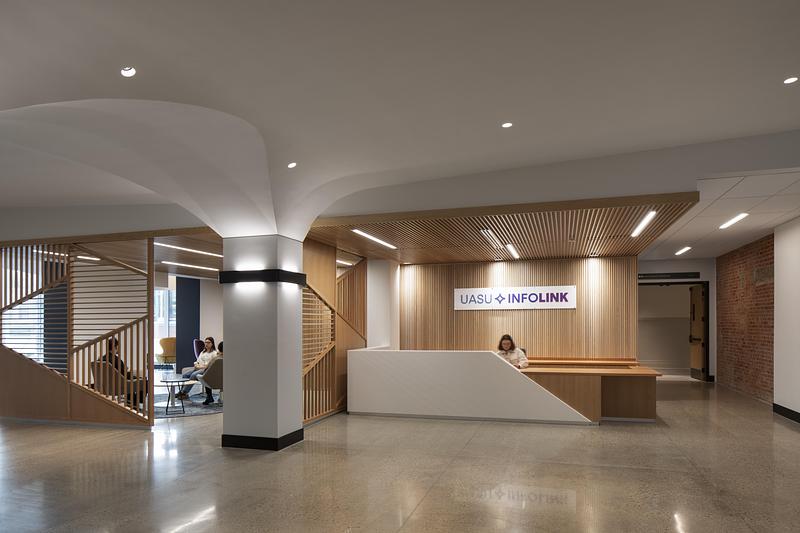
University of Alberta Unveils Re-Designed University Commons
Zeidler Architecture
Photo credit:
Adrien Williams
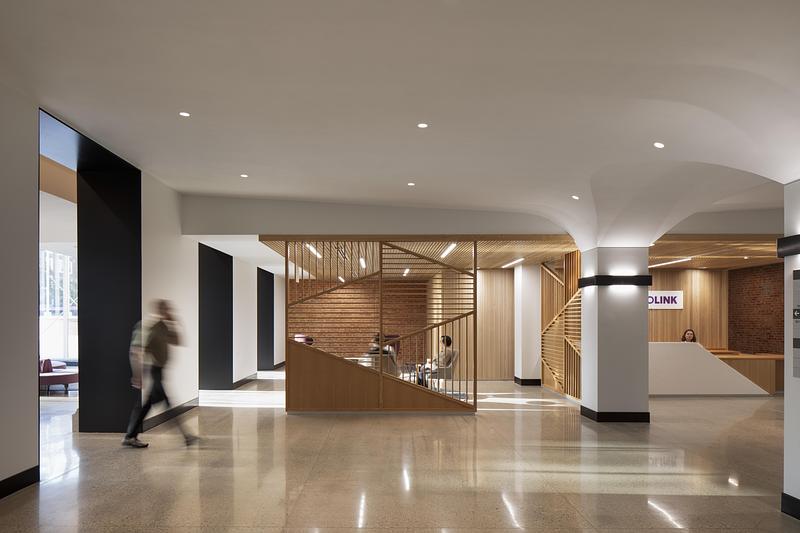
University of Alberta Unveils Re-Designed University Commons
Zeidler Architecture
Photo credit:
Adrien Williams
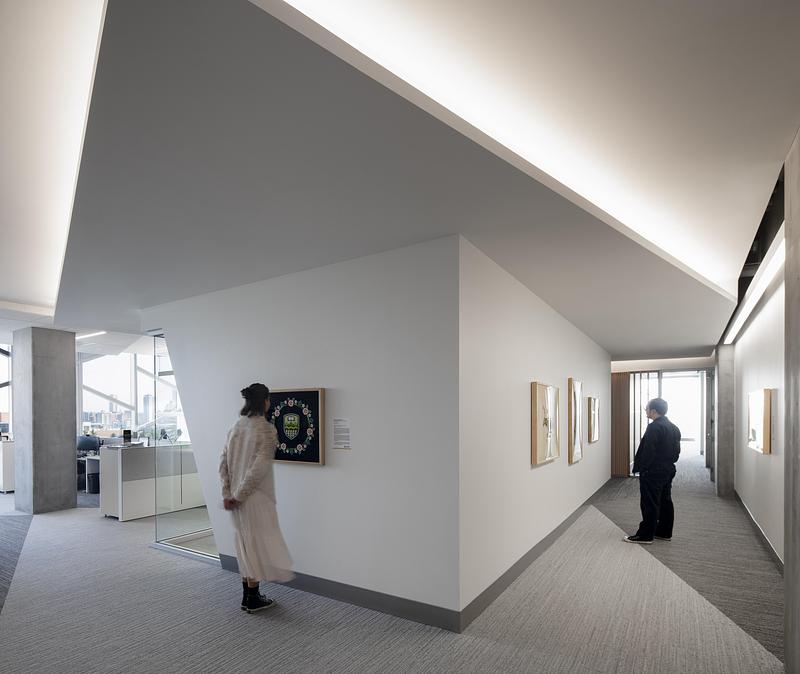
University of Alberta Unveils Re-Designed University Commons
Zeidler Architecture
Artwork - Christi Belcourt
Photo credit:
Adrien Williams
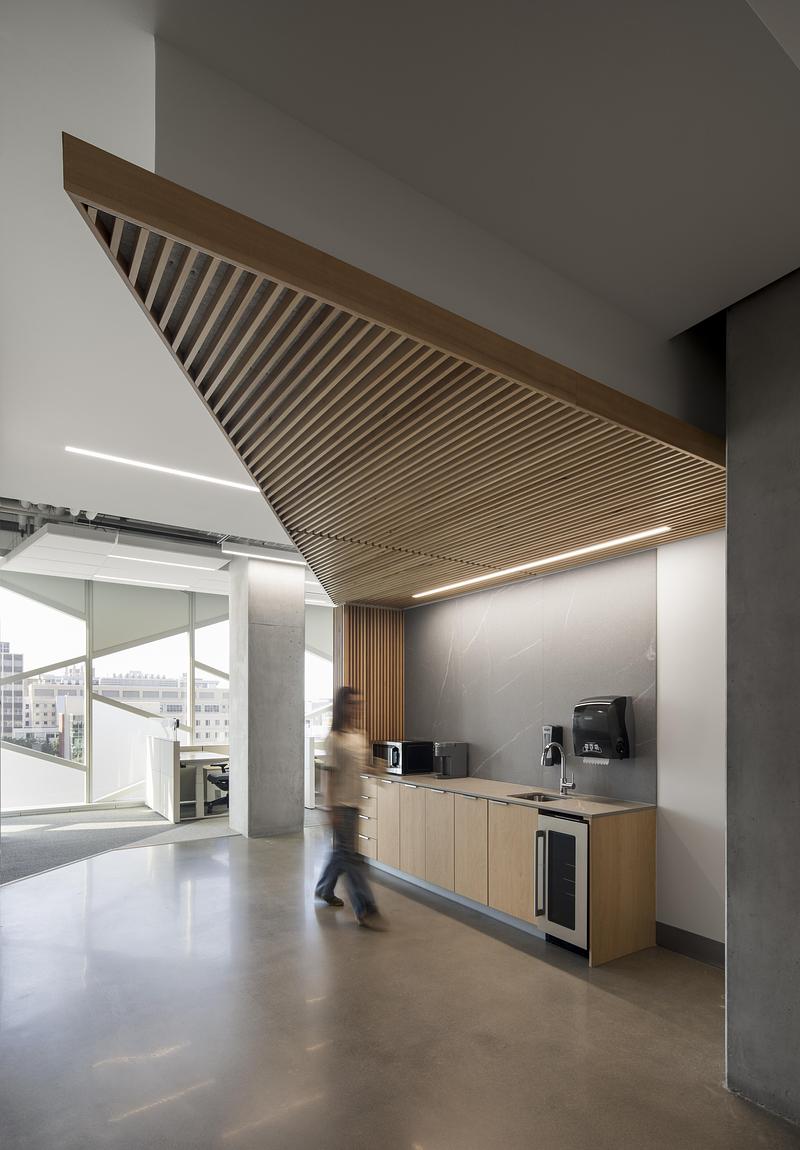
University of Alberta Unveils Re-Designed University Commons
Zeidler Architecture
Photo credit:
Adrien Williams
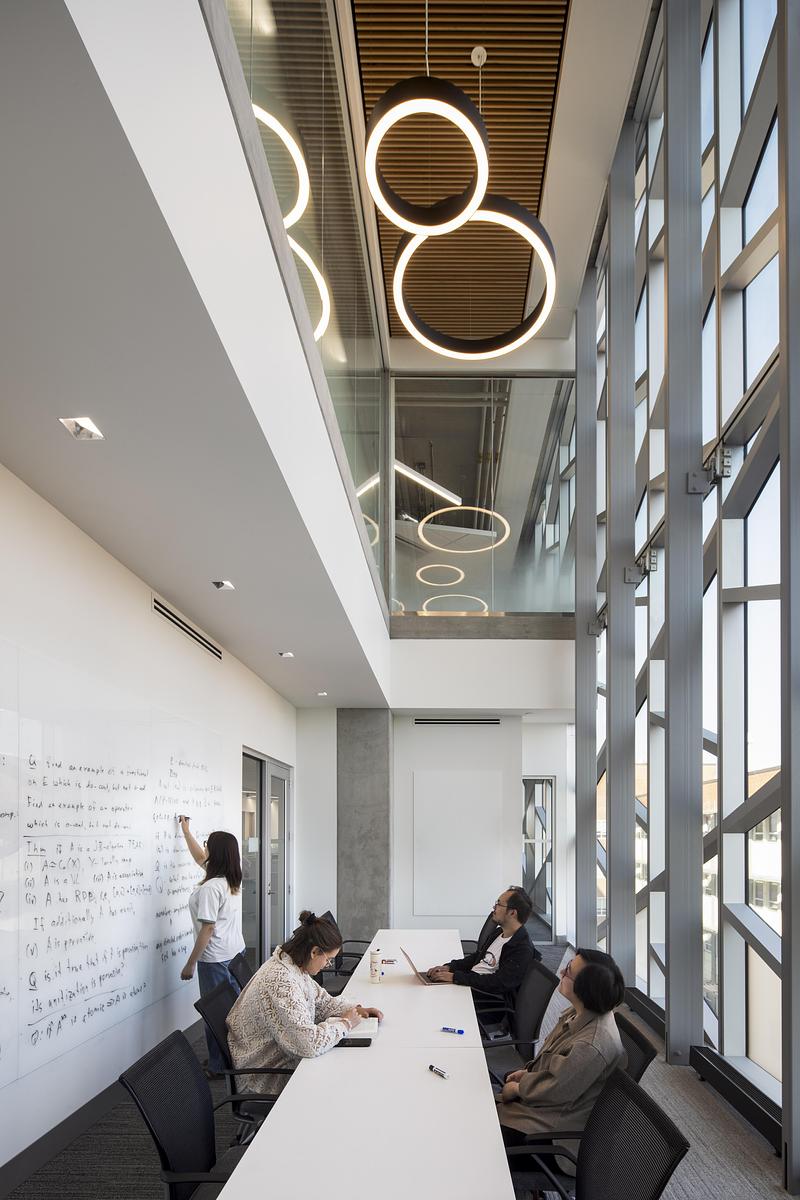
University of Alberta Unveils Re-Designed University Commons
Zeidler Architecture
Photo credit:
Adrien Williams
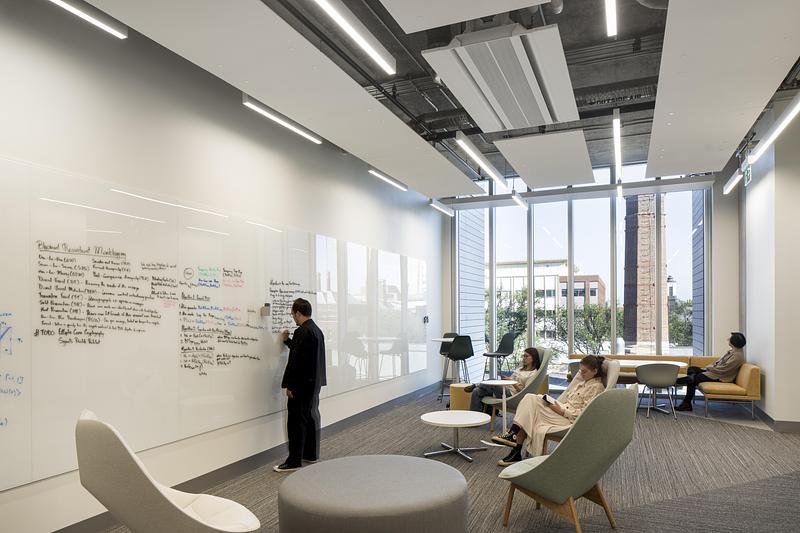
University of Alberta Unveils Re-Designed University Commons
Zeidler Architecture
Photo credit:
Adrien Williams
Advertising