Press kit no. 1069-04
Journalists, explore this publication-ready project. Create a free v2com media account to download high-resolution images.
Create a media account
Press Kit | no. 1069-04
Press release only in English
University of Alberta Unveils Re-Designed University Commons
Zeidler Architecture
Designed by Zeidler Architecture, and featuring acclaimed Indigenous artwork, University Commons transforms a century-old academic landmark into an open, flexible, and inclusive gateway, reimagining University of Alberta’s campus experience as a shared crossroads for learning, connection, and community.
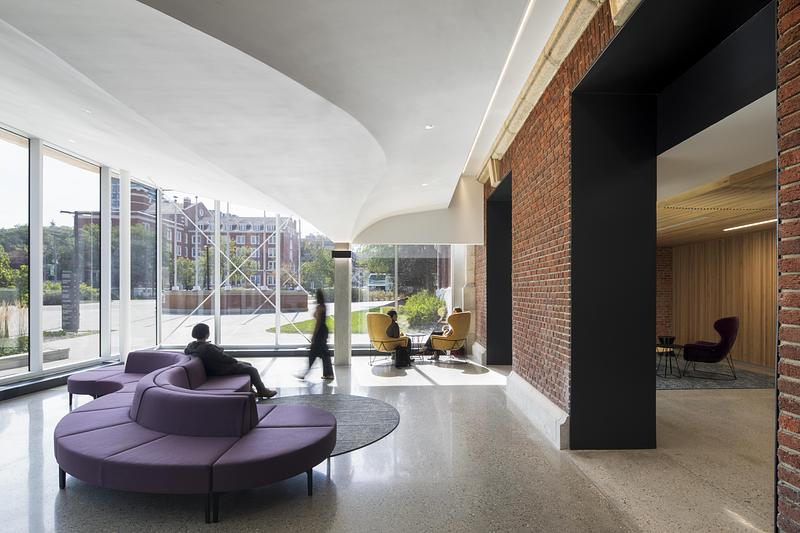
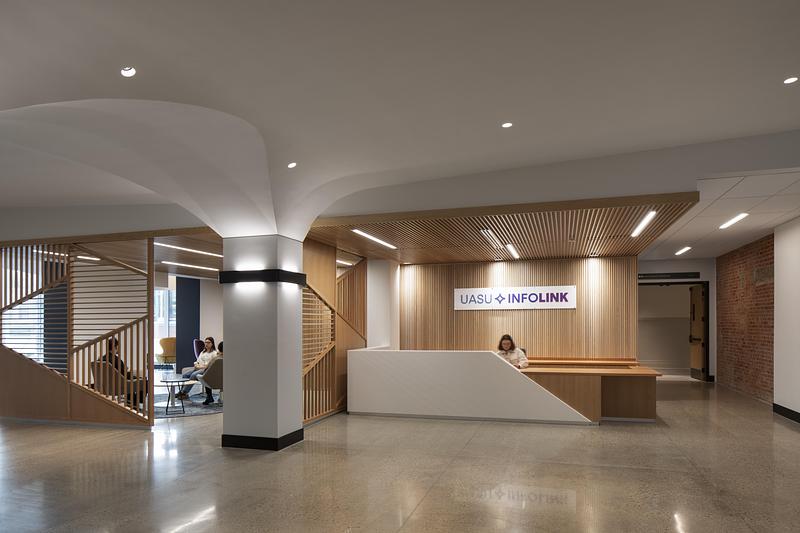
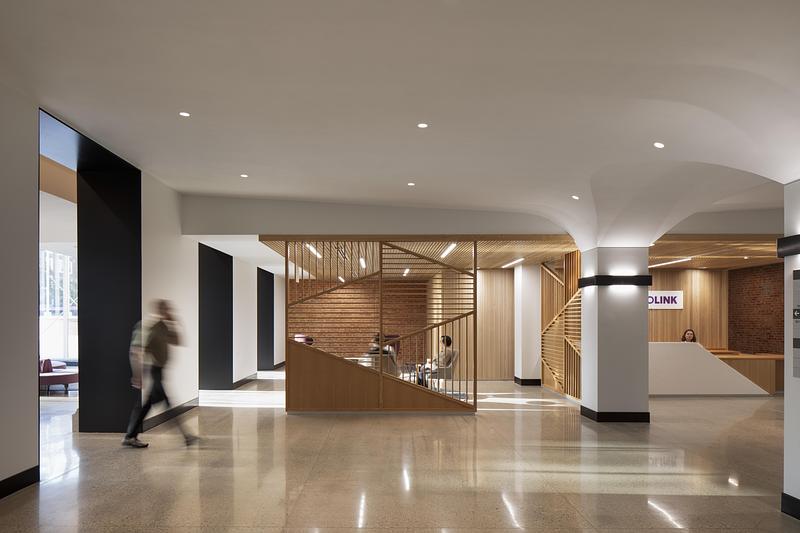
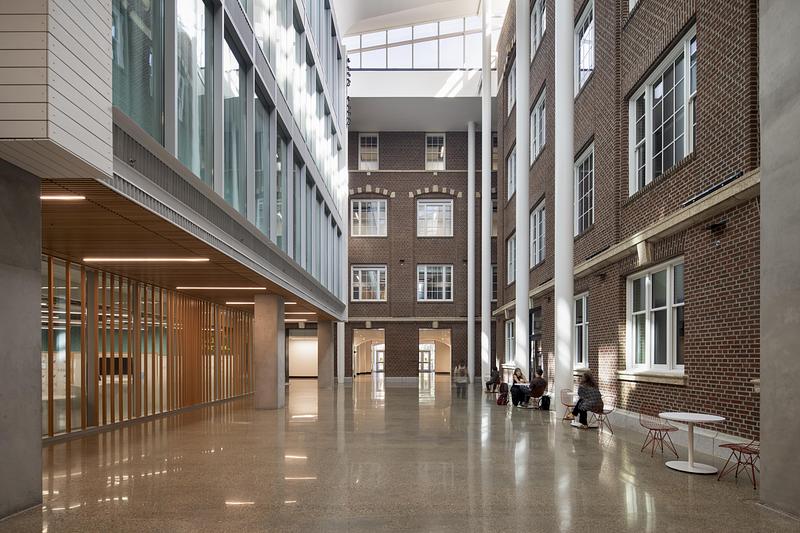
The University of Alberta has officially unveiled University Commons, a 405,000 sq. ft. transformation of the former century-old Dentistry and Pharmacy facility. Designed by Zeidler Architecture, the transformative fit-out establishes a new campus heart, and reflects the University of Alberta’s evolution as a leading institution, fully reimagined to promote a renewed sense of openness, accessibility, and inclusivity. Positioned at a key entrance to the North Campus, University Commons represents both a literal and symbolic front door, offering a dynamic space where students, faculty, and staff can gather, learn, and reflect on the evolving rhythms of campus life.
Inclusive design rooted in interdisciplinary collaboration
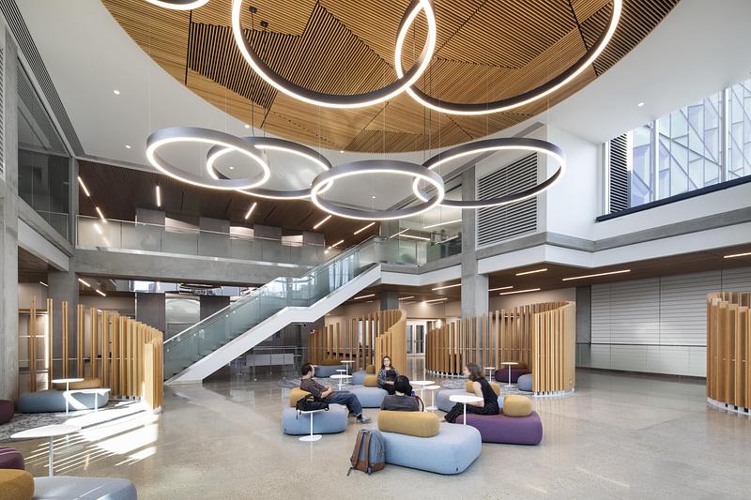
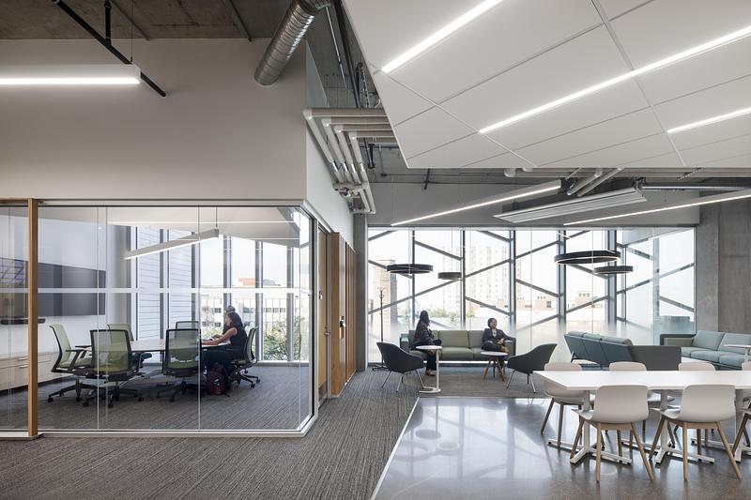
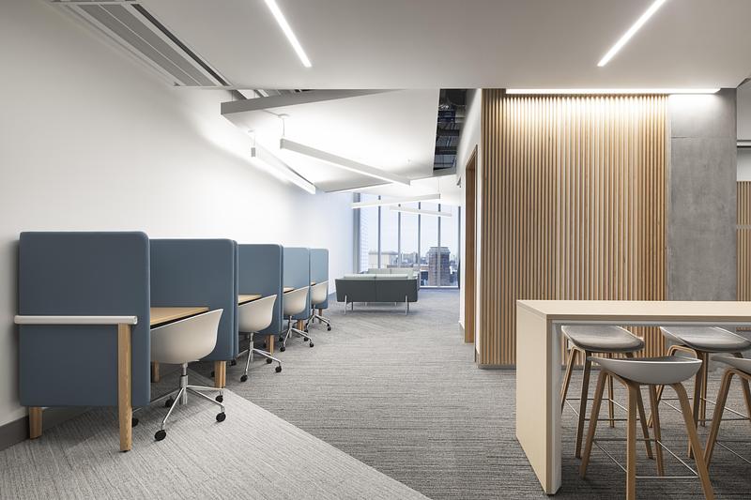
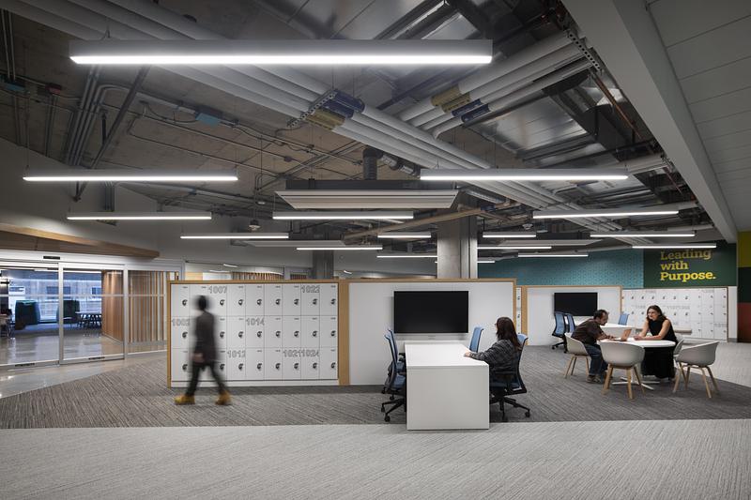
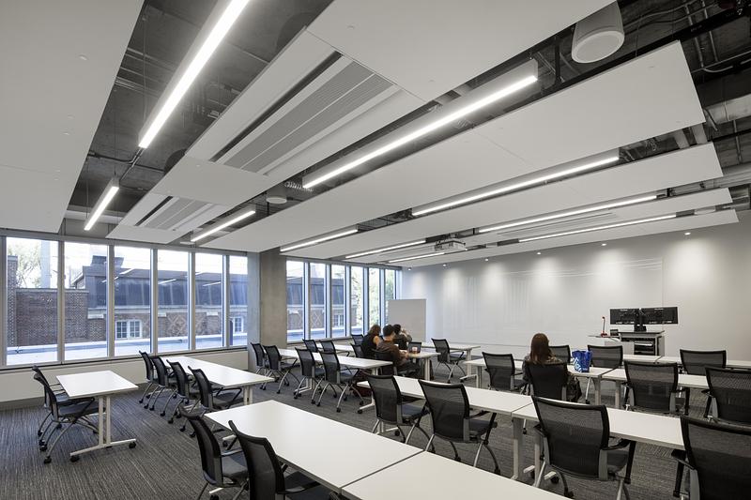
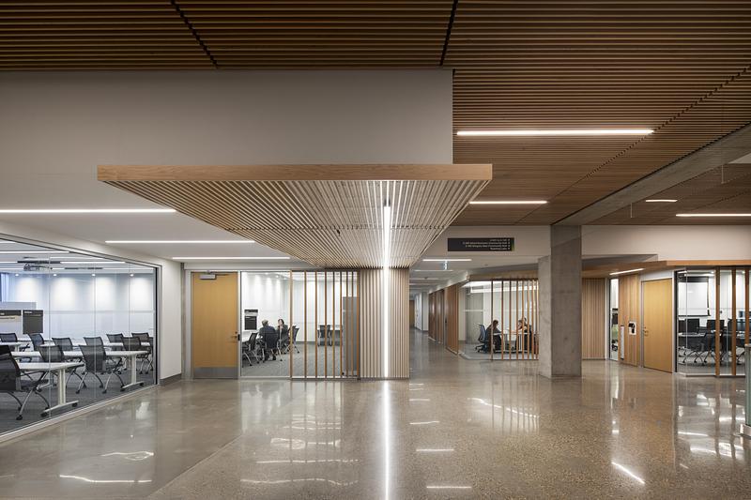
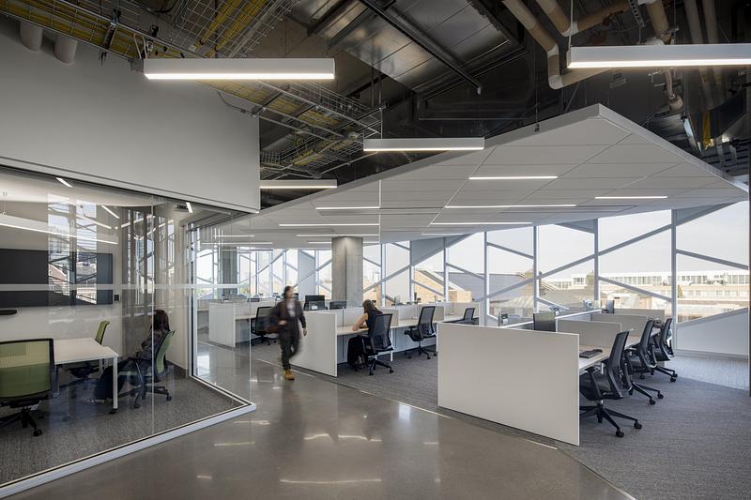
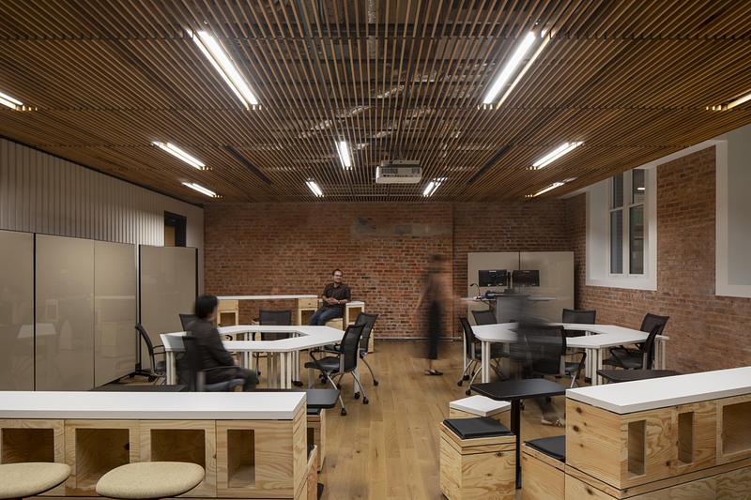
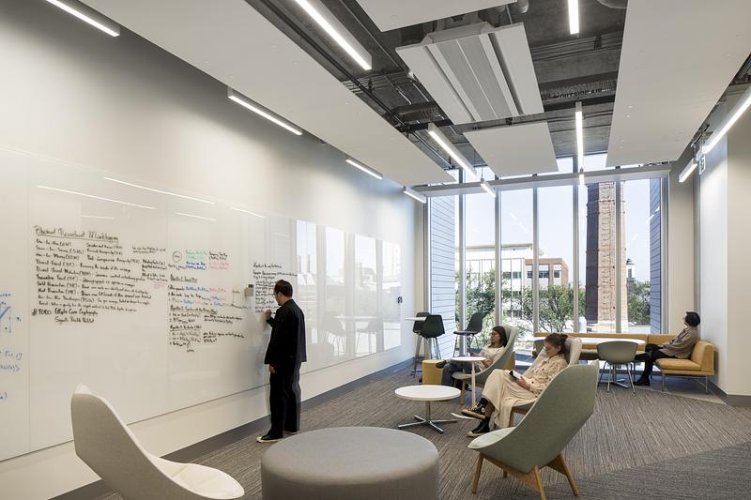
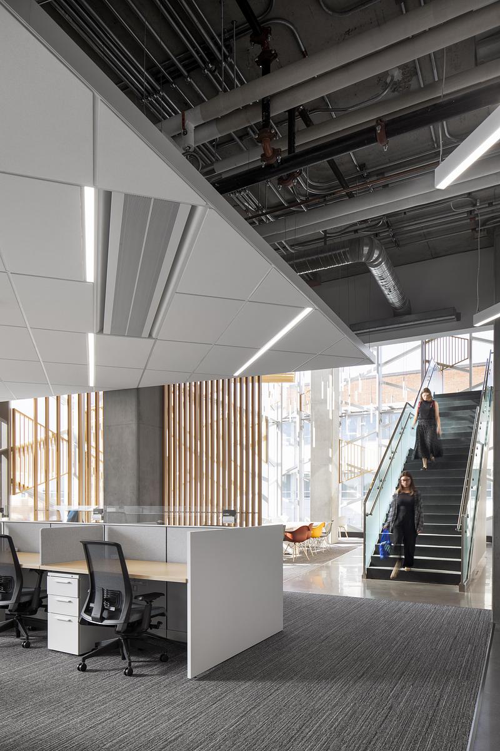
From the outset, University Commons was envisioned as a hub for students, faculty, and researchers to come together in a single space, guided by the understanding that the most dynamic institutions encourage and empower interdisciplinary innovation. To transform the way the space is experienced, the former faculty-specific and fragmented interiors were completely replaced with open and flexible office spaces, classrooms, and walkways.
"Students want a sticky campus. A place where they feel welcome, supported, and part of something," says Bill Flanagan, President, University of Alberta. "That’s exactly what this building offers."
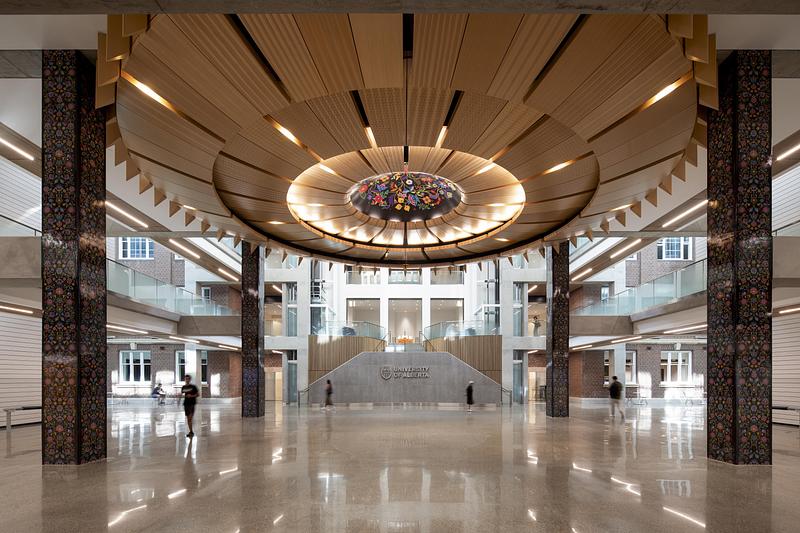
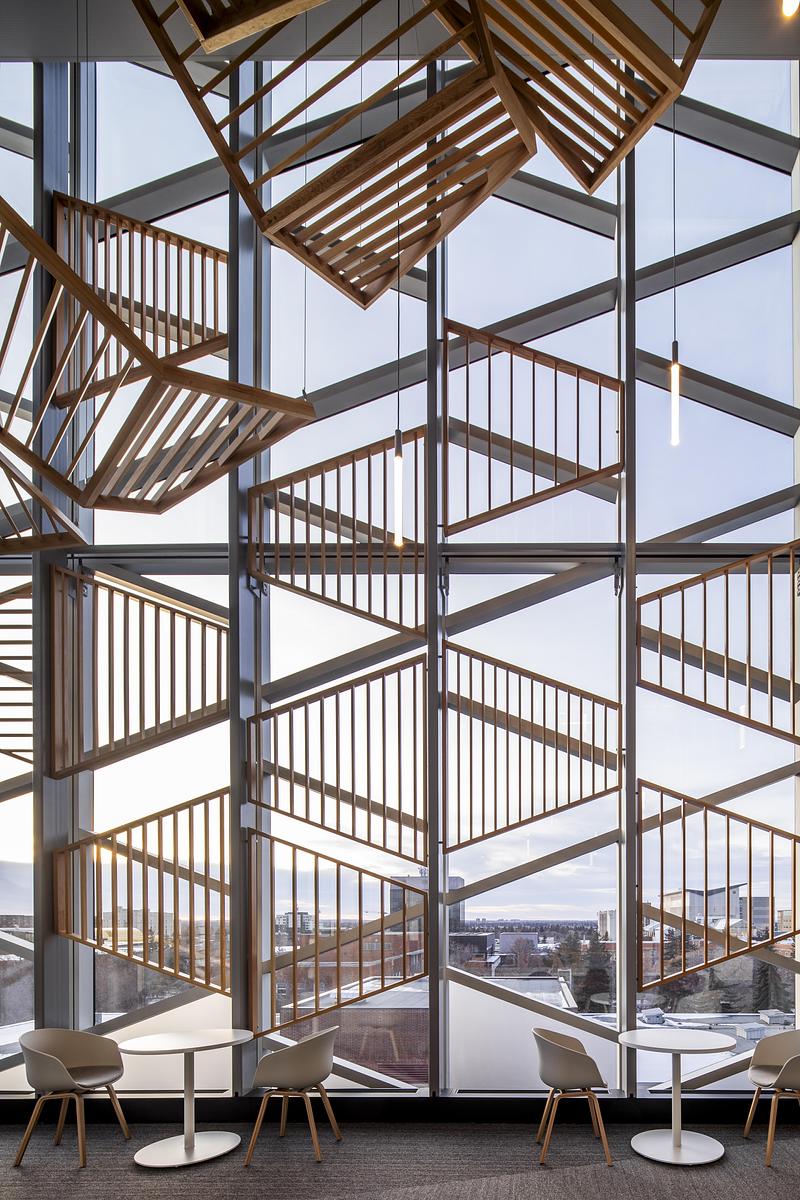
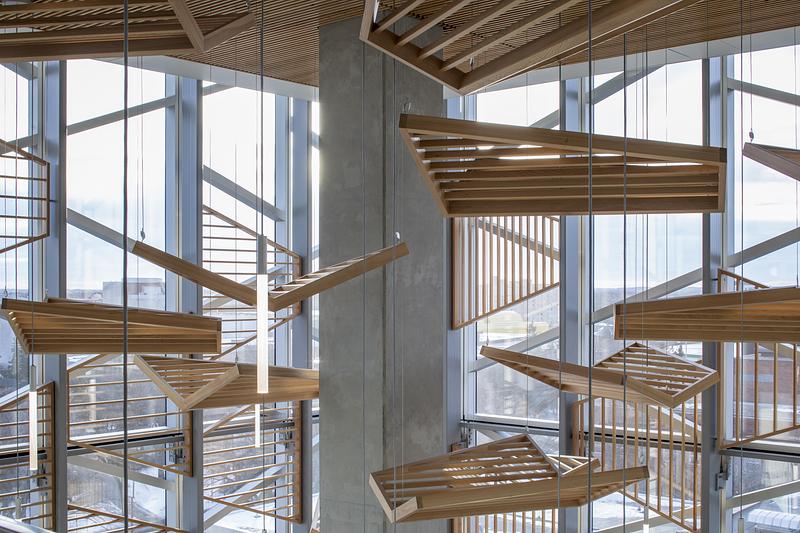
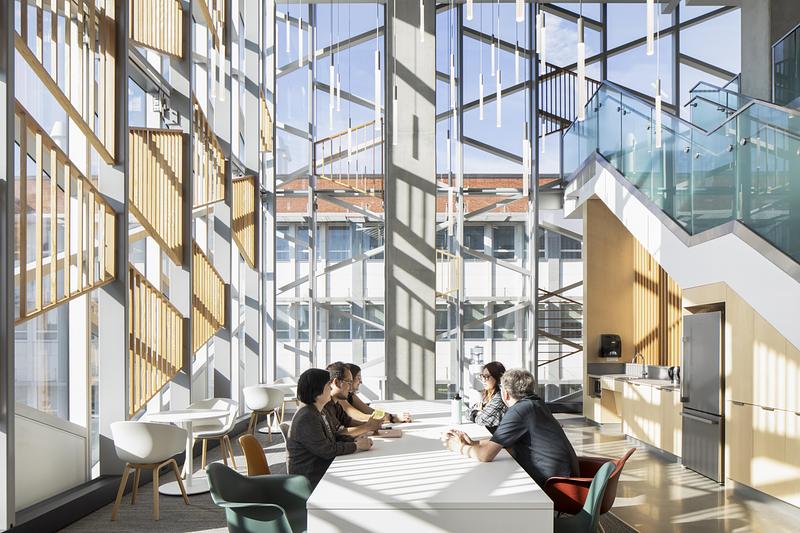
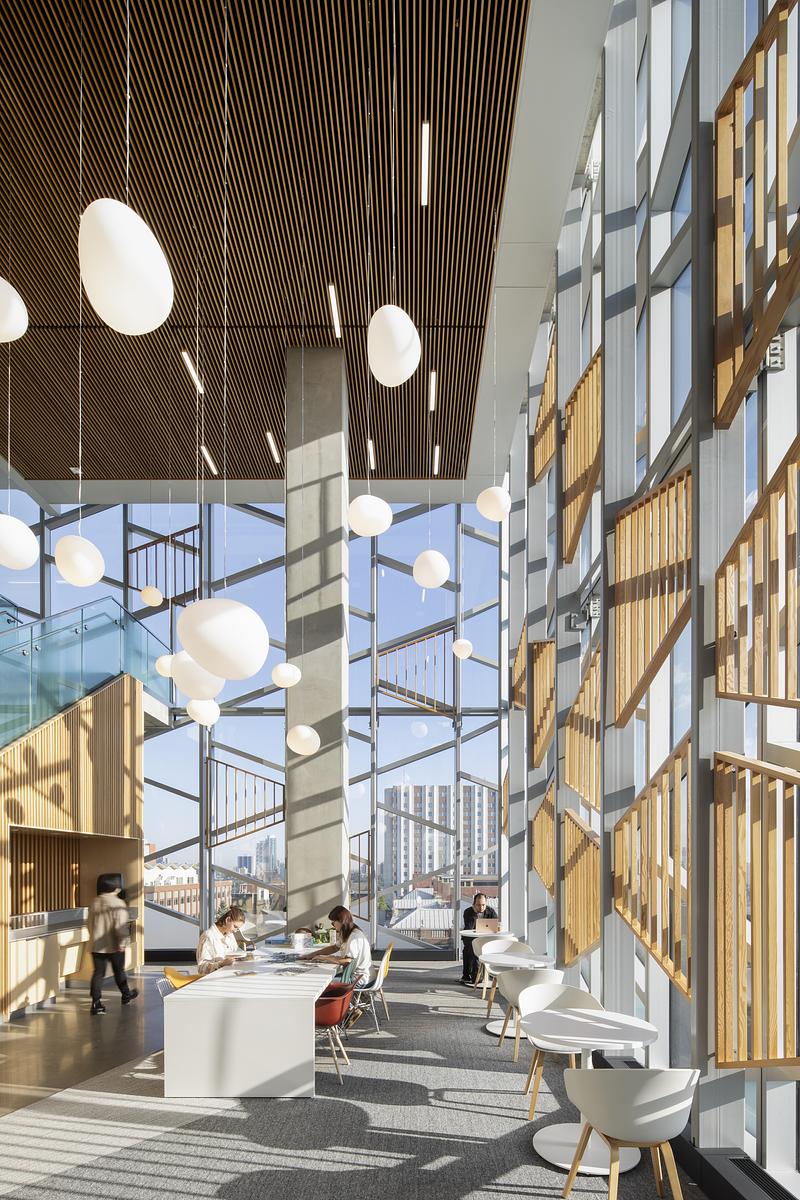
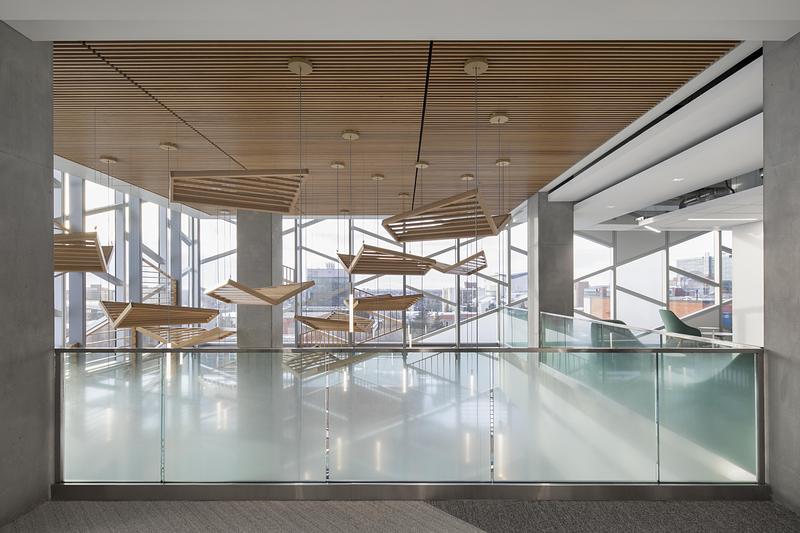
University Commons’ conceptual foundation draws inspiration from powerful metaphors, including the tree of knowledge and the act of a shared meal. Reflecting natural forms, the building’s circulation radiates from a central atrium outward toward open learning zones, collaborative spaces, and flexible teaching environments. The atrium draws in light while organizing movement across multiple levels and connecting individuals to the building’s full range of uses.
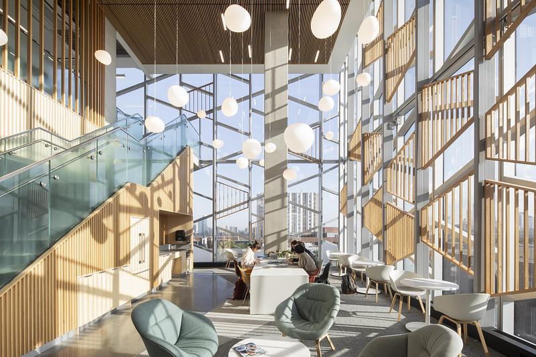
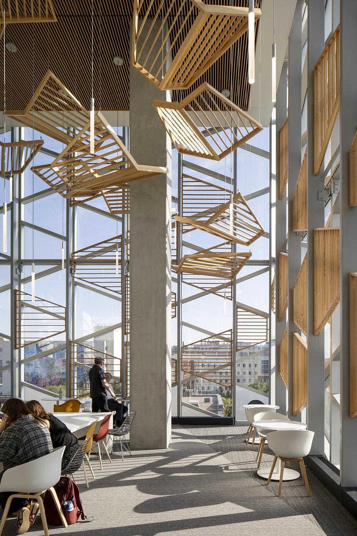
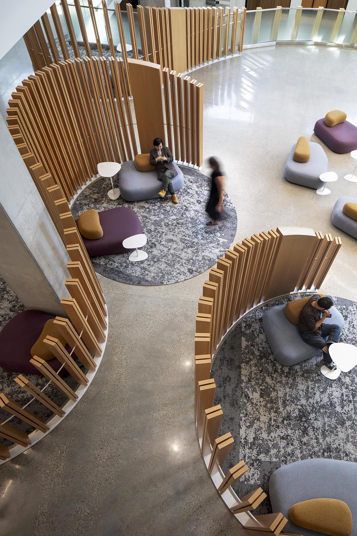
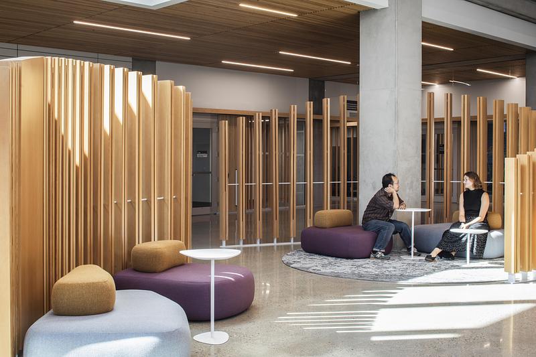
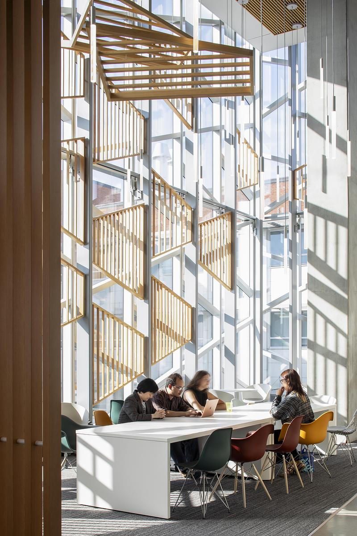
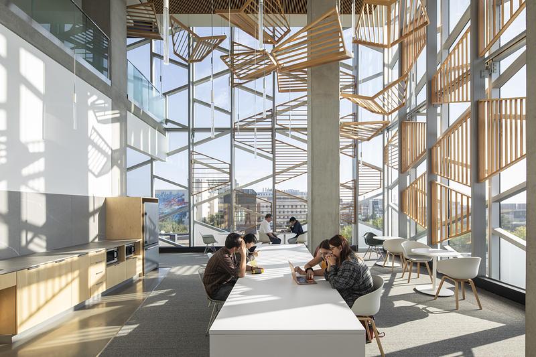
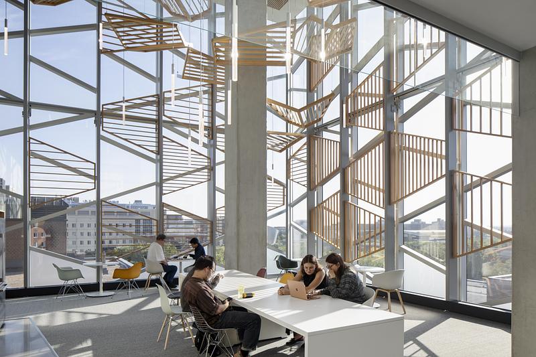
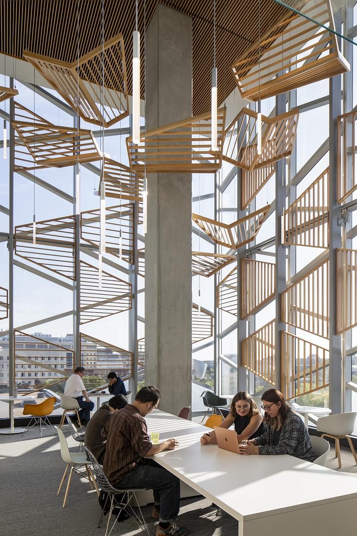
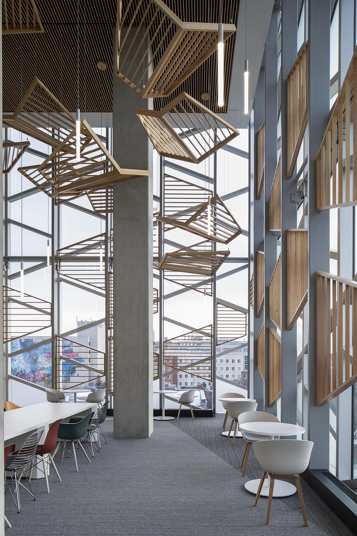
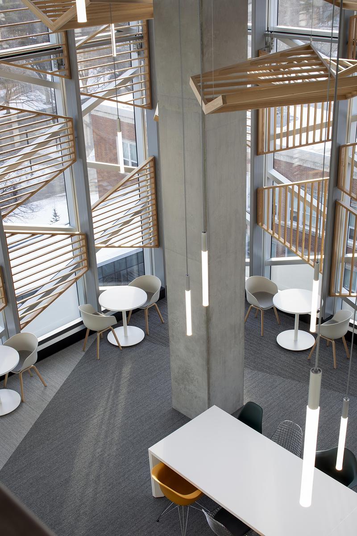
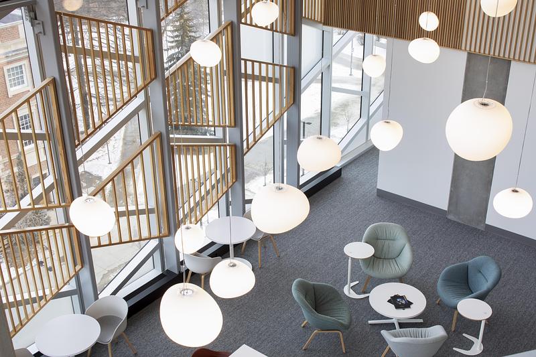
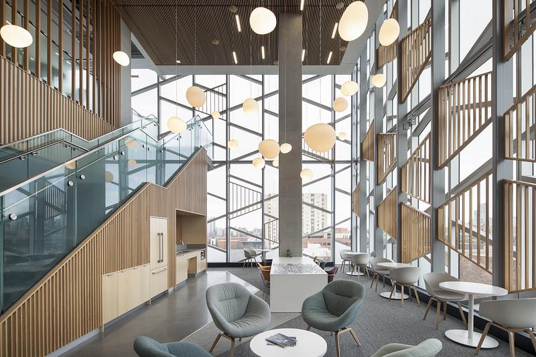
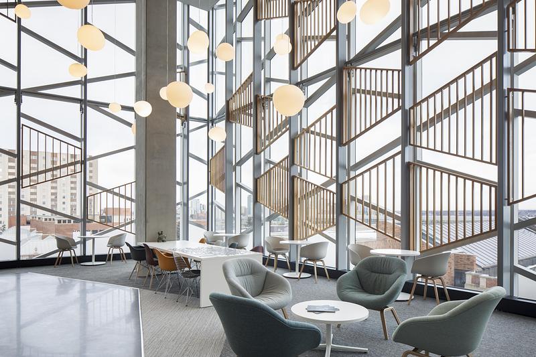
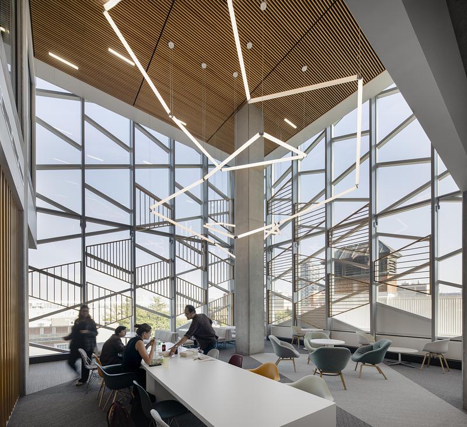
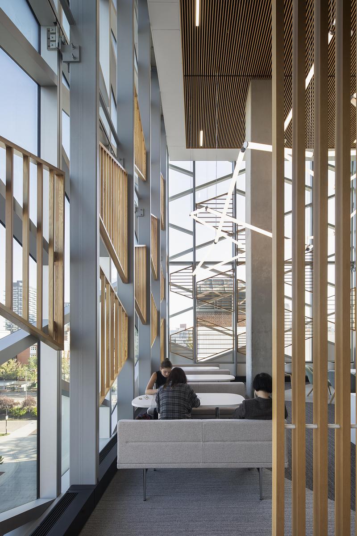
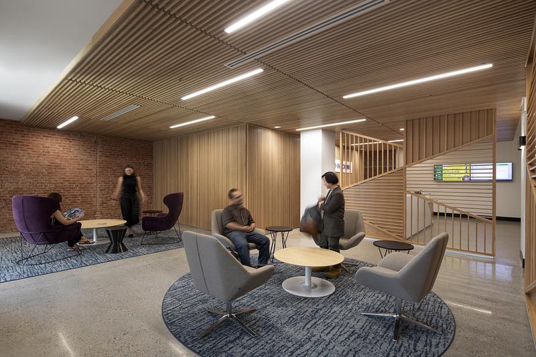
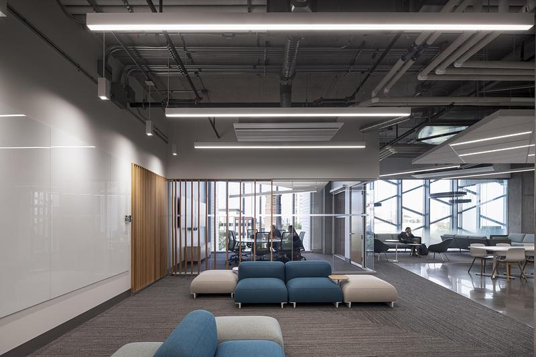
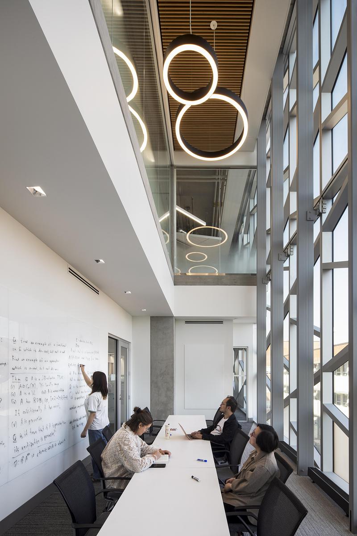
Extending this logic, seasonal “neighbourhoods” positioned at the building’s corners offer distinct, double-height gathering areas that invite pause, conversation, and connection. Inspired by the conviviality of a shared meal, these spaces are intentionally unprogrammed, encouraging informal and non-hierarchical encounters.
“University Commons is a transformational project for the University,” says James Brown, Partner, Zeidler Architecture. “Not only is it creating new and exciting opportunities to attract the best and brightest students across disciplines, but its thoughtful, nature-inspired design encourages spontaneity, allowing students to more effectively explore their relationships with themselves, each other, and the world around them.”
To truly integrate University Commons into the local community fabric, the space is open not only to students and faculty, but also hosts regular events that bring people together to experience a new hub of learning and connection.
Programming for inclusivity
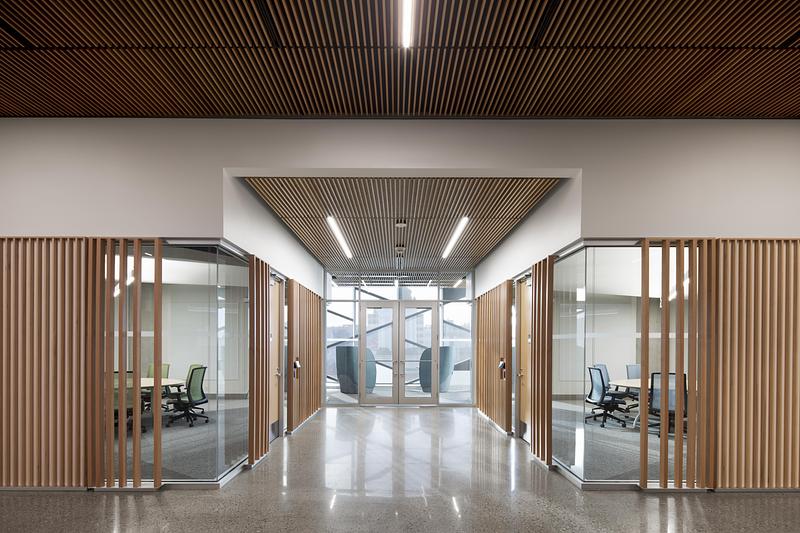
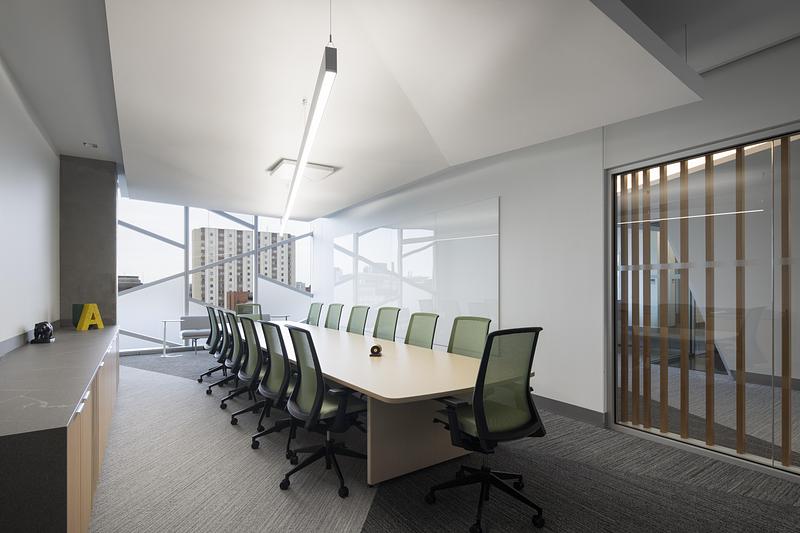
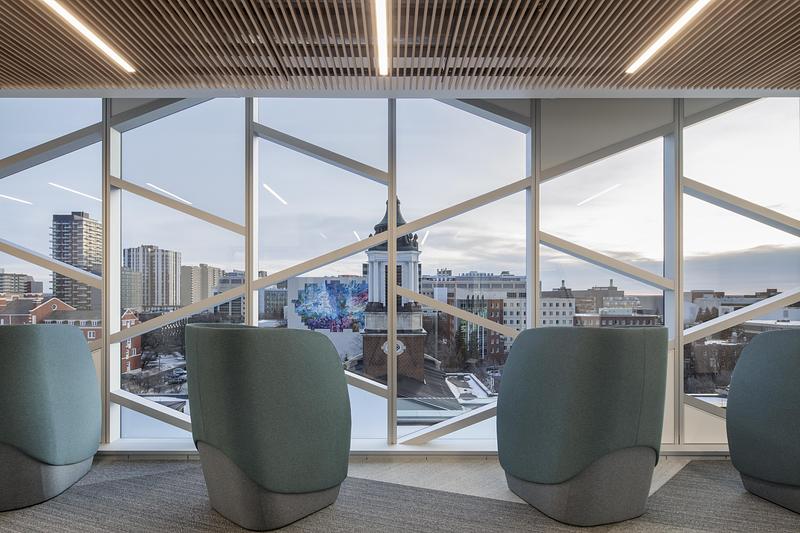
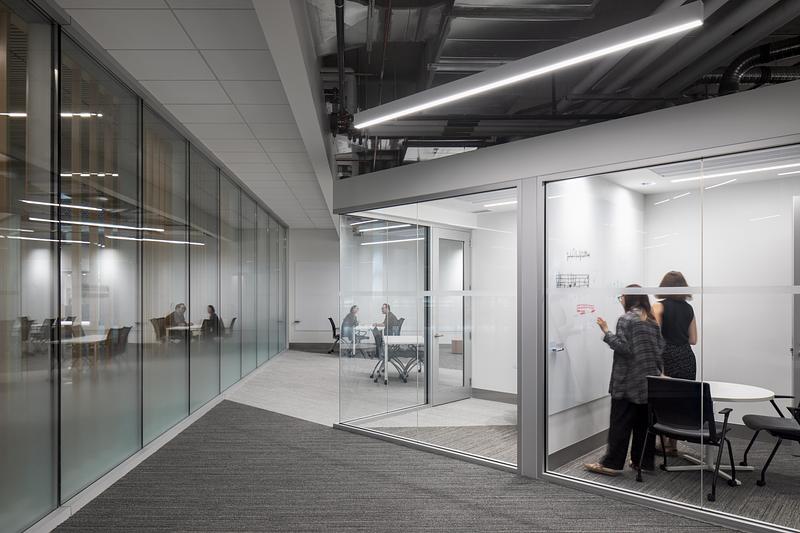
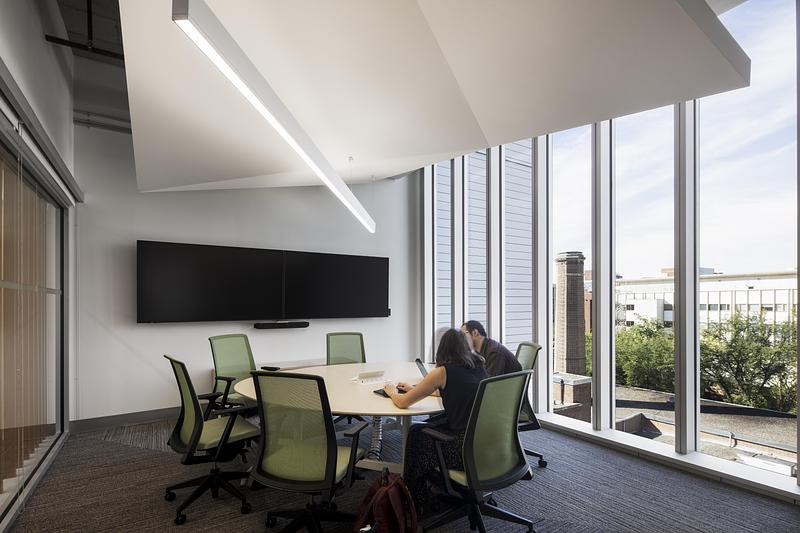
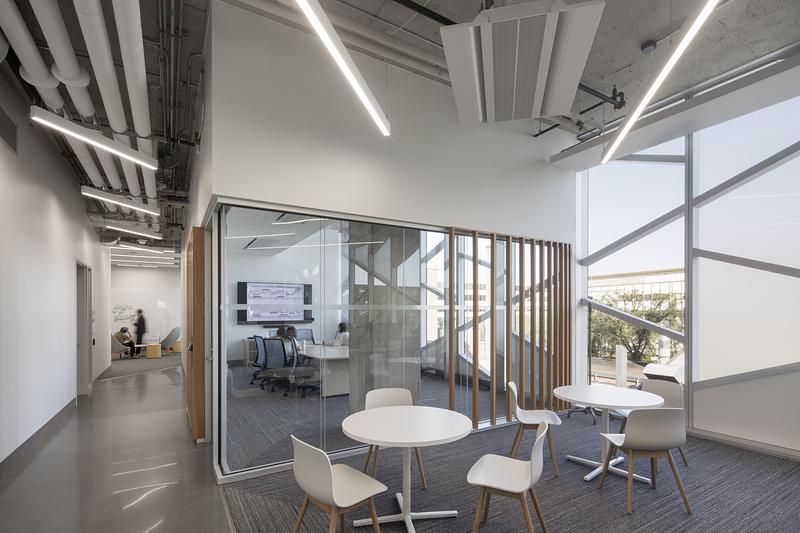
Eliminating institutional barriers and supporting diverse needs was a defining principle of University Commons’ renovation, ensuring students have equal access to daylight, space, and opportunity. To achieve this, essential services—including the registrar, dean of students, and senior administration—were centralized alongside academic departments, open study areas, bookable meeting rooms, and collaborative project spaces.
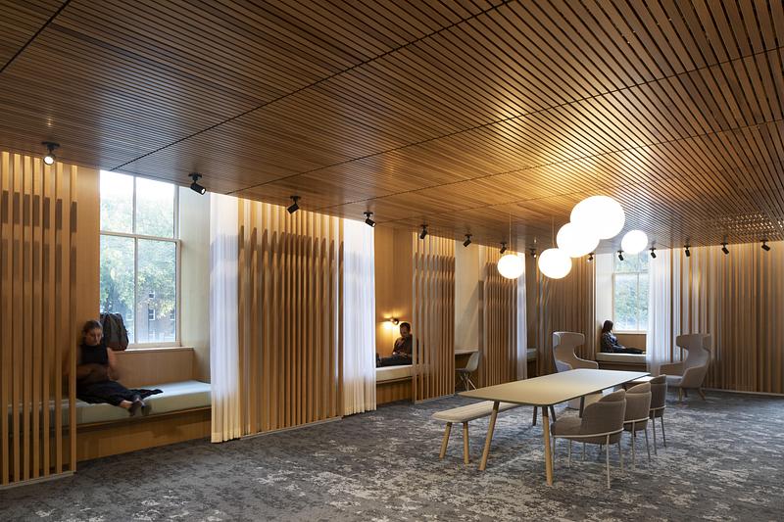
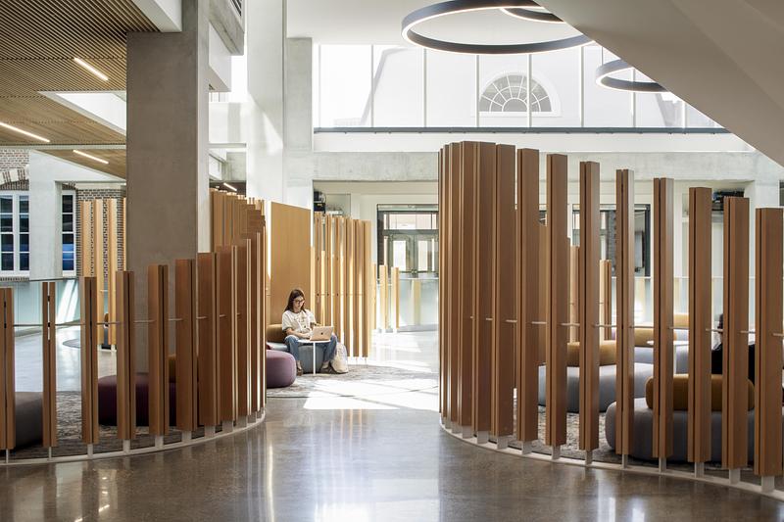
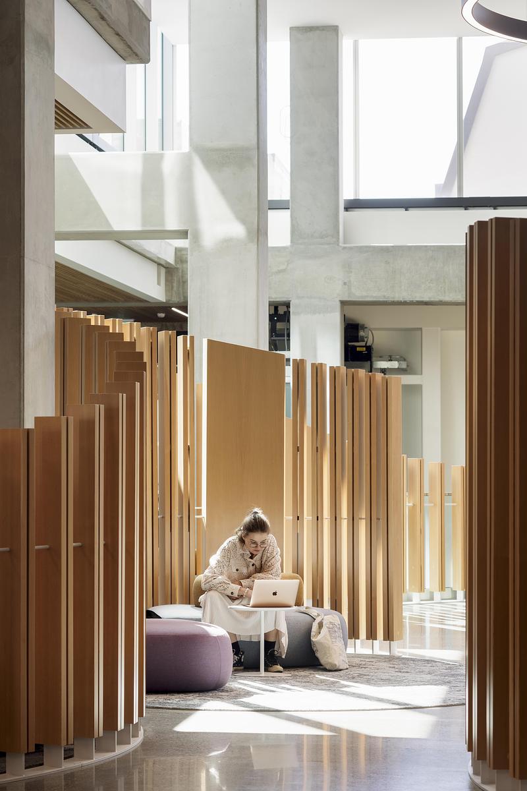
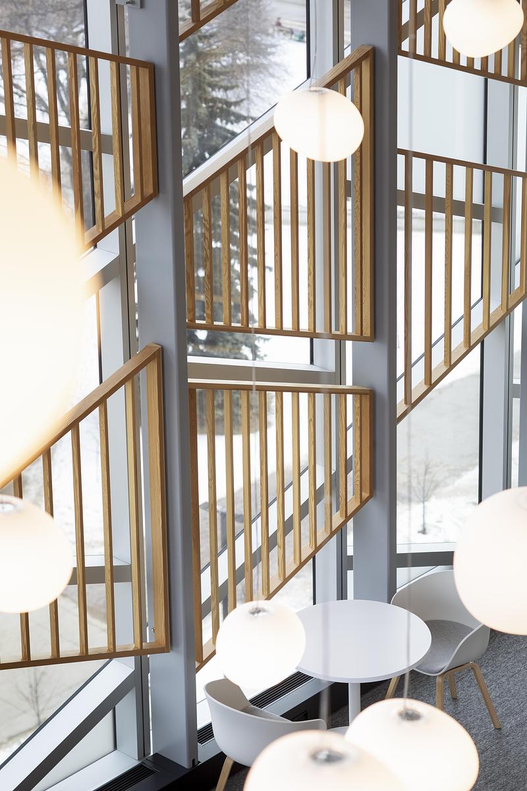
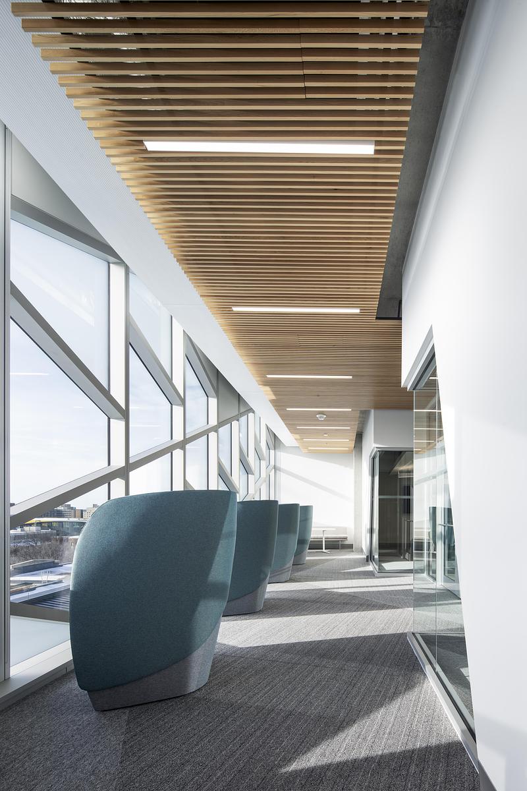
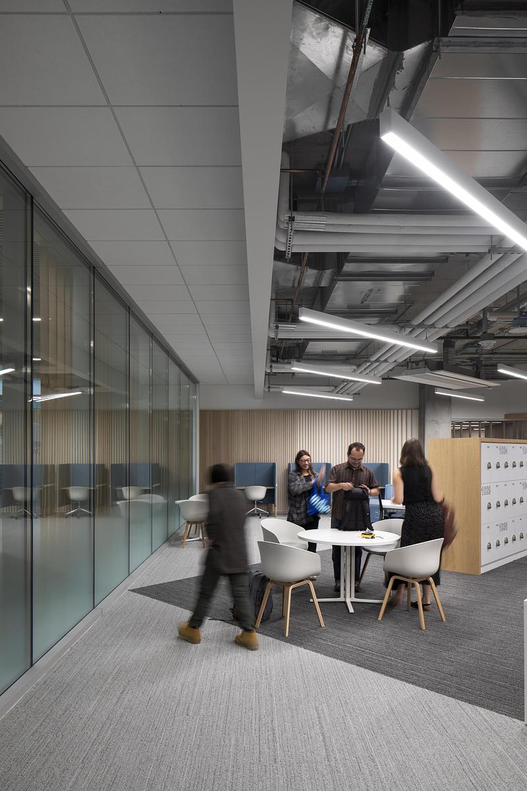
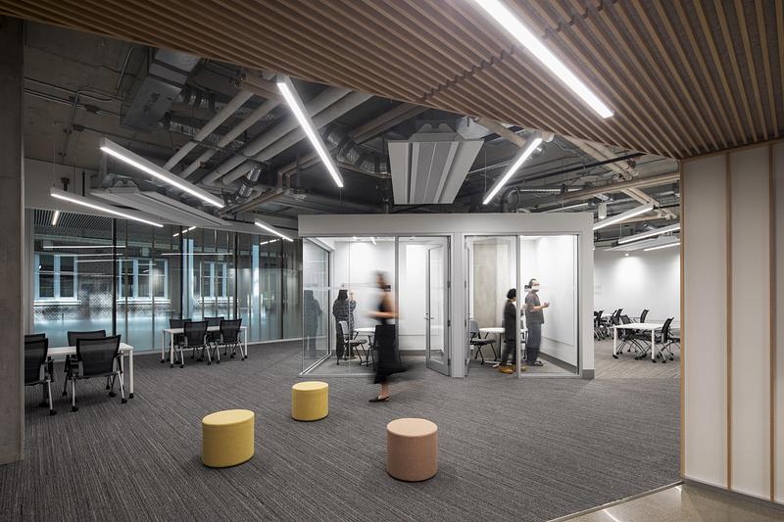
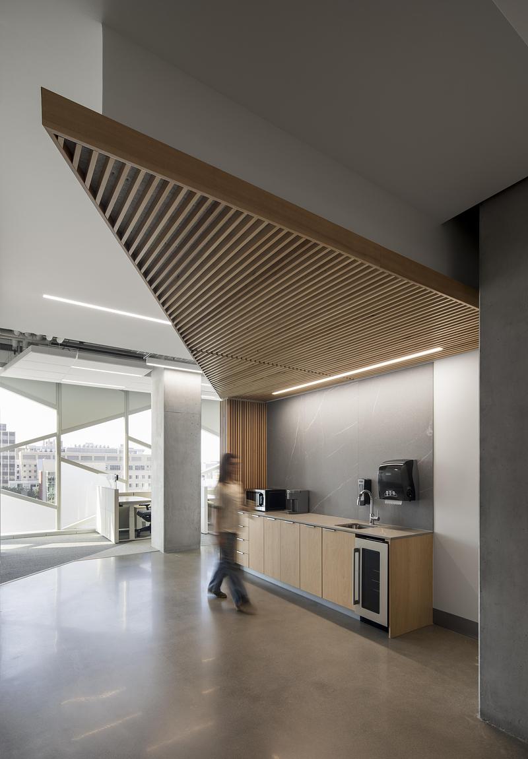
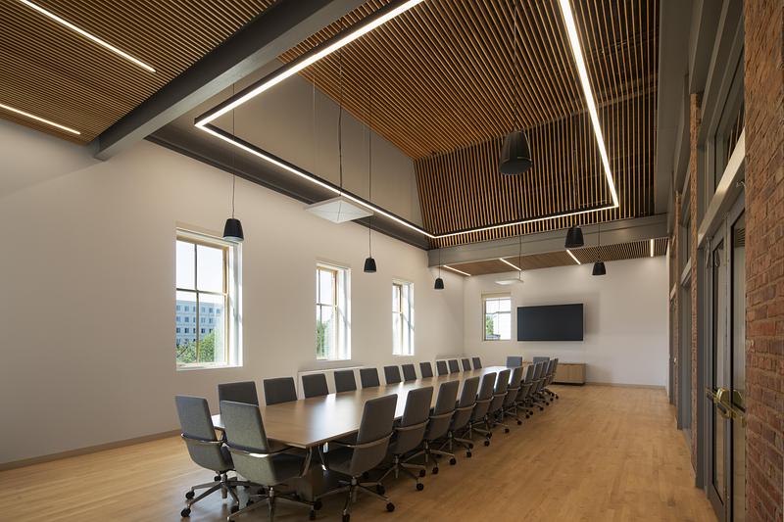
University Commons’ interiors are deliberately diverse to accommodate unique learning styles, offering modular classrooms with consistent, adaptable layouts, as well as open lounges and publicly accessible meeting rooms that dissolve the traditional boundaries between student and faculty space. The bespoke interiors employ custom material palettes, acoustic treatments, and designer furniture that promote warmth and comfort, supporting an environment that is both welcoming and adaptable for long-term use.
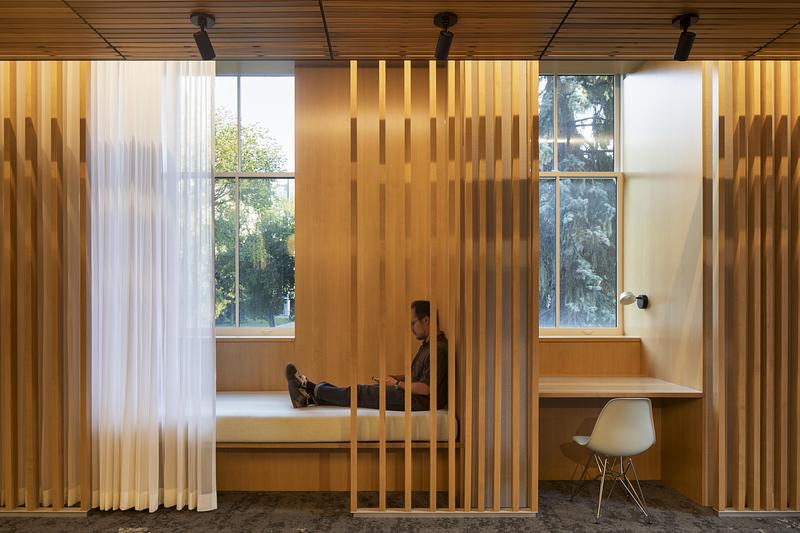
Quiet areas for focus and reflection are equally represented, including the Calming Room—a sensory-conscious space for mental restoration designed by a University of Alberta student through a campus-wide design competition. The goal of the student design competition was to optimize the University Commons' learning experience for engagement and creativity, empowering students to use applicable skills to solve real-world institutional challenges.
This spatial variety was carefully curated to support everything from social interaction to quiet concentration, building on University Commons' purpose as both a collective forum and a personal refuge.
Anchoring University Commons in Indigenous storytelling
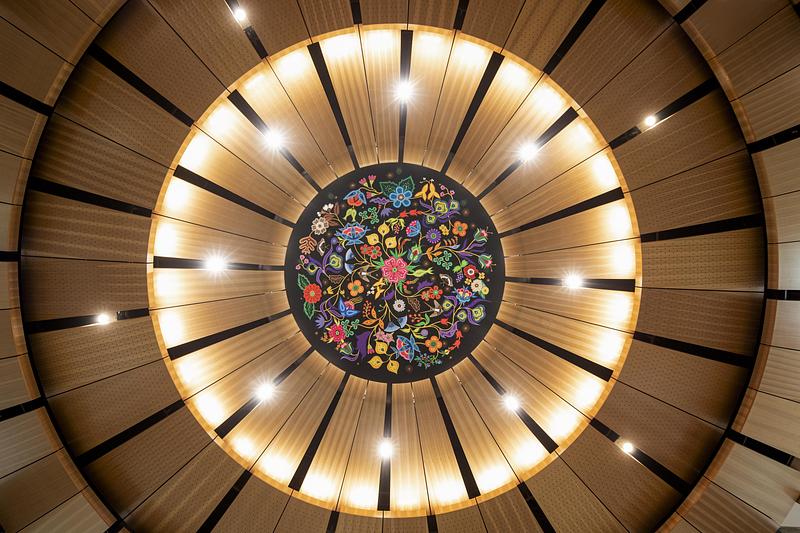
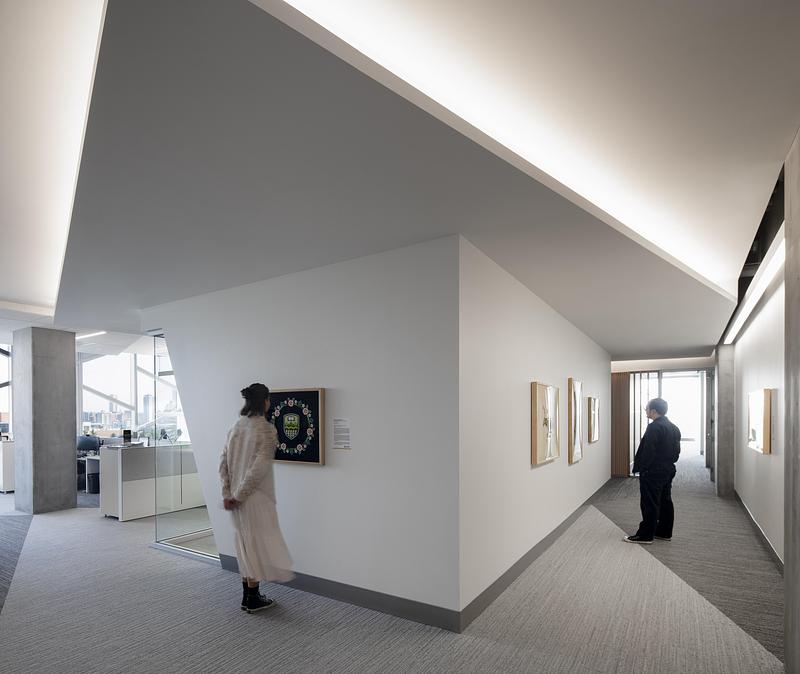
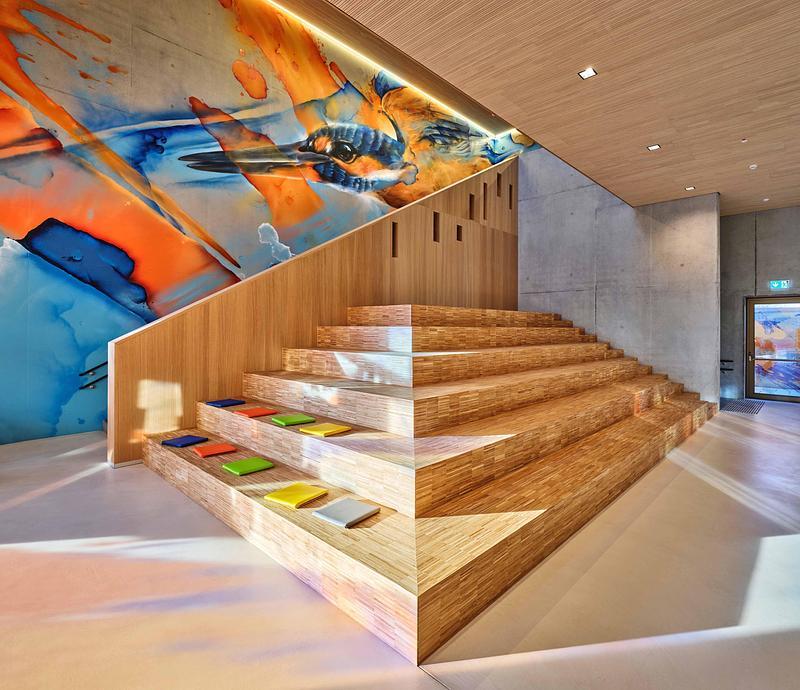
Indigenous narratives are embedded throughout University Commons by Métis artist Christi Belcourt, an acclaimed storyteller with a deep respect for longstanding traditions and knowledge. Her naturalistic works animate shared spaces throughout the Commons with storytelling and cultural recognition, drawing inspiration from the delicate intricacies of native flora to weave connections between nature and community. Through these well-intentioned accents, Belcourt’s art ensures that daily encounters in the Commons are underpinned by history and identity, encouraging reflection, while fostering a deep sense of place.
Belcourt’s work is held in major institutions, including the National Gallery of Canada and the Art Gallery of Ontario. She has earned national recognition, including winning a Governor General’s Award for Innovation and the Ontario Premier’s Arts Award, making her one of Canada’s most celebrated contemporary Indigenous artists.
University Commons is Zeidler’s latest renewal and adaptive reuse project for a Canadian post-secondary institution. The firm has led transformative projects, including the York University Campus-Wide Classroom Renewal, the University of Victoria ACET Research Headquarters, and the University of Toronto Faculty of Arts & Science Department of Computer Science, and was recently awarded the Convocation Hall Renovation at the University of Alberta.
Building Information Modelling (BIM) coordinated the complex fit-out, clarifying spatial relationships, aligning new systems, and enabling efficient collaboration across disciplines.
University Commons is now open, and students, faculty, and visitors are invited to experience University of Alberta’s new campus.
Technical sheet
Client: University of Alberta
Base building architect and architect of record: GEC Architecture
Interior architecture and design: Zeidler Architecture
Functional Space Program in Collaboration with
Noun Consulting
Artwork: Christi Belcourt
Photos: Adrien Williams
About Zeidler Architecture
Zeidler is a leading Canadian architecture and interior design practice with a portfolio of award-winning, inspiring work that fosters social engagement, facilitates excellence, and delivers lasting value. The firm believes that architecture should enrich lives and strengthen communities. Driven by curiosity and guided by evidence, they embrace innovation in sustainability, accessibility, design theory, and materiality. They work closely with clients and communities to design resilient environments that foster connection, promote well-being, and achieve long-term impact.
Zeidler doesn’t just design buildings—they shape resilient environments that help shape the future.
About The University of Alberta
The University of Alberta (U of A) (1908) is a research-intensive, innovative institution located in Edmonton, Alberta that attracts the best and brightest minds from around the world. U of A is ranked in the Top 100 Universities in the world and Top 5 in Canada. You can choose from more than 200 undergraduate specializations and 170 graduate programs in 18 Faculties that are among the best in Canada. The U of A serves more than 43,000 students and is recognized internationally for its excellence in education and research. Students enjoy an exceptional quality of life on a friendly campus in the heart of Edmonton.
For more information
Media contact
- Zeidler Architecture
- James Brown, Partner
- jbrown@zeidler.com
- 403-990-0771
Attachments
Terms and conditions
For immediate release
All photos must be published with proper credit. Please reference v2com as the source whenever possible. We always appreciate receiving PDF copies of your articles.
Very High-resolution image : 22.4 x 14.93 @ 300dpi ~ 16 MB
Very High-resolution image : 22.4 x 14.93 @ 300dpi ~ 14 MB
Very High-resolution image : 14.93 x 22.4 @ 300dpi ~ 17 MB
Very High-resolution image : 22.4 x 14.93 @ 300dpi ~ 17 MB
Very High-resolution image : 14.93 x 22.4 @ 300dpi ~ 19 MB
Very High-resolution image : 14.93 x 22.4 @ 300dpi ~ 16 MB
Very High-resolution image : 22.4 x 14.93 @ 300dpi ~ 16 MB
Very High-resolution image : 22.4 x 14.93 @ 300dpi ~ 13 MB
Very High-resolution image : 22.4 x 14.93 @ 300dpi ~ 14 MB
Very High-resolution image : 22.4 x 14.93 @ 300dpi ~ 23 MB
Very High-resolution image : 22.4 x 14.93 @ 300dpi ~ 18 MB
Very High-resolution image : 14.93 x 22.4 @ 300dpi ~ 11 MB
Very High-resolution image : 22.4 x 14.93 @ 300dpi ~ 15 MB
Very High-resolution image : 14.93 x 22.4 @ 300dpi ~ 14 MB
Very High-resolution image : 22.4 x 14.93 @ 300dpi ~ 16 MB
Very High-resolution image : 22.4 x 14.93 @ 300dpi ~ 14 MB
Very High-resolution image : 14.93 x 22.4 @ 300dpi ~ 15 MB
Very High-resolution image : 22.4 x 14.93 @ 300dpi ~ 17 MB
Very High-resolution image : 14.93 x 22.4 @ 300dpi ~ 16 MB
Very High-resolution image : 14.93 x 22.4 @ 300dpi ~ 18 MB
Very High-resolution image : 22.4 x 14.93 @ 300dpi ~ 12 MB
Very High-resolution image : 14.93 x 22.4 @ 300dpi ~ 17 MB
Very High-resolution image : 14.93 x 22.4 @ 300dpi ~ 11 MB
Very High-resolution image : 22.4 x 14.93 @ 300dpi ~ 17 MB
Very High-resolution image : 22.4 x 14.93 @ 300dpi ~ 15 MB
Very High-resolution image : 22.4 x 14.93 @ 300dpi ~ 13 MB
Very High-resolution image : 22.41 x 20.51 @ 300dpi ~ 20 MB
Very High-resolution image : 14.93 x 22.4 @ 300dpi ~ 12 MB
Very High-resolution image : 14.93 x 22.4 @ 300dpi ~ 14 MB
Very High-resolution image : 22.4 x 14.93 @ 300dpi ~ 15 MB
Very High-resolution image : 14.93 x 22.4 @ 300dpi ~ 16 MB
Very High-resolution image : 22.4 x 14.93 @ 300dpi ~ 13 MB
Very High-resolution image : 22.4 x 14.93 @ 300dpi ~ 15 MB
Very High-resolution image : 22.4 x 14.93 @ 300dpi ~ 14 MB
Very High-resolution image : 22.4 x 14.93 @ 300dpi ~ 15 MB
Very High-resolution image : 22.4 x 14.93 @ 300dpi ~ 18 MB
Very High-resolution image : 22.4 x 14.93 @ 300dpi ~ 13 MB
Very High-resolution image : 14.93 x 22.4 @ 300dpi ~ 15 MB
Very High-resolution image : 22.4 x 14.93 @ 300dpi ~ 16 MB
Very High-resolution image : 22.4 x 14.93 @ 300dpi ~ 13 MB
Very High-resolution image : 22.4 x 14.93 @ 300dpi ~ 13 MB
Very High-resolution image : 22.4 x 14.93 @ 300dpi ~ 16 MB
Very High-resolution image : 22.4 x 14.93 @ 300dpi ~ 14 MB
Very High-resolution image : 22.4 x 14.93 @ 300dpi ~ 14 MB
Very High-resolution image : 22.4 x 14.93 @ 300dpi ~ 15 MB
Very High-resolution image : 22.4 x 14.93 @ 300dpi ~ 14 MB
Very High-resolution image : 22.4 x 14.93 @ 300dpi ~ 15 MB
Very High-resolution image : 22.4 x 14.93 @ 300dpi ~ 14 MB
Very High-resolution image : 22.4 x 14.93 @ 300dpi ~ 13 MB
Very High-resolution image : 17.71 x 14.93 @ 300dpi ~ 10 MB
Very High-resolution image : 14.8 x 21.28 @ 300dpi ~ 11 MB
Very High-resolution image : 14.93 x 22.4 @ 300dpi ~ 13 MB
Very High-resolution image : 22.4 x 14.93 @ 300dpi ~ 14 MB
Very High-resolution image : 22.4 x 14.93 @ 300dpi ~ 13 MB
Very High-resolution image : 22.4 x 14.93 @ 300dpi ~ 15 MB
Very High-resolution image : 14.93 x 22.4 @ 300dpi ~ 17 MB
Very High-resolution image : 22.4 x 14.93 @ 300dpi ~ 16 MB



Advertising
You may also like...
Calgary, Canada, 2026-08-11
AltaGas Reimagines Calgary Headquarters to Support Hybrid and Inclusive Working
Zeidler Architecture
Calgary, Canada, 2026-07-30
Broadway on 17th Introduces a New Civic Plaza to an Iconic Calgary Corner
Zeidler Architecture
Céragrès Studio: From Concept to Material. A New Destination for Design.
Discover Céragrès Studio: a brand-new space in the heart of Mile-Ex, bringing together materials, furniture, and expertise. Designed as a true resource hub for design and architecture professionals, the Studio offers an evolving material library, a space for exploration, and a network of collaborators dedicated to bringing your projects to life.
Montreal, Canada, 2026-10-15
KANVA Unveils the Parc Marie-Victorin Museum: Inhabiting the Topography to Reveal a Heritage Forged by Time
KANVA
Montreal, Canada, 2026-10-13
Le Grand-Espace Sherbrooke: A New Cultural Venue
Atelier Paul Laurendeau | NEUF architectes
Montreal, Canada, 2026-09-10
Eglinton Crosstown LRT : Elevating the Quality of Design in the Public Realm
Daoust Lestage Lizotte Stecker Benech
Los Angeles, United States, 2026-09-02
StudioHAU Completes Extensive Renovation and Redesign of the Berkshire Museum’s First Floor Galleries, Aquarium and Public Spaces
StudioHAU
Toronto, Canada, 2026-08-12
McMaster University Life Sciences Building and Greenhouse
Moriyama Teshima Architects
Philadelphia, United States, 2026-08-12
VMA Brings Lincoln University’s Cresson Hall Back to Life
Voith & Mactavish Architects, LLP (VMA)
Toronto, Canada, 2026-07-30