Photo gallery
Architecture & Design
Find images by browsing the photo gallery by category. Add them to your Pinterest boards. Access the press kit to download the image or view project details.
Create a media account
Mori Hosseini Student Union, Embry-Riddle Aeronautical University
ikon.5 architects
Aerial View from Campus Quadrangle
Photo credit:
Brad Feinknopf

Mori Hosseini Student Union, Embry-Riddle Aeronautical University
ikon.5 architects
Student Commons
Photo credit:
Brad Feinknopf

Mori Hosseini Student Union, Embry-Riddle Aeronautical University
ikon.5 architects
Student Commons Overlooking Campus Quad
Photo credit:
Brad Feinknopf

Mori Hosseini Student Union, Embry-Riddle Aeronautical University
ikon.5 architects
Library Technology Work Stations
Photo credit:
Brad Feinknopf

Mori Hosseini Student Union, Embry-Riddle Aeronautical University
ikon.5 architects
Library Casual Reading
Photo credit:
Brad Feinknopf

Mori Hosseini Student Union, Embry-Riddle Aeronautical University
ikon.5 architects
Dining Commons
Photo credit:
Brad Feinknopf

Mori Hosseini Student Union, Embry-Riddle Aeronautical University
ikon.5 architects
Group Study
Photo credit:
Brad Feinknopf

Mori Hosseini Student Union, Embry-Riddle Aeronautical University
ikon.5 architects
Dining Room
Photo credit:
Brad Feinknopf

Mori Hosseini Student Union, Embry-Riddle Aeronautical University
ikon.5 architects
Radio Station
Photo credit:
Brad Feinknopf

Mori Hosseini Student Union, Embry-Riddle Aeronautical University
ikon.5 architects
Casual Seating
Photo credit:
Brad Feinknopf


Advertising
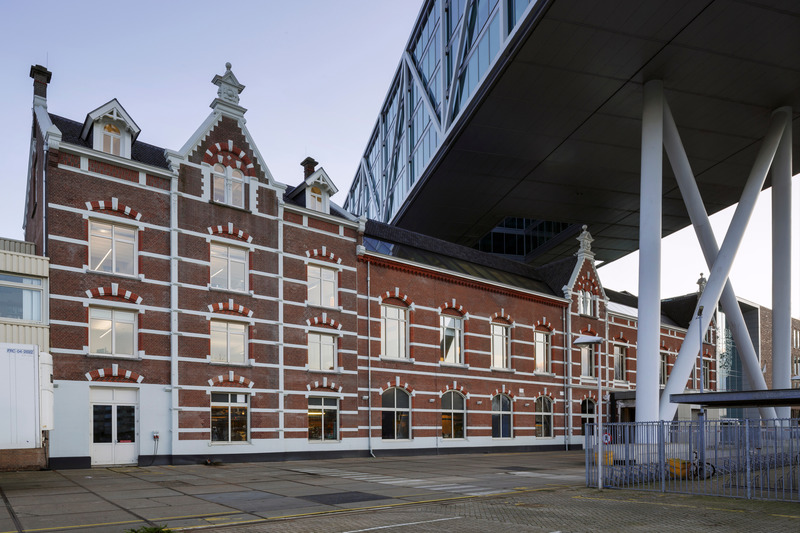
International Award for 'the Attic'
JDWA (Johan de Wachter Architecten)
The tiled roof has been replaced by glass without impairing the original building.
Photo credit:
Sonia Mangiapane

International Award for 'the Attic'
JDWA (Johan de Wachter Architecten)
The historical layers remain visible in the interior.
Photo credit:
Sonia Mangiapane
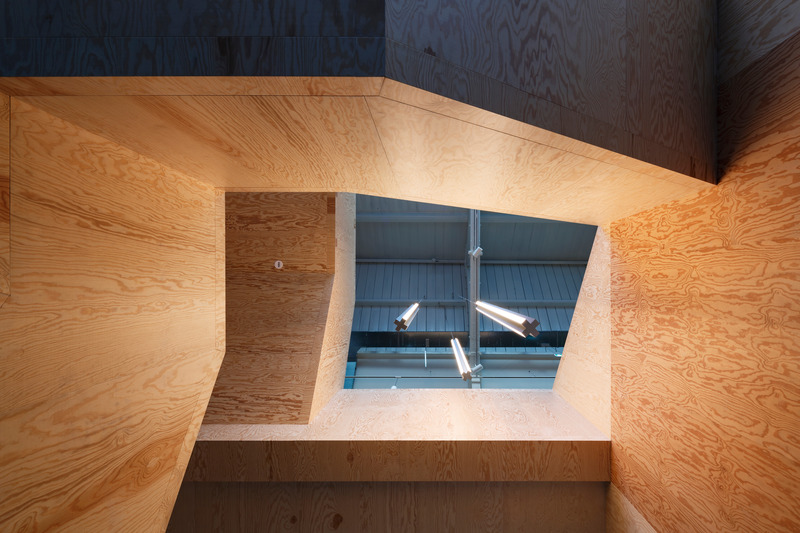
International Award for 'the Attic'
JDWA (Johan de Wachter Architecten)
The staircase seen from the void.
Photo credit:
Sonia Mangiapane
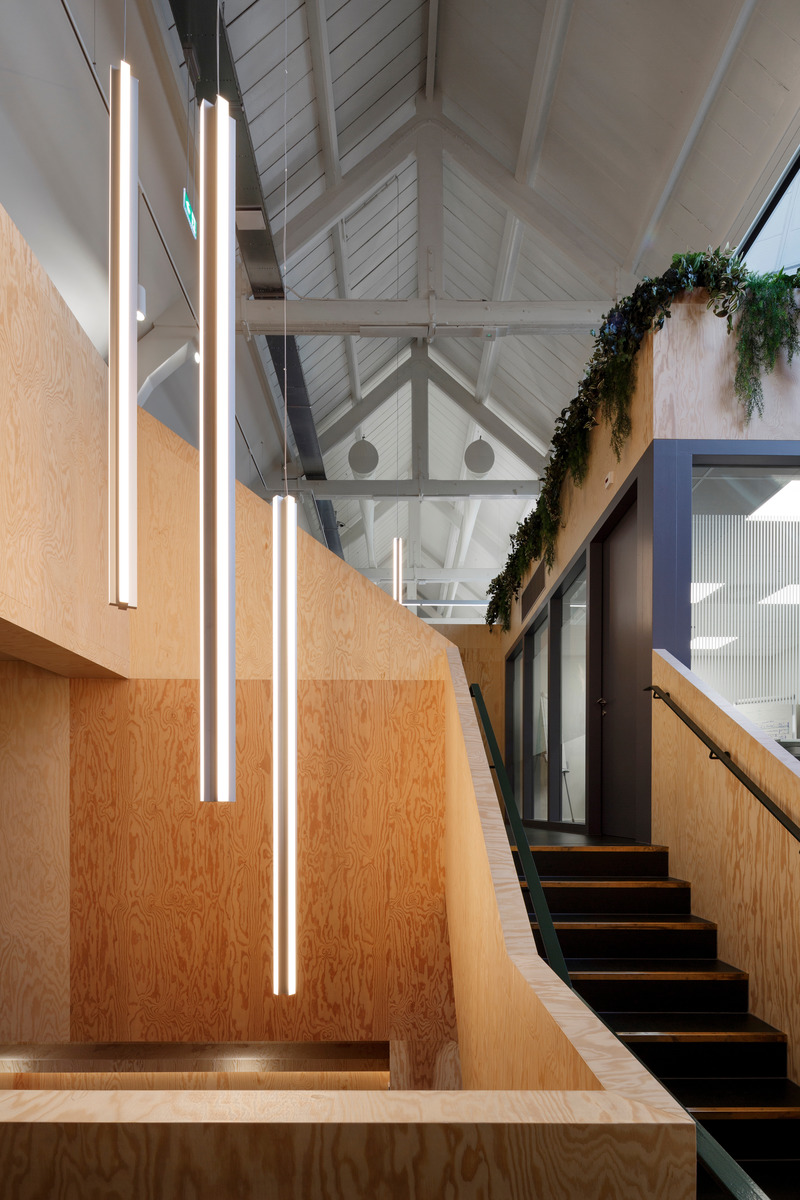
International Award for 'the Attic'
JDWA (Johan de Wachter Architecten)
JDWA designed special lights for Upfield.
Photo credit:
Sonia Mangiapane
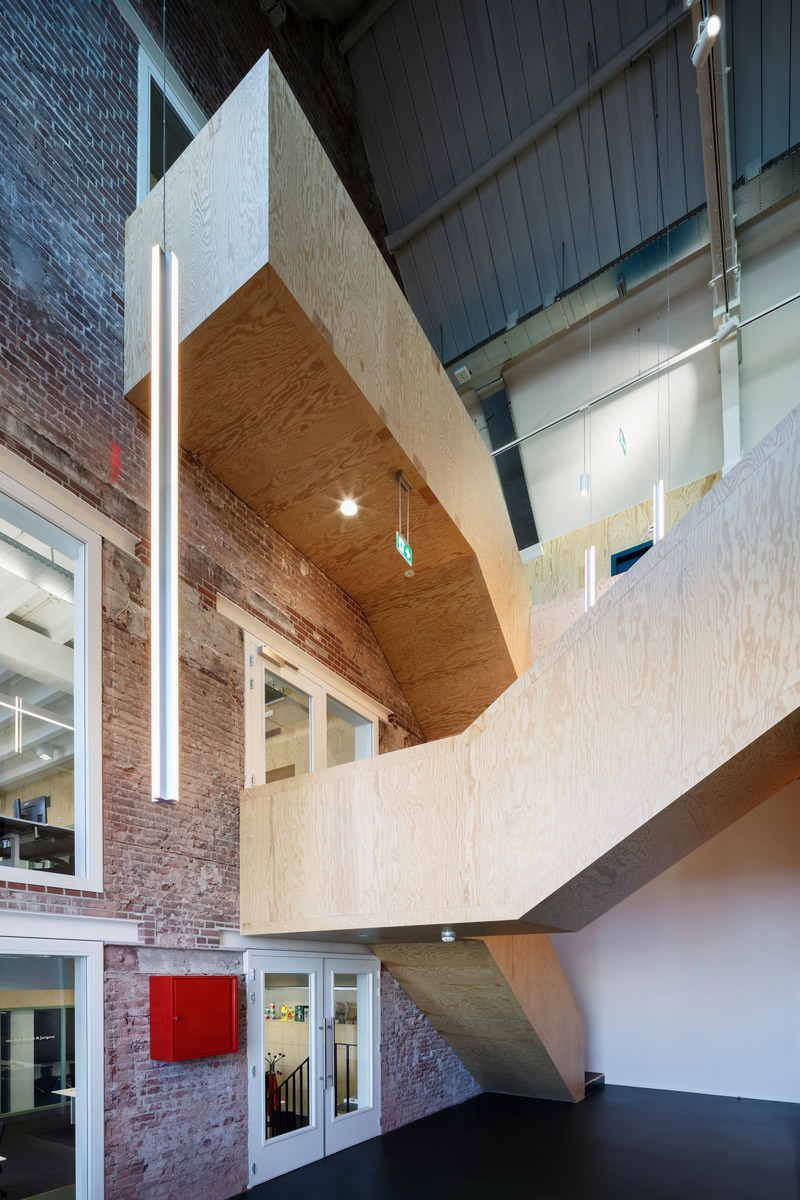
International Award for 'the Attic'
JDWA (Johan de Wachter Architecten)
The sculptural wooden staircase connects all the projects floors.
Photo credit:
Sonia Mangiapane
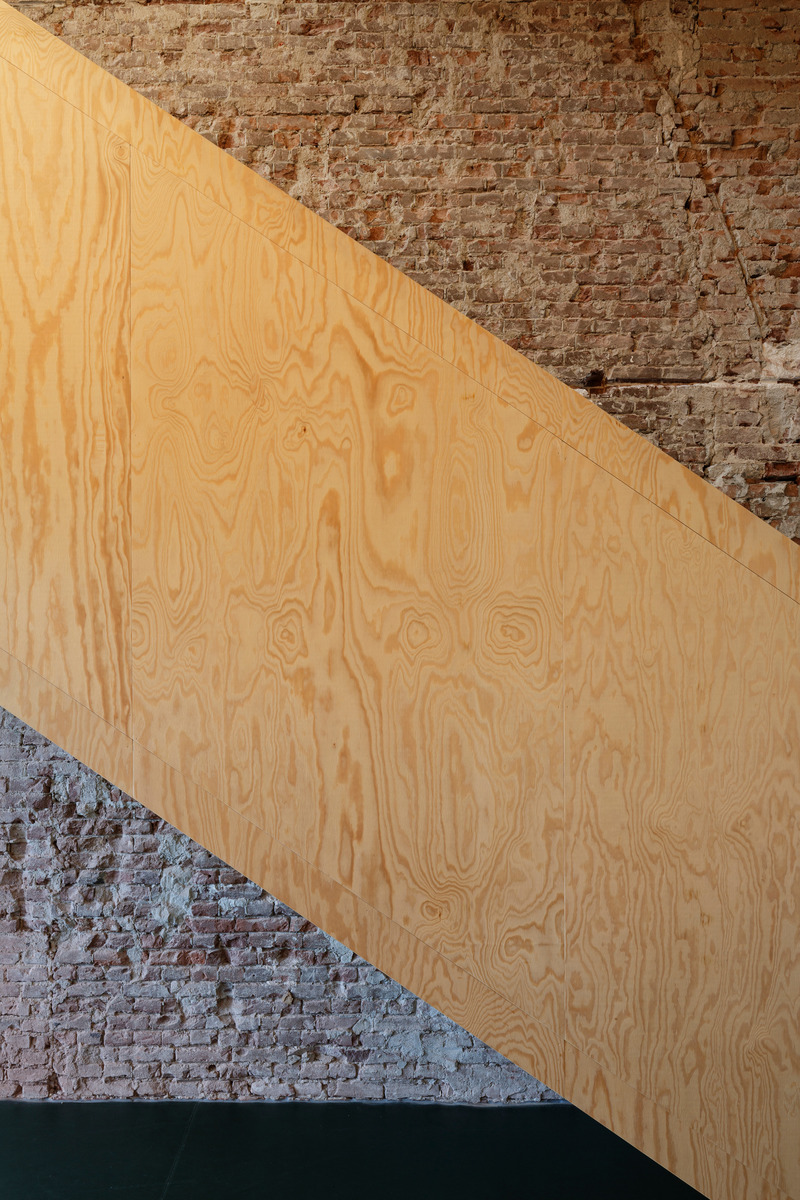
International Award for 'the Attic'
JDWA (Johan de Wachter Architecten)
The materialization of the interior emphasises the contrast between the new intervention and the existing buildings.
Photo credit:
Sonia Mangiapane
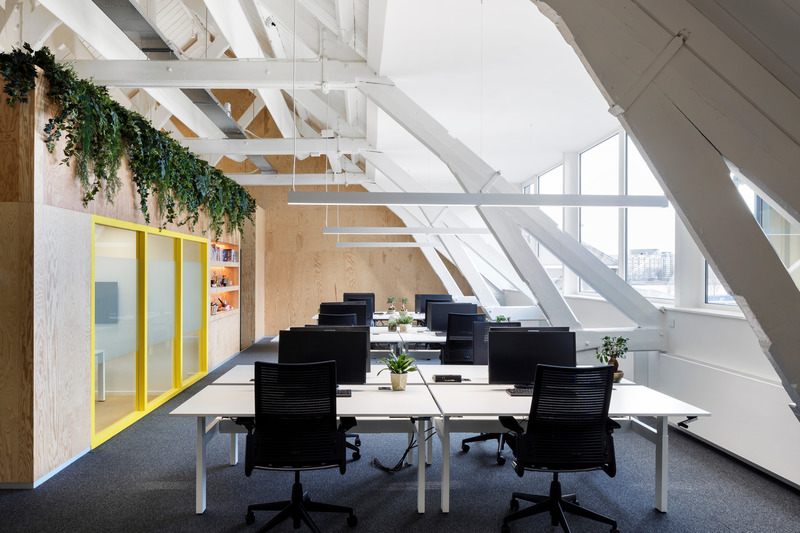
International Award for 'the Attic'
JDWA (Johan de Wachter Architecten)
Landscape office with a view over the river Maas.
Photo credit:
Sonia Mangiapane
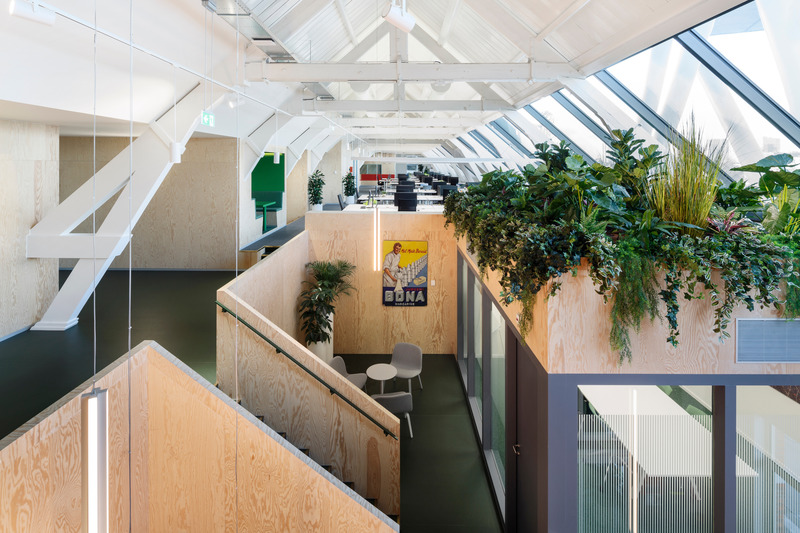
International Award for 'the Attic'
JDWA (Johan de Wachter Architecten)
View from the Villa over the Attic.
Photo credit:
Sonia Mangiapane

International Award for 'the Attic'
JDWA (Johan de Wachter Architecten)
Multifunctional walls of meeting rooms with pantry and telephone boots.
Photo credit:
Sonia Mangiapane
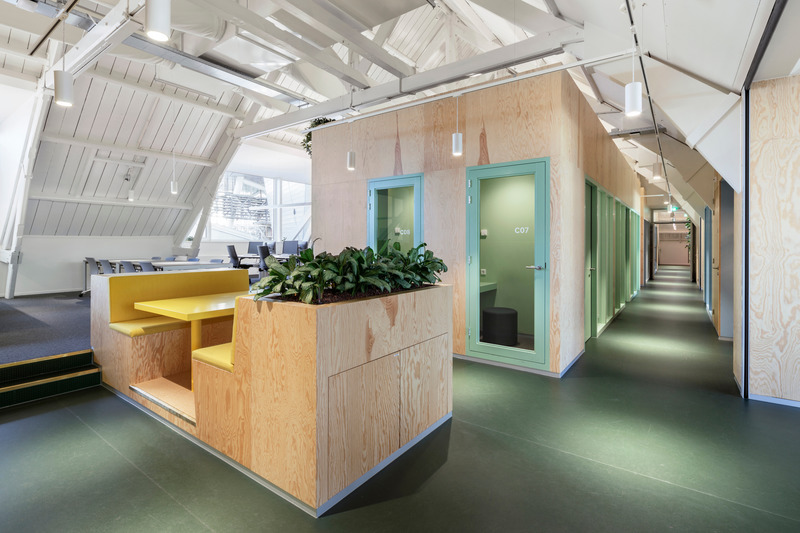
International Award for 'the Attic'
JDWA (Johan de Wachter Architecten)
Informal meeting incorporated in the piece of furniture that visually divides the space.
Photo credit:
Sonia Mangiapane
Advertising