Photo gallery
Architecture & Design
Find images by browsing the photo gallery by category. Add them to your Pinterest boards. Access the press kit to download the image or view project details.
Create a media account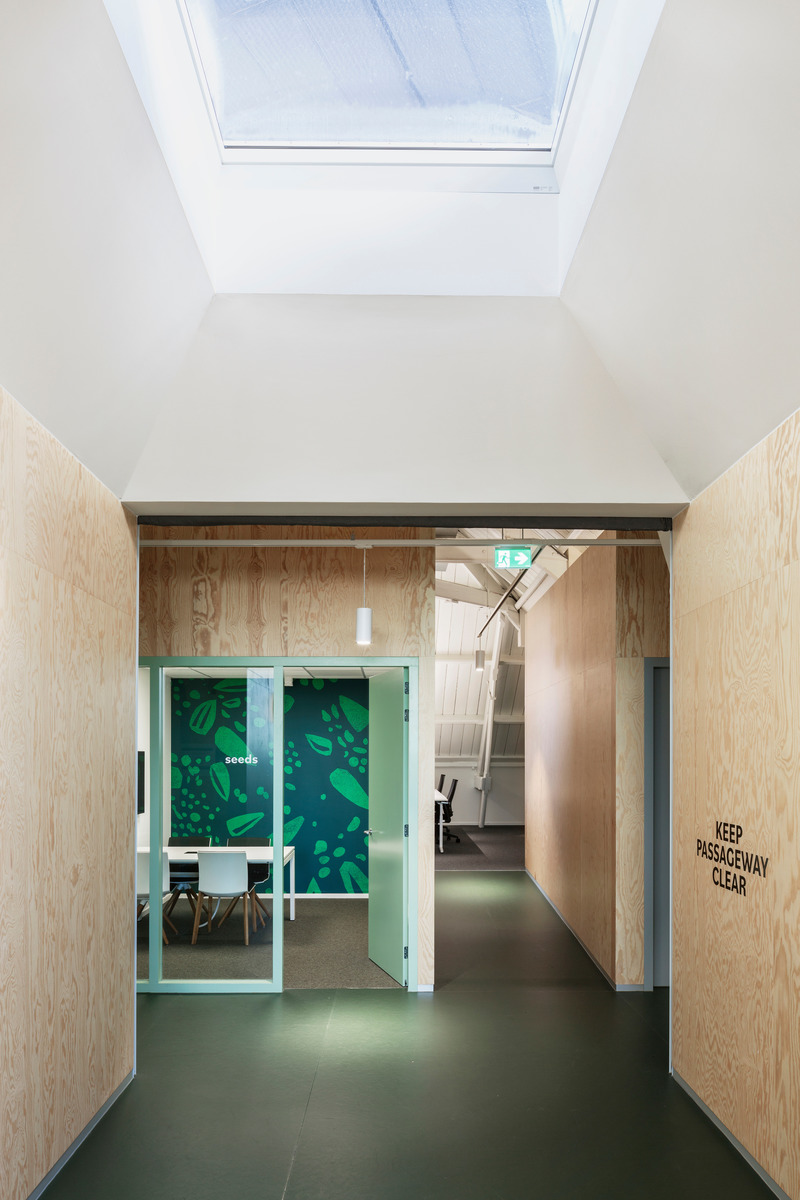
International Award for 'the Attic'
JDWA (Johan de Wachter Architecten)
The office space represents the new identity of Upfield.
Photo credit:
Sonia Mangiapane
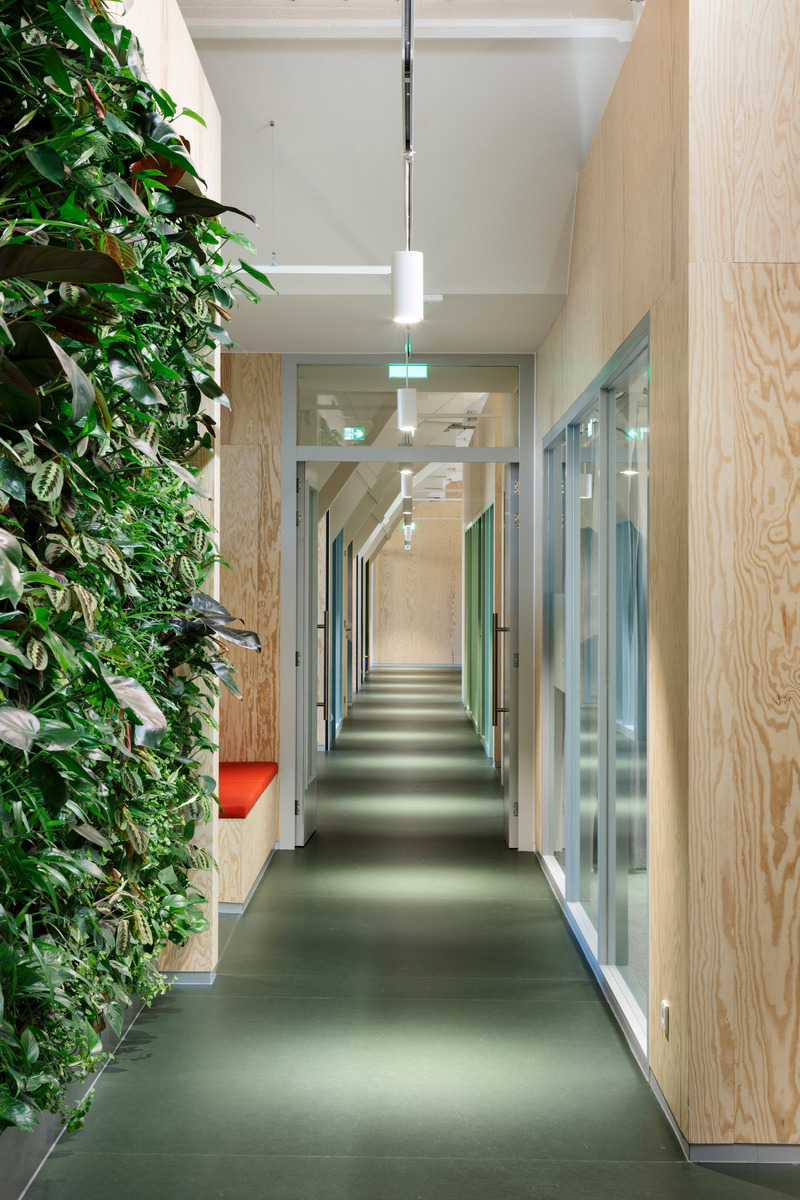
International Award for 'the Attic'
JDWA (Johan de Wachter Architecten)
The identity of Upfield is visible in, the materialization, furniture and use of green.
Photo credit:
Sonia Mangiapane
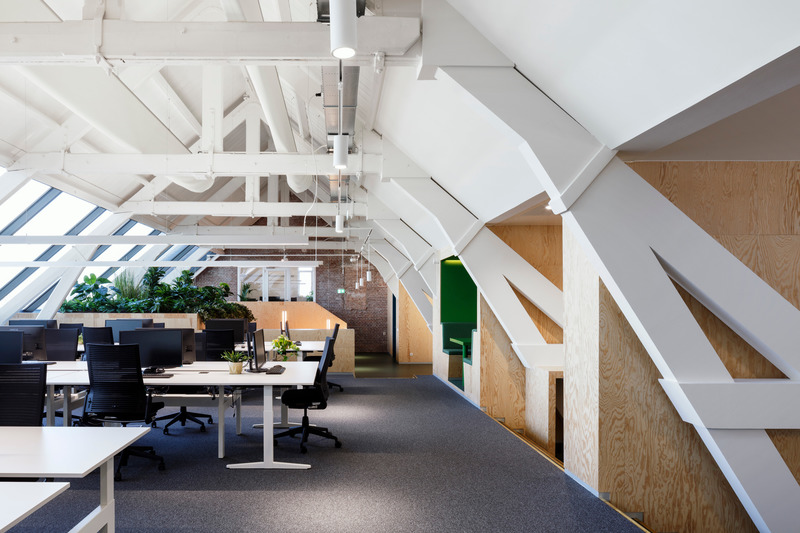
International Award for 'the Attic'
JDWA (Johan de Wachter Architecten)
Landscape office under the wooden gable roof.
Photo credit:
Sonia Mangiapane
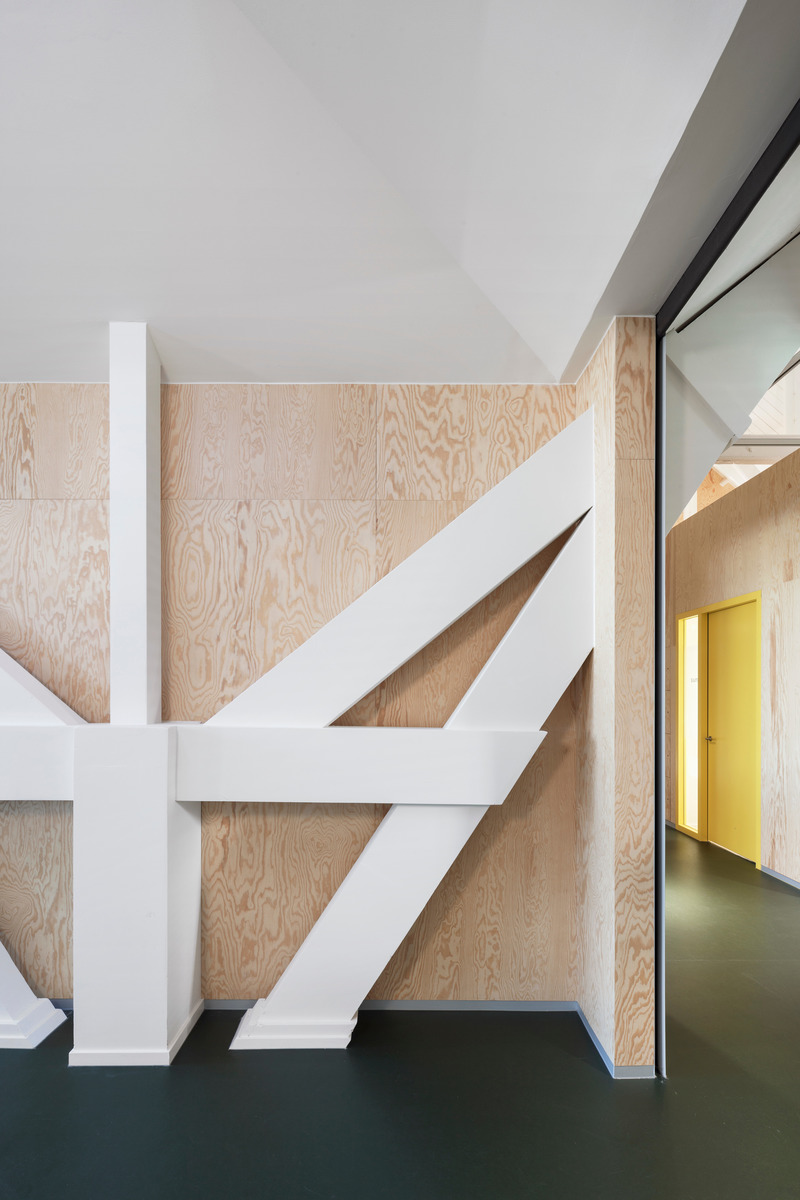
International Award for 'the Attic'
JDWA (Johan de Wachter Architecten)
The characteristic construction of the gable roof is visible in the ‘new’ office landscape.
Photo credit:
Sonia Mangiapane
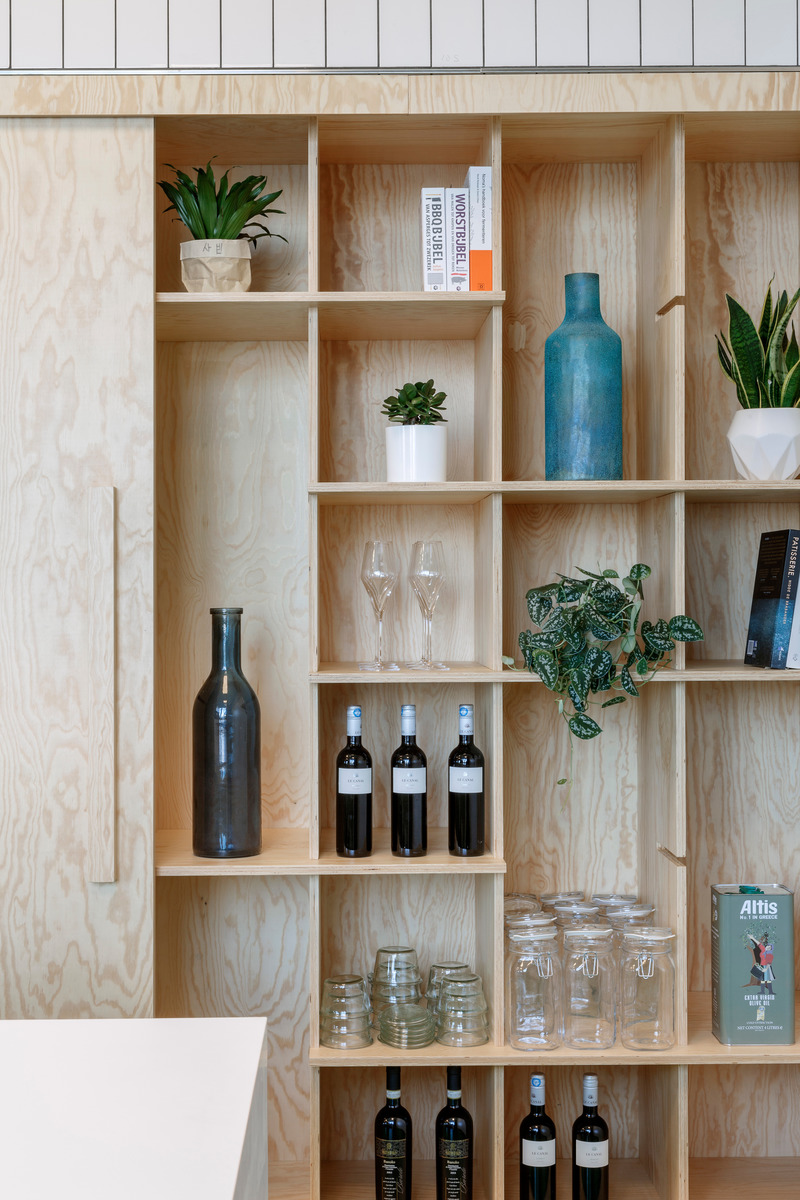
International Award for 'the Attic'
JDWA (Johan de Wachter Architecten)
The furniture is designed in detail and can be adapted to the user’s needs.
Photo credit:
Sonia Mangiapane
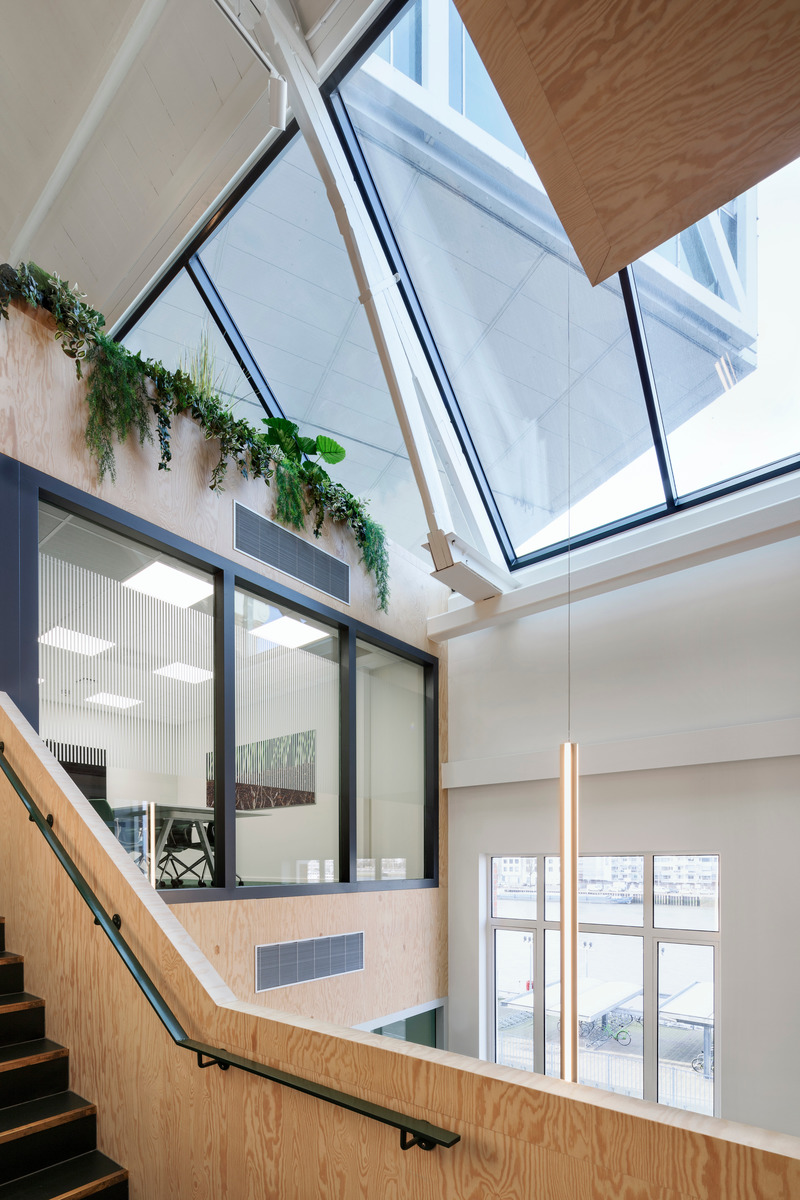
International Award for 'the Attic'
JDWA (Johan de Wachter Architecten)
A meeting room is centrally located as a connecting element between the different levels.
Photo credit:
Sonia Mangiapane
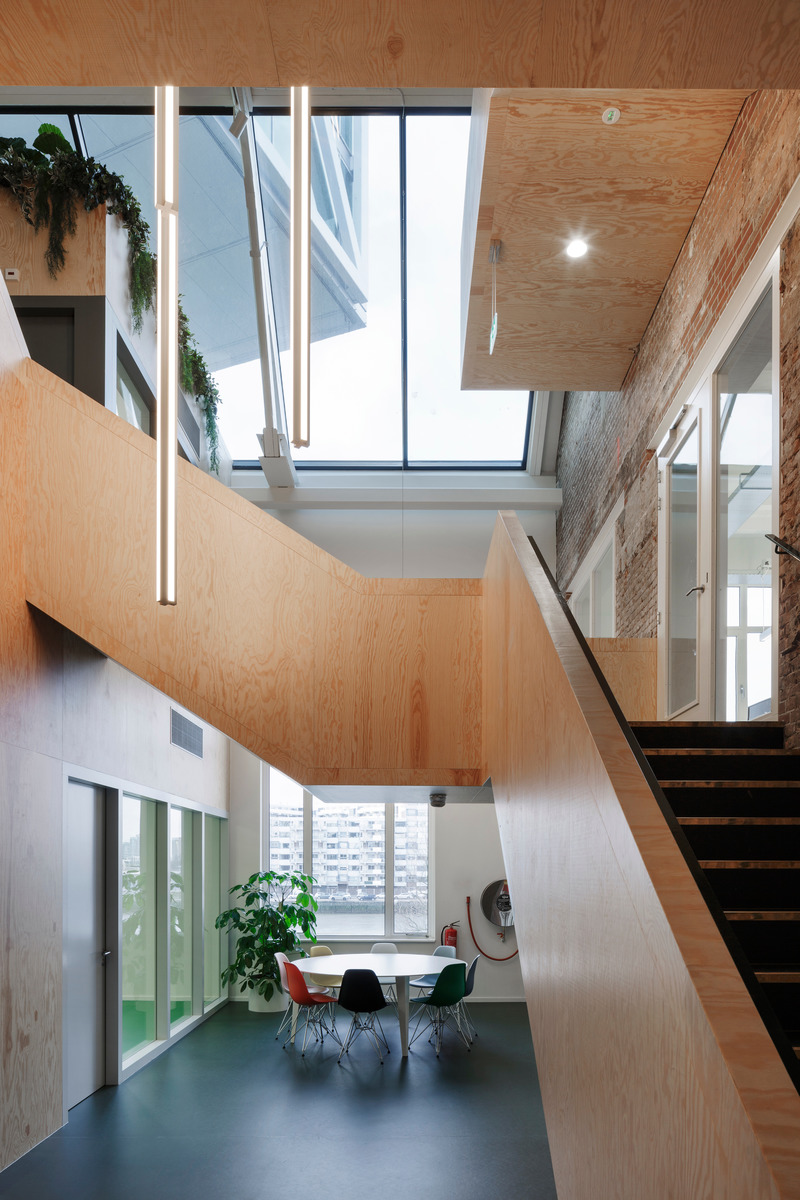
International Award for 'the Attic'
JDWA (Johan de Wachter Architecten)
The iconic Bridge building is hovering above the existing buildings and is visible from the void.
Photo credit:
Sonia Mangiapane
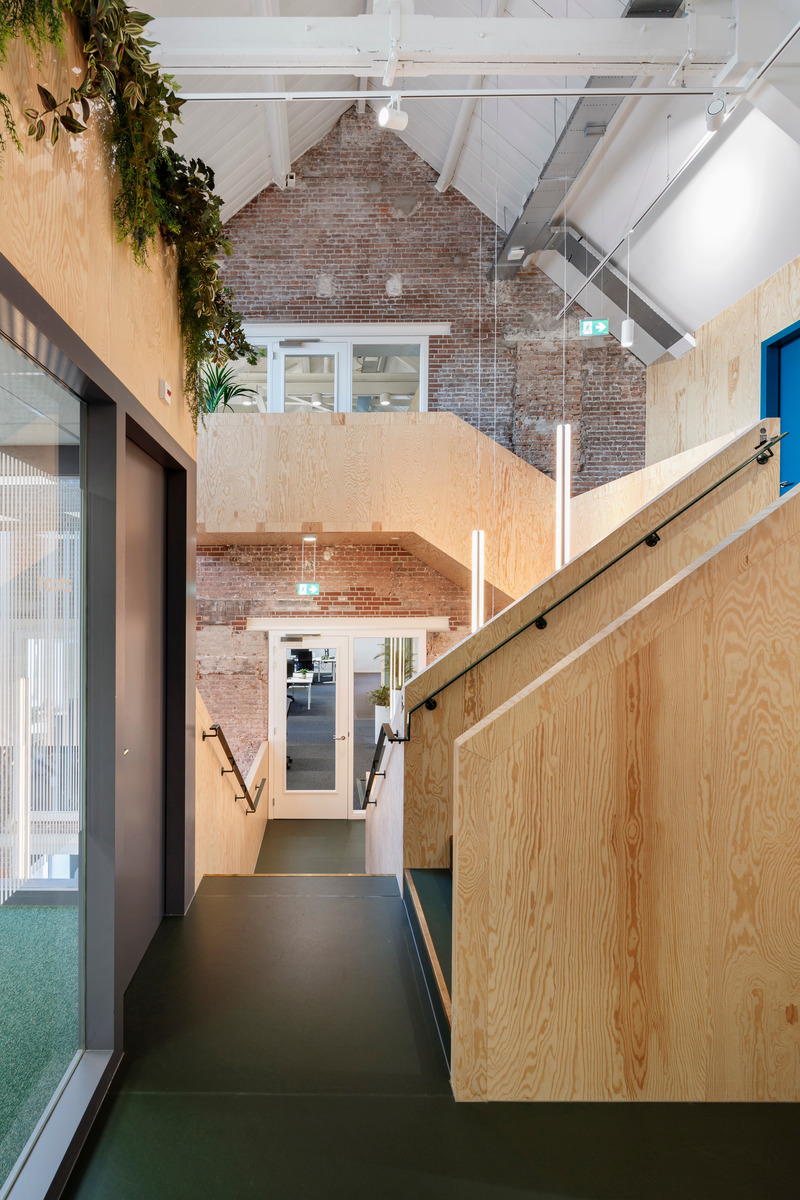
International Award for 'the Attic'
JDWA (Johan de Wachter Architecten)
Where the two buildings meet a connection between the different floors is realized by inserting a large void.
Photo credit:
Sonia Mangiapane
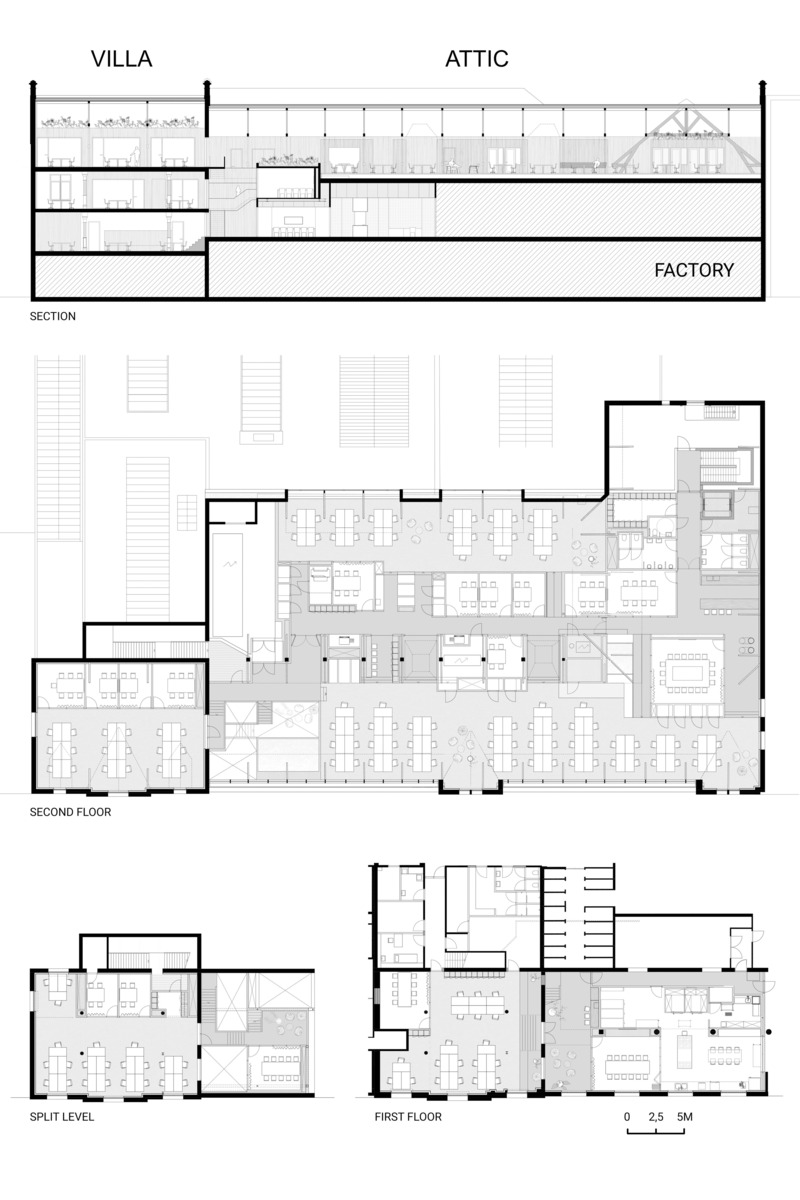
International Award for 'the Attic'
JDWA (Johan de Wachter Architecten)
Plans and section.
Photo credit:
JDWA
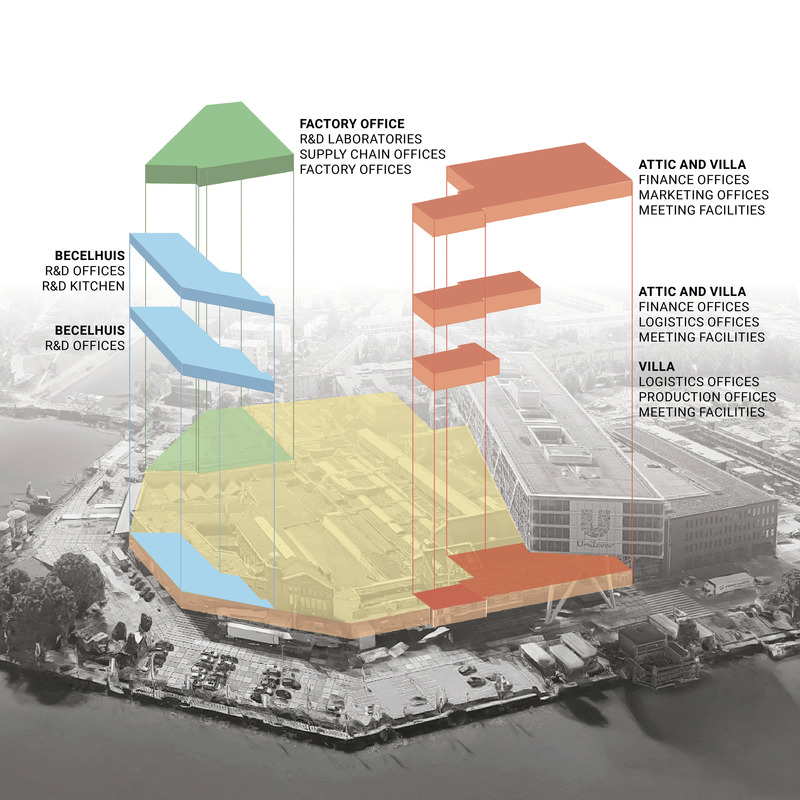
International Award for 'the Attic'
JDWA (Johan de Wachter Architecten)
All offices, laboratories, kitchens, logistics and production combined on one site.
Photo credit:
JDWA


Advertising
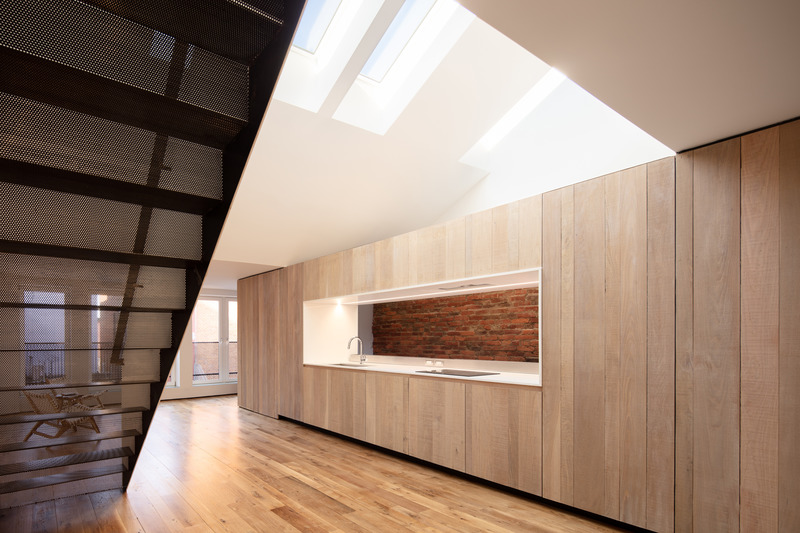
Downtown Loft
Bushman Dreyfus Architects
Perforated loft stair & kitchen
Photo credit:
Virginia Hamrick Photography
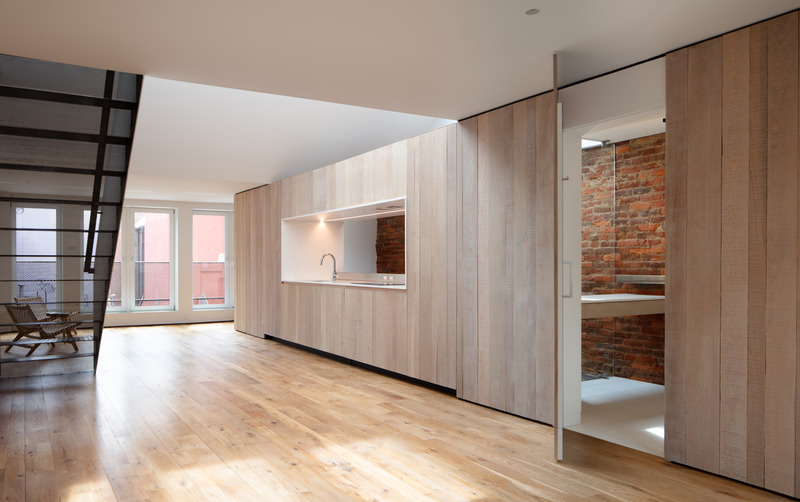
Downtown Loft
Bushman Dreyfus Architects
Hidden door to bathroom
Photo credit:
Virginia Hamrick Photography
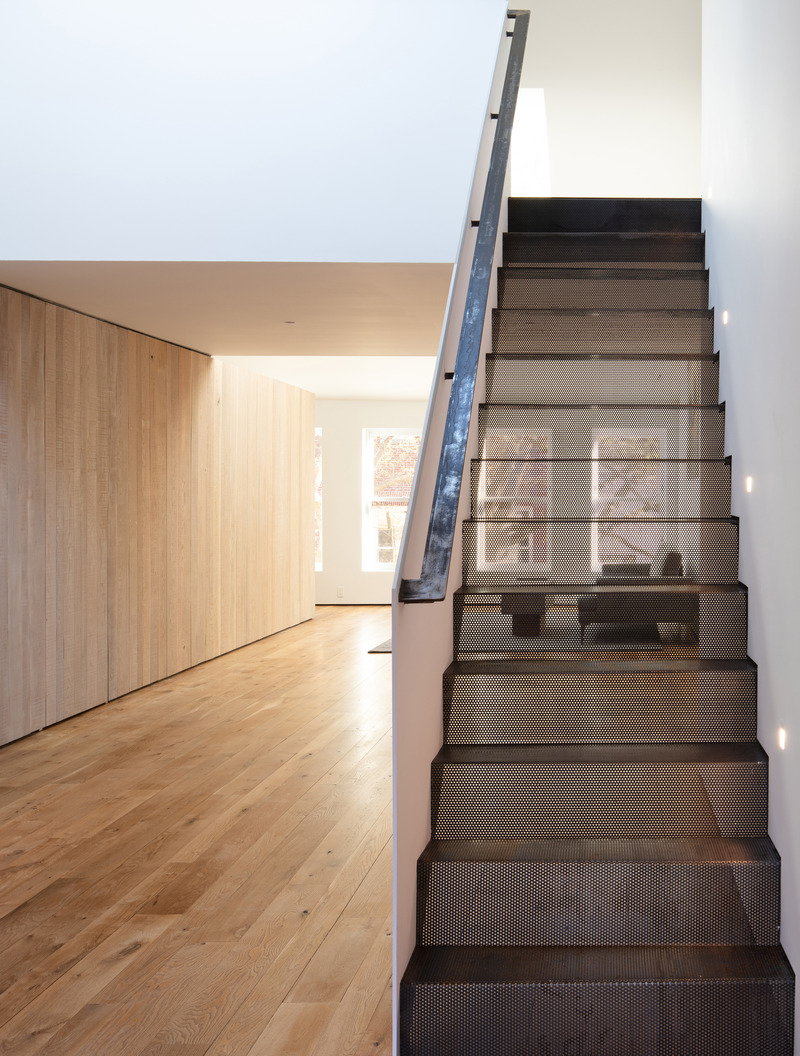
Downtown Loft
Bushman Dreyfus Architects
Loft stair
Photo credit:
Virginia Hamrick Photography
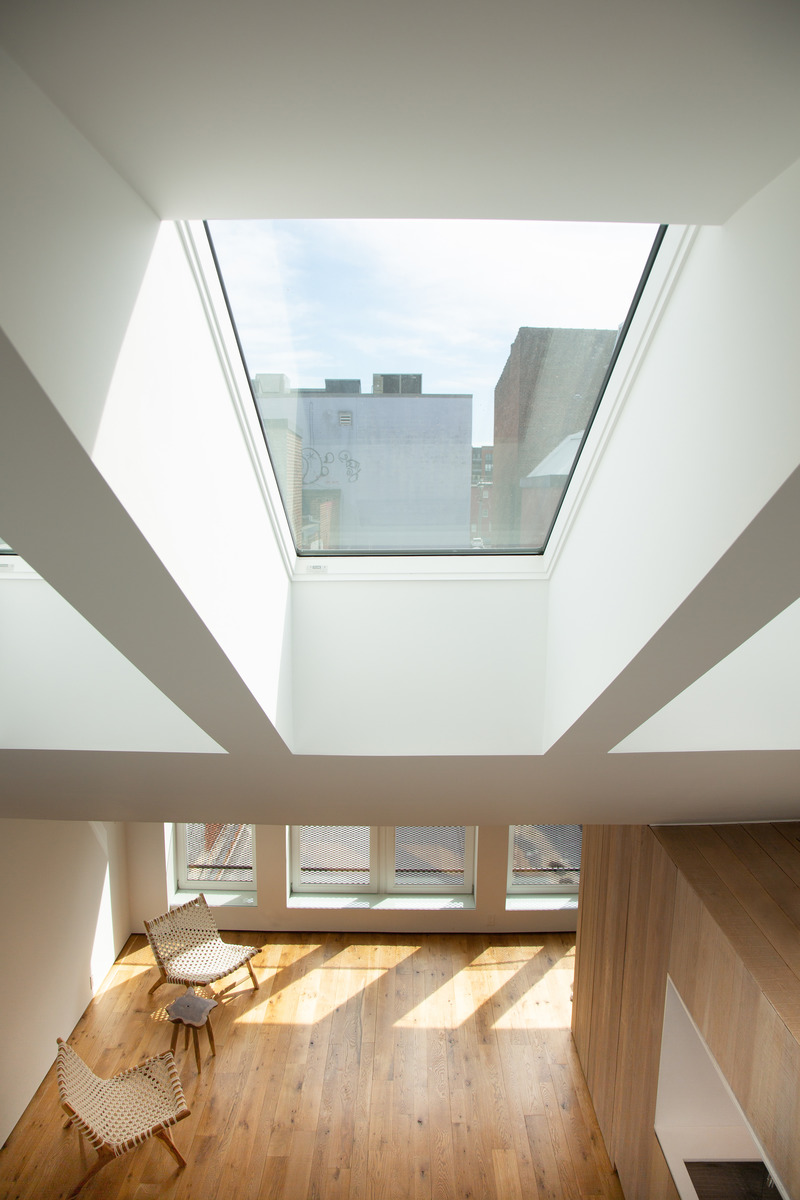
Downtown Loft
Bushman Dreyfus Architects
View from loft
Photo credit:
Virginia Hamrick Photography
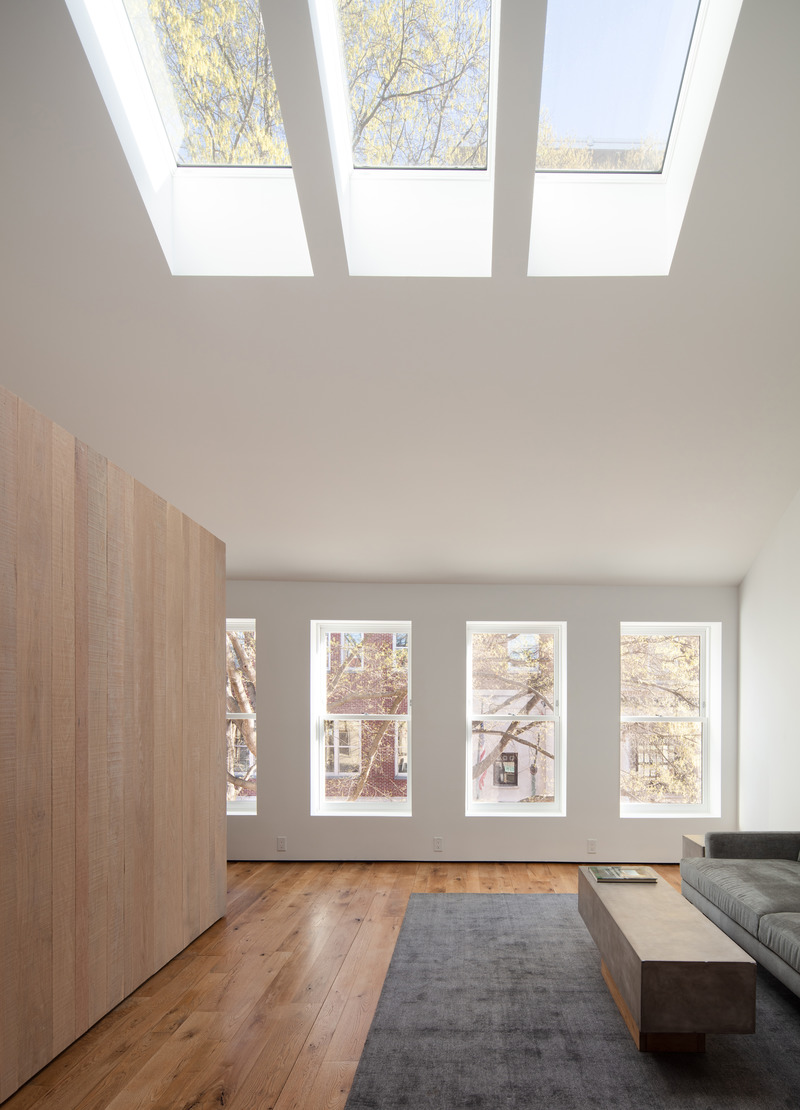
Downtown Loft
Bushman Dreyfus Architects
View towards pedestrian mall
Photo credit:
Virginia Hamrick Photography
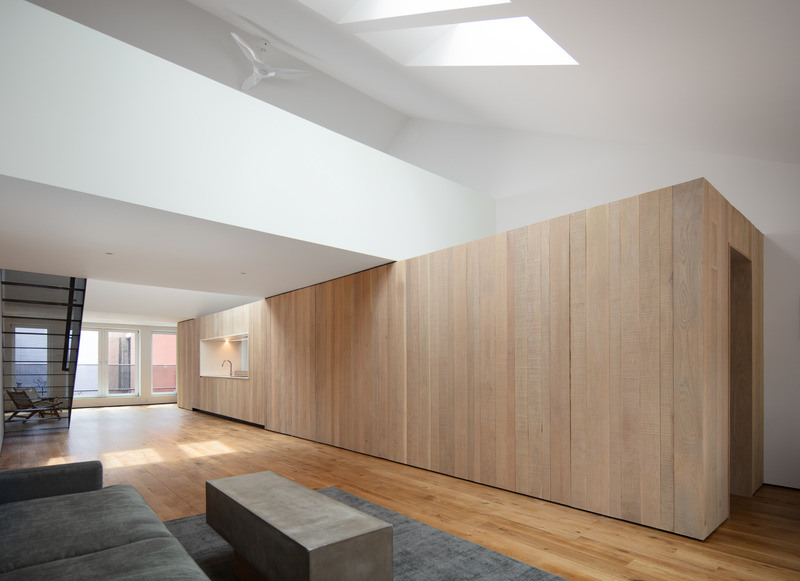
Downtown Loft
Bushman Dreyfus Architects
Open loft floating above the oak volume
Photo credit:
Virginia Hamrick Photography
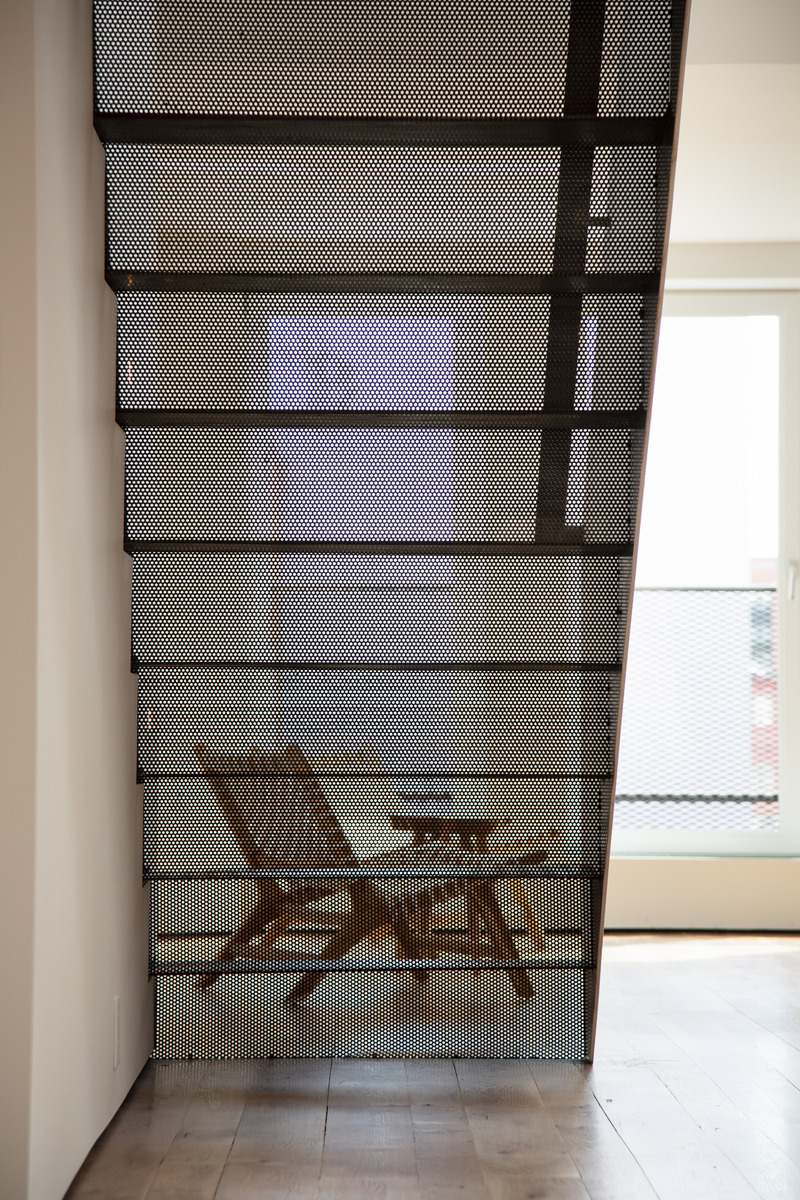
Downtown Loft
Bushman Dreyfus Architects
Loft stair
Photo credit:
Virginia Hamrick Photography
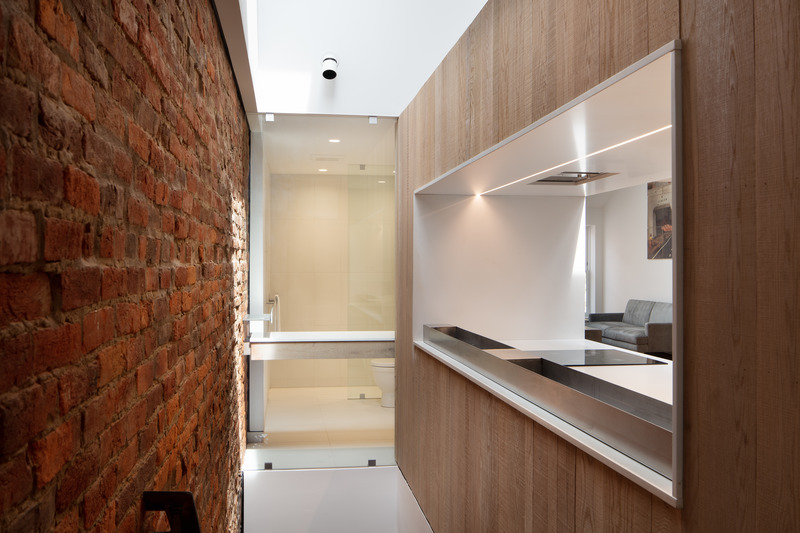
Downtown Loft
Bushman Dreyfus Architects
At top of the entry stair looking towards the bathroom
Photo credit:
Virginia Hamrick Photography

Downtown Loft
Bushman Dreyfus Architects
Bathroom vanity & original brick
Photo credit:
Virginia Hamrick Photography
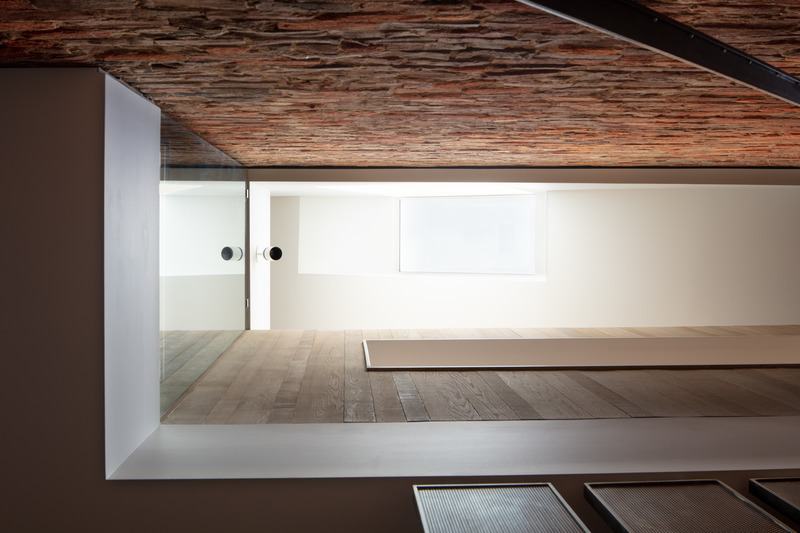
Downtown Loft
Bushman Dreyfus Architects
Skylight above the entry stair
Photo credit:
Virginia Hamrick Photography
Advertising