Photo gallery
Architecture & Design
Find images by browsing the photo gallery by category. Add them to your Pinterest boards. Access the press kit to download the image or view project details.
Create a media account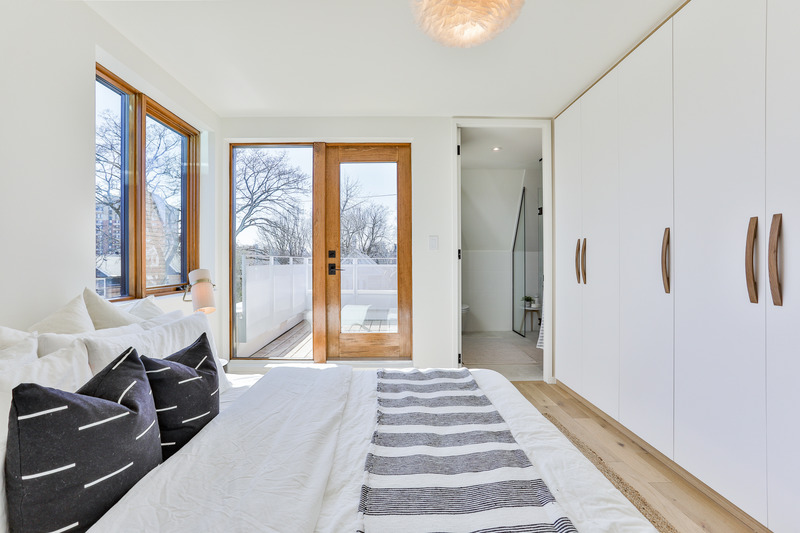
Two Intertwined Homes - Efficient, Sustainable and Healthy Urban Living
baukultur/ca
Master Bedroom, Unit A
Photo credit:
Michael Peart
Two Intertwined Homes - Efficient, Sustainable and Healthy Urban Living
baukultur/ca
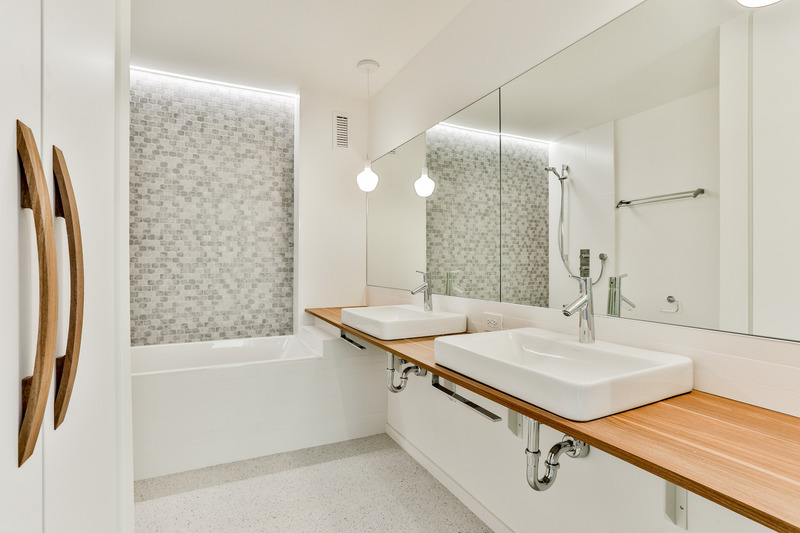
Family Bath, Unit A
Photo credit:
Michael Peart
Two Intertwined Homes - Efficient, Sustainable and Healthy Urban Living
baukultur/ca
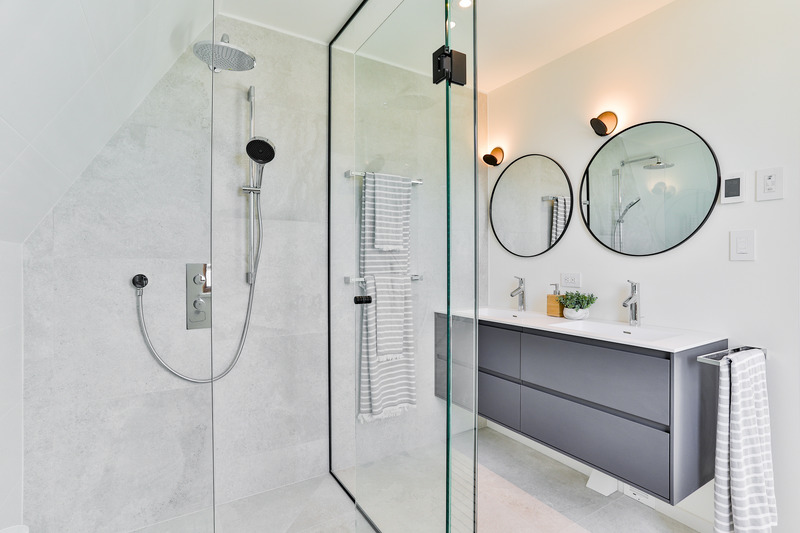
En-suite Master Bath, Unit A
Photo credit:
Michael Peart
Two Intertwined Homes - Efficient, Sustainable and Healthy Urban Living
baukultur/ca
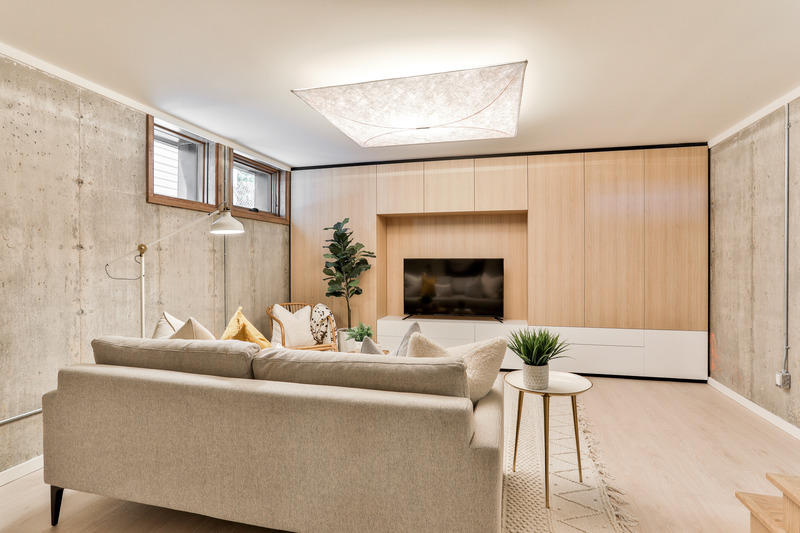
Lower Level, Unit A
Photo credit:
Michael Peart
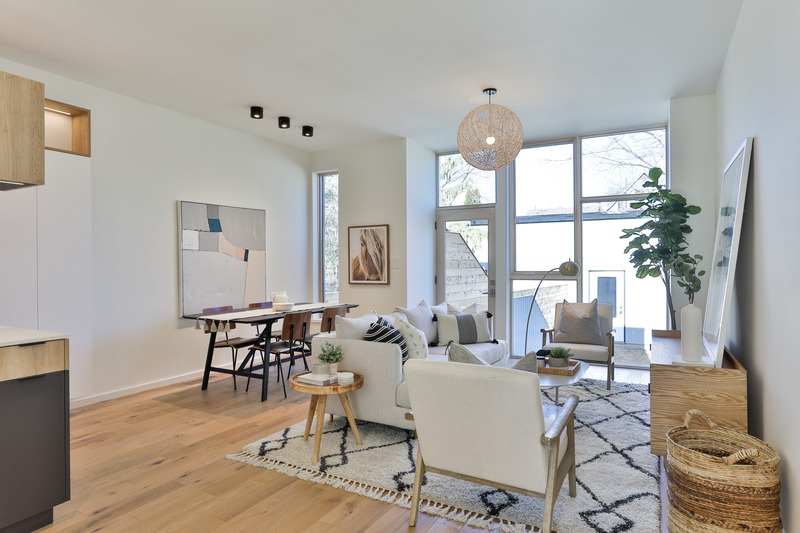
Two Intertwined Homes - Efficient, Sustainable and Healthy Urban Living
baukultur/ca
Main Floor, Unit B
Photo credit:
Michael Peart
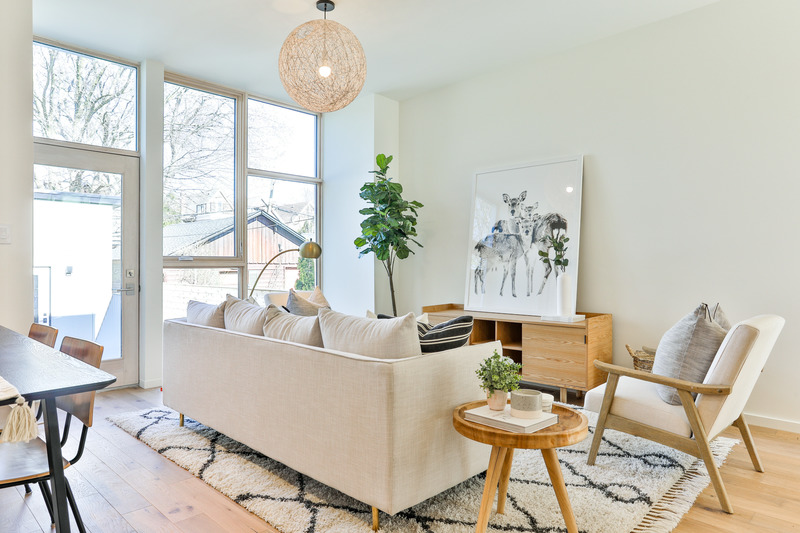
Two Intertwined Homes - Efficient, Sustainable and Healthy Urban Living
baukultur/ca
Living Area, Unit B
Photo credit:
Michael Peart

Two Intertwined Homes - Efficient, Sustainable and Healthy Urban Living
baukultur/ca
Main Floor, Unit B
Photo credit:
Michael Peart
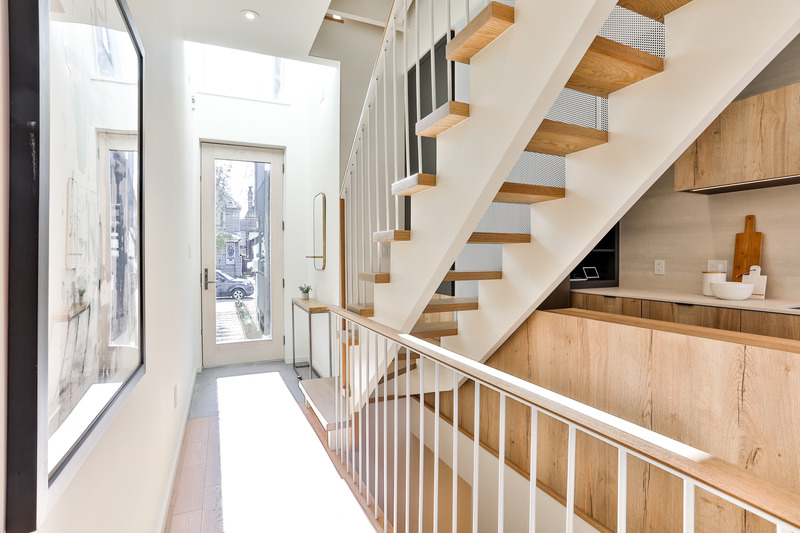
Two Intertwined Homes - Efficient, Sustainable and Healthy Urban Living
baukultur/ca
Entry, Unit B
Photo credit:
Michael Peart
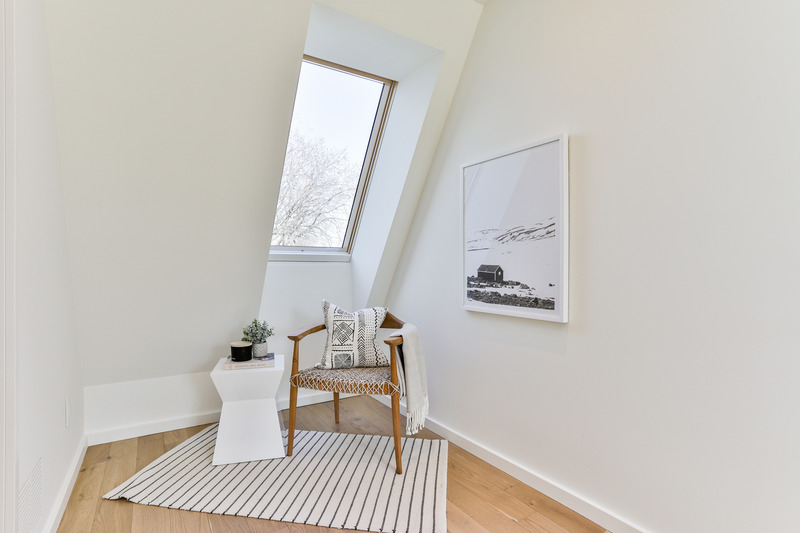
Two Intertwined Homes - Efficient, Sustainable and Healthy Urban Living
baukultur/ca
Reading Nook, Unit B
Photo credit:
Michael Peart
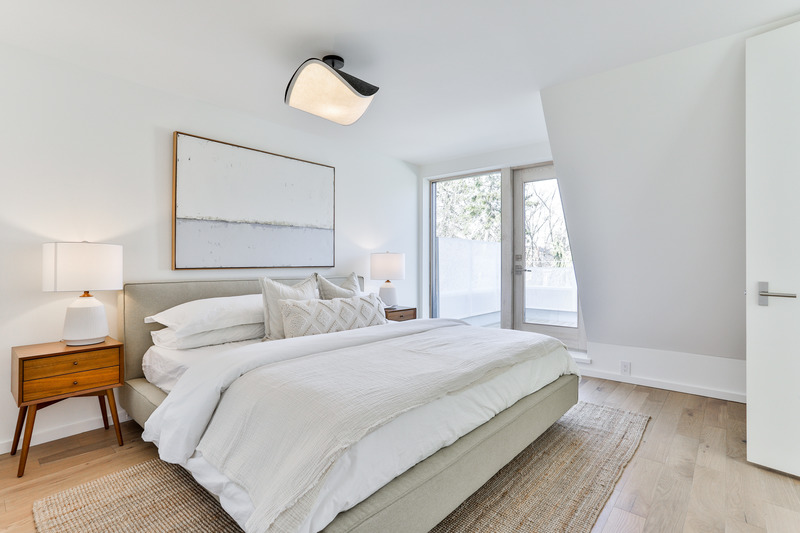
Two Intertwined Homes - Efficient, Sustainable and Healthy Urban Living
baukultur/ca
Master Bedroom, Unit B
Photo credit:
Michael Peart


Advertising
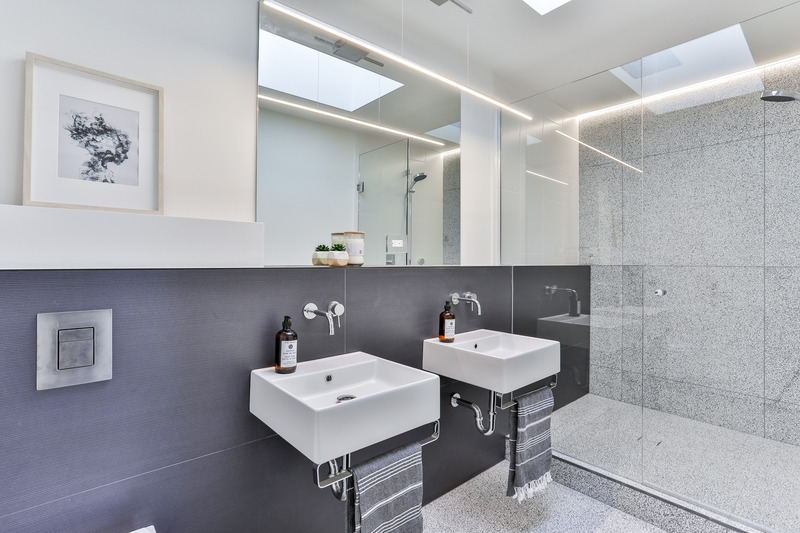
Two Intertwined Homes - Efficient, Sustainable and Healthy Urban Living
baukultur/ca
En-suite Master Bathroom, Unit B
Photo credit:
Michael Peart
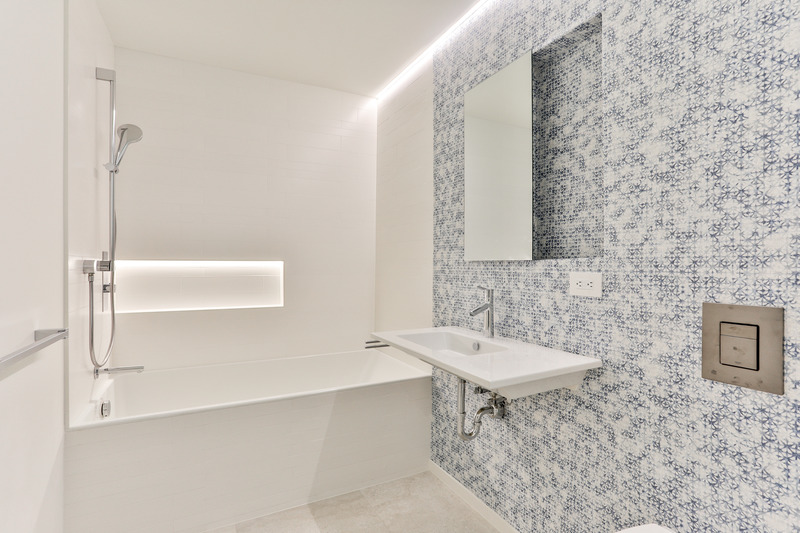
Two Intertwined Homes - Efficient, Sustainable and Healthy Urban Living
baukultur/ca
Family Bath, Unit B
Photo credit:
Michael Peart
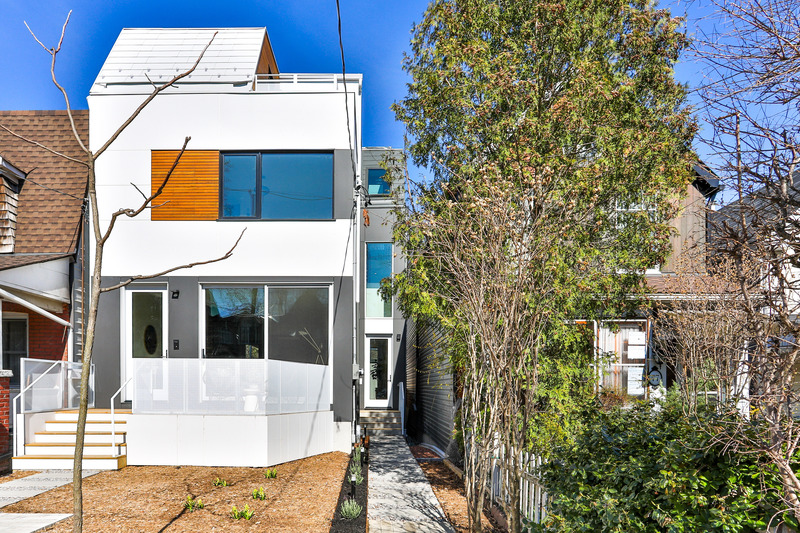
Two Intertwined Homes - Efficient, Sustainable and Healthy Urban Living
baukultur/ca
West Facade
Photo credit:
Michael Peart
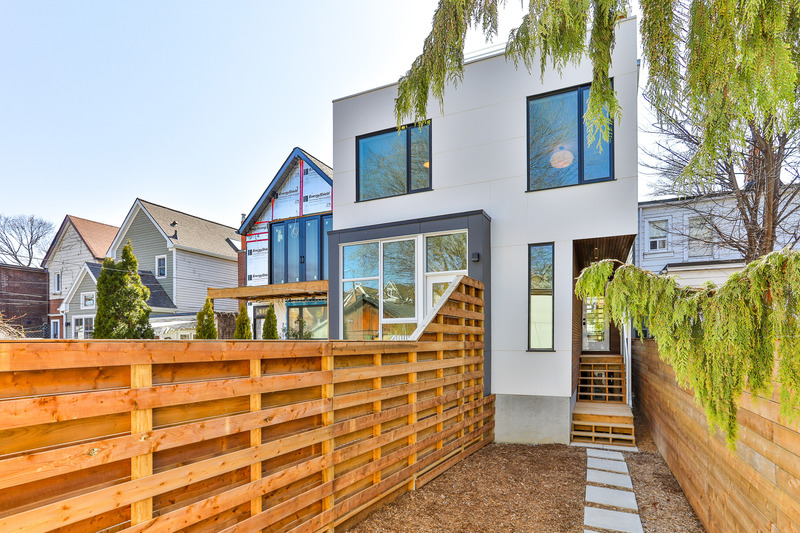
Two Intertwined Homes - Efficient, Sustainable and Healthy Urban Living
baukultur/ca
East Facade
Photo credit:
Michael Peart
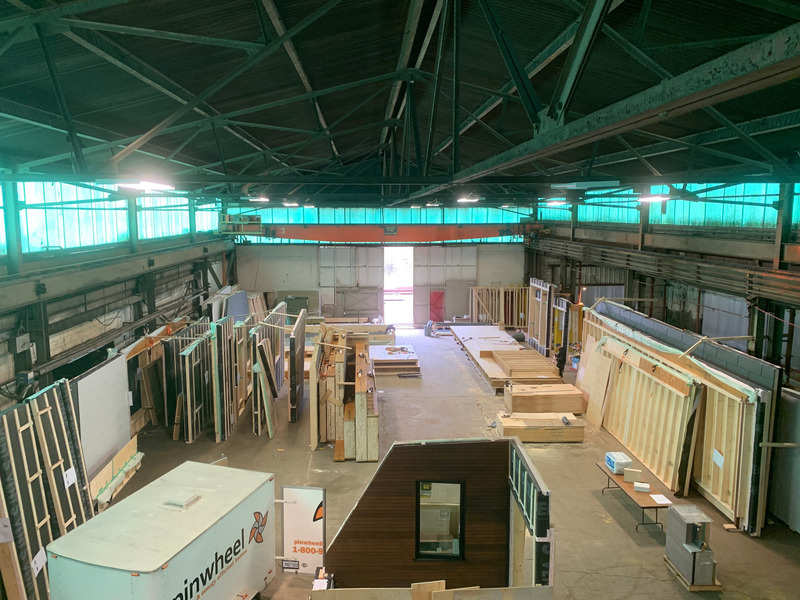
Two Intertwined Homes - Efficient, Sustainable and Healthy Urban Living
baukultur/ca
Prefabricated Wall and Ceiling Panels
Photo credit:
Chris Staemmler
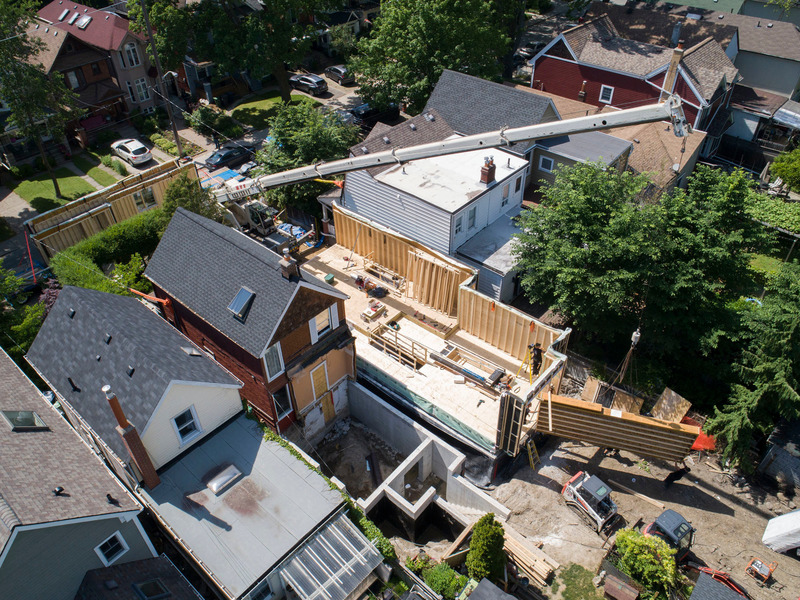
Two Intertwined Homes - Efficient, Sustainable and Healthy Urban Living
baukultur/ca
Prefab Installation Day 1
Photo credit:
Michael Rafelson
RAIC and the National Trust for Canada Announce 2020 Prix du XXe siècle Recipients
The Royal Architectural Institute of Canada
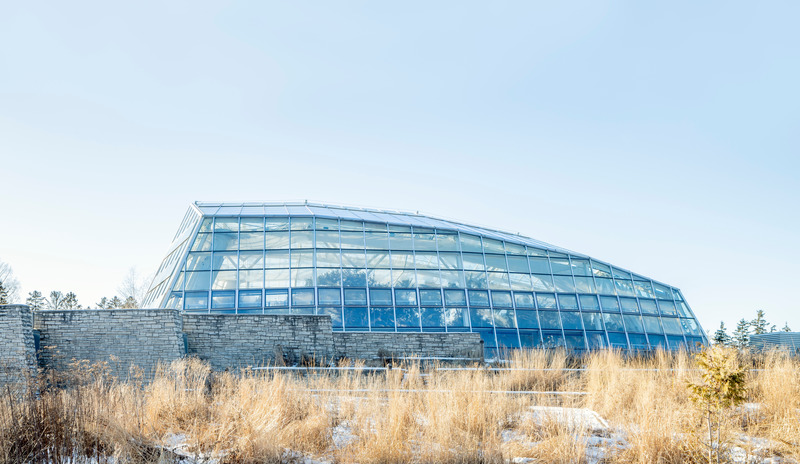
Contemporary View (winter 2020) of the Display house and base of retaining wallsviewed from the east
Photo credit:
Richard Seck
RAIC and the National Trust for Canada Announce 2020 Prix du XXe siècle Recipients
The Royal Architectural Institute of Canada
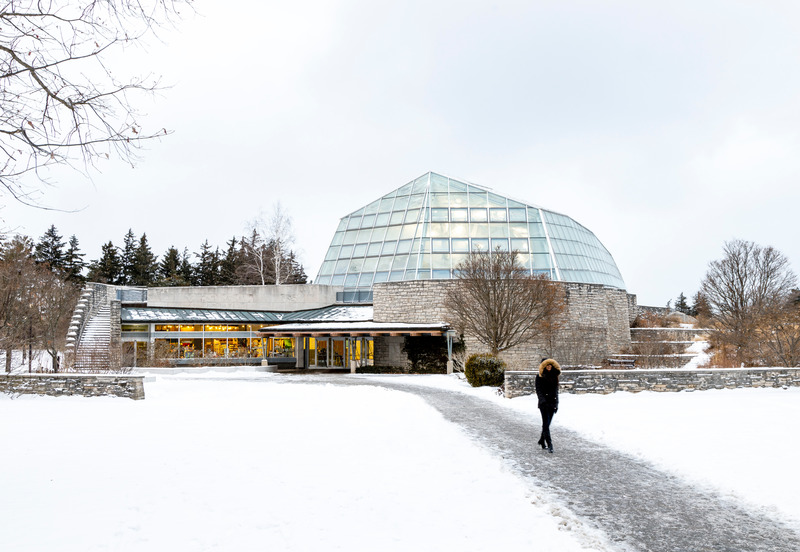
Contemporary view of the Entry Court and surrounding butterfly gardens seen fromthe southern approach from the Botanical Garden
Photo credit:
Richard Seck
RAIC and the National Trust for Canada Announce 2020 Prix du XXe siècle Recipients
The Royal Architectural Institute of Canada
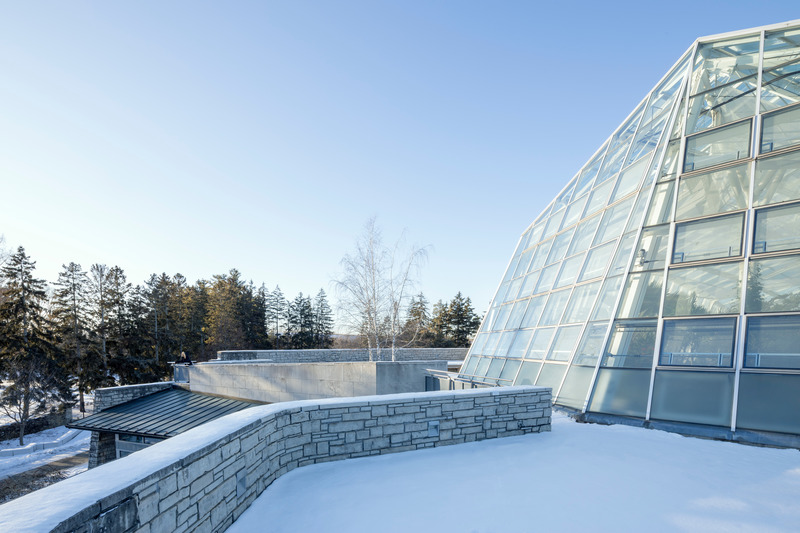
Contemporary view of the Display house and roofscape above “Front of House”facilities seen from the south east
Photo credit:
Richard Seck
RAIC and the National Trust for Canada Announce 2020 Prix du XXe siècle Recipients
The Royal Architectural Institute of Canada
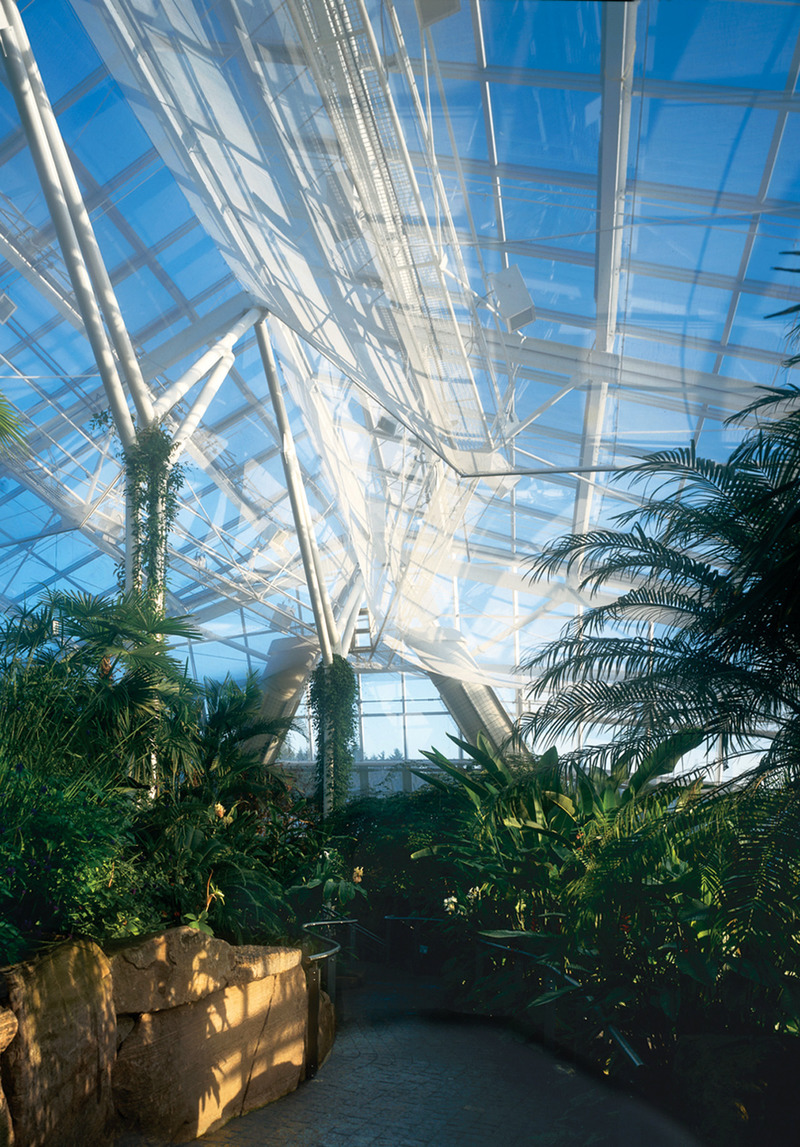
Original photograph of the main pathway in the Display house
Photo credit:
Richard Seck
Advertising