Photo gallery
Architecture & Design
Find images by browsing the photo gallery by category. Add them to your Pinterest boards. Access the press kit to download the image or view project details.
Create a media account
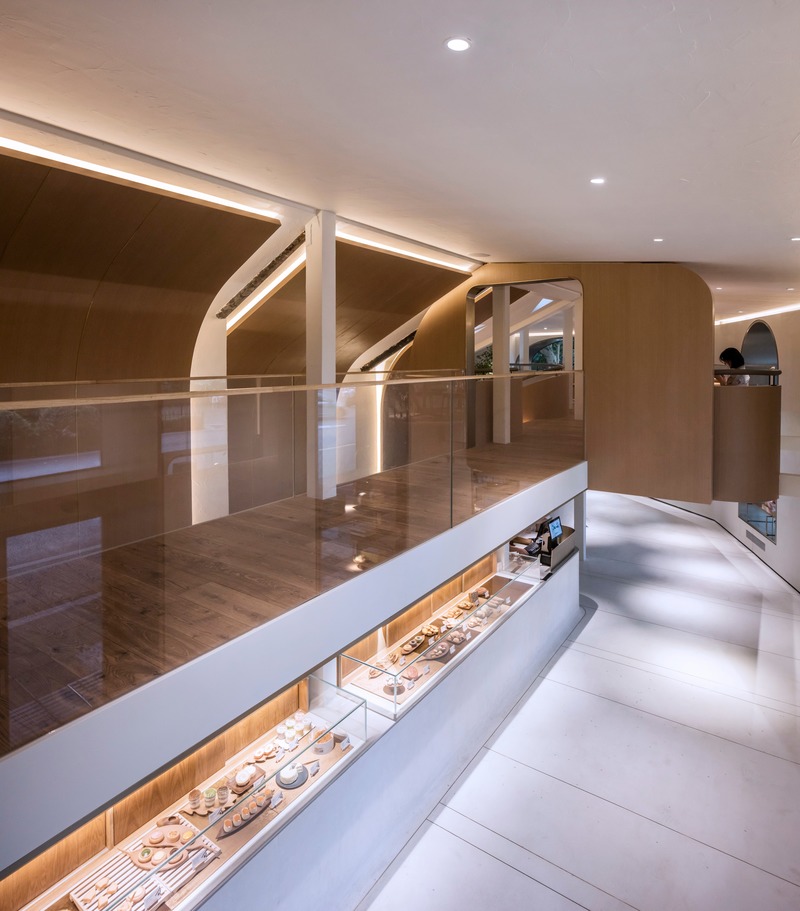
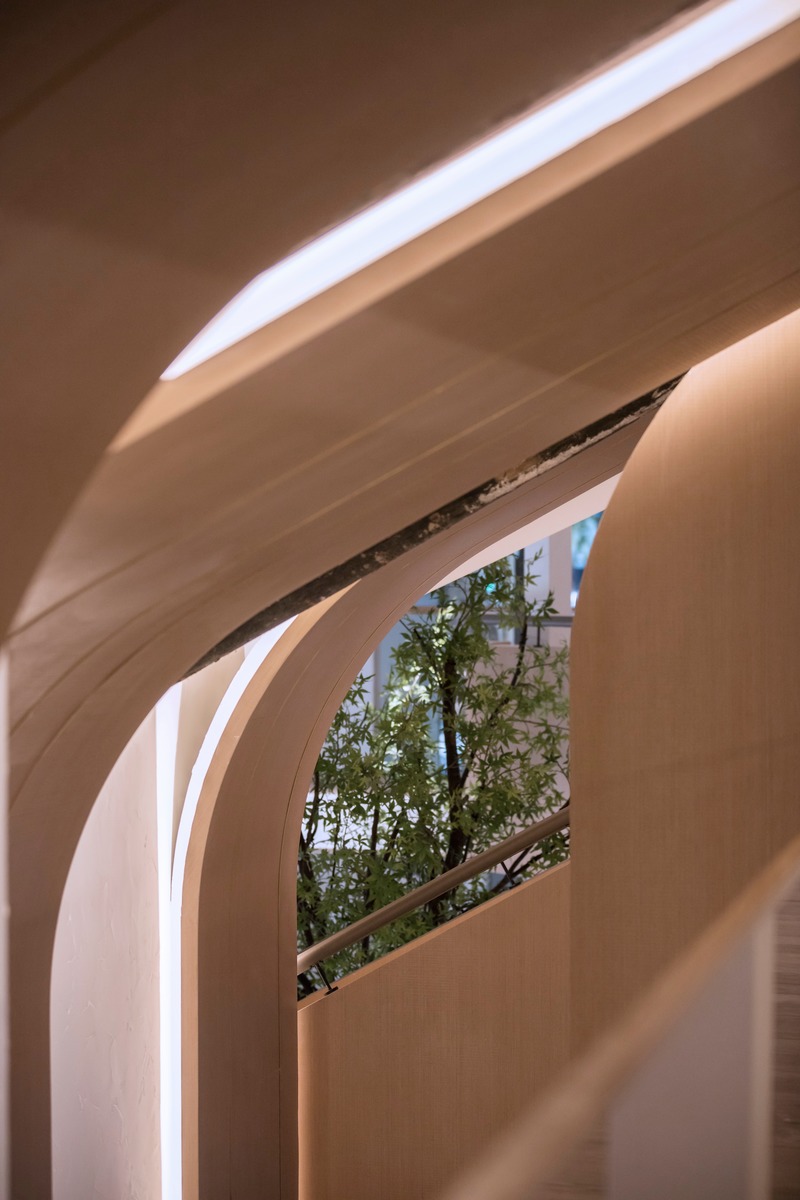
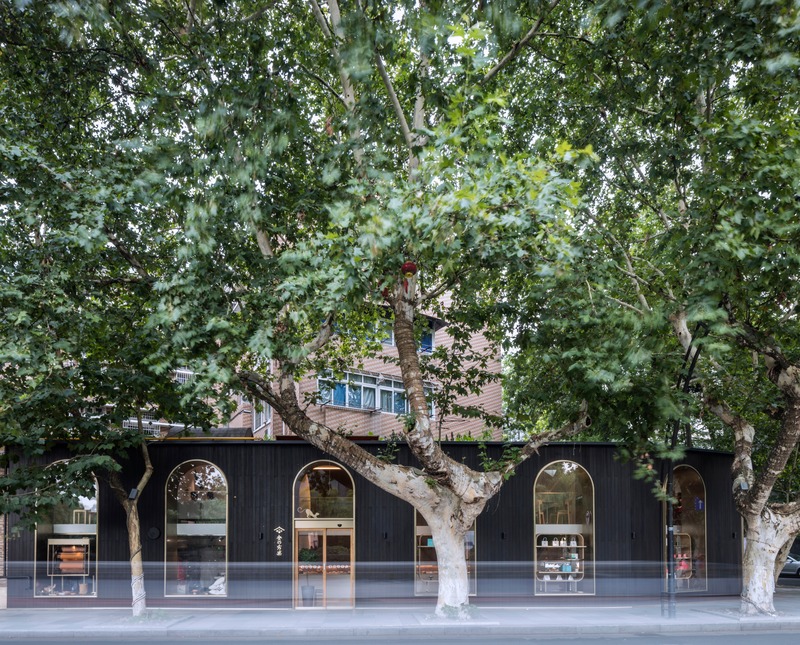

Vallirana 47. Hybrid superposition
vora
street facade
Photo credit:
Adrià Goula
Vallirana 47. Hybrid superposition

vora
Rear façade, pearlescent painted
Photo credit:
Adrià Goula
Vallirana 47. Hybrid superposition
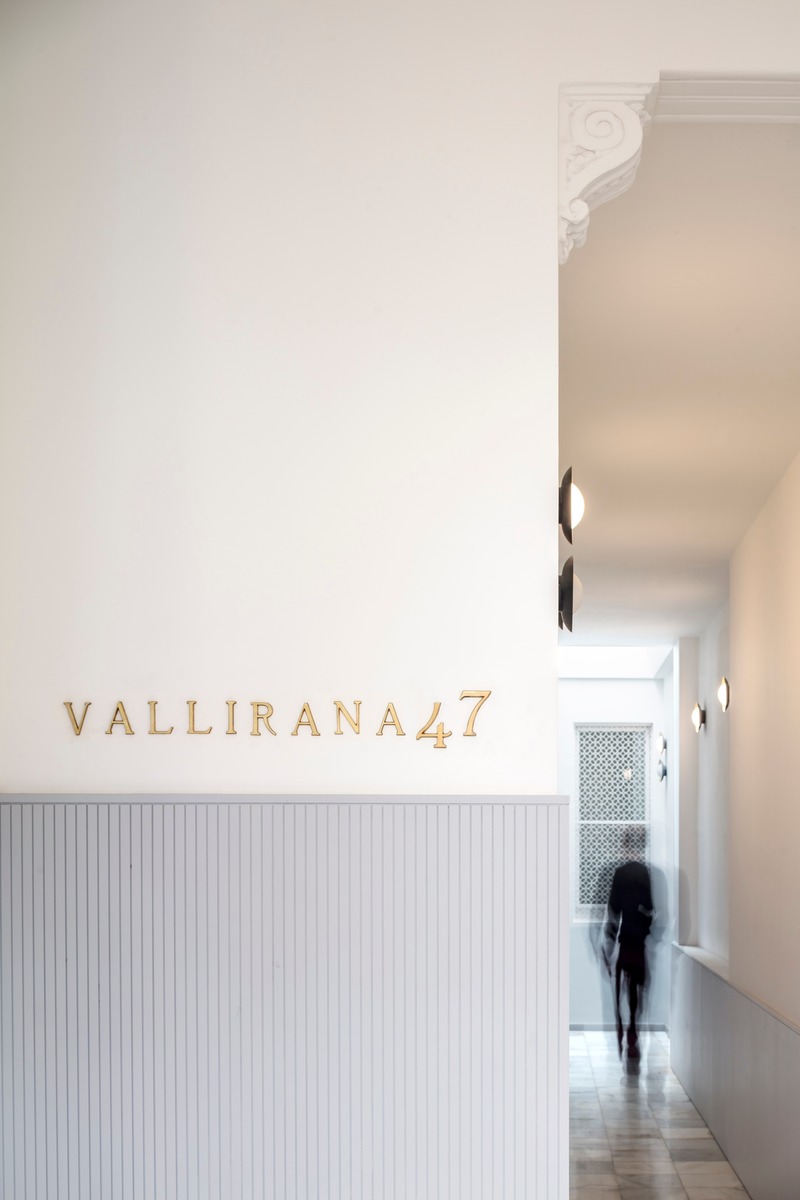
vora
Entrance corridor to the building. New skylight open at the end
Photo credit:
Adrià Goula


Advertising
Vallirana 47. Hybrid superposition
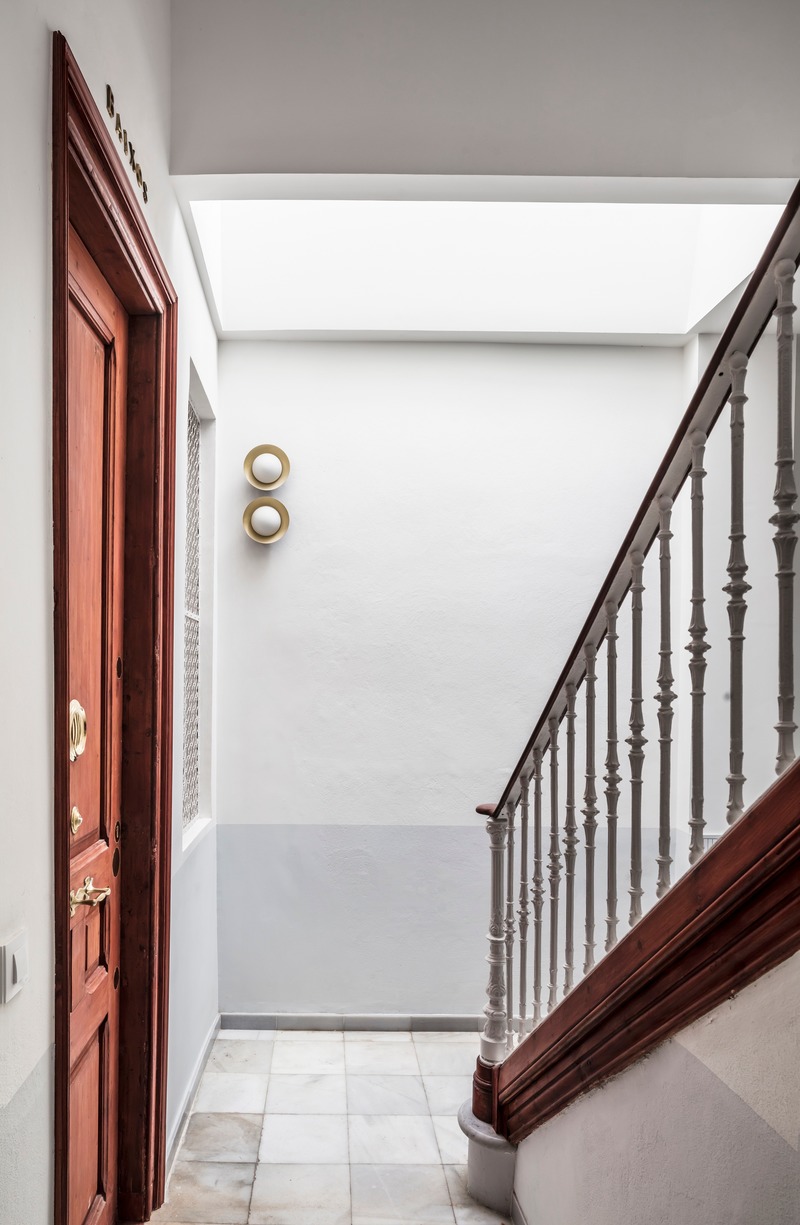
vora
new skylight at the end of the entrance corridor
Photo credit:
Adrià Goula
Vallirana 47. Hybrid superposition

vora
entrance to an apartment
Photo credit:
Adrià Goula

Vallirana 47. Hybrid superposition
vora
views open at the end of the entrance corridor. original floors are superposed to new division walls
Photo credit:
Adrià Goula
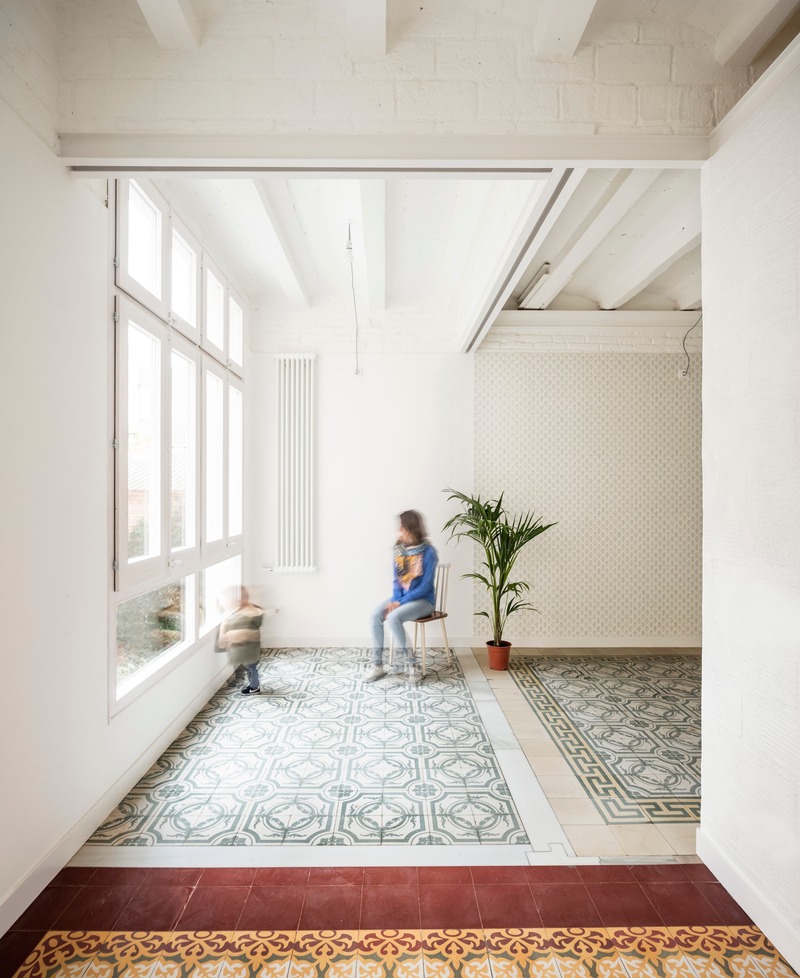
Vallirana 47. Hybrid superposition
vora
preexisting division walls and ceilings are suspended
Photo credit:
Adrià Goula
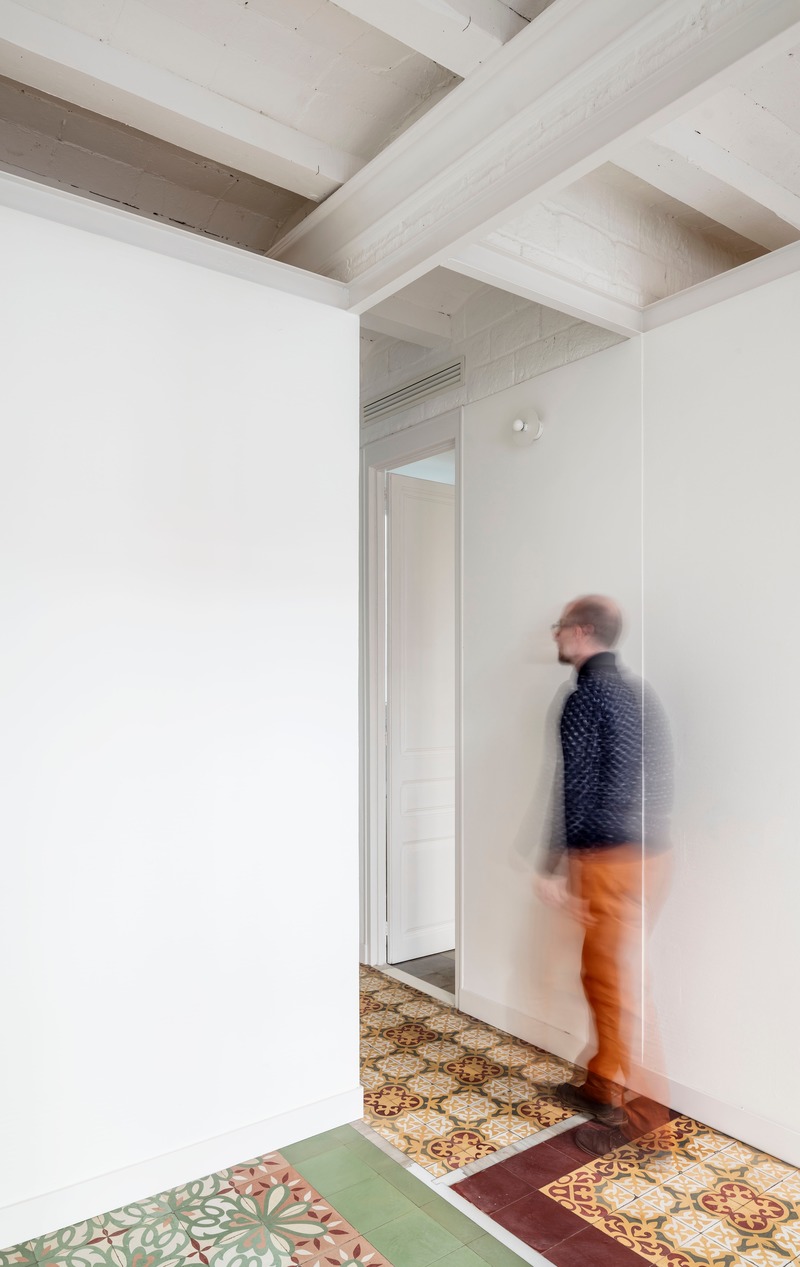
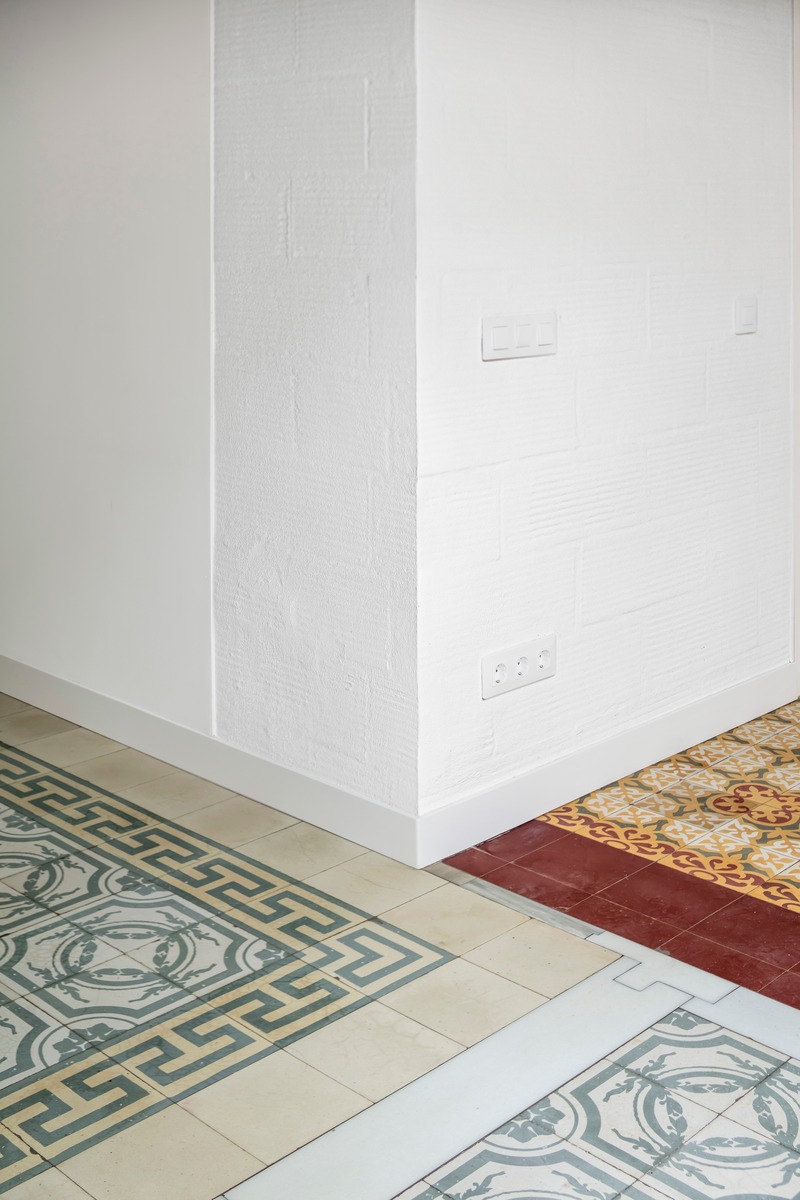
Vallirana 47. Hybrid superposition
vora
detail, floor
Photo credit:
Adrià Goula
Vallirana 47. Hybrid superposition
vora
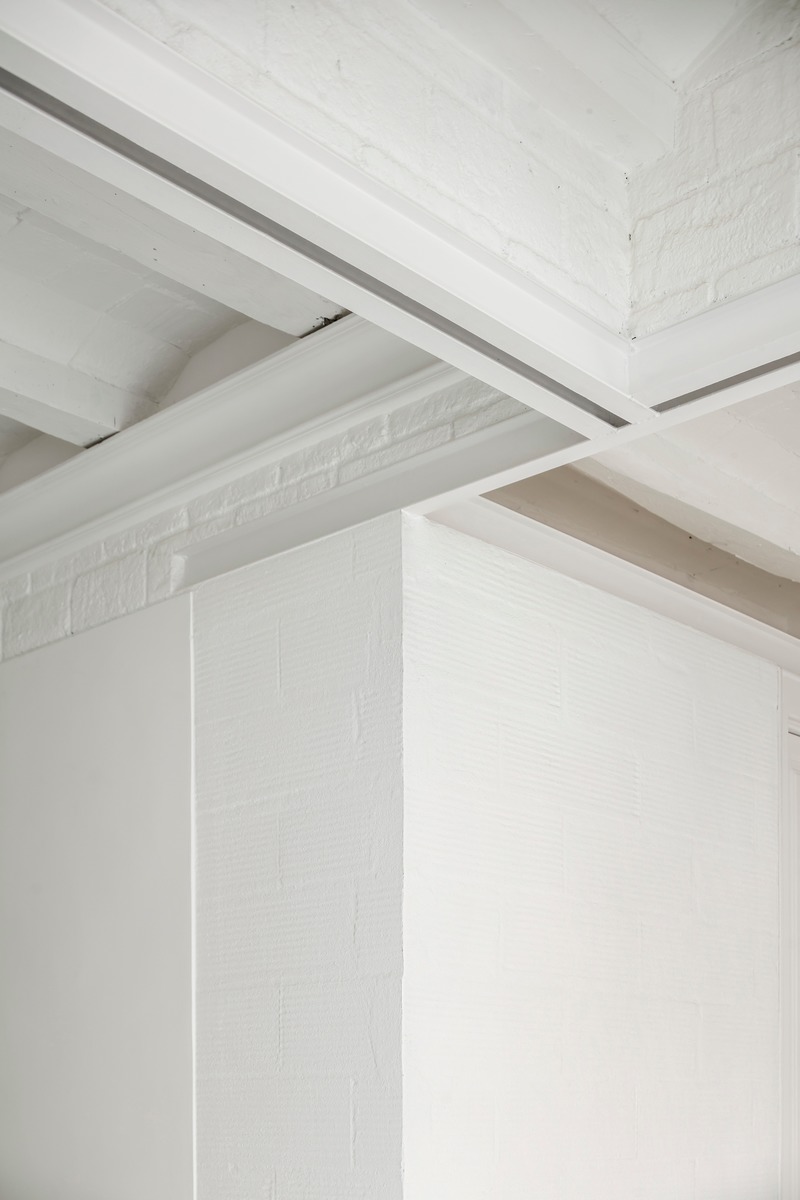
detail, ceilings
Photo credit:
Adrià Goula
Vallirana 47. Hybrid superposition
vora
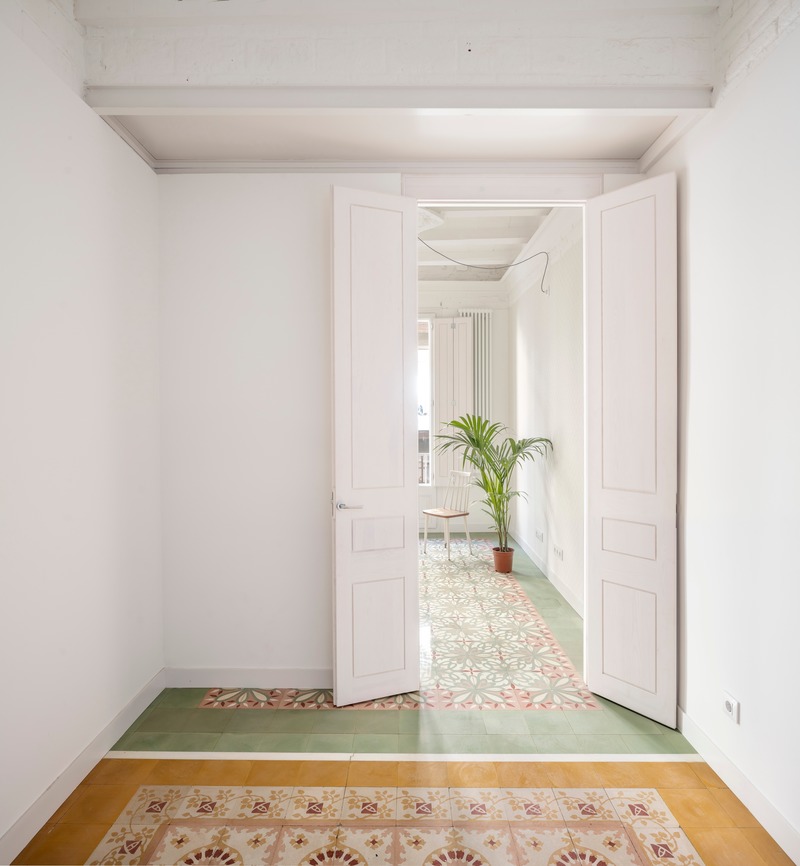
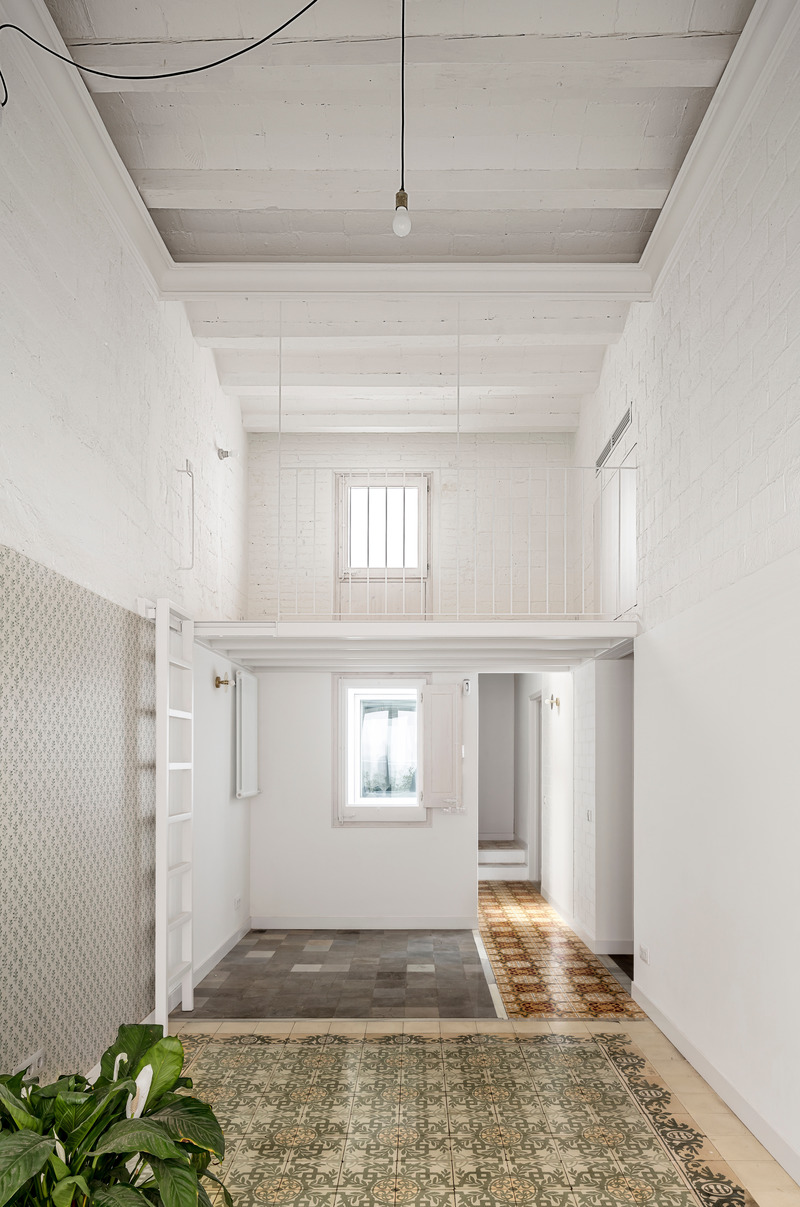
original floors are superposed to new division walls
Photo credit:
Adrià Goula
Vallirana 47. Hybrid superposition
vora

Ground floor apartment
Photo credit:
Adrià Goula
Advertising