Photo gallery
Architecture & Design
Find images by browsing the photo gallery by category. Add them to your Pinterest boards. Access the press kit to download the image or view project details.
Create a media account
Malcolm Davis Architecture Designs A Sustainable, Modern-Day California Ranch House
Malcolm Davis Architecture
The open-concept living room, dining room, kitchen aligns across the south-facing porch.
Photo credit:
Bruce Damonte Photography

Malcolm Davis Architecture Designs A Sustainable, Modern-Day California Ranch House
Malcolm Davis Architecture
The island displays interlocking joints at the corners, highlighting the full dimension of the solid walnut wood wrap.
Photo credit:
Bruce Damonte Photography

Malcolm Davis Architecture Designs A Sustainable, Modern-Day California Ranch House
Malcolm Davis Architecture
A view into the family room beyond.
Photo credit:
Bruce Damonte Photography

Malcolm Davis Architecture Designs A Sustainable, Modern-Day California Ranch House
Malcolm Davis Architecture
The kitchen nook overlooks the existing mature trees.
Photo credit:
Bruce Damonte Photography

Malcolm Davis Architecture Designs A Sustainable, Modern-Day California Ranch House
Malcolm Davis Architecture
A tucked away fire pit provides an additional gathering experience.
Photo credit:
Bruce Damonte Photography

Malcolm Davis Architecture Designs A Sustainable, Modern-Day California Ranch House
Malcolm Davis Architecture
The home glows like a lantern at night.
Photo credit:
Bruce Damonte Photography

Malcolm Davis Architecture Designs A Sustainable, Modern-Day California Ranch House
Malcolm Davis Architecture
The owners enlisted MDA to design their ultimate dream home in Northern California, and drew upon their commitment to sustainability and feng shui—the wife is a therapist and yoga instructor who sees clients and holds wellness retreats in the guest house—to incorporate sustainable elements and green materials into their home.
Photo credit:
Bruce Damonte Photography
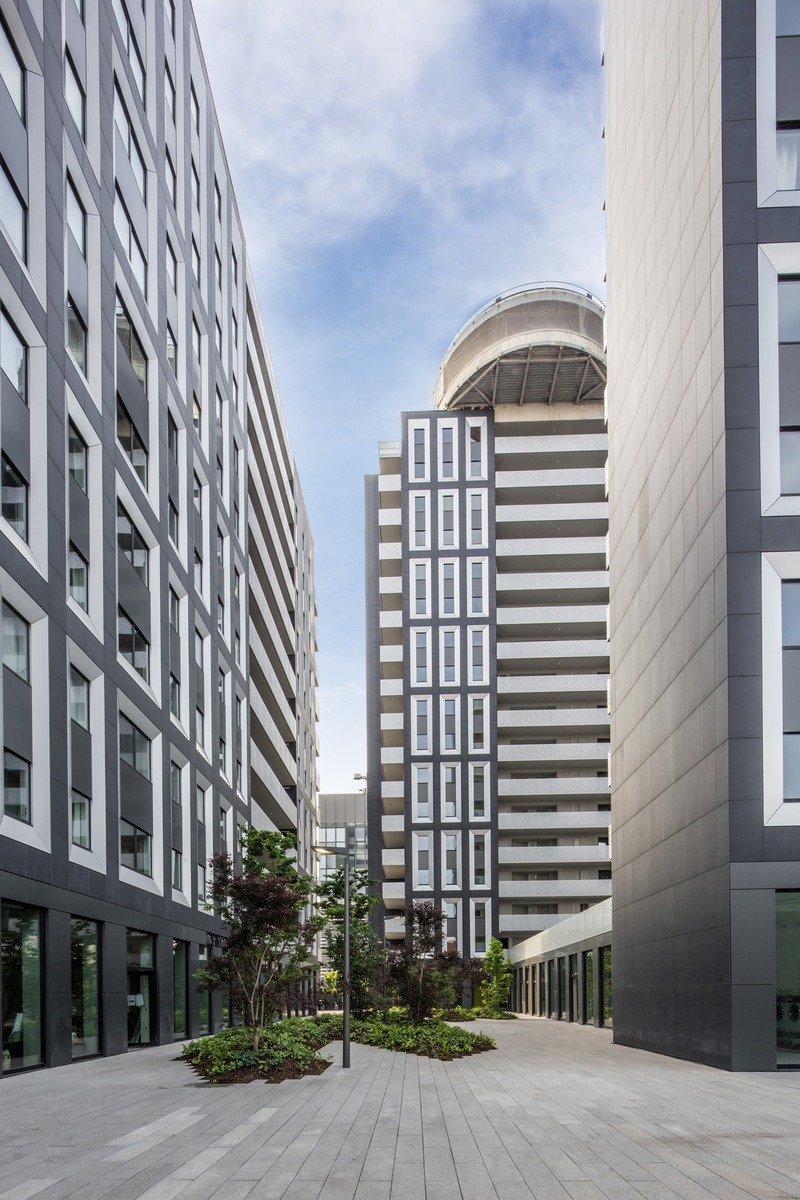
Cutwork wins Societal Innovation – youngest studio to ever win a FRAME Award
Cutwork
Photo credit:
Handover Agency

Cutwork wins Societal Innovation – youngest studio to ever win a FRAME Award
Cutwork
Photo credit:
Handover Agency
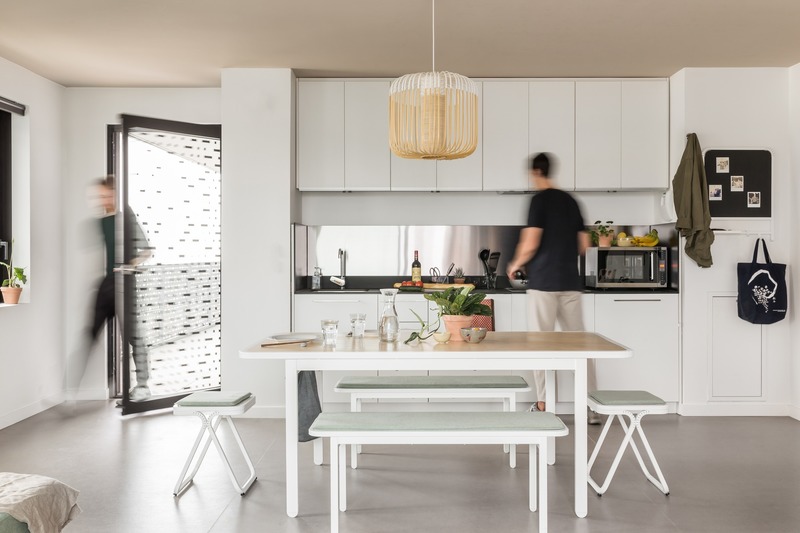
Cutwork wins Societal Innovation – youngest studio to ever win a FRAME Award
Cutwork
Photo credit:
Handover Agency


Advertising
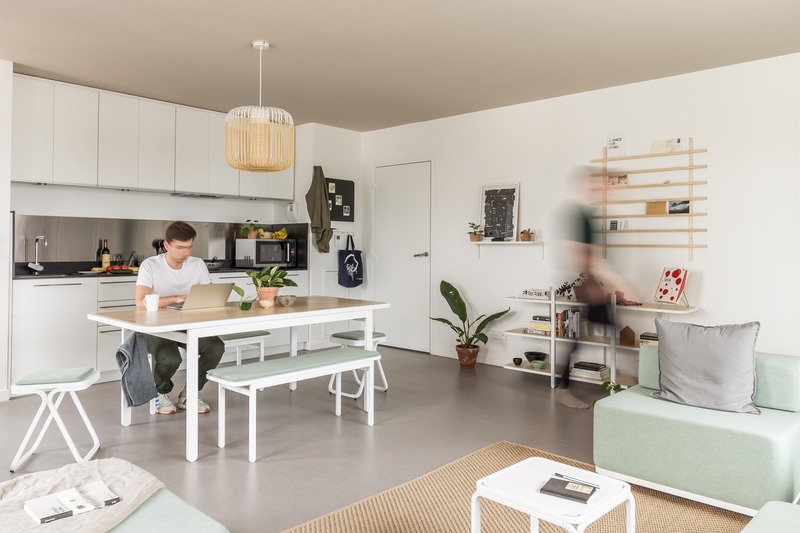
Cutwork wins Societal Innovation – youngest studio to ever win a FRAME Award
Cutwork
Photo credit:
Handover Agency
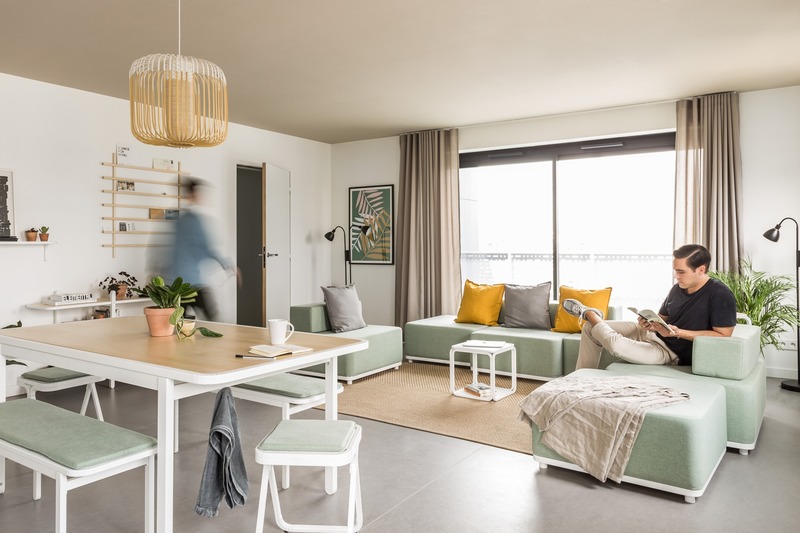
Cutwork wins Societal Innovation – youngest studio to ever win a FRAME Award
Cutwork
Photo credit:
Handover Agency
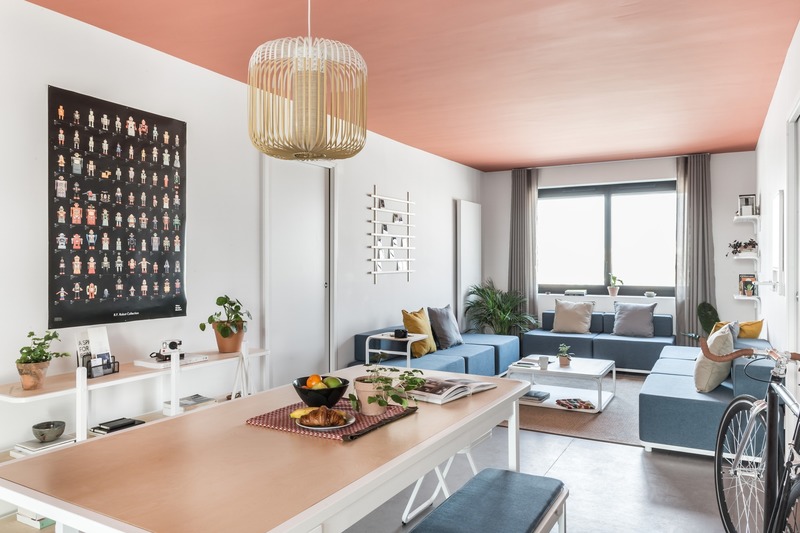
Cutwork wins Societal Innovation – youngest studio to ever win a FRAME Award
Cutwork
Photo credit:
Handover Agency
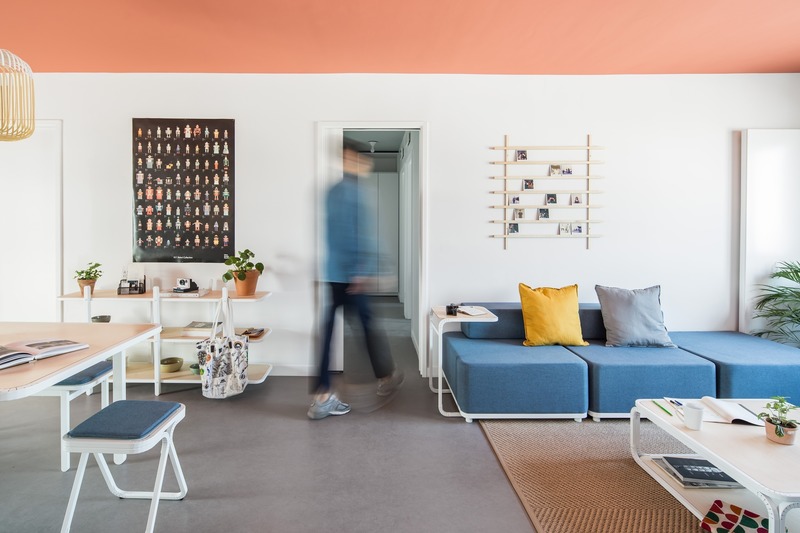
Cutwork wins Societal Innovation – youngest studio to ever win a FRAME Award
Cutwork
Photo credit:
Handover Agency
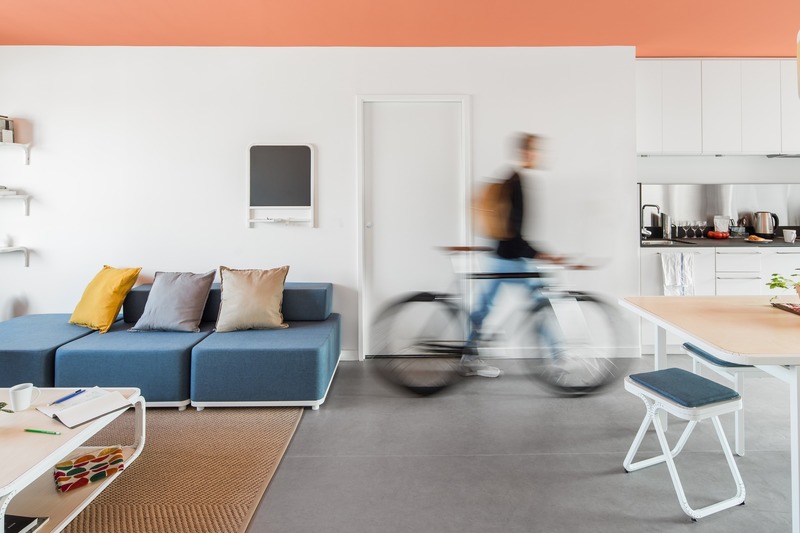
Cutwork wins Societal Innovation – youngest studio to ever win a FRAME Award
Cutwork
Photo credit:
Handover Agency

Cutwork wins Societal Innovation – youngest studio to ever win a FRAME Award
Cutwork
Photo credit:
Handover Agency
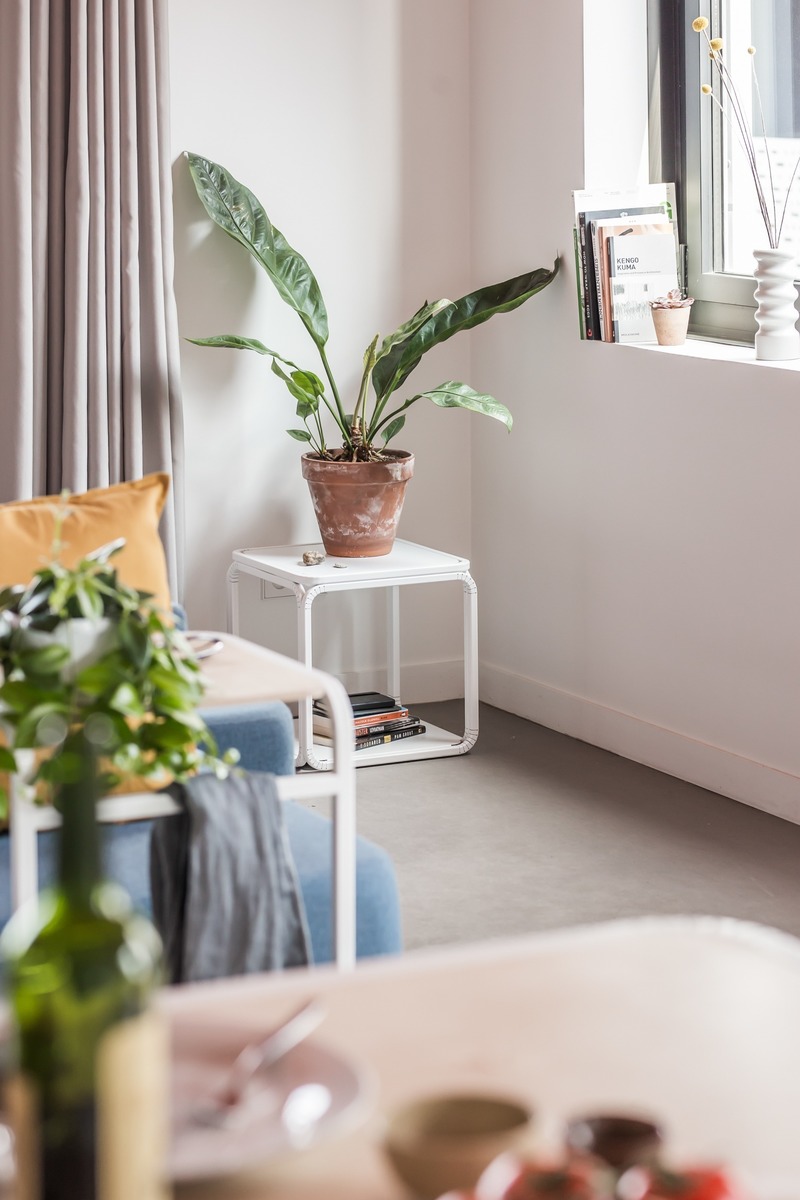
Cutwork wins Societal Innovation – youngest studio to ever win a FRAME Award
Cutwork
Photo credit:
Handover Agency
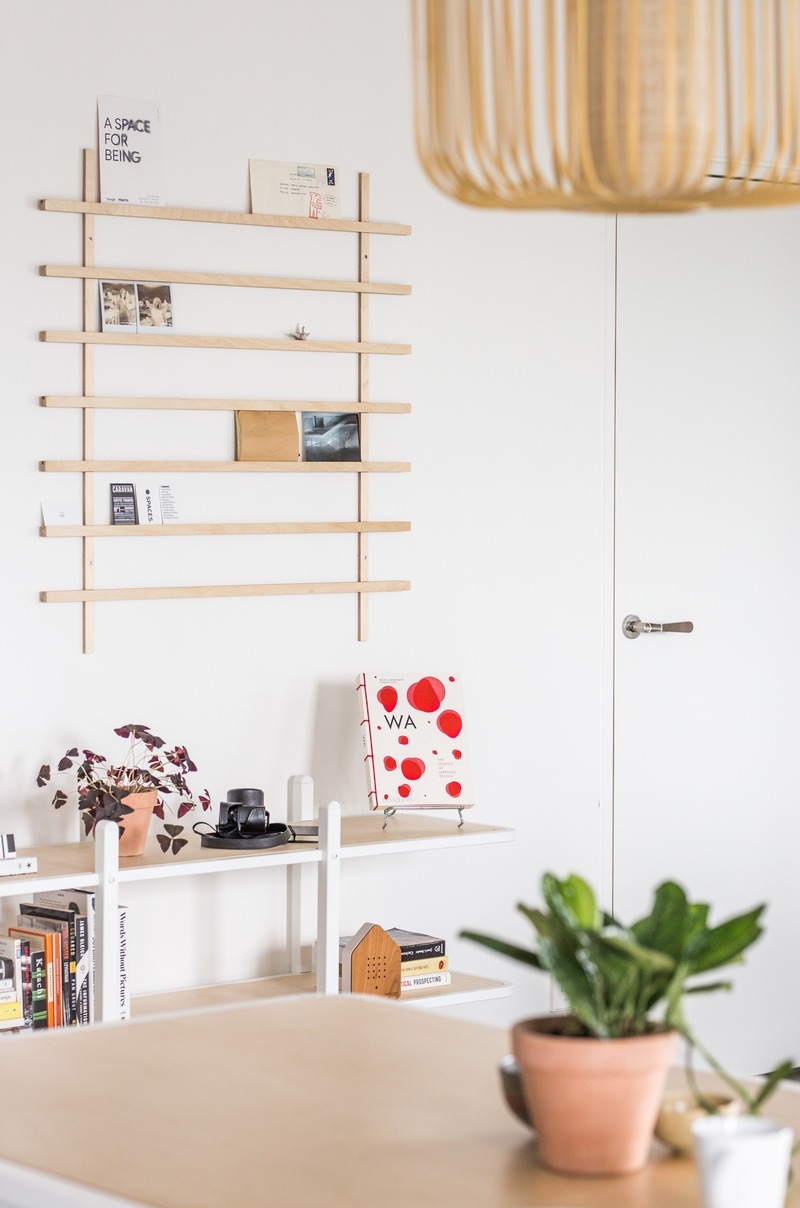
Cutwork wins Societal Innovation – youngest studio to ever win a FRAME Award
Cutwork
Photo credit:
Handover Agency
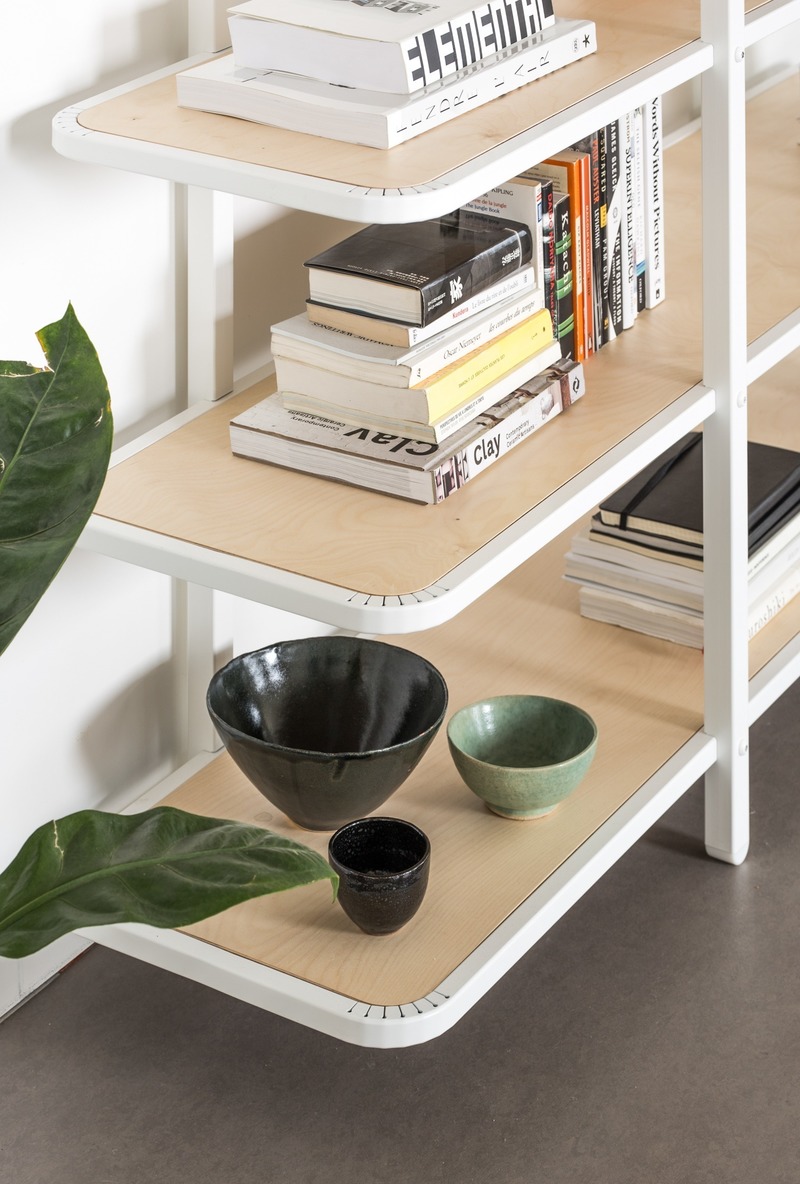
Cutwork wins Societal Innovation – youngest studio to ever win a FRAME Award
Cutwork
Photo credit:
Handover Agency
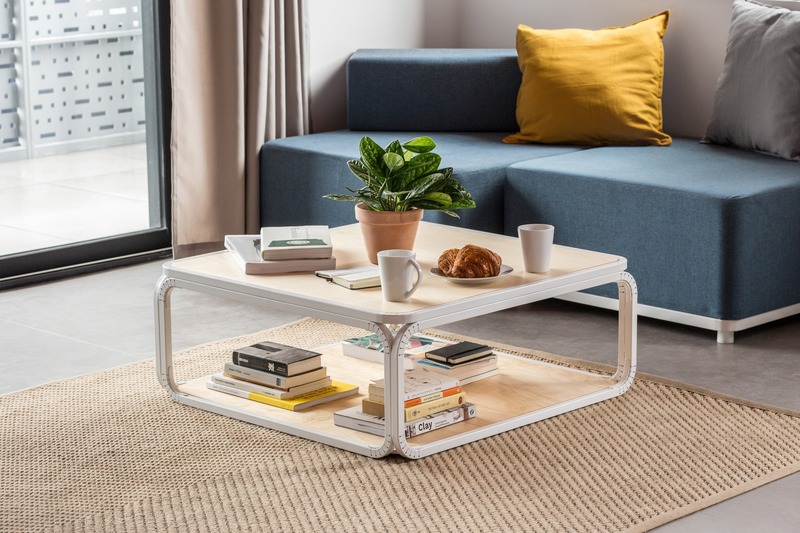
Cutwork wins Societal Innovation – youngest studio to ever win a FRAME Award
Cutwork
Photo credit:
Handover Agency
Advertising