Photo gallery
Architecture & Design
Find images by browsing the photo gallery by category. Add them to your Pinterest boards. Access the press kit to download the image or view project details.
Create a media account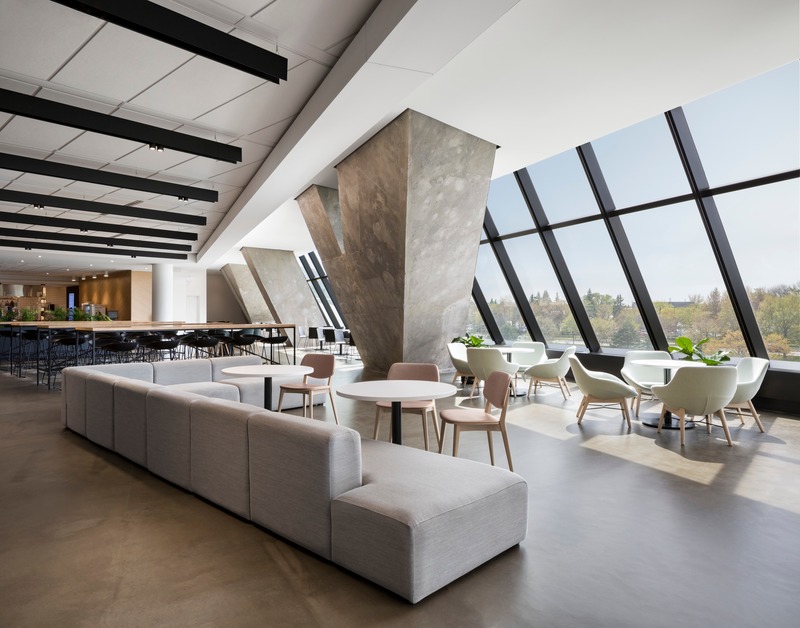
New Spaces for Desjardins at the Montréal Tower
Provencher_Roy
Main dining room and lounge
Photo credit:
Stéphane Brügger
New Spaces for Desjardins at the Montréal Tower
Provencher_Roy
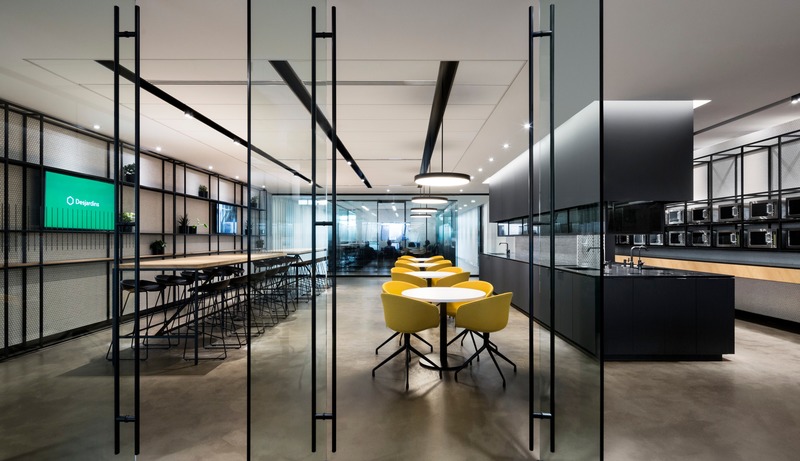
Creative culinary lounge, and cooking area
Photo credit:
Stéphane Brügger
New Spaces for Desjardins at the Montréal Tower
Provencher_Roy
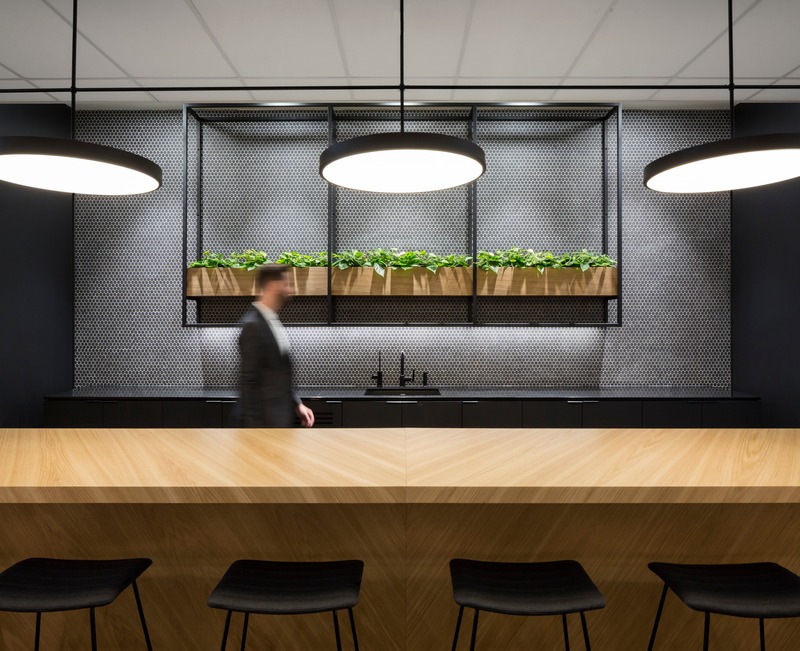
Café counter
Photo credit:
Stéphane Brügger
New Spaces for Desjardins at the Montréal Tower
Provencher_Roy
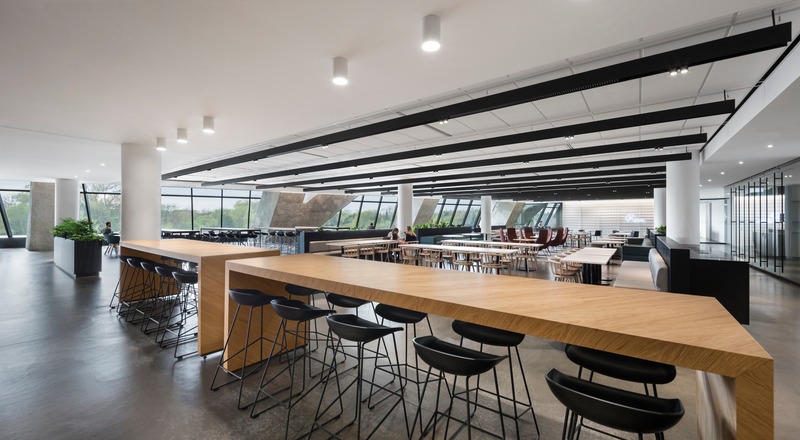
Main dining room
Photo credit:
Stéphane Brügger
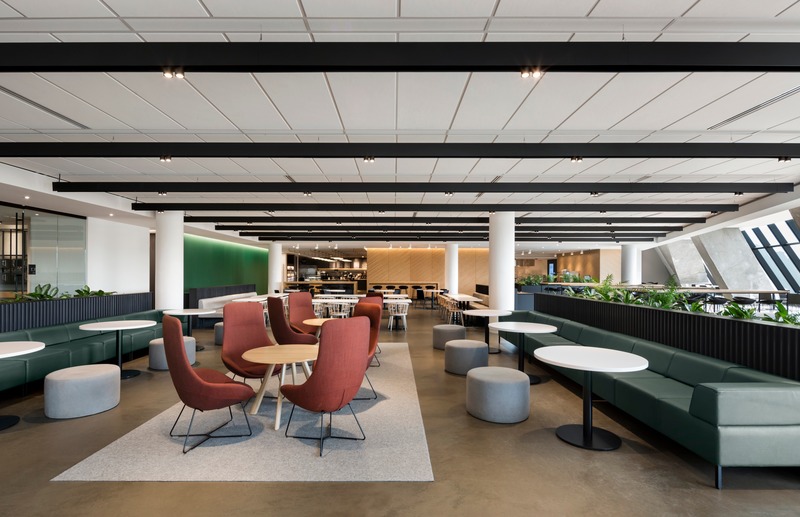
New Spaces for Desjardins at the Montréal Tower
Provencher_Roy
Main dining room - level 2, and lounges
Photo credit:
Stéphane Brügger
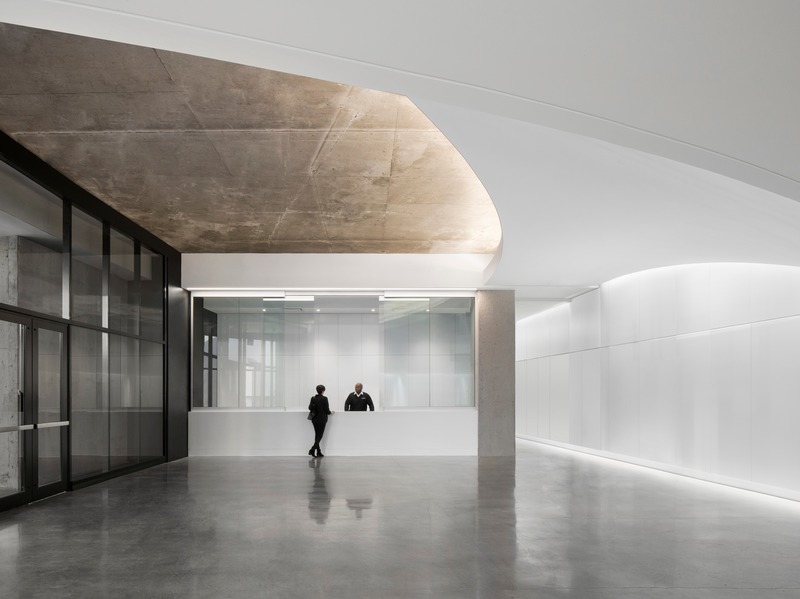
New Spaces for Desjardins at the Montréal Tower
Provencher_Roy
Montréal Tower’s main entrance and lobby
Photo credit:
Stéphane Brügger
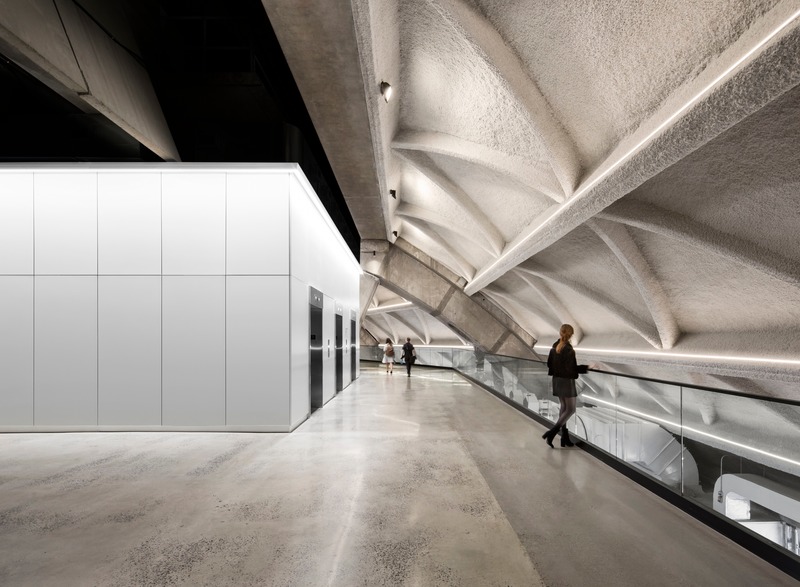
New Spaces for Desjardins at the Montréal Tower
Provencher_Roy
Passage revealing the Stadium’s internal structure
Photo credit:
Stéphane Brügger
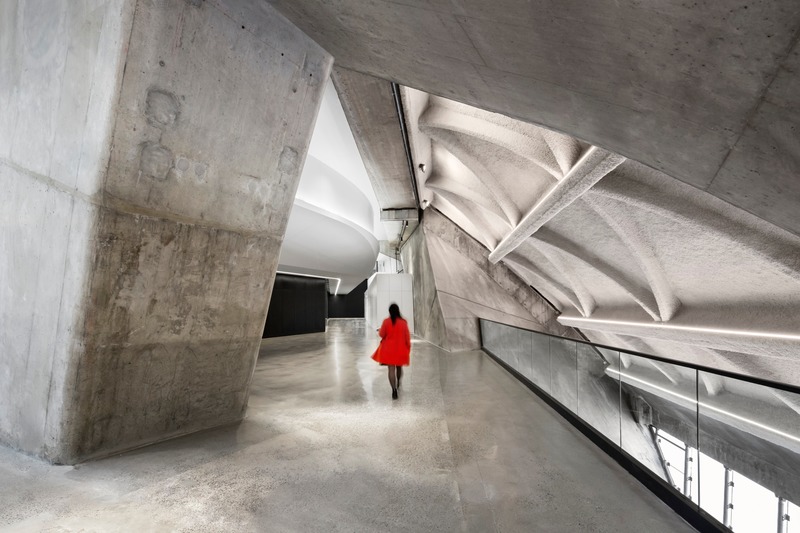
New Spaces for Desjardins at the Montréal Tower
Provencher_Roy
Internal public circulation
Photo credit:
Stéphane Brügger
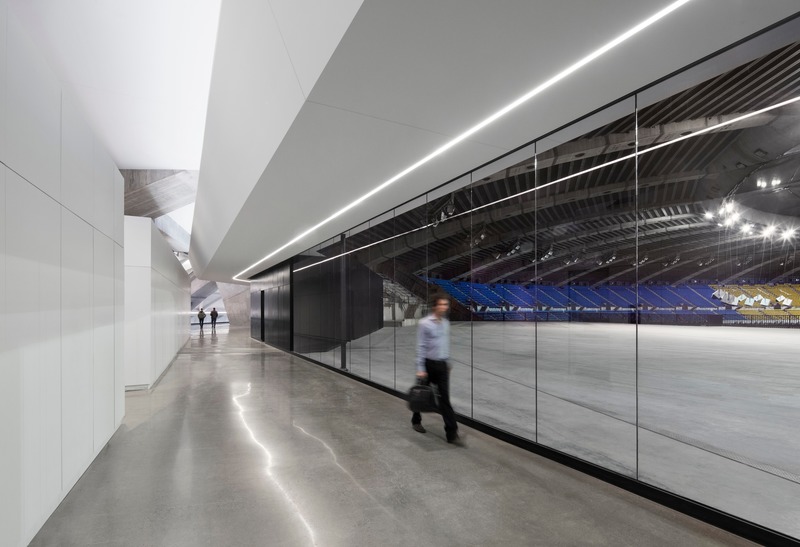
New Spaces for Desjardins at the Montréal Tower
Provencher_Roy
Spectacular visual breakthroughs on the Olympic Stadium enclosure’s insights
Photo credit:
Stéphane Brügger
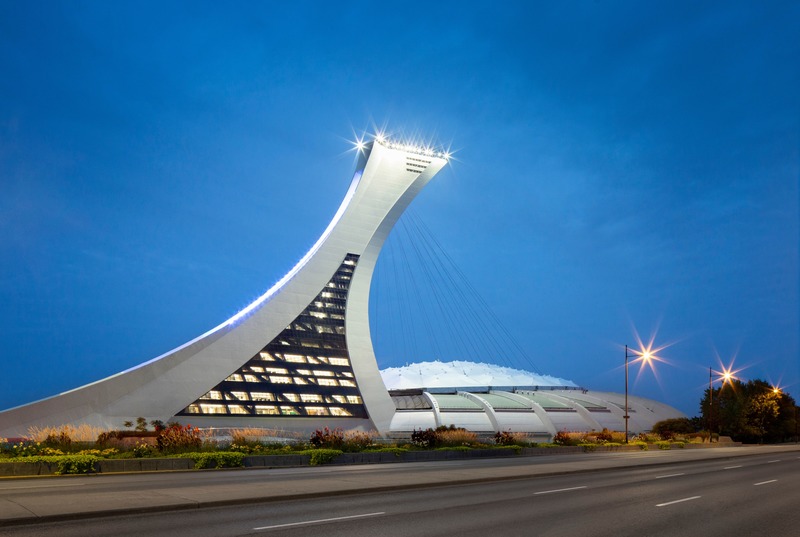
New Spaces for Desjardins at the Montréal Tower
Provencher_Roy
The Olympic Stadium’s facades reflections
Photo credit:
Stéphane Brügger


Advertising

New Spaces for Desjardins at the Montréal Tower
Provencher_Roy
The Montréal Tower today
Photo credit:
Stéphane Brügger
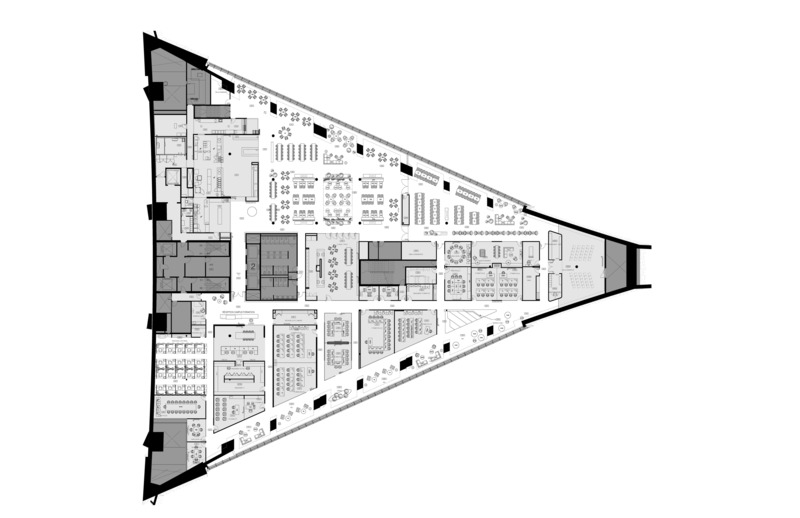
New Spaces for Desjardins at the Montréal Tower
Provencher_Roy
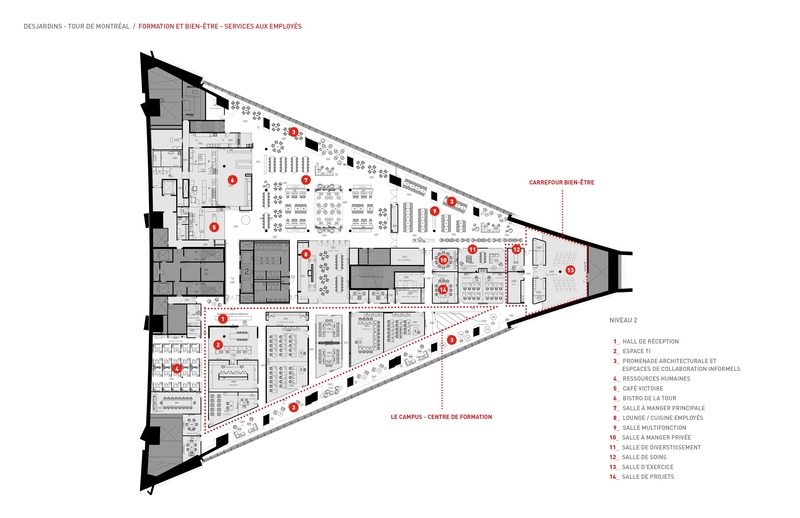
Level 2, Employee Service and Training Campus
Photo credit:
Provencher_Roy
New Spaces for Desjardins at the Montréal Tower
Provencher_Roy
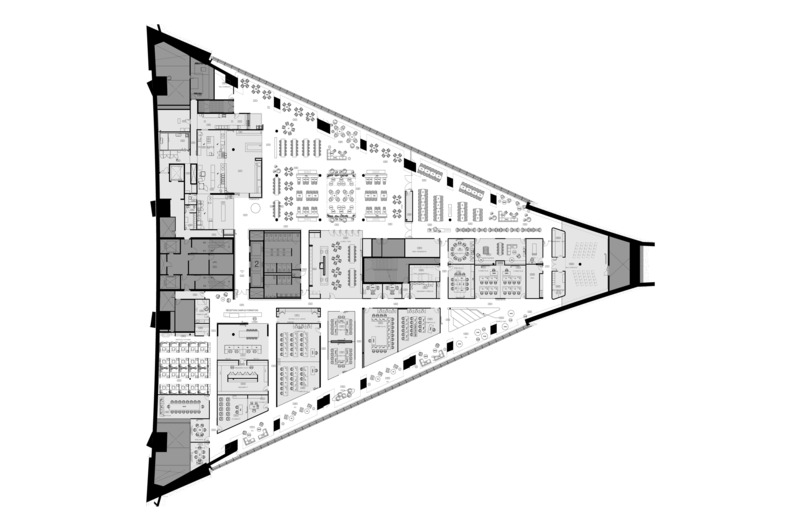
Level 2, Employee Service and Training Campus with caption
Photo credit:
Provencher_Roy
New Spaces for Desjardins at the Montréal Tower
Provencher_Roy
Level 2, Employee Service and Training Campus
Photo credit:
Provencher_Roy
New Spaces for Desjardins at the Montréal Tower
Provencher_Roy
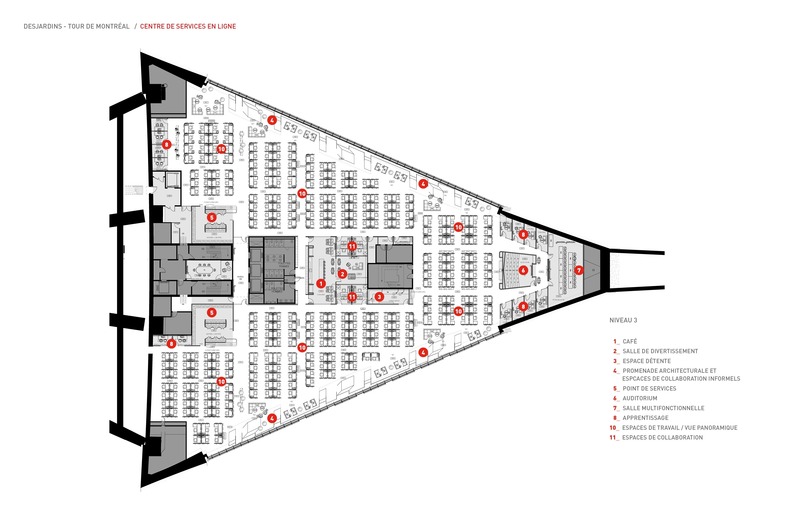
Level 3, typical development’s plan of the Service Center
Photo credit:
Provencher_Roy
Turó de la Peira's Sports Center and layout of the interior urban block
Arquitectura Anna Noguera
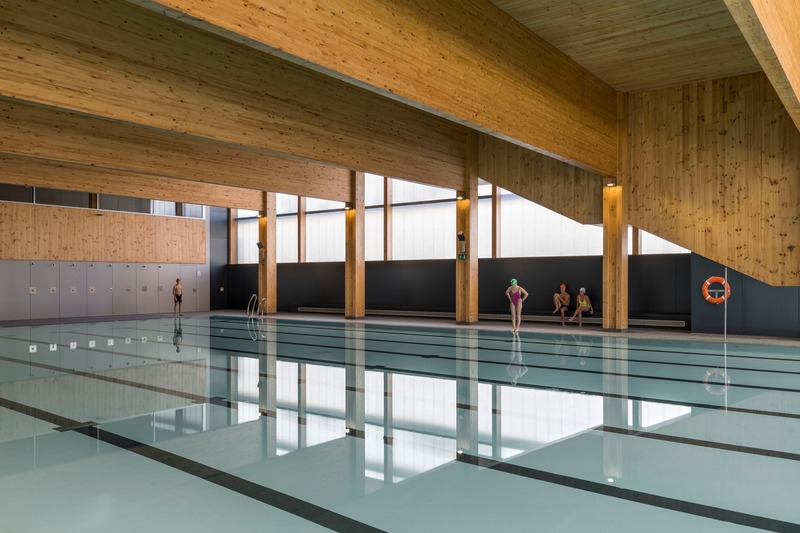
Turó de la Peira: Swimming in a pool wrapped by the wood’s color, the smell and texture
Photo credit:
Enric Duch
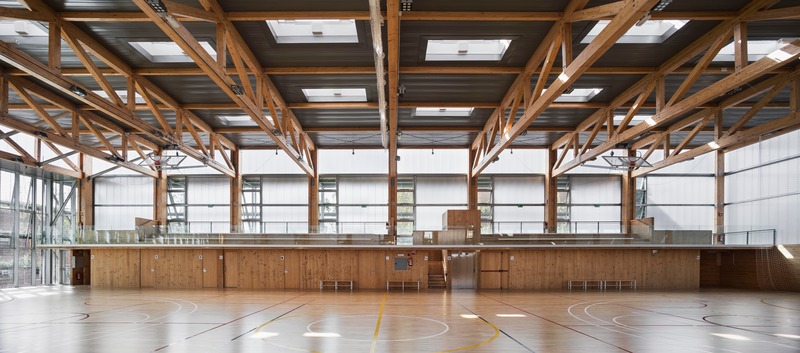
Turó de la Peira's Sports Center and layout of the interior urban block
Arquitectura Anna Noguera
Turó de la Peira: Practice exercise in an indoor sports court with natural light all day long
Photo credit:
Enric Duch
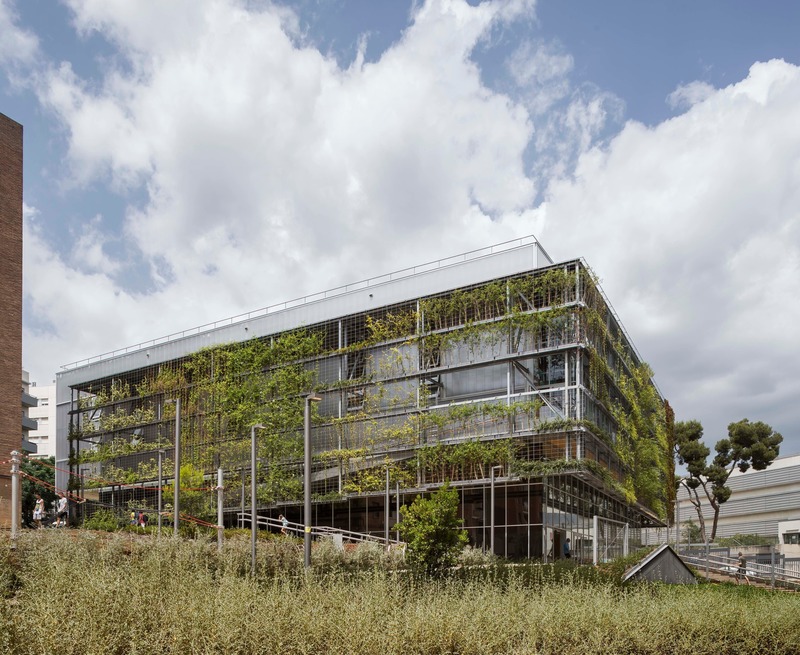
Turó de la Peira's Sports Center and layout of the interior urban block
Arquitectura Anna Noguera
Turó de la Peira: Urban regeneration with a green infrastructure
Photo credit:
Enric Duch
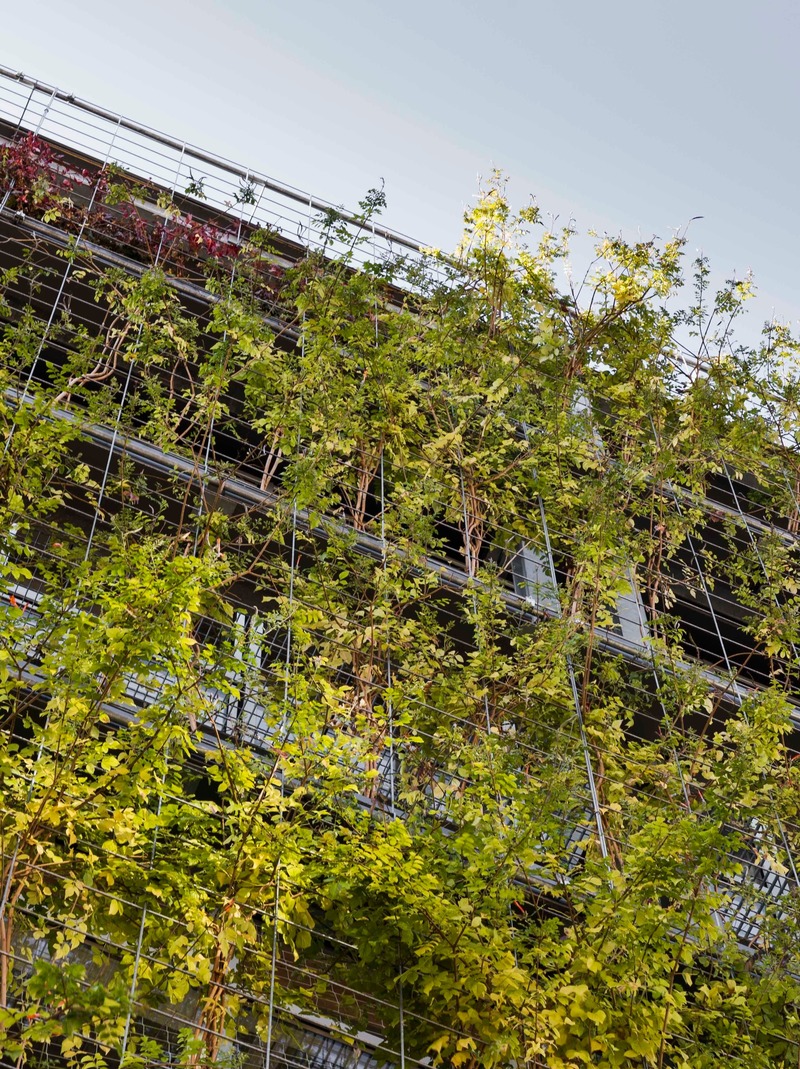
Turó de la Peira's Sports Center and layout of the interior urban block
Arquitectura Anna Noguera
Turó de la Peira: Hydroponic Green facade
Photo credit:
Enric Duch
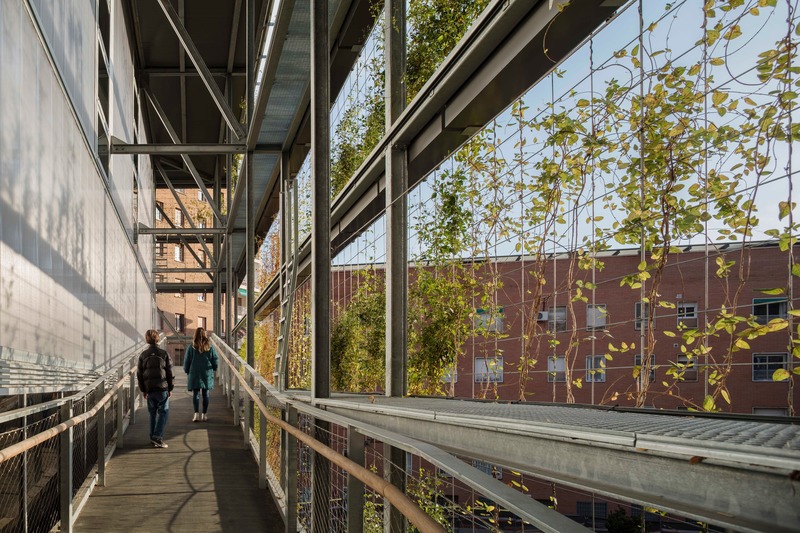
Turó de la Peira's Sports Center and layout of the interior urban block
Arquitectura Anna Noguera
Turó de la Peira: Acces through a green gallery
Photo credit:
Enric Duch
Advertising