Photo gallery
Architecture & Design
Find images by browsing the photo gallery by category. Add them to your Pinterest boards. Access the press kit to download the image or view project details.
Create a media account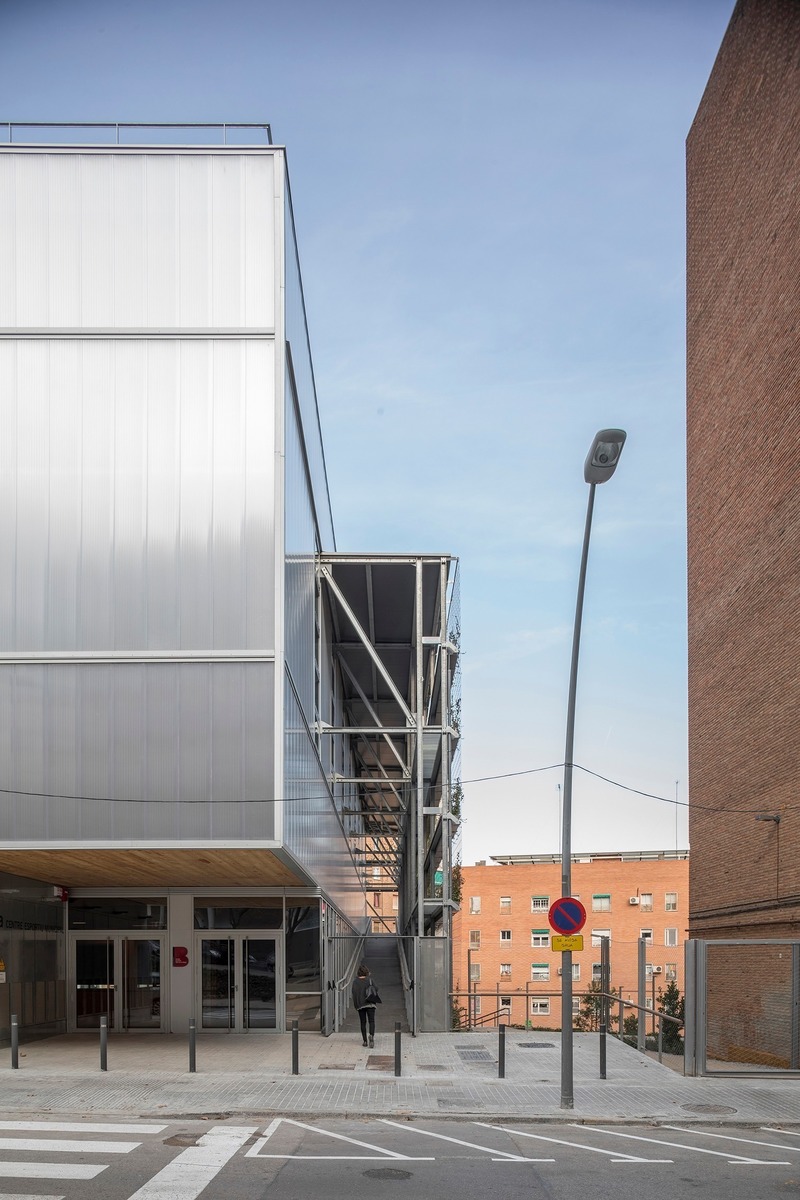
Turó de la Peira's Sports Center and layout of the interior urban block
Arquitectura Anna Noguera
Turó de la Peira: Close access
Photo credit:
Enric Duch
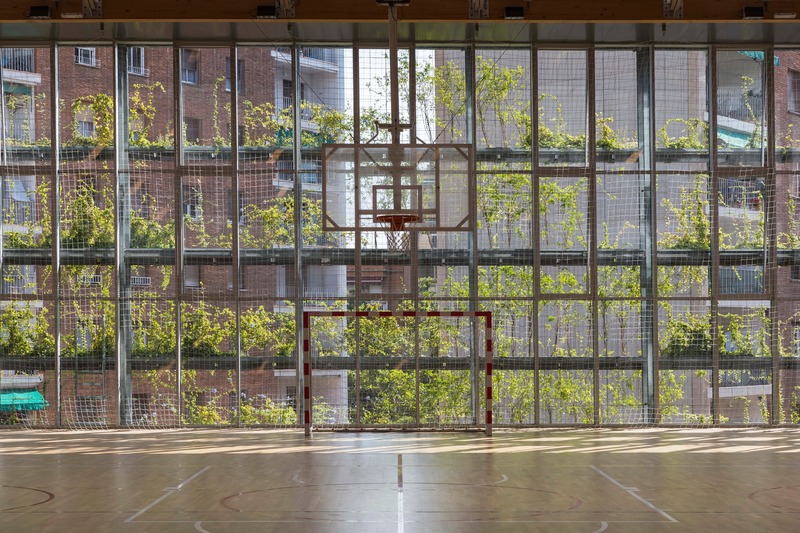
Turó de la Peira's Sports Center and layout of the interior urban block
Arquitectura Anna Noguera
Turó de la Peira: Naturalize interior spaces
Photo credit:
Enric Duch
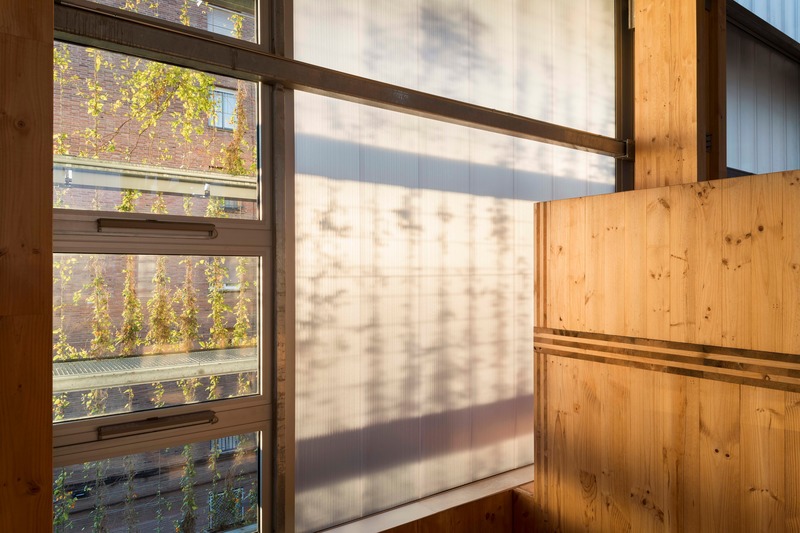
Turó de la Peira's Sports Center and layout of the interior urban block
Arquitectura Anna Noguera
Turó de la Peira: Warm atmosphere, away from the coldness of other similar facilities
Photo credit:
Enric Duch
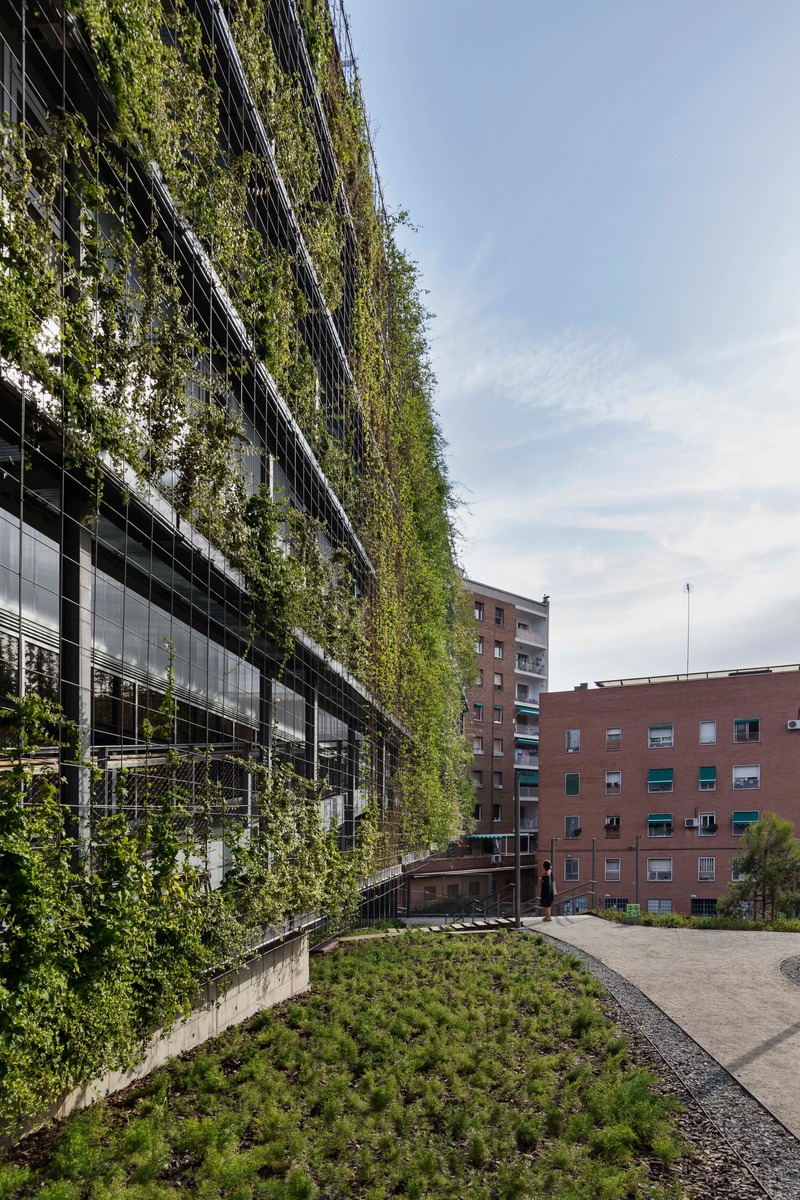
Turó de la Peira's Sports Center and layout of the interior urban block
Arquitectura Anna Noguera
Turó de la Peira: The building is another element in the garden
Photo credit:
Enric Duch

Turó de la Peira's Sports Center and layout of the interior urban block
Arquitectura Anna Noguera
Turó de la Peira: Urban Character
Photo credit:
Enric Duch
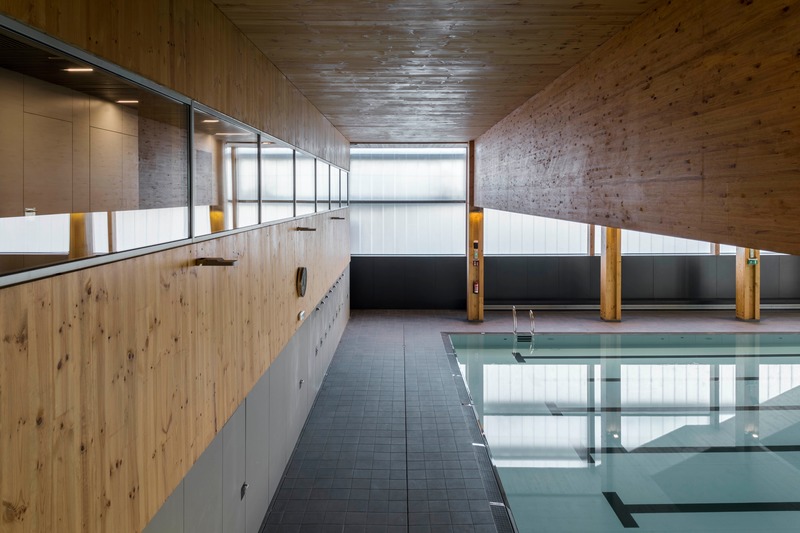
Turó de la Peira's Sports Center and layout of the interior urban block
Arquitectura Anna Noguera
Turó de la Peira: Visual contact between the access floor to the sports court and the swimming pool
Photo credit:
Enric Duch

Turó de la Peira's Sports Center and layout of the interior urban block
Arquitectura Anna Noguera
Turó de la Peira: Energy efficiency and self-sufficiency
Photo credit:
Enric Duch
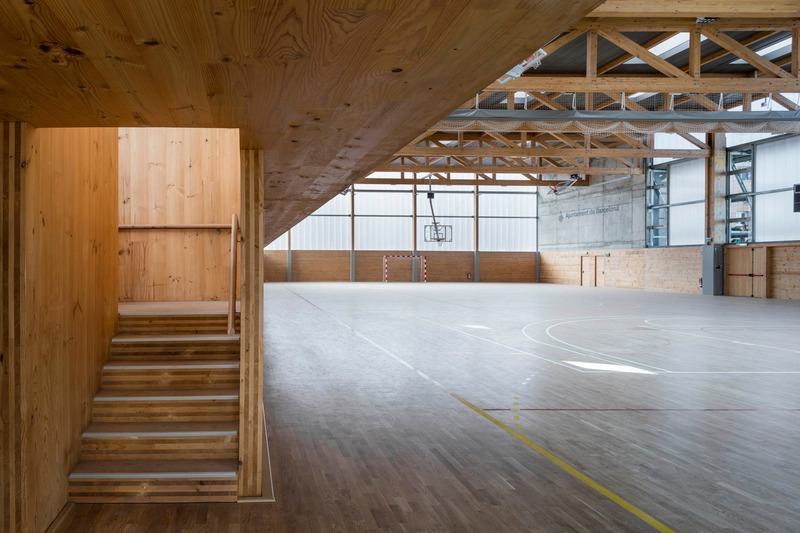
Turó de la Peira's Sports Center and layout of the interior urban block
Arquitectura Anna Noguera
Turó de la Peira: Different wood applications in the same space
Photo credit:
Enric Duch
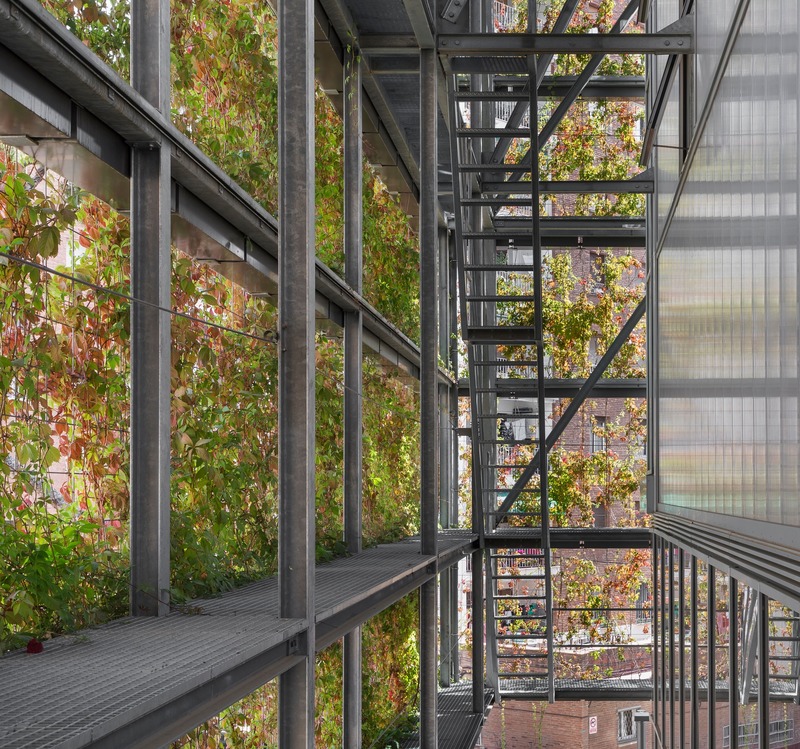
Turó de la Peira's Sports Center and layout of the interior urban block
Arquitectura Anna Noguera
Turó de la Peira: Bioclimatic space
Photo credit:
Enric Duch
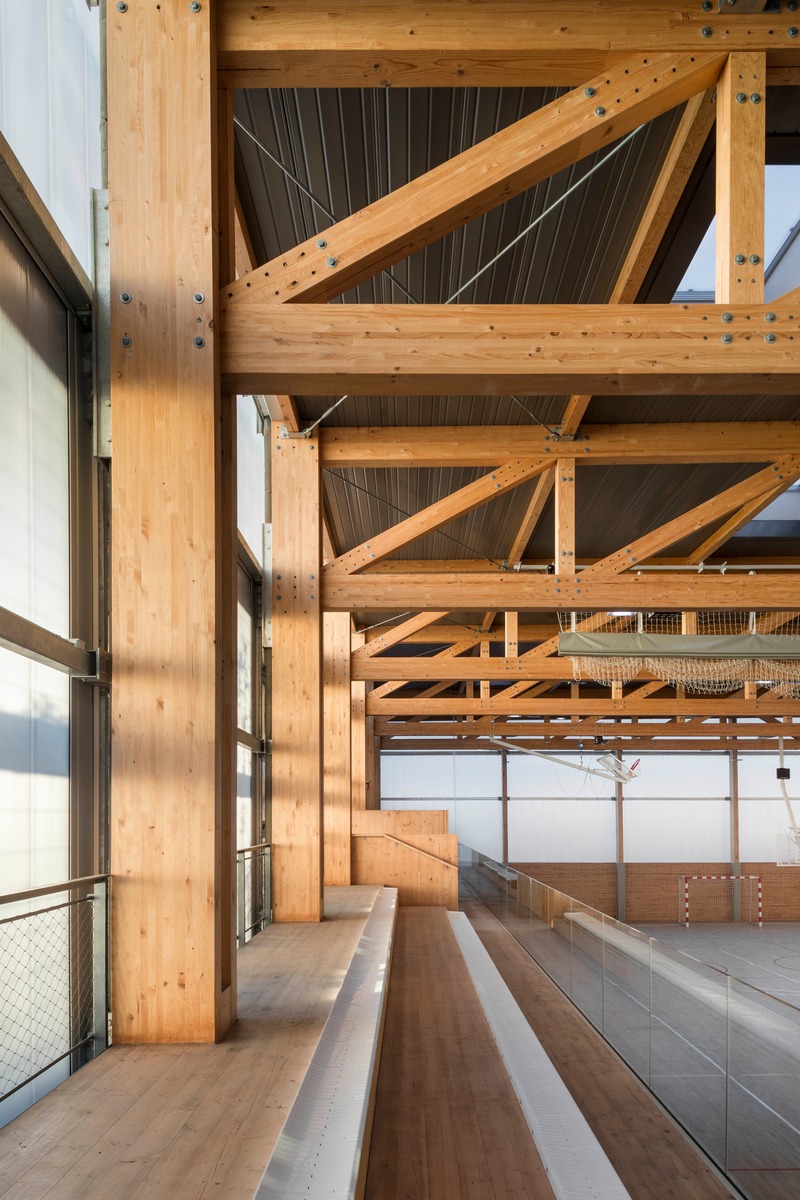
Turó de la Peira's Sports Center and layout of the interior urban block
Arquitectura Anna Noguera
Turó de la Peira: Wood structure
Photo credit:
Enric Duch


Advertising
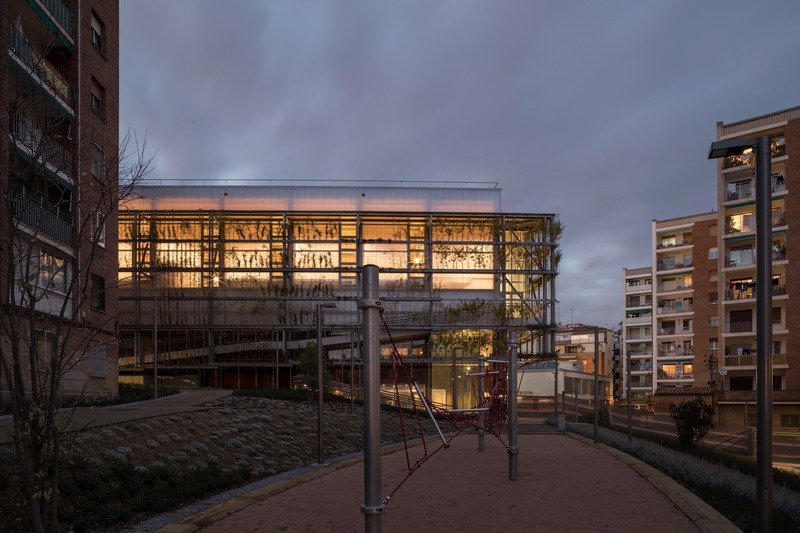
Turó de la Peira's Sports Center and layout of the interior urban block
Arquitectura Anna Noguera
Turó de la Peira: Demineralization and Renaturalization. A garden in the core of an urban block
Photo credit:
Enric Duch
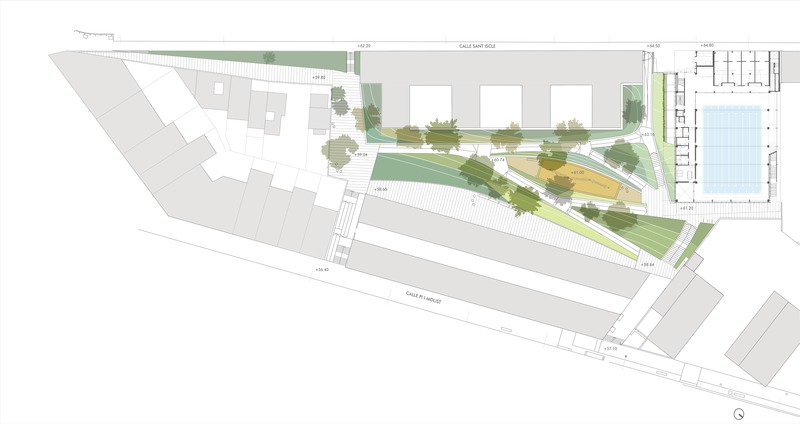
Turó de la Peira's Sports Center and layout of the interior urban block
Arquitectura Anna Noguera
Turó de la Peira: Interior urban block garden and ground floor plan
Photo credit:
Enric Duch
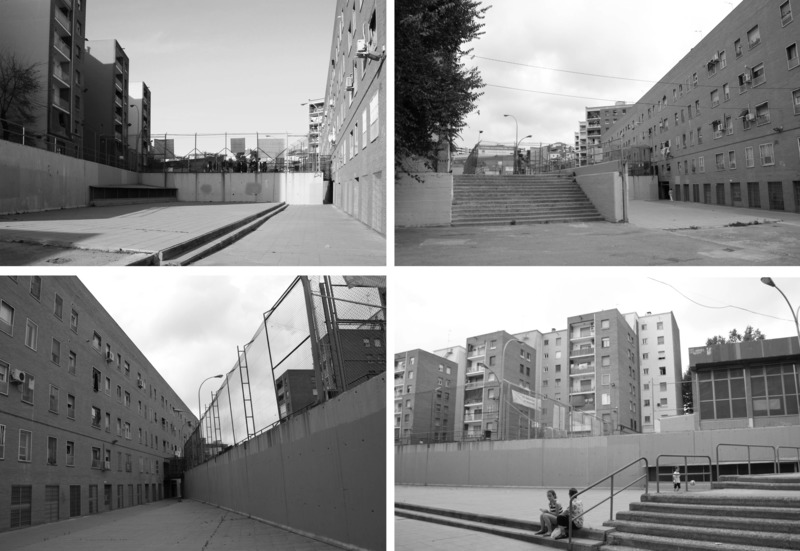
Turó de la Peira's Sports Center and layout of the interior urban block
Arquitectura Anna Noguera
Turó de la Peira: Urban environment prior to the intervention
Photo credit:
Architecture Anna Noguera

Turó de la Peira's Sports Center and layout of the interior urban block
Arquitectura Anna Noguera
Turó de la Peira: Longitudinal cross section
Photo credit:
Enric Duch
Telecon across Canada
Imperatori Design
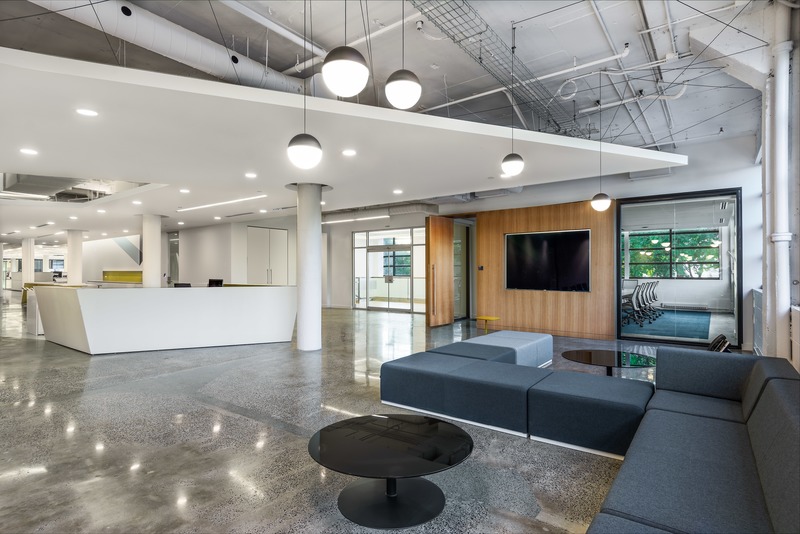
Telecon Montreal - ReceptionThe main entrance where business people in suits as well as cable installers in construction boots are welcomed at the centralized reception counter.
Photo credit:
Ray Van Dusen

Telecon across Canada
Imperatori Design
Telecon Montreal - "Highline" promenadeThe wide stairway acts as a link to activities on the two 40,000 sq.ft floor plates and doubles as a venue for the company announcements.
Photo credit:
Ray Van Dusen
Telecon across Canada
Imperatori Design
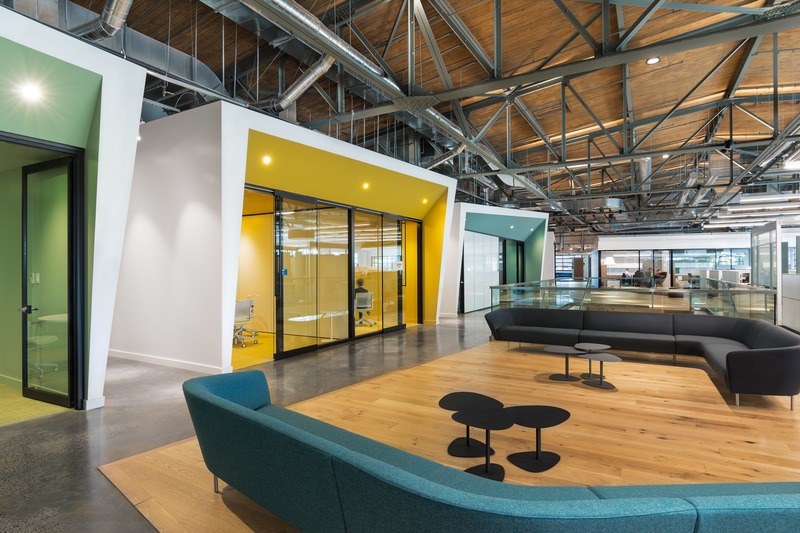
Telecon Montreal - "Highline" promenadeSpaces carved out from the freestanding “pods” offer unique quiet meeting spaces that vary in sizes. The floor has remained as exposed concrete and the wood ceiling has been beautifully restored, to keep with the spirit of the original old warehouse.
Photo credit:
Ray Van Dusen
Telecon across Canada
Imperatori Design
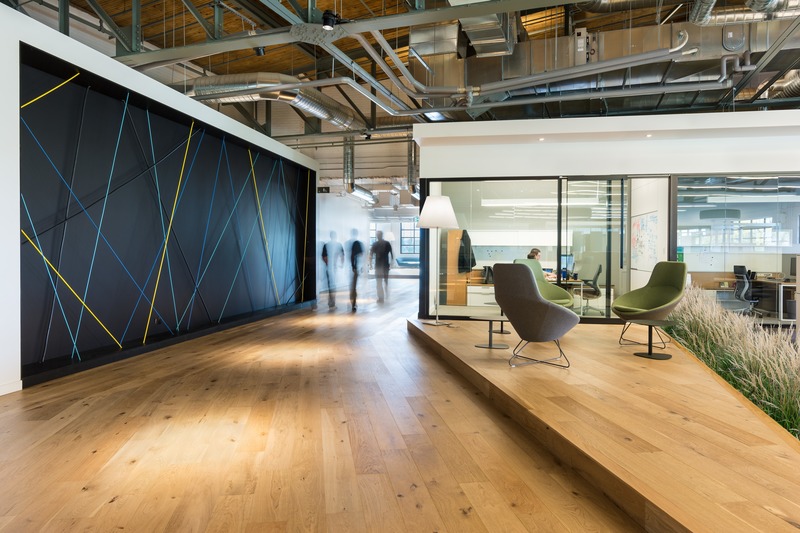
Telecon Montreal - "Highline" promenadeThe Telecon “Highline” wood promenade flanked by offices, lounges, and a cable wall leading to the café.
Photo credit:
Ray Van Dusen
Telecon across Canada
Imperatori Design
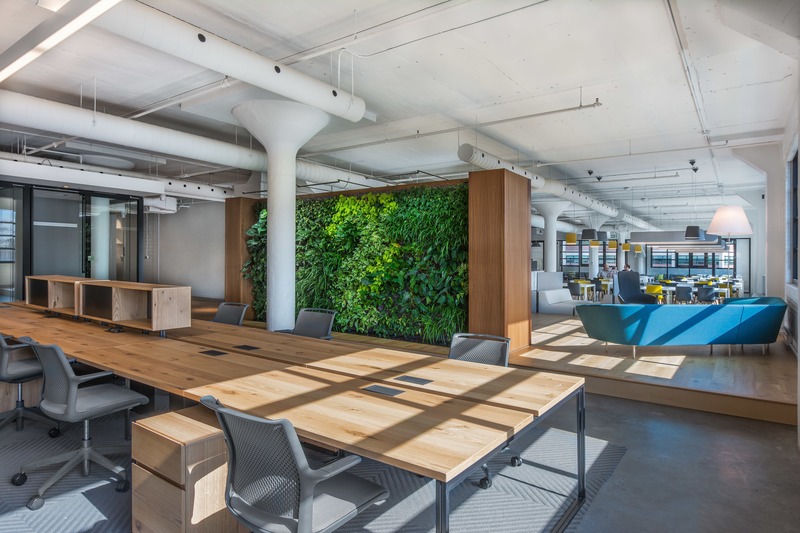
Telecon Montreal - "Touchdown" stationsA green wall divides the café from the visitor’s “touchdown” stations.
Photo credit:
Ray Van Dusen
Telecon across Canada
Imperatori Design
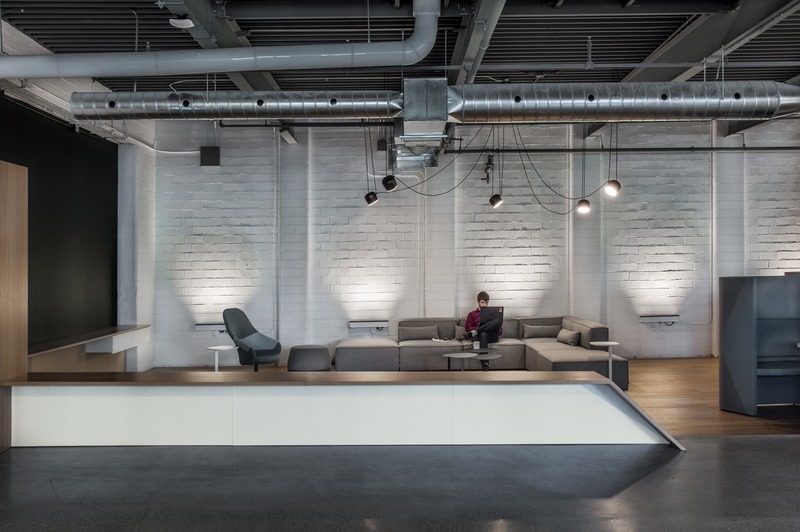
Telecon Montreal - Sunken loungeAn area within an existing lower floor we developed to create an intimate and informal work area.
Photo credit:
Ray Van Dusen
Advertising