Photo gallery
Architecture & Design
Find images by browsing the photo gallery by category. Add them to your Pinterest boards. Access the press kit to download the image or view project details.
Create a media account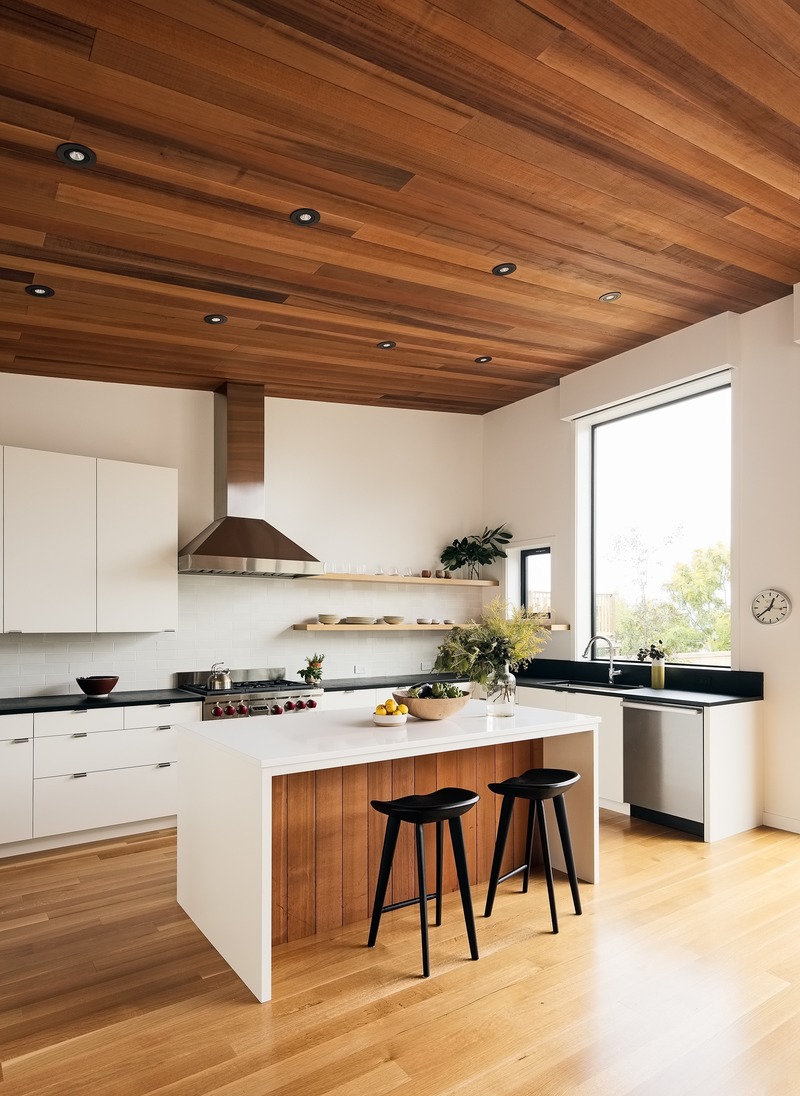
An Architect's Vision for California Living
Malcolm Davis Architecture
Noe Valley Residence: The updated floor plan was completely reworked and expanded to create new interior volumes.
Photo credit:
Joe Fletcher Photography
An Architect's Vision for California Living
Malcolm Davis Architecture
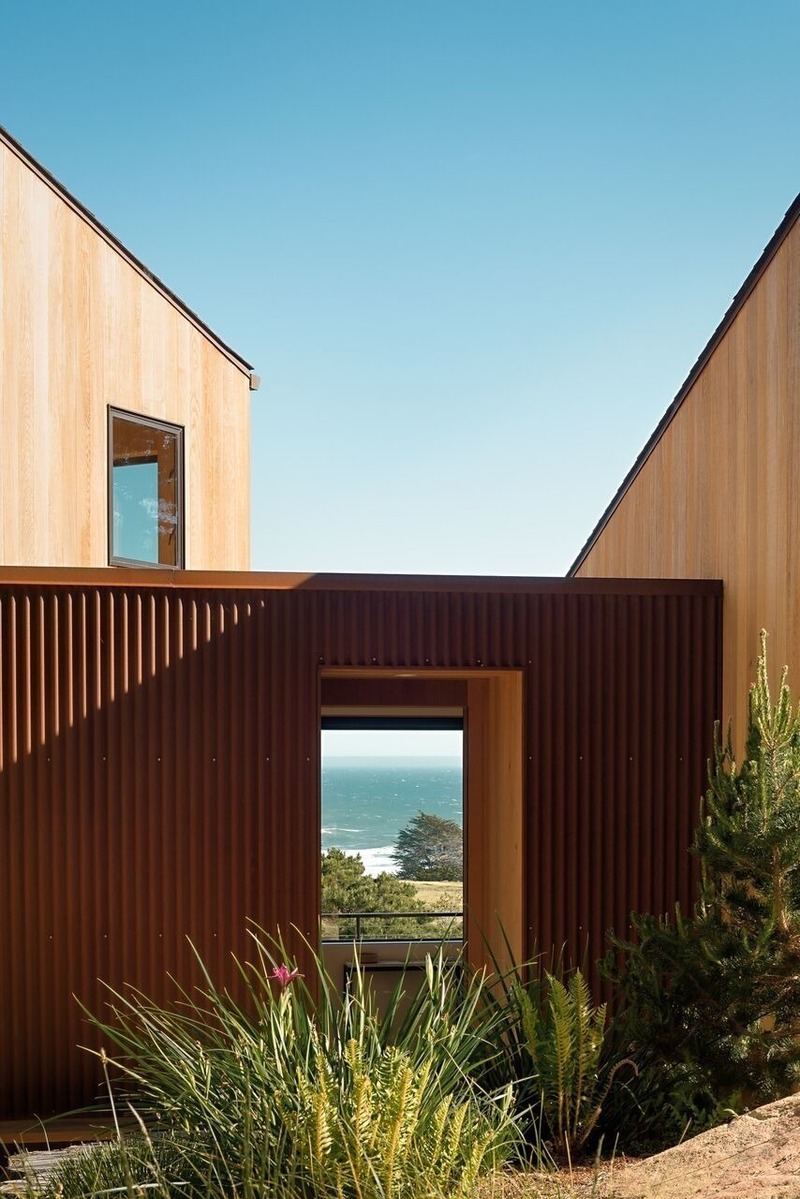
Coastal Retreat: Corrugated Cor-Ten steel clads the entryway connecting the home's distinctive cedar-clad wings.
Photo credit:
Joe Fletcher Photography
An Architect's Vision for California Living
Malcolm Davis Architecture
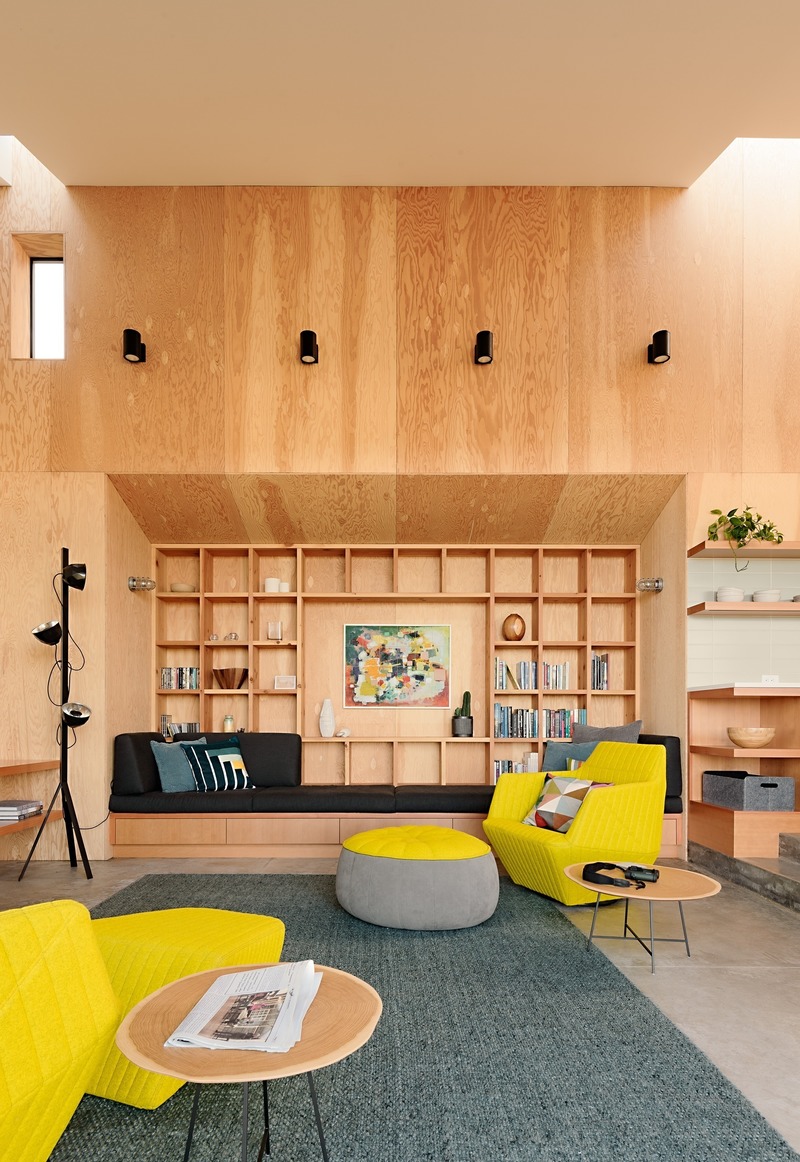
Coastal Retreat: Wall-mounted lighting add an industrial touch to the bright and airy living room.
Photo credit:
Joe Fletcher Photography
An Architect's Vision for California Living
Malcolm Davis Architecture

Coastal Retreat: Just a few steps away from the living space, the kitchen features vertical grain fir cabinets.
Photo credit:
Joe Fletcher Photography
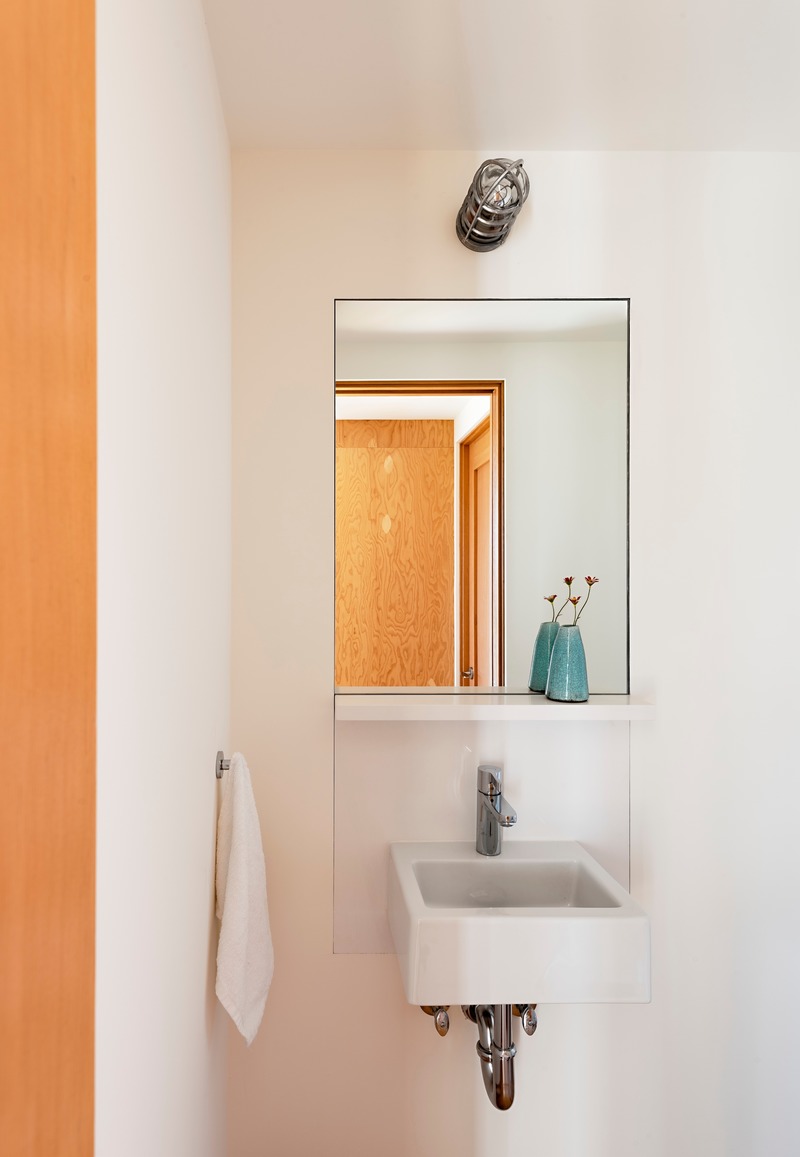
An Architect's Vision for California Living
Malcolm Davis Architecture
Coastal Retreat: In one of the home's bathrooms, durable, low-maintenance materials speak to the minimal, Scandinavian-inspired aesthetic.
Photo credit:
Joe Fletcher Photography
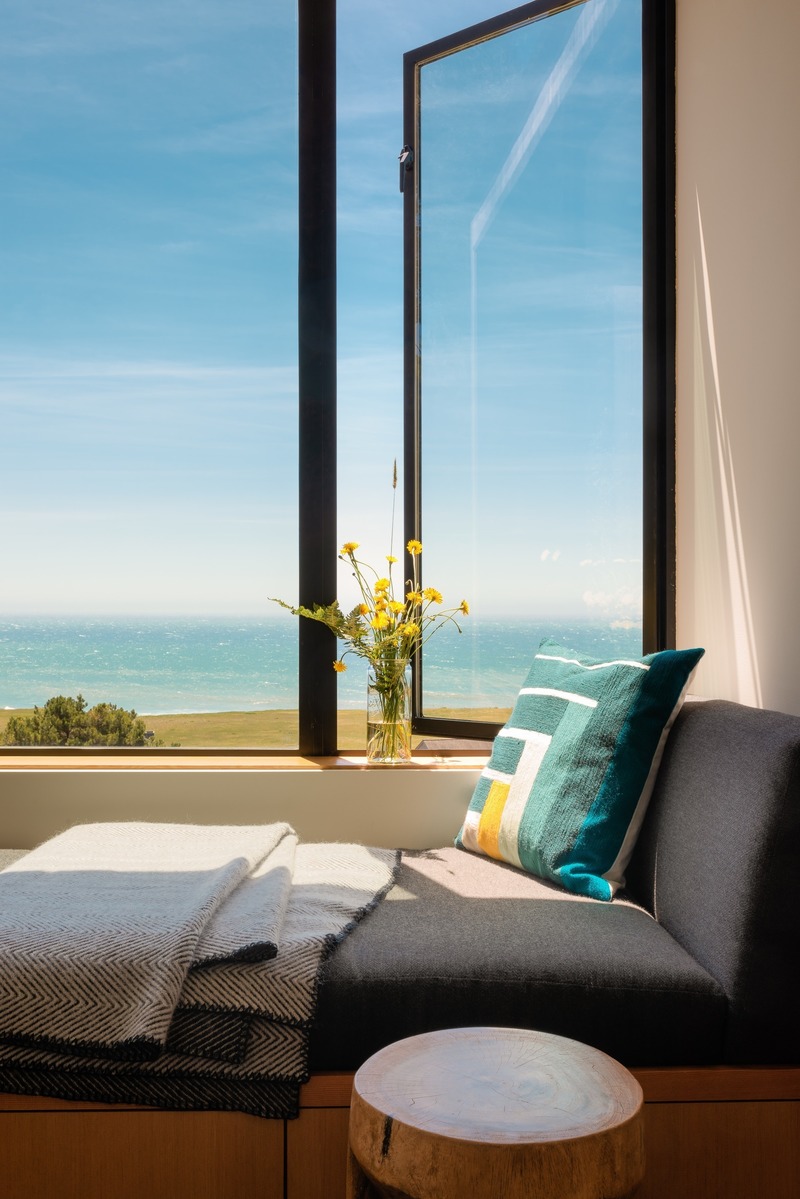
An Architect's Vision for California Living
Malcolm Davis Architecture
Coastal Retreat: A window nook in the master bedroom offers spectacular views of the Pacific Ocean.
Photo credit:
Joe Fletcher Photography

Alt-o-tech: An educational environment for the innovators of tomorrow
Taktik design
General view #1
Photo credit:
Maxime Brouillet

Alt-o-tech: An educational environment for the innovators of tomorrow
Taktik design
General view 2
Photo credit:
Maxime Brouillet

Alt-o-tech: An educational environment for the innovators of tomorrow
Taktik design
Brainstorm zone
Photo credit:
Maxime Brouillet

Alt-o-tech: An educational environment for the innovators of tomorrow
Taktik design
General view 3
Photo credit:
Maxime Brouillet


Advertising

Alt-o-tech: An educational environment for the innovators of tomorrow
Taktik design
Collaborative zone
Photo credit:
Maxime Brouillet

Alt-o-tech: An educational environment for the innovators of tomorrow
Taktik design
Programming zone
Photo credit:
Maxime Brouillet

Alt-o-tech: An educational environment for the innovators of tomorrow
Taktik design
Assembly table detail
Photo credit:
Maxime Brouillet

Alt-o-tech: An educational environment for the innovators of tomorrow
Taktik design
Robotic zone
Photo credit:
Maxime Brouillet

Alt-o-tech: An educational environment for the innovators of tomorrow
Taktik design
Alt-O-Tech corridor
Photo credit:
Maxime Brouillet

Alt-o-tech: An educational environment for the innovators of tomorrow
Taktik design
Custom mural
Photo credit:
Maxime Brouillet

Alt-o-tech: An educational environment for the innovators of tomorrow
Taktik design
3D printer room
Photo credit:
Maxime Brouillet

Alt-o-tech: An educational environment for the innovators of tomorrow
Taktik design
Creative room
Photo credit:
Maxime Brouillet

Four Seasons Hotel Montreal’s Architecture, Design, and Art Collect International Accolades and Reintroduce the City to the Global Luxury Hotel Conversation
Four Seasons Hotel Montreal
Street Level Lobby
Photo credit:
Don Riddle

Four Seasons Hotel Montreal’s Architecture, Design, and Art Collect International Accolades and Reintroduce the City to the Global Luxury Hotel Conversation
Four Seasons Hotel Montreal
Hotel Lobby
Photo credit:
Don Riddle
Advertising