Photo gallery
Architecture & Design
Find images by browsing the photo gallery by category. Add them to your Pinterest boards. Access the press kit to download the image or view project details.
Create a media account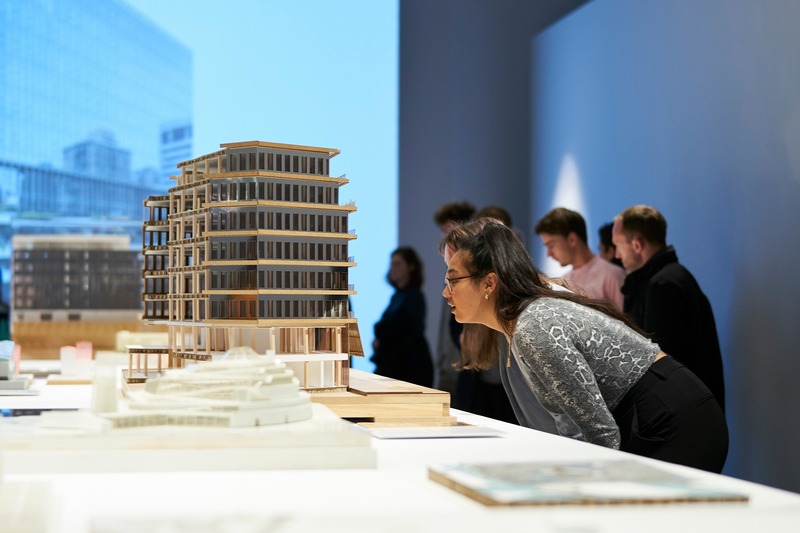
Architecture of Resonance
Ferrier Marchetti Studio
ENTRE-DEUX_Opening_CENTRE DE DESIGN DE L'UQAM_2019
Photo credit:
Benoit Rousseau
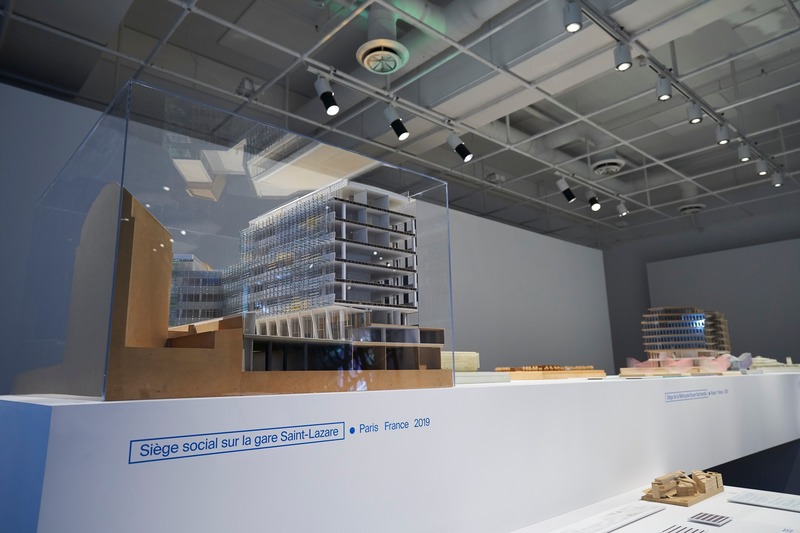
Architecture of Resonance
Ferrier Marchetti Studio
ENTRE-DEUX_Opening_CENTRE DE DESIGN DE L'UQAM_2019
Photo credit:
Benoit Rousseau
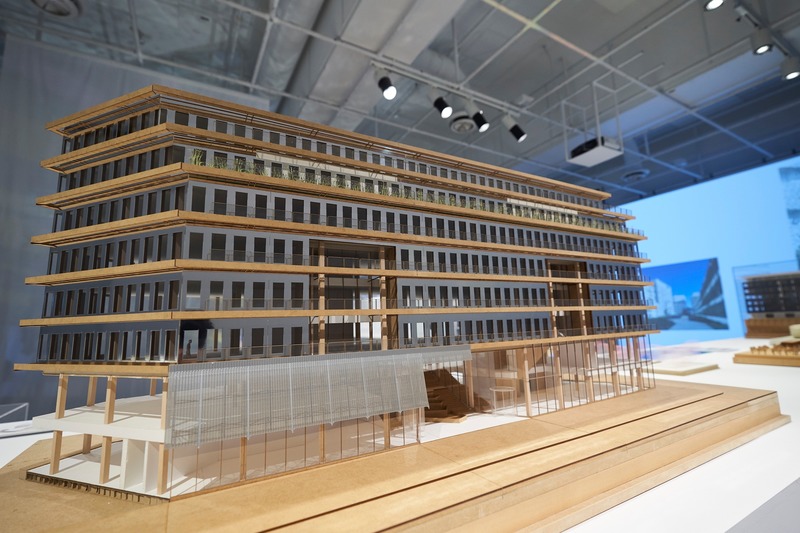
Architecture of Resonance
Ferrier Marchetti Studio
ENTRE-DEUX_Opening_CENTRE DE DESIGN DE L'UQAM_2019
Photo credit:
Benoit Rousseau
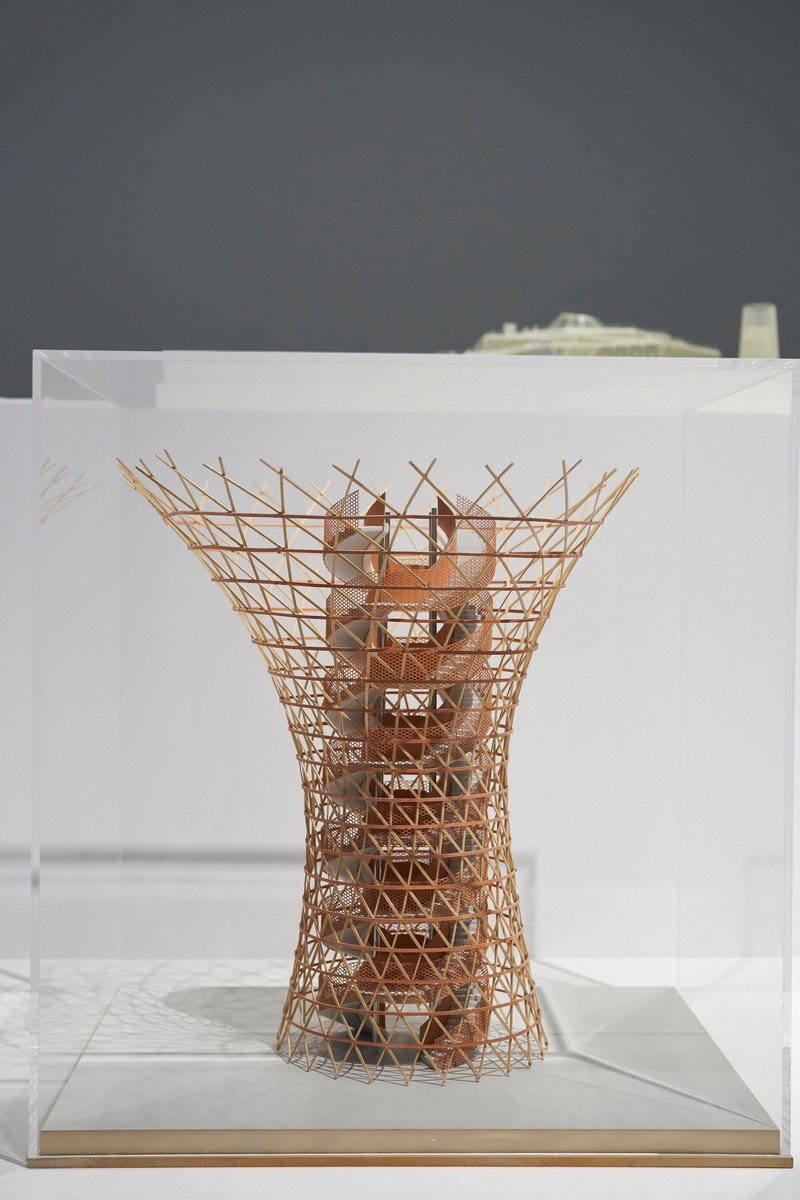
Architecture of Resonance
Ferrier Marchetti Studio
ENTRE-DEUX_Opening_CENTRE DE DESIGN DE L'UQAM_2019
Photo credit:
Benoit Rousseau
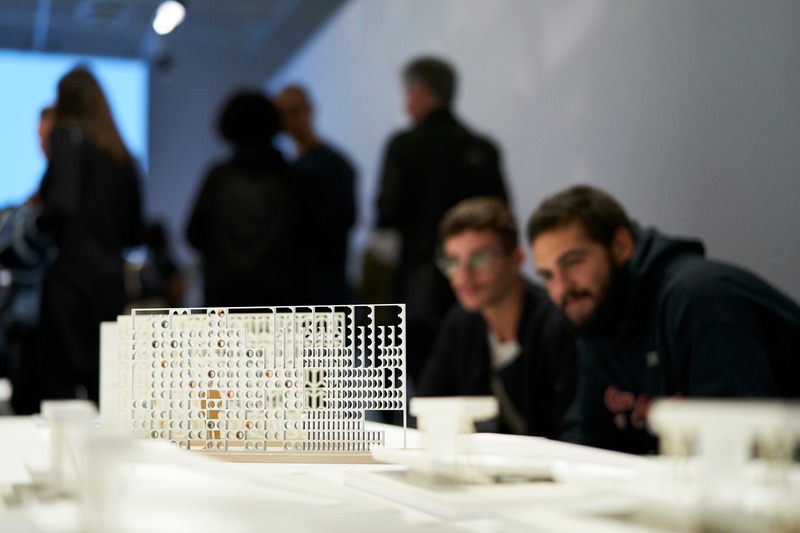
Architecture of Resonance
Ferrier Marchetti Studio
ENTRE-DEUX_Opening_CENTRE DE DESIGN DE L'UQAM_2019
Photo credit:
Benoit Rousseau

Architecture of Resonance
Ferrier Marchetti Studio
ENTRE-DEUX_Opening_CENTRE DE DESIGN DE L'UQAM_2019
Photo credit:
Benoit Rousseau
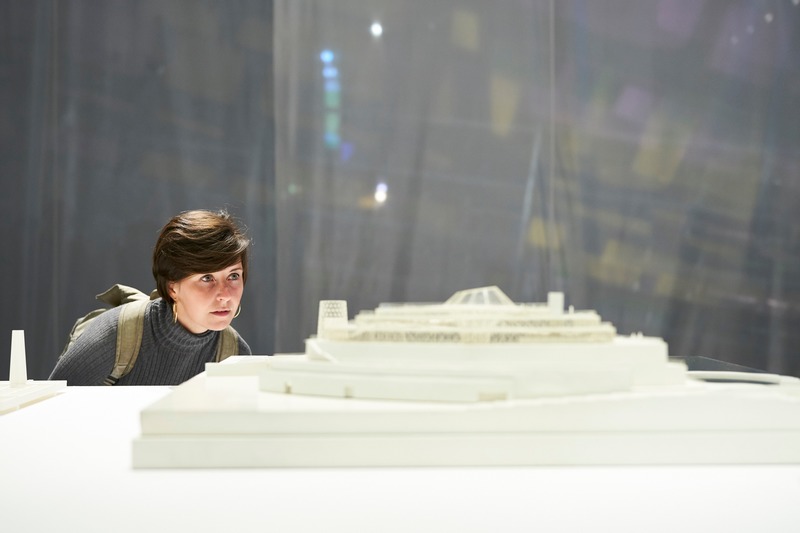
Architecture of Resonance
Ferrier Marchetti Studio
ENTRE-DEUX_Opening_CENTRE DE DESIGN DE L'UQAM_2019
Photo credit:
Benoit Rousseau
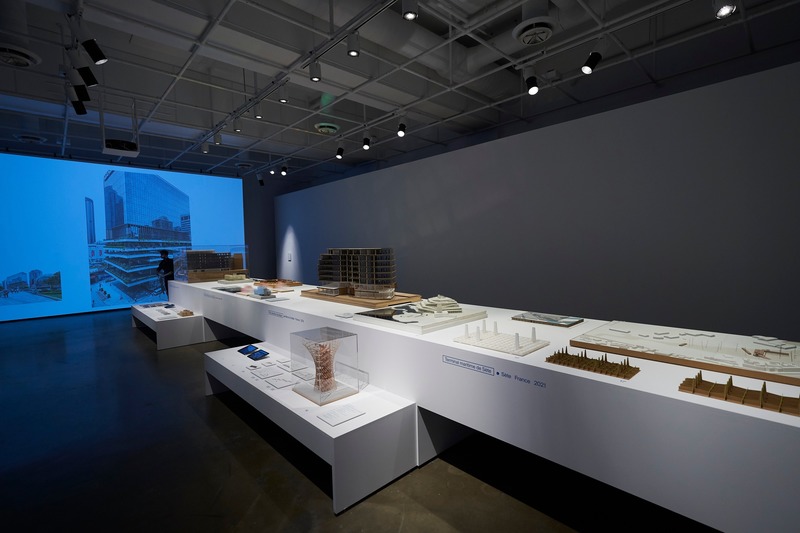
Architecture of Resonance
Ferrier Marchetti Studio
ENTRE-DEUX_Opening_CENTRE DE DESIGN DE L'UQAM_2019
Photo credit:
Benoit Rousseau
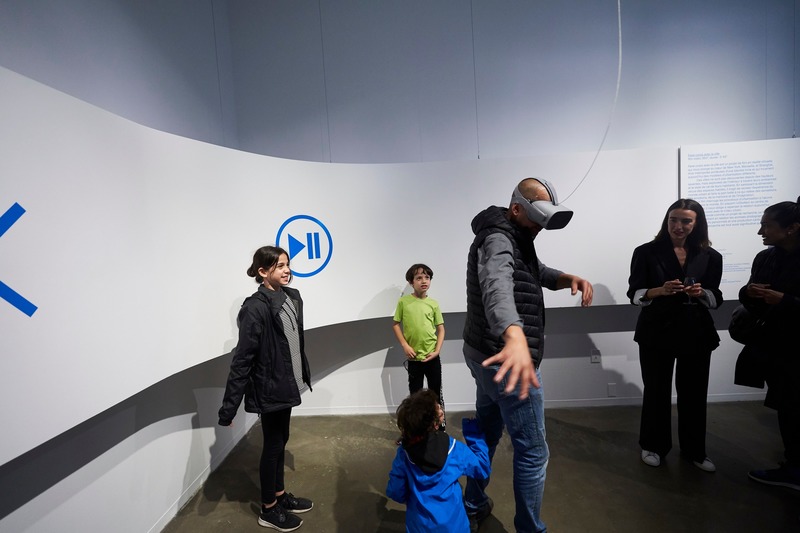
Architecture of Resonance
Ferrier Marchetti Studio
ENTRE-DEUX_Opening_CENTRE DE DESIGN DE L'UQAM_2019
Photo credit:
Benoit Rousseau
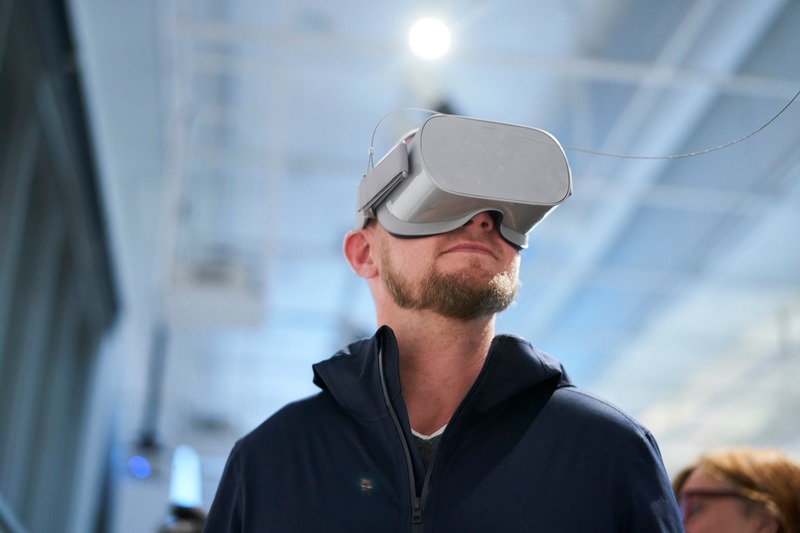
Architecture of Resonance
Ferrier Marchetti Studio
ENTRE-DEUX_Opening_CENTRE DE DESIGN DE L'UQAM_2019
Photo credit:
Benoit Rousseau


Advertising
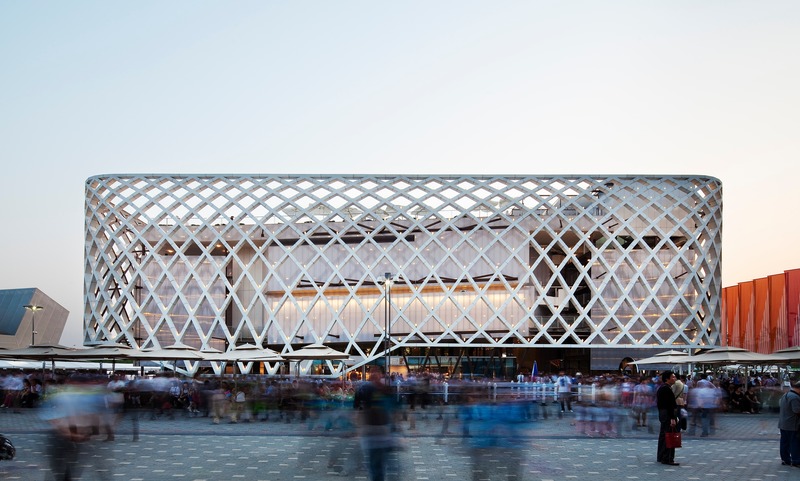
Architecture of Resonance
Ferrier Marchetti Studio
French Pavilion at the World Expo, Shanghai, China, 2010
Photo credit:
Luc Boegly
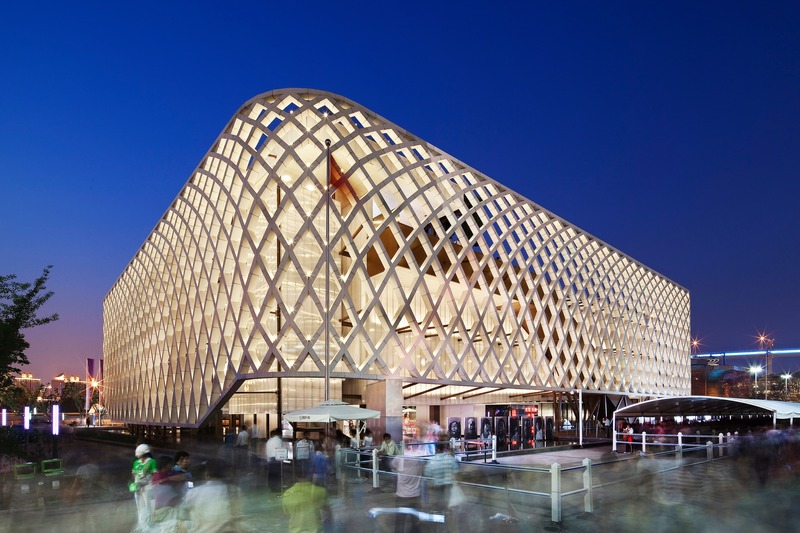

Architecture of Resonance
Ferrier Marchetti Studio
French Pavilion at the World Expo, Shanghai, China, 2010
Photo credit:
Luc Boegly
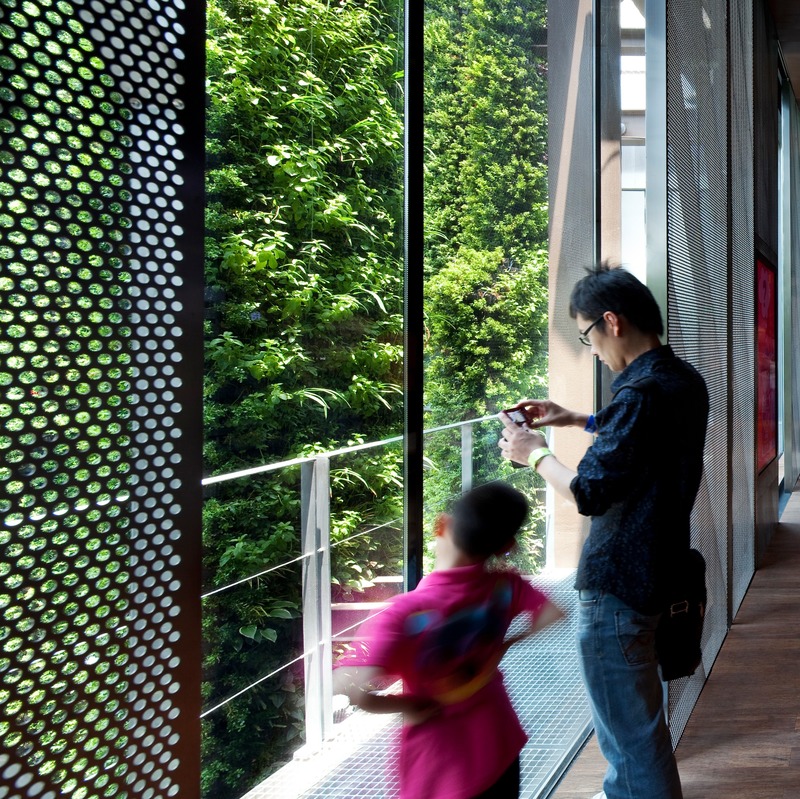
Architecture of Resonance
Ferrier Marchetti Studio
French Pavilion at the World Expo, Shanghai, China, 2010
Photo credit:
Luc Boegly
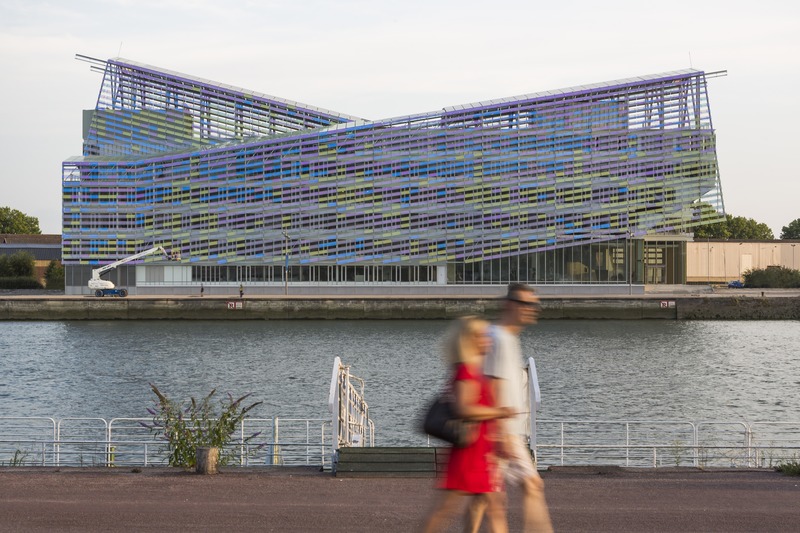
Architecture of Resonance
Ferrier Marchetti Studio
French Pavilion at the World Expo, Shanghai, China, 2010
Photo credit:
Luc Boegly

Architecture of Resonance
Ferrier Marchetti Studio
Métropole Rouen Normandie Headquarters, France, 2018
Photo credit:
Luc Boegly
Architecture of Resonance
Ferrier Marchetti Studio
Photo credit:
Benoit Rousseau
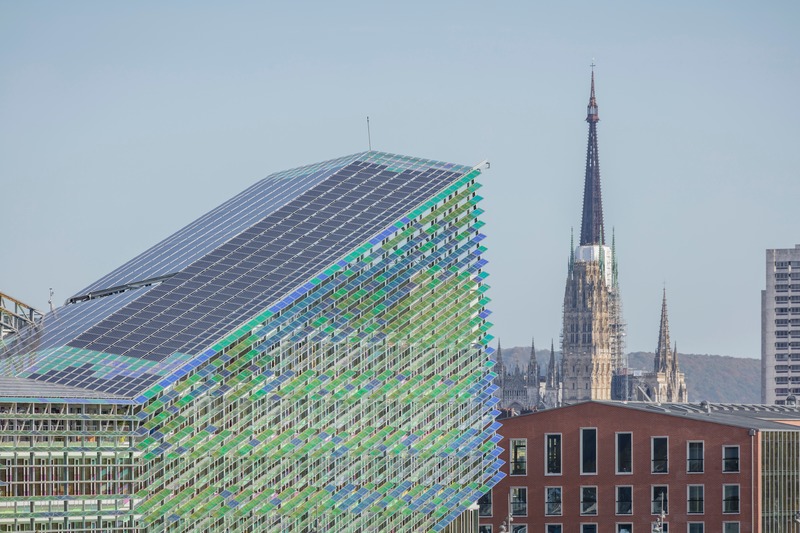
Architecture of Resonance
Ferrier Marchetti Studio
Métropole Rouen Normandie Headquarters, France, 2018
Photo credit:
Guillaume Guérin
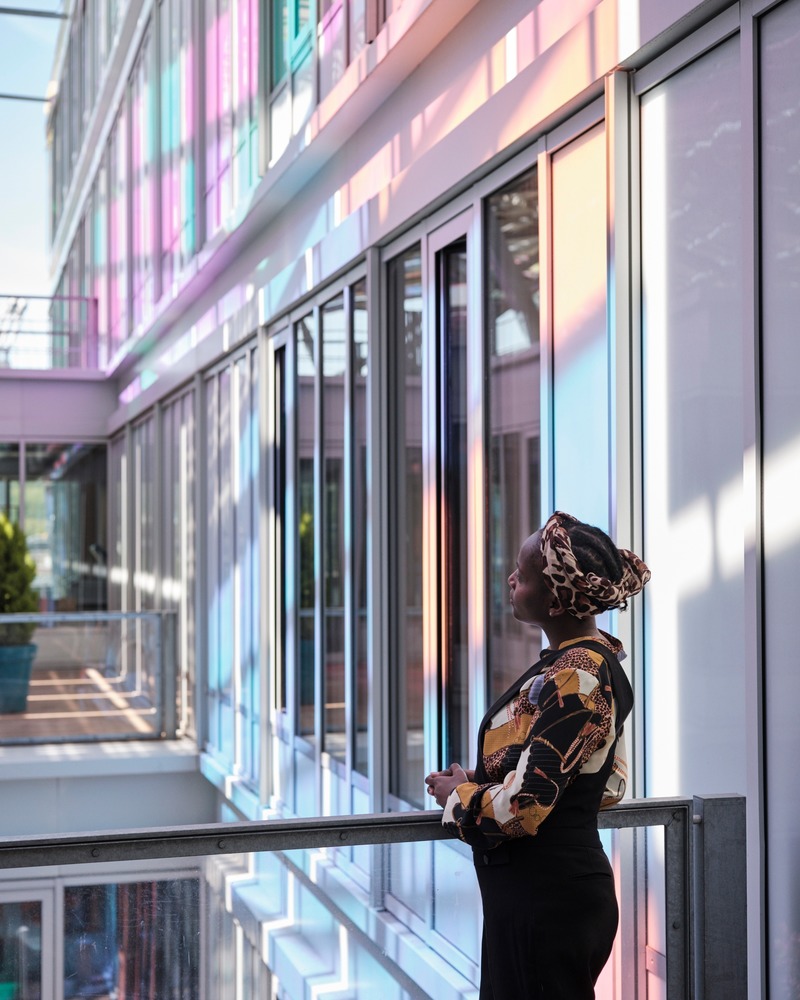
Architecture of Resonance
Ferrier Marchetti Studio
Métropole Rouen Normandie Headquarters, France, 2018
Photo credit:
Myr Muratet
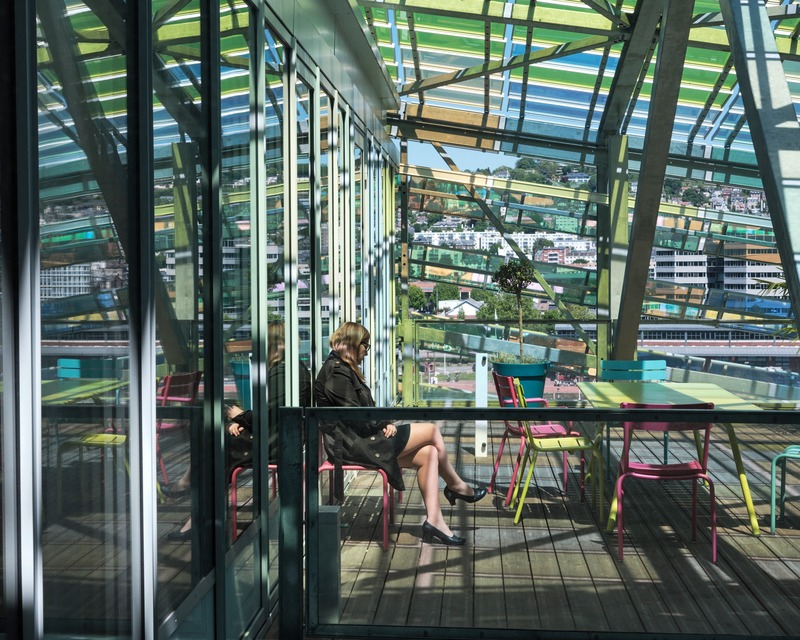
Architecture of Resonance
Ferrier Marchetti Studio
Métropole Rouen Normandie Headquarters, France, 2018
Photo credit:
Myr Muratet
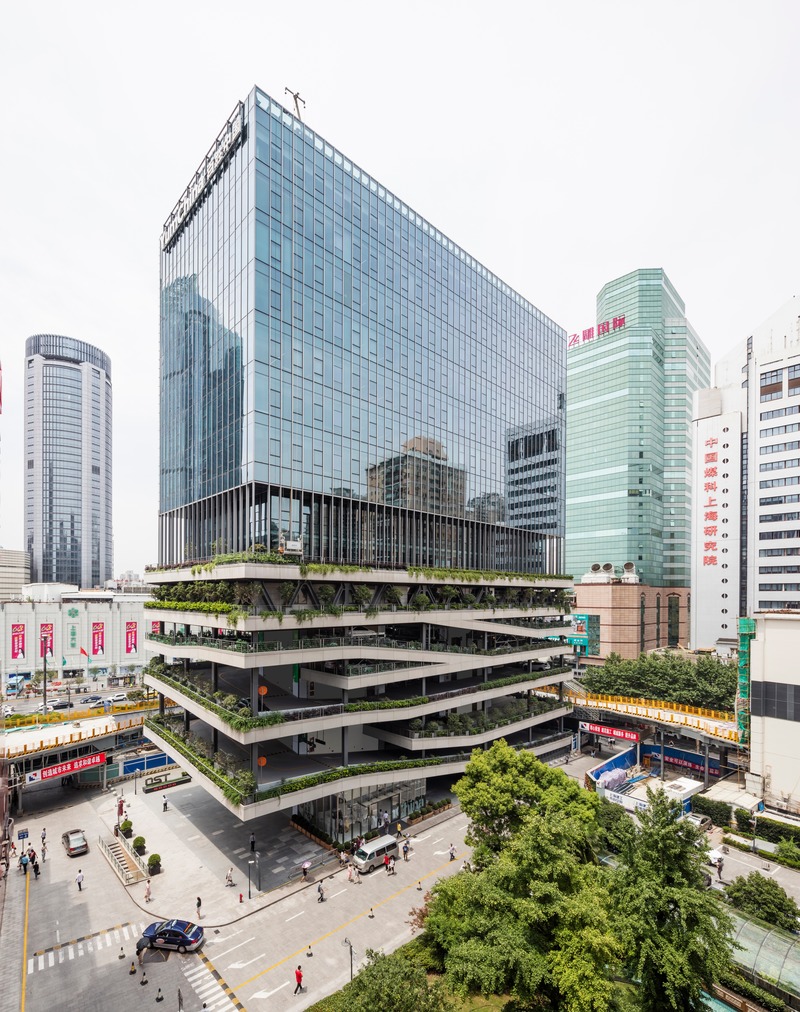
Architecture of Resonance
Ferrier Marchetti Studio
T20, Xujiahui, China, 2019
Photo credit:
Luc Boegly
Advertising