Photo gallery
Architecture & Design
Find images by browsing the photo gallery by category. Add them to your Pinterest boards. Access the press kit to download the image or view project details.
Create a media account
Restaurant Jérôme Ferrer by Europea
Provencher_Roy
Photo credit:
Laurent Guérin

Restaurant Jérôme Ferrer by Europea
Provencher_Roy
Photo credit:
Laurent Guérin
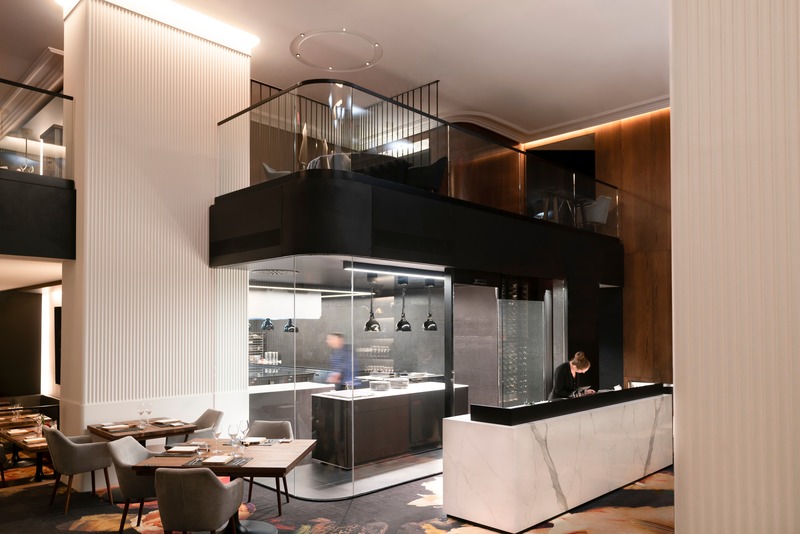
Restaurant Jérôme Ferrer by Europea
Provencher_Roy
Photo credit:
Laurent Guérin
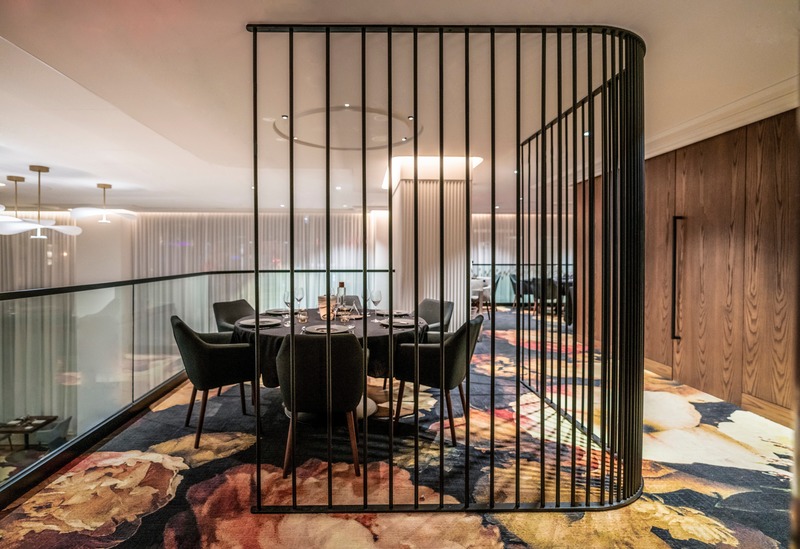
Restaurant Jérôme Ferrer by Europea
Provencher_Roy
Photo credit:
Laurent Guérin

Opeongo: Reinventing the Park Pavilion
Anne Carrier Architectes
Photo credit:
Stephane Groleau

Opeongo: Reinventing the Park Pavilion
Anne Carrier Architectes
Photo credit:
Stephane Groleau

Opeongo: Reinventing the Park Pavilion
Anne Carrier Architectes
Photo credit:
Stephane Groleau

Opeongo: Reinventing the Park Pavilion
Anne Carrier Architectes
Photo credit:
Stephane Groleau

Opeongo: Reinventing the Park Pavilion
Anne Carrier Architectes
Photo credit:
Stephane Groleau
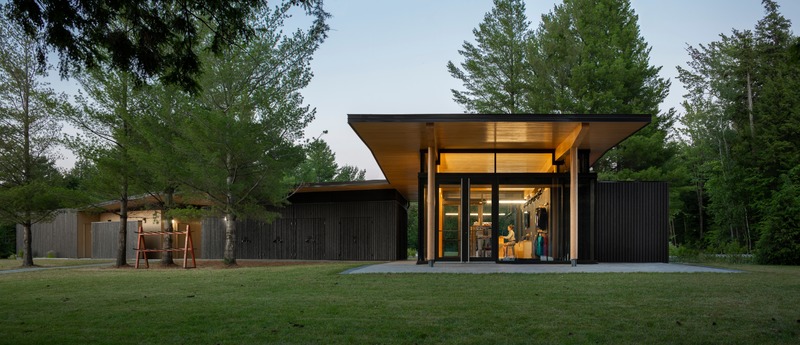
Opeongo: Reinventing the Park Pavilion
Anne Carrier Architectes
Photo credit:
Stephane Groleau


Advertising

Opeongo: Reinventing the Park Pavilion
Anne Carrier Architectes
Photo credit:
Stephane Groleau

Opeongo: Reinventing the Park Pavilion
Anne Carrier Architectes
Photo credit:
Stephane Groleau
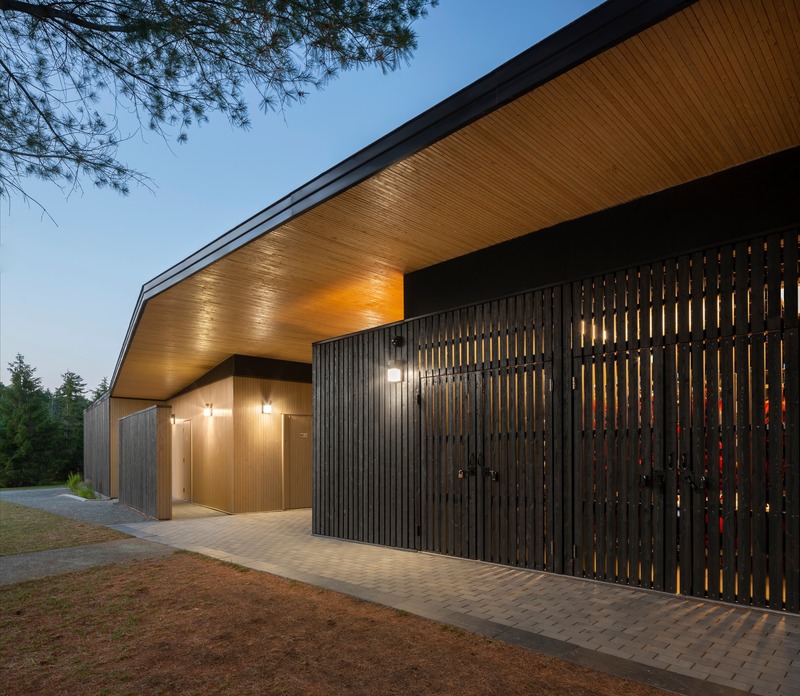
Opeongo: Reinventing the Park Pavilion
Anne Carrier Architectes
Photo credit:
Stephane Groleau

Opeongo: Reinventing the Park Pavilion
Anne Carrier Architectes
Photo credit:
Stephane Groleau
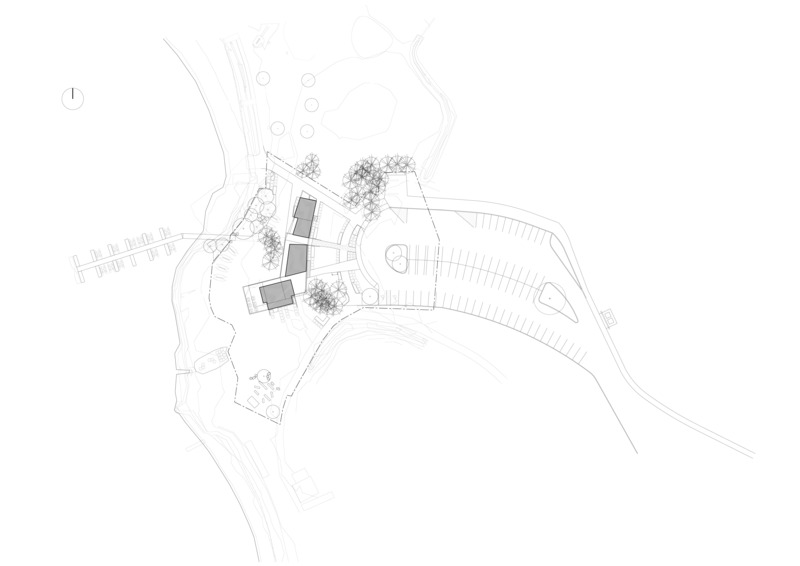
Opeongo: Reinventing the Park Pavilion
Anne Carrier Architectes
Photo credit:
ACA
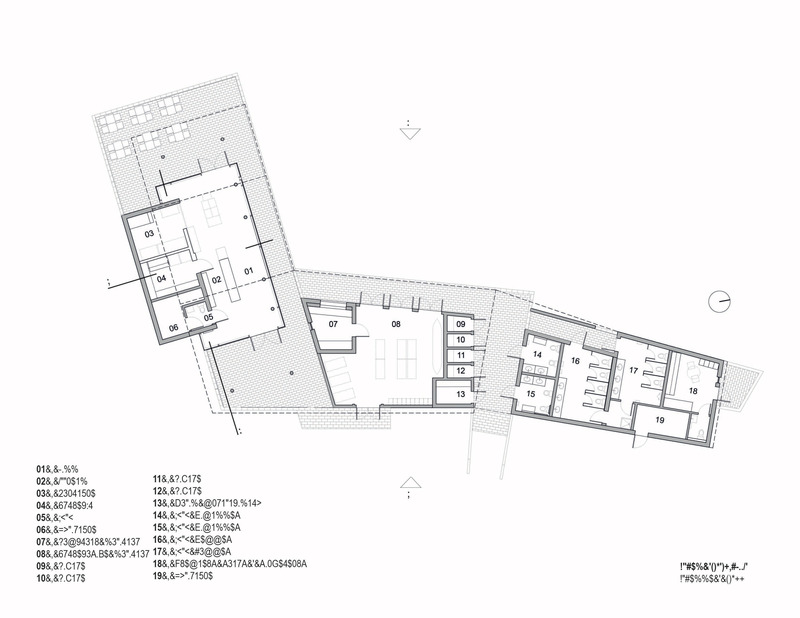
Opeongo: Reinventing the Park Pavilion
Anne Carrier Architectes
Photo credit:
ACA
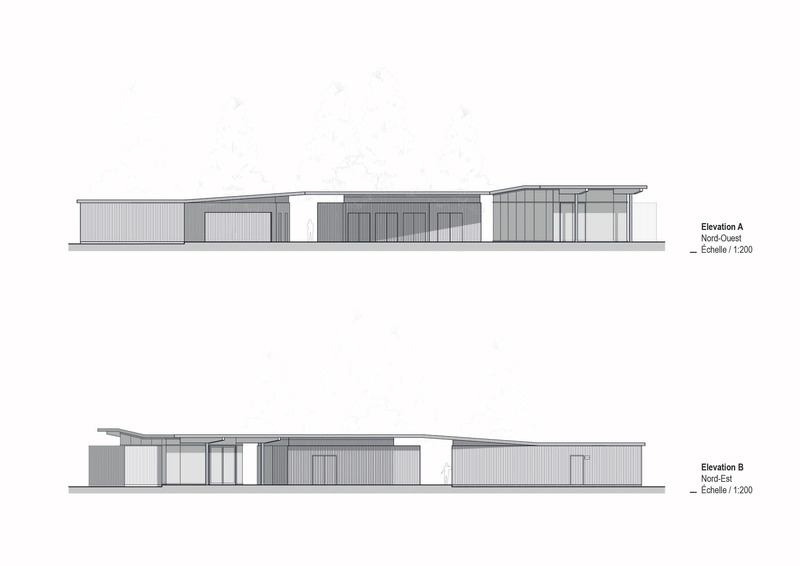
Opeongo: Reinventing the Park Pavilion
Anne Carrier Architectes
Photo credit:
ACA
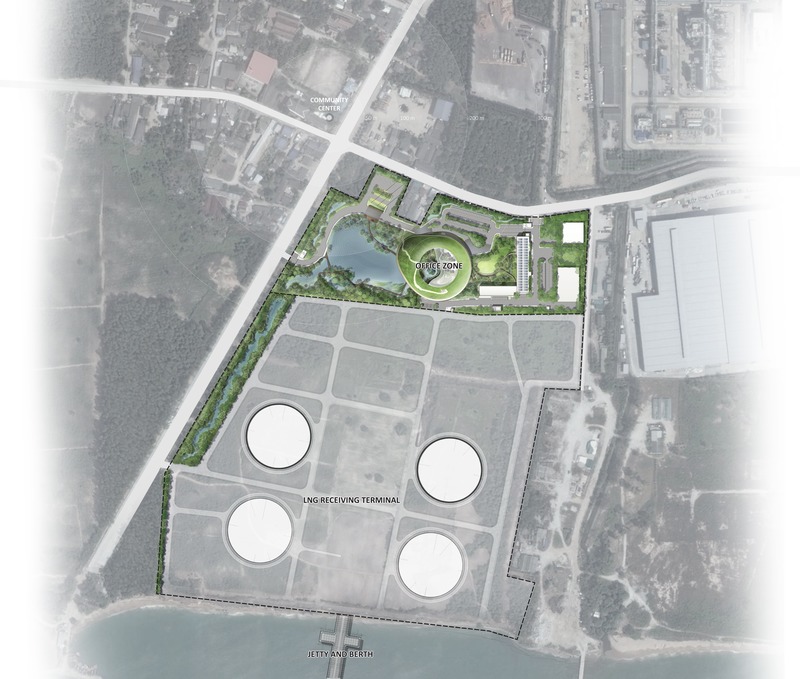
Nong Fab LNG Receiving Terminal
TK Studio Co.,Ltd.
Overall Masterplan
Photo credit:
TK Studio, Google Earth
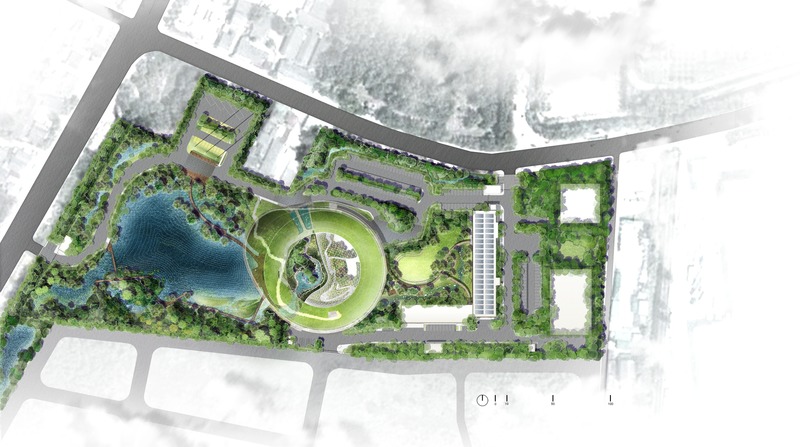
Nong Fab LNG Receiving Terminal
TK Studio Co.,Ltd.
Masterplan
Photo credit:
TK Studio

Nong Fab LNG Receiving Terminal
TK Studio Co.,Ltd.
Melaleauca Forest Zone
Photo credit:
TK Studio
Advertising