Photo gallery
Architecture & Design
Find images by browsing the photo gallery by category. Add them to your Pinterest boards. Access the press kit to download the image or view project details.
Create a media account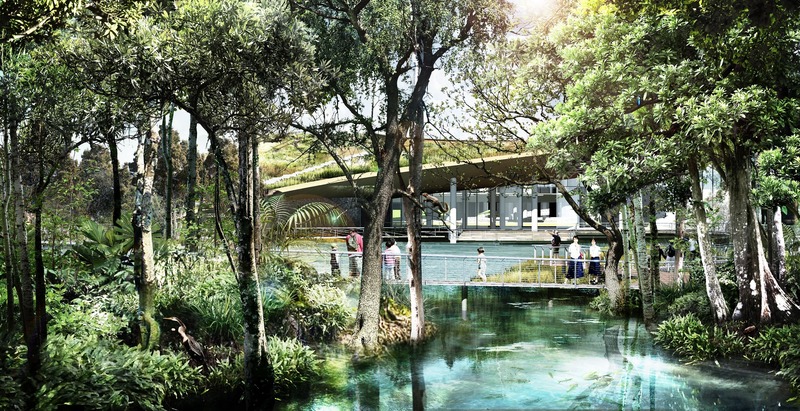
Nong Fab LNG Receiving Terminal
TK Studio Co.,Ltd.
Swamp Peat Forest zone
Photo credit:
TK Studio
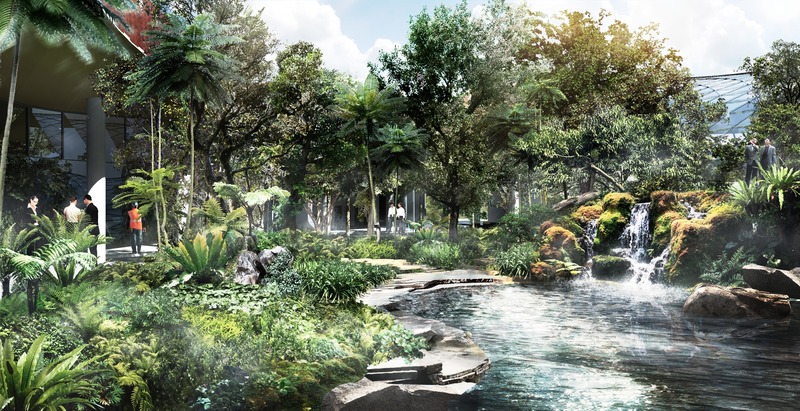
Nong Fab LNG Receiving Terminal
TK Studio Co.,Ltd.
Cloud Forest Zone
Photo credit:
TK Studio
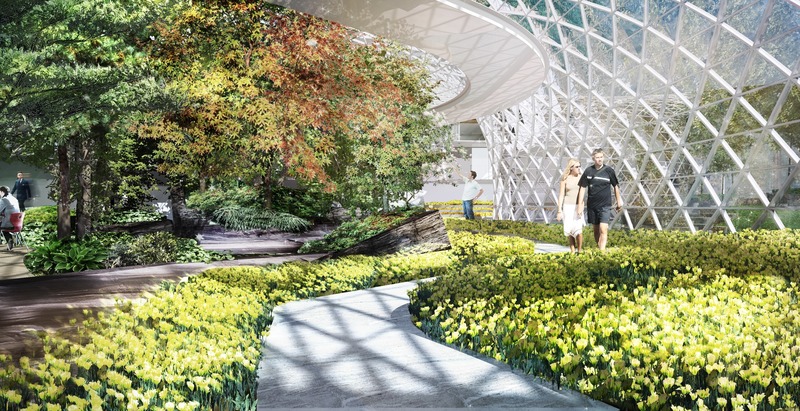
Nong Fab LNG Receiving Terminal
TK Studio Co.,Ltd.
Climatic Atrium
Photo credit:
TK Studio
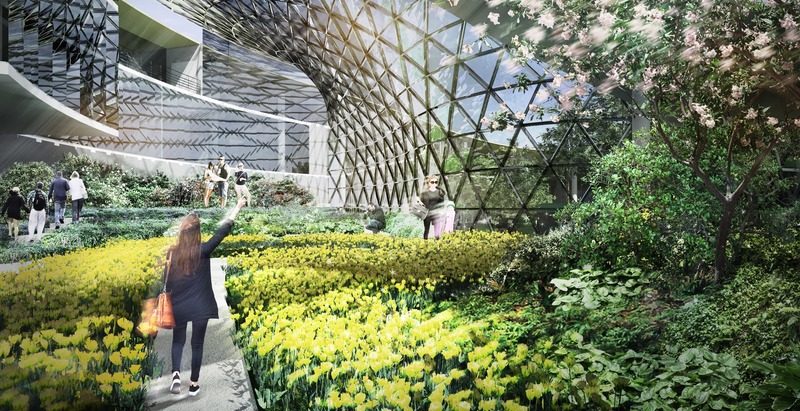
Nong Fab LNG Receiving Terminal
TK Studio Co.,Ltd.
Climatic Atrium
Photo credit:
TK Studio
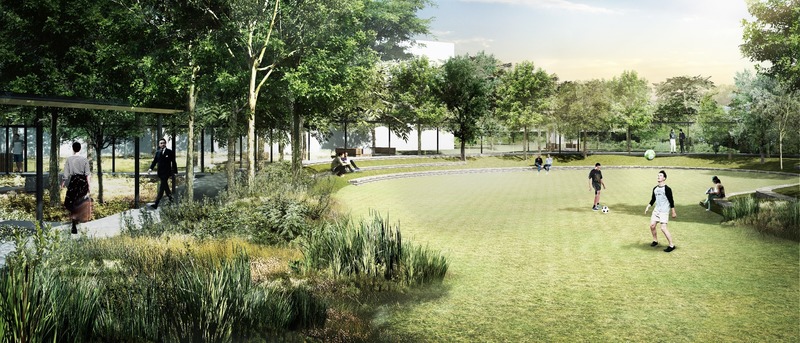
Nong Fab LNG Receiving Terminal
TK Studio Co.,Ltd.
Detention Lawn / Multipurpose Lawn area
Photo credit:
TK Studio
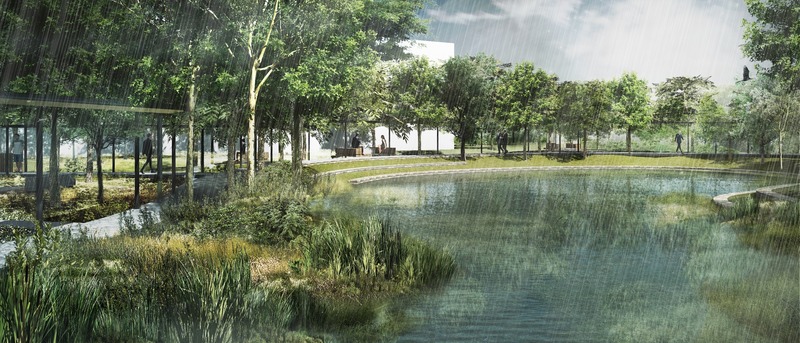
Nong Fab LNG Receiving Terminal
TK Studio Co.,Ltd.
Detention Lawn / Multipurpose Lawn area
Photo credit:
TK Studio
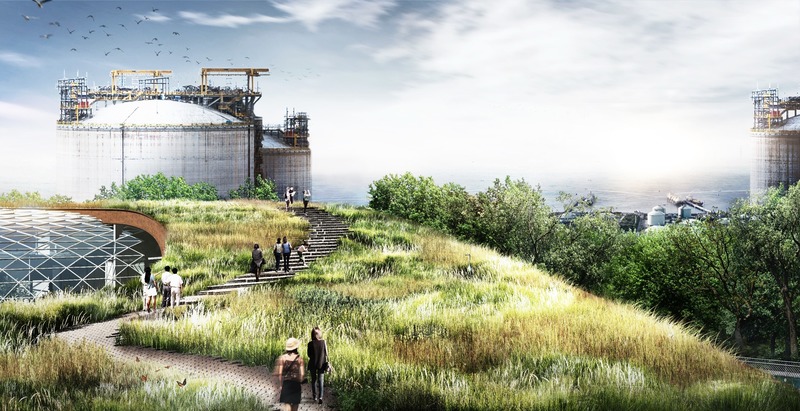
Nong Fab LNG Receiving Terminal
TK Studio Co.,Ltd.
Green Roof
Photo credit:
TK Studio
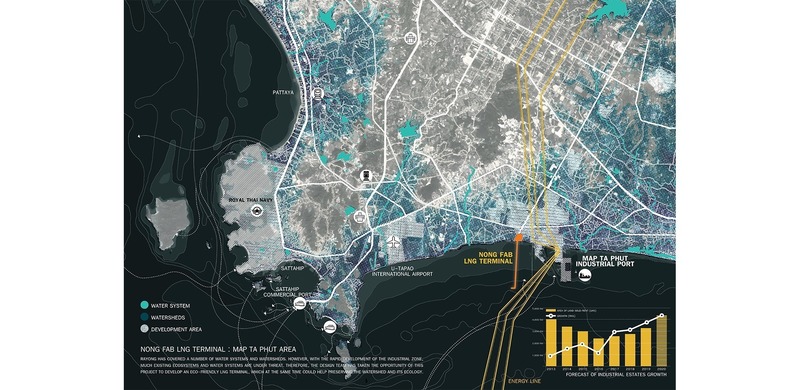
Nong Fab LNG Receiving Terminal
TK Studio Co.,Ltd.
Site location
Photo credit:
TK Studio, Google Earth, Google Map
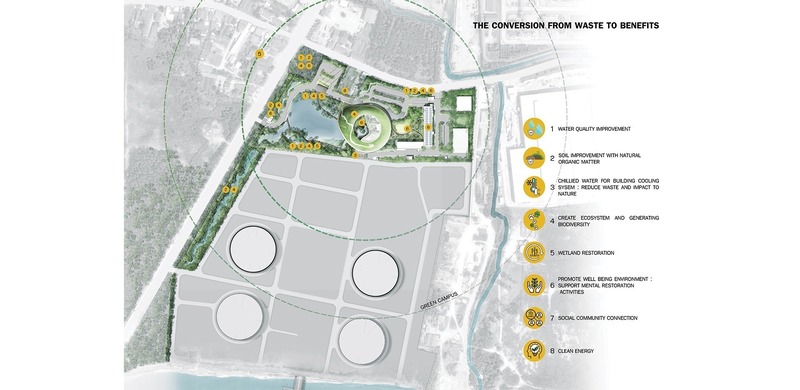
Nong Fab LNG Receiving Terminal
TK Studio Co.,Ltd.
The conversion from waste to benefits diagram
Photo credit:
TK Studio, Google Earth
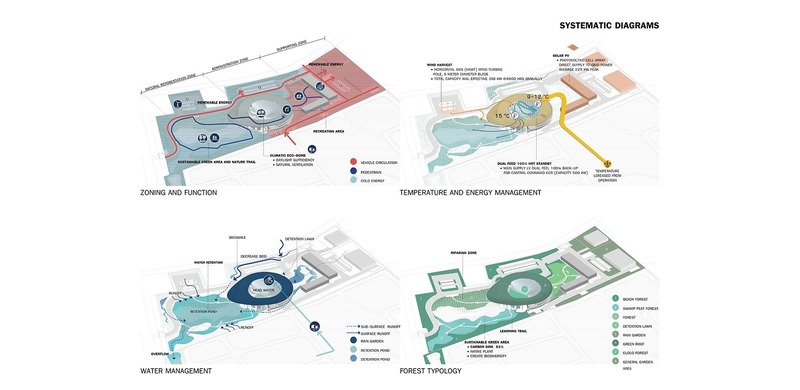
Nong Fab LNG Receiving Terminal
TK Studio Co.,Ltd.
Systematic diagrams
Photo credit:
TK Studio


Advertising
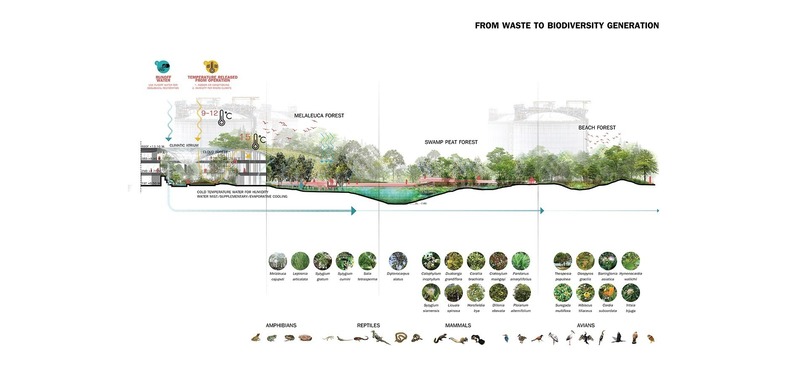
Nong Fab LNG Receiving Terminal
TK Studio Co.,Ltd.
Section diagrams
Photo credit:
TK Studio
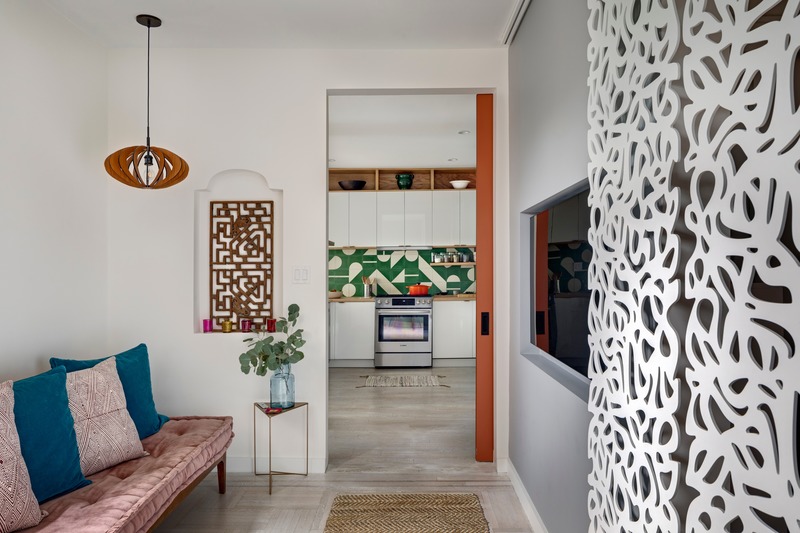
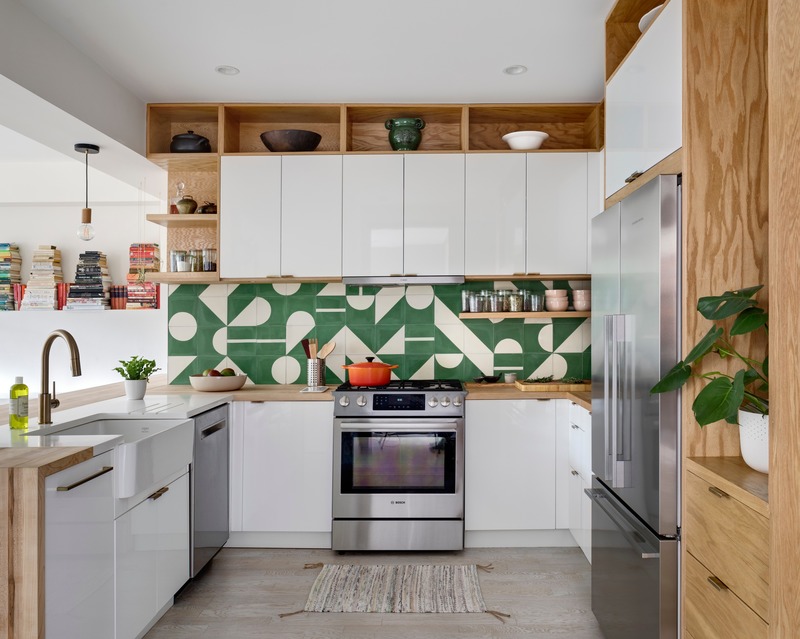
Prospect Park Apartment
Barker Architecture Office
Photo credit:
Francis Dzikowski/OTTO
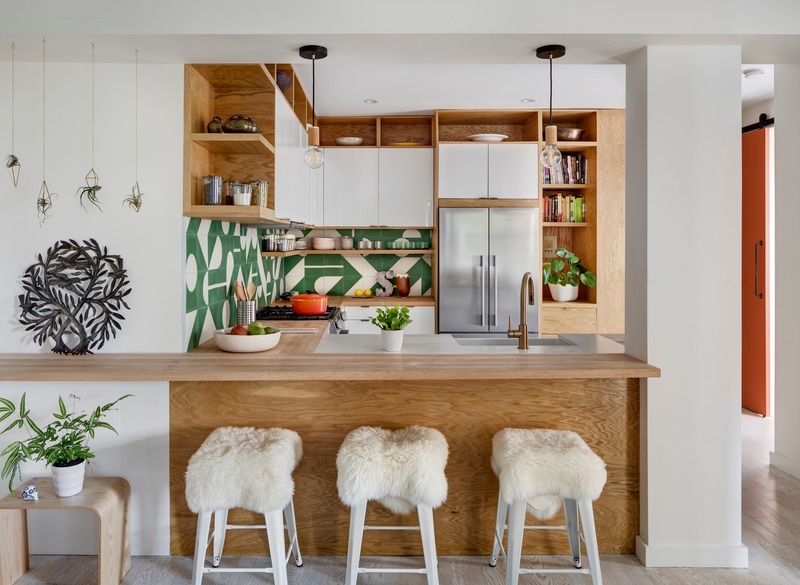
Prospect Park Apartment
Barker Architecture Office
Photo credit:
Francis Dzikowski/OTTO
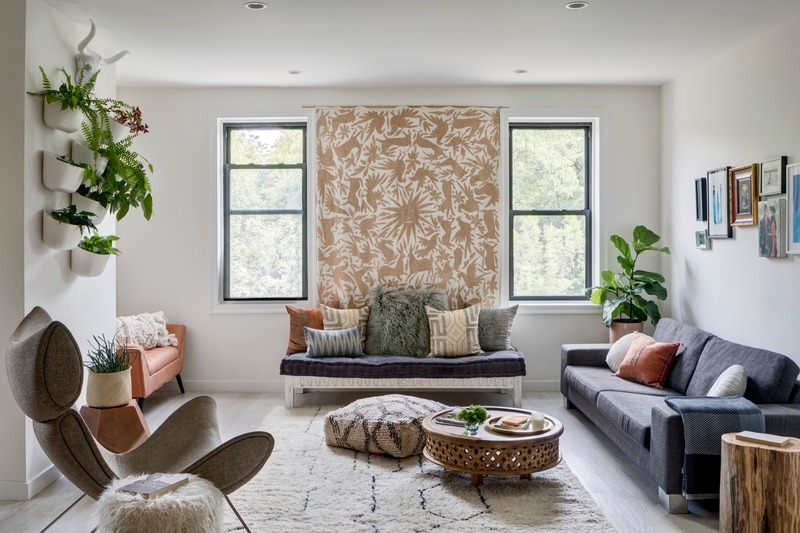
Prospect Park Apartment
Barker Architecture Office
Photo credit:
Francis Dzikowski/OTTO
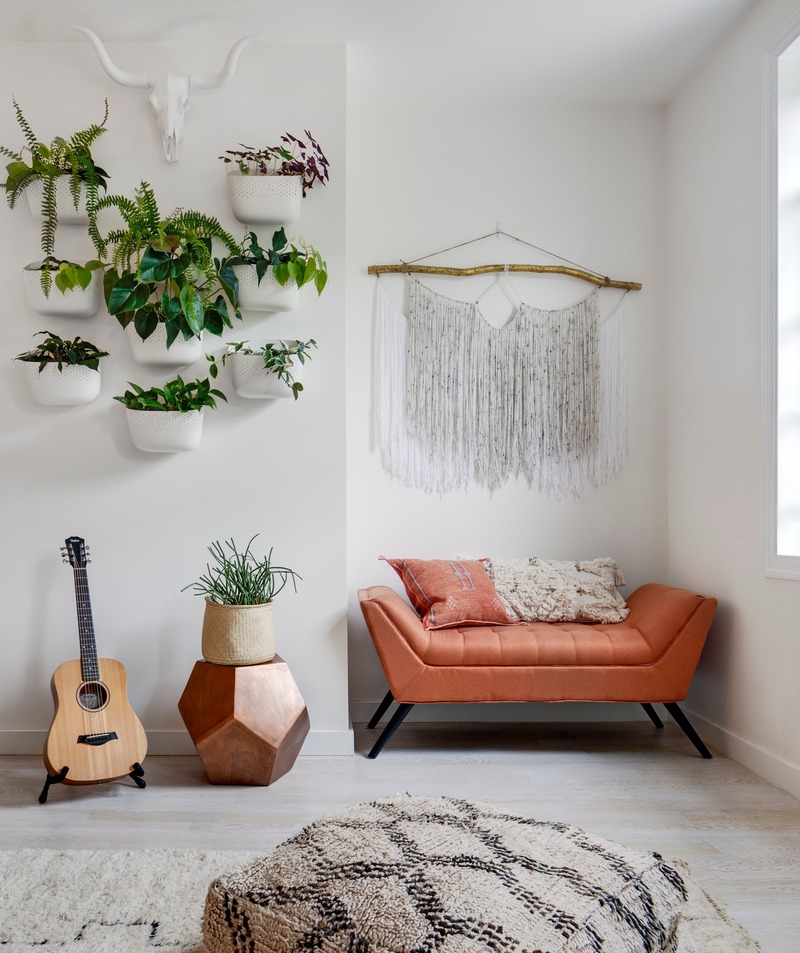
Prospect Park Apartment
Barker Architecture Office
Photo credit:
Francis Dzikowski/OTTO
Prospect Park Apartment
Barker Architecture Office
Photo credit:
Francis Dzikowski/OTTO
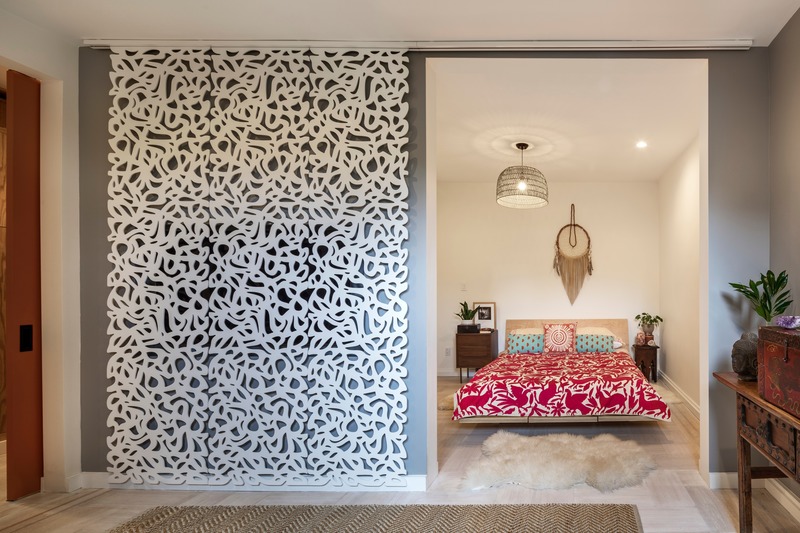
Prospect Park Apartment
Barker Architecture Office
Photo credit:
Francis Dzikowski/OTTO
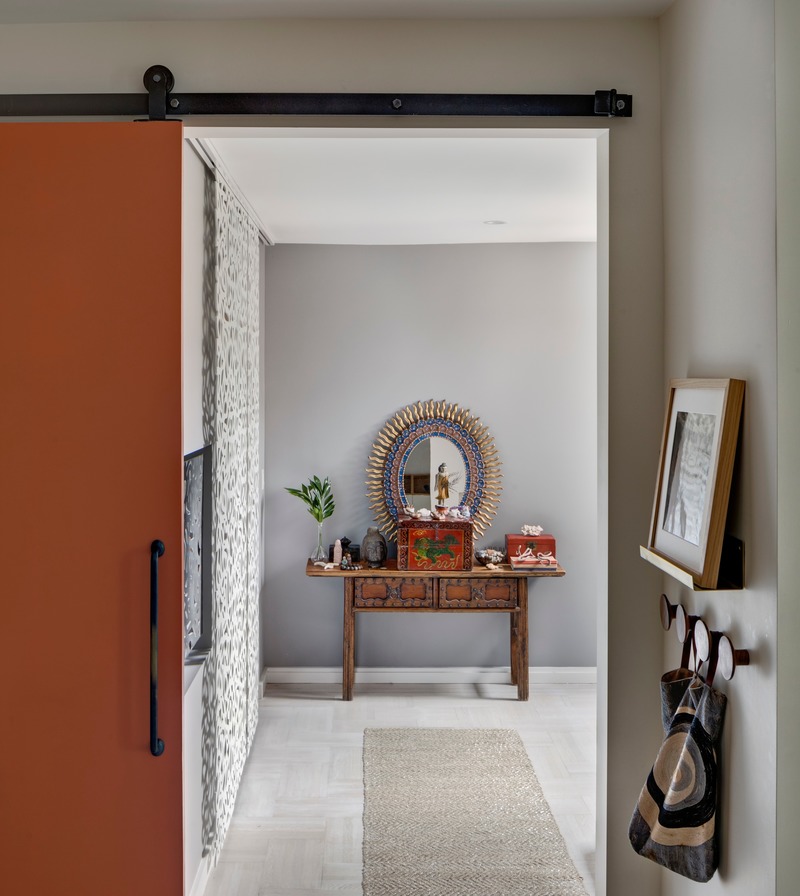
Prospect Park Apartment
Barker Architecture Office
Photo credit:
Francis Dzikowski/OTTO
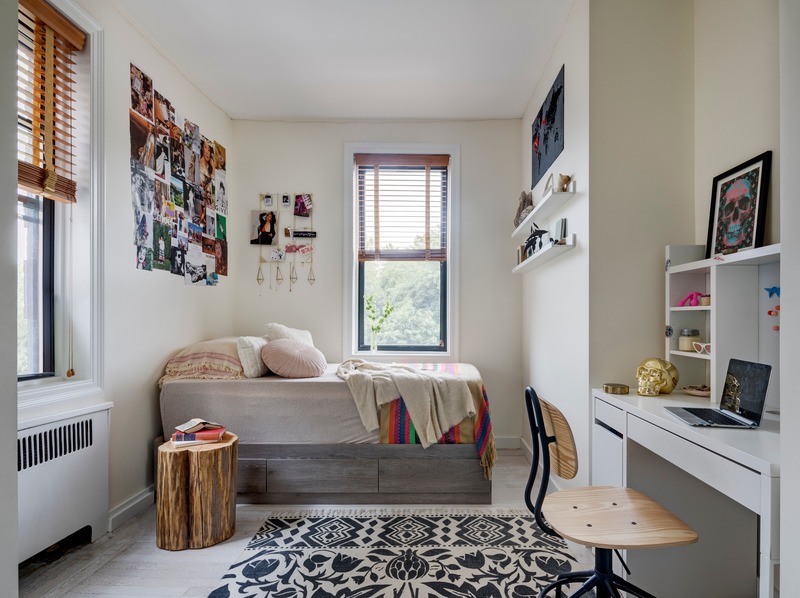
Prospect Park Apartment
Barker Architecture Office
Photo credit:
Francis Dzikowsiko/OTTO
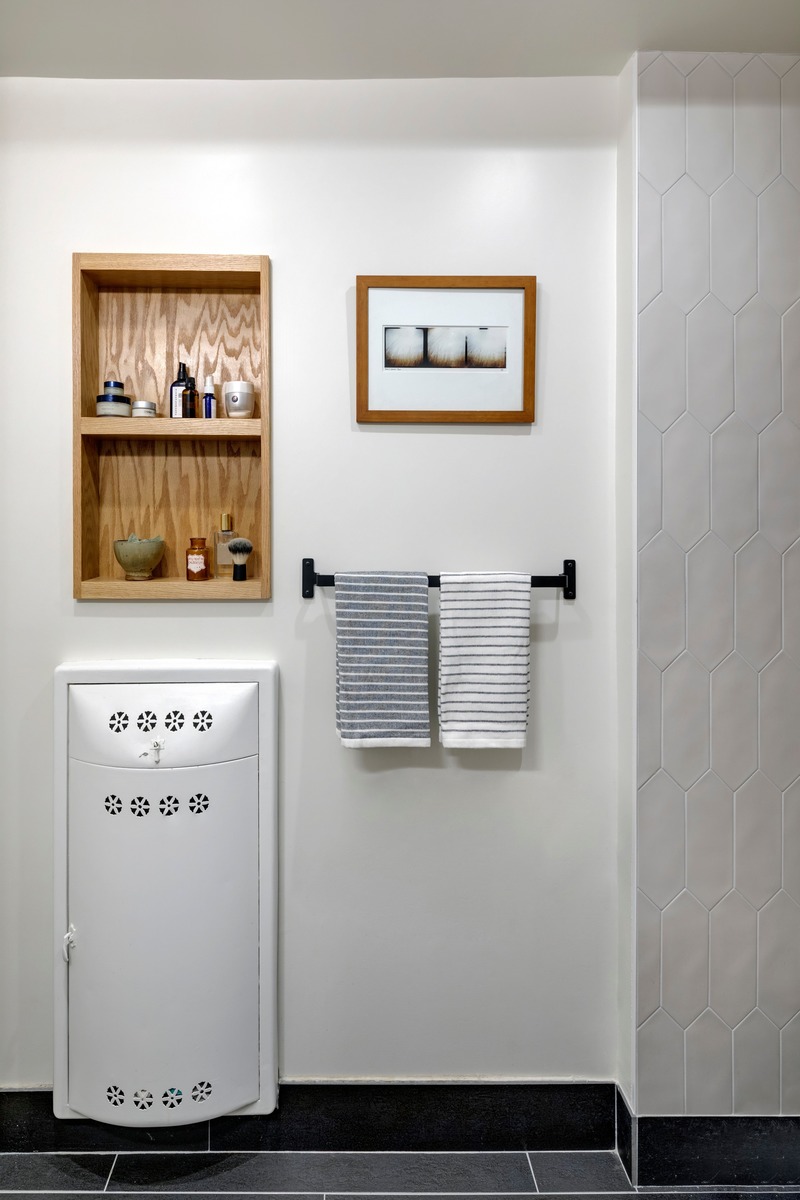
Prospect Park Apartment
Barker Architecture Office
Photo credit:
Francis Dzikowski/OTTO
Advertising