Photo gallery
Architecture & Design
Find images by browsing the photo gallery by category. Add them to your Pinterest boards. Access the press kit to download the image or view project details.
Create a media account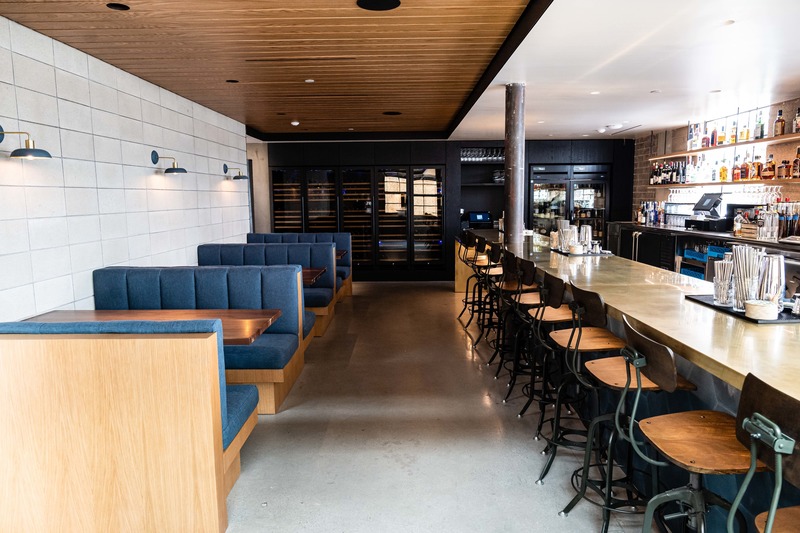
Montalba Architects Unveils New Hospitality Projects
Montalba Architects
In the bar, a wood ceiling feature and upholstered seating pair with the industrial palette to create a warm, yet modern vibe.
Photo credit:
Jim Sullivan
Montalba Architects Unveils New Hospitality Projects
Montalba Architects
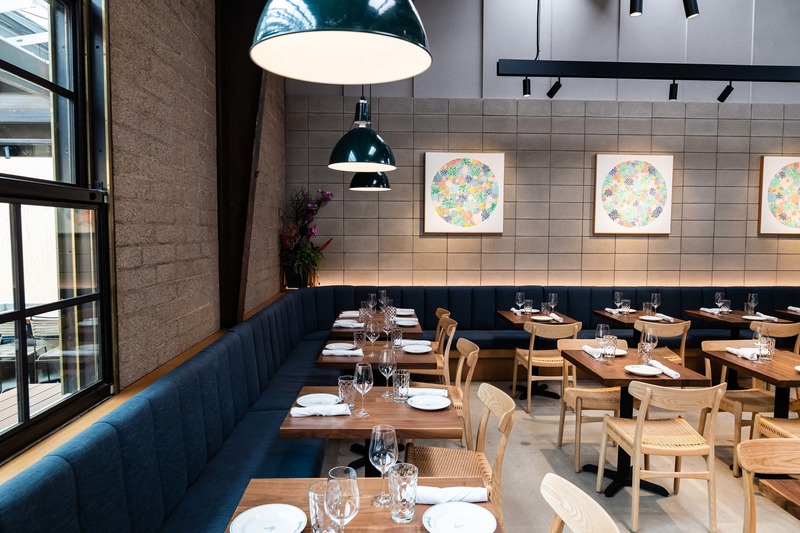
The 30-seat private dining room is modeled after a workspace with a skylight, concrete blocks and a preserved metal fire door.
Photo credit:
Jim Sullivan
Montalba Architects Unveils New Hospitality Projects
Montalba Architects
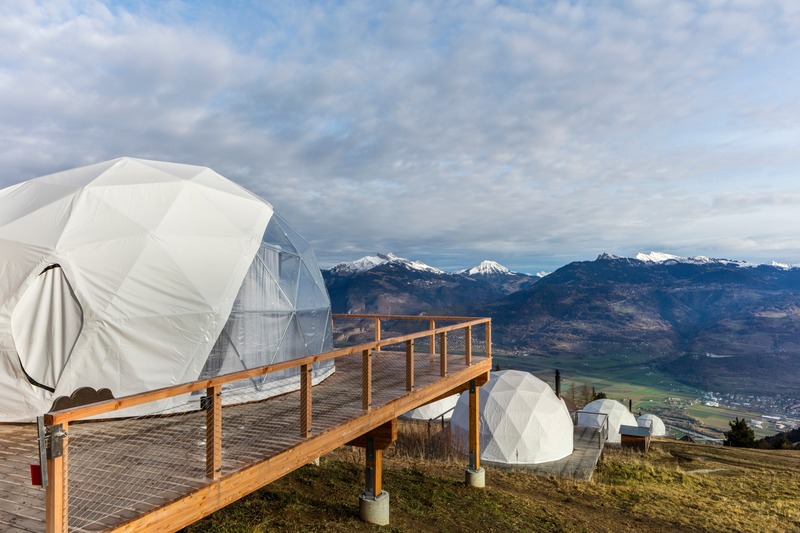
At the eco-luxury resort Whitepod, eighteen individual Zen Pods - hotel-suites-in-a-pod-immerse guests in the unique experience of the alpine landscape.
Photo credit:
Delphine Burtin
Montalba Architects Unveils New Hospitality Projects
Montalba Architects
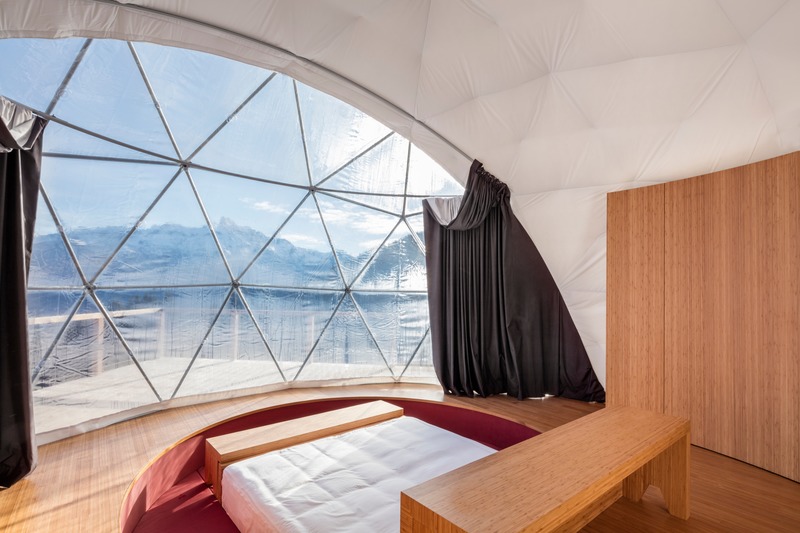
The pod design was inspired by the concept of Zen as well as Wu Ting movement theory, which derives from the energies connected to the elements of earth, water, wood, metal and fire.
Photo credit:
Delphine Burtin
Montalba Architects Unveils New Hospitality Projects
Montalba Architects
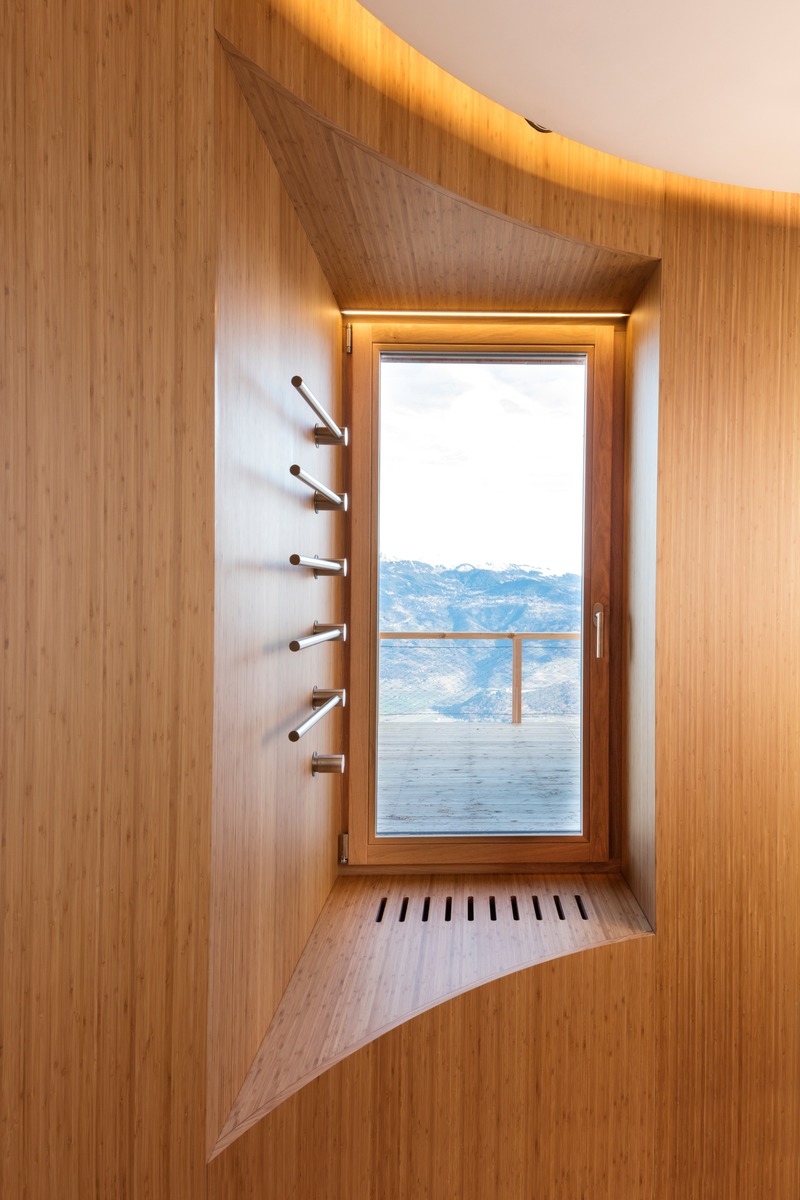
The precisely detailed wooden walls curve to define internal spaces while framing breathtaking mountain views from the raised bath area.
Photo credit:
Delphine Burtin
Montalba Architects Unveils New Hospitality Projects
Montalba Architects
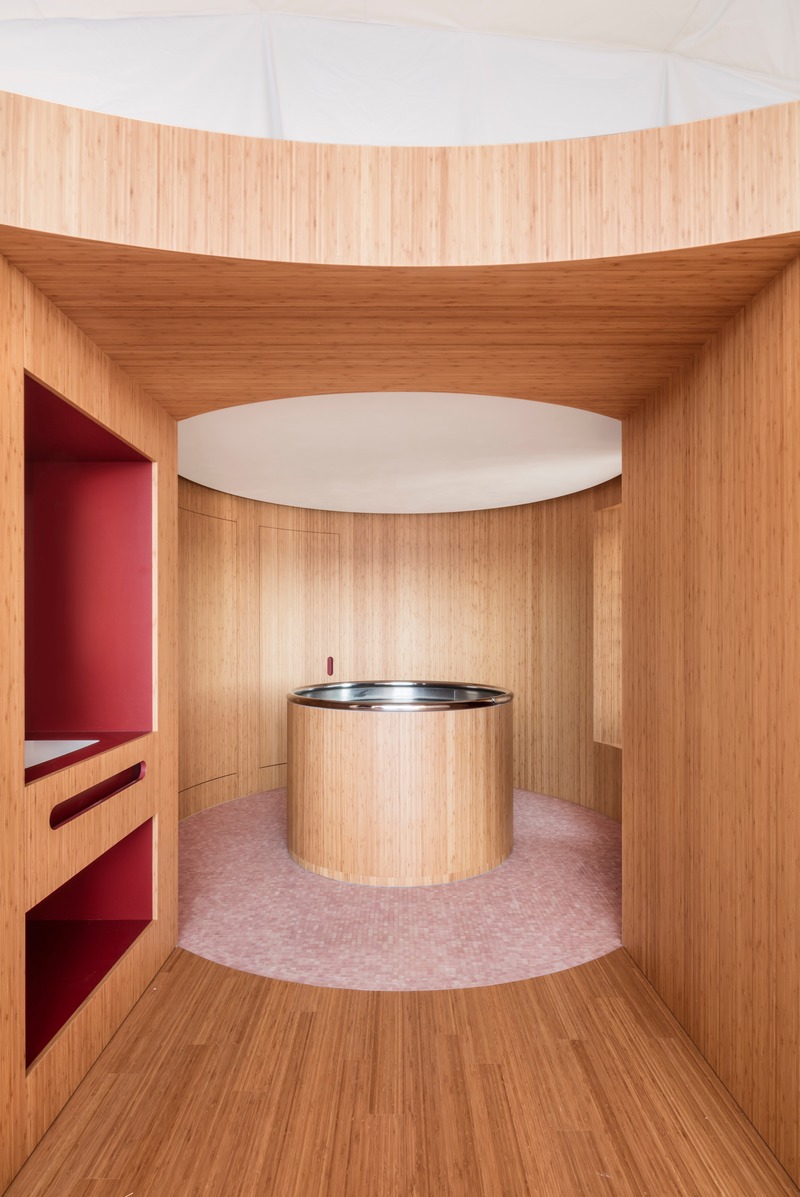
Each Zen Pod references forms from the natural world and borrows materials, such as wood, to reflect the surrounding ecosystem.
Photo credit:
Delphine Burtin
Montalba Architects Unveils New Hospitality Projects
Montalba Architects
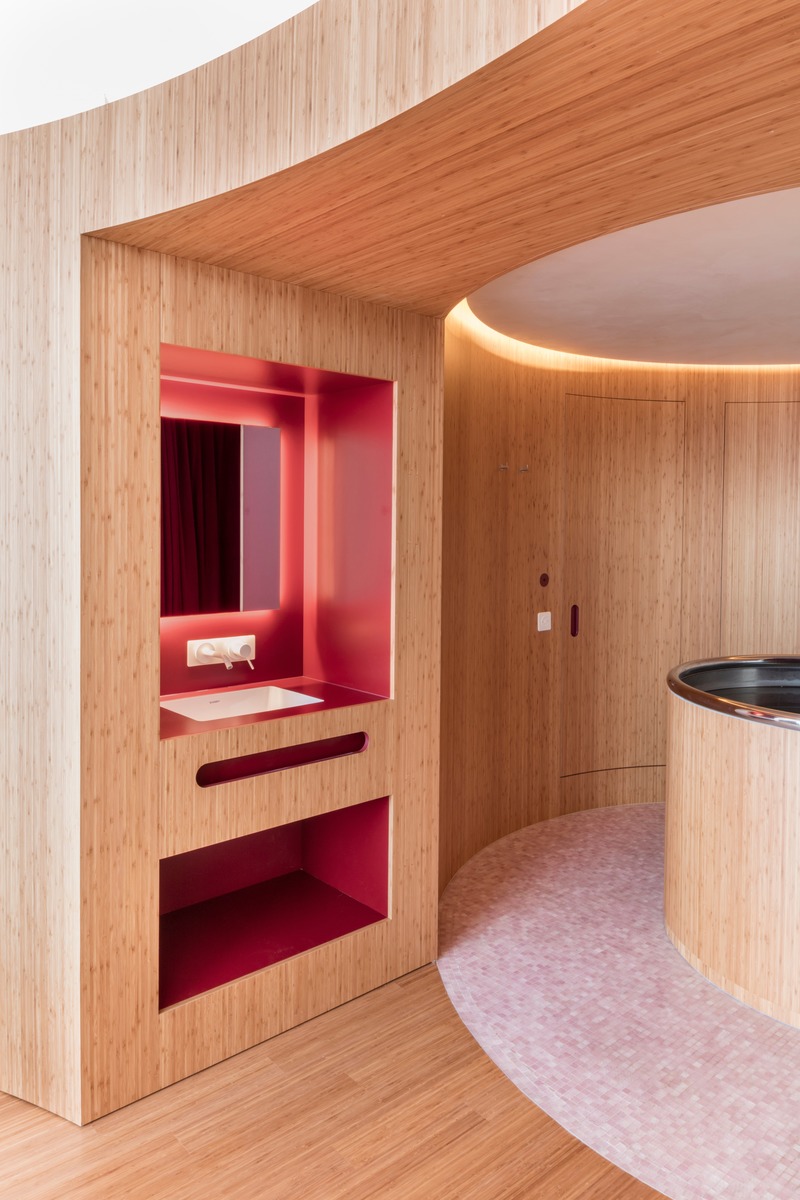
Measuring 46-square meters and surrounded by a 67-square meter terrace, each Zen Pod references forms from the natural world and borrows materials, such as wood, to reflect the surrounding ecosystem.
Photo credit:
Delphine Burtin
Montalba Architects Unveils New Hospitality Projects
Montalba Architects
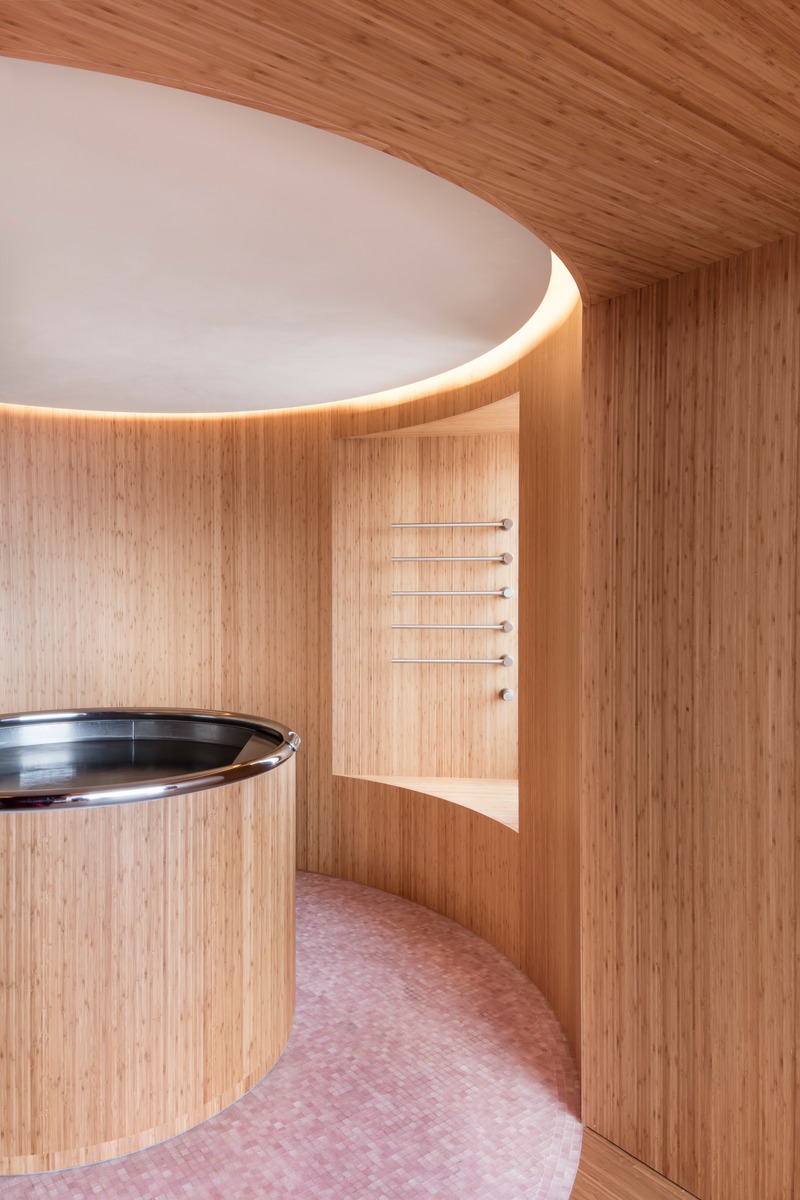
The raised bath area features a circular, prefabricated bath box that echoes its circular, semi enclosure.
Photo credit:
Delphine Burtin

Montalba Architects Unveils New Hospitality Projects
Montalba Architects
David Montalba, FAIA, SIA
Photo credit:
Alex Hoerner

Montalba Architects Unveils New Hospitality Projects
Montalba Architects
Nuno Ravara
Photo credit:
Alex Hoerner



Advertising

'A Day to Remember'
Case Furniture
15 designers customise 675 Chair
Photo credit:
Case Furniture
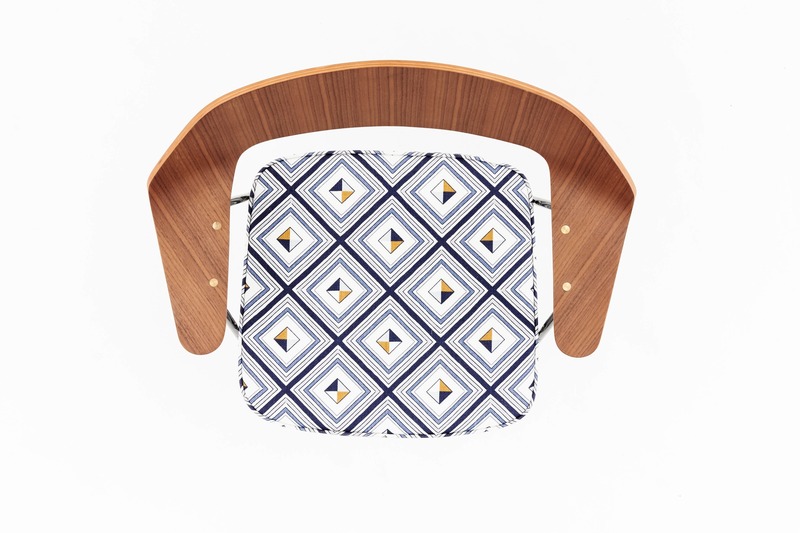
'A Day to Remember'
Case Furniture
15 designers customise 675 Chair
Photo credit:
Case Furniture
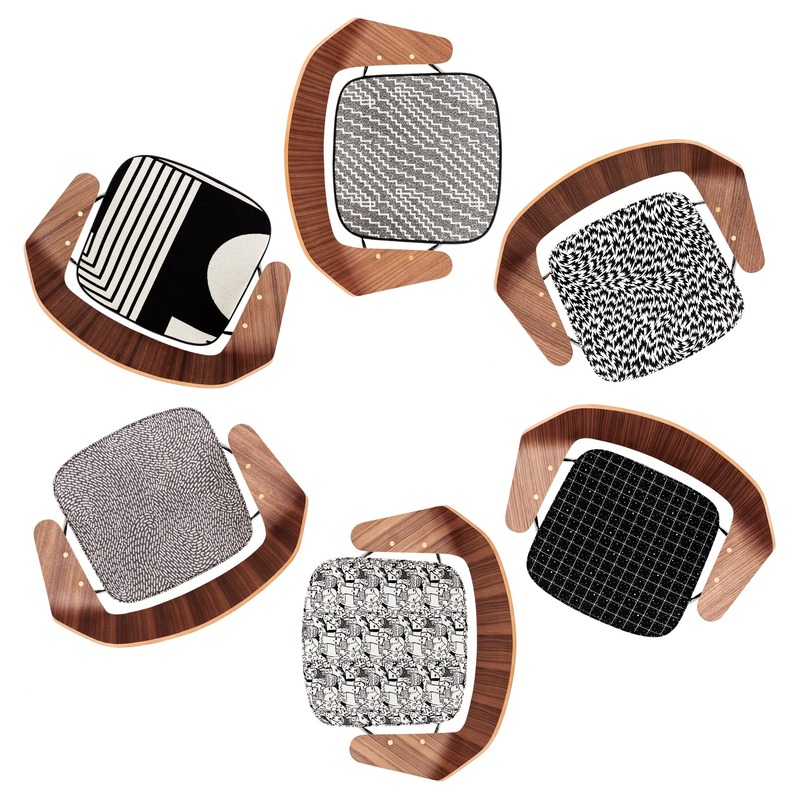
'A Day to Remember'
Case Furniture
15 designers customise 675 Chair
Photo credit:
Case Furniture
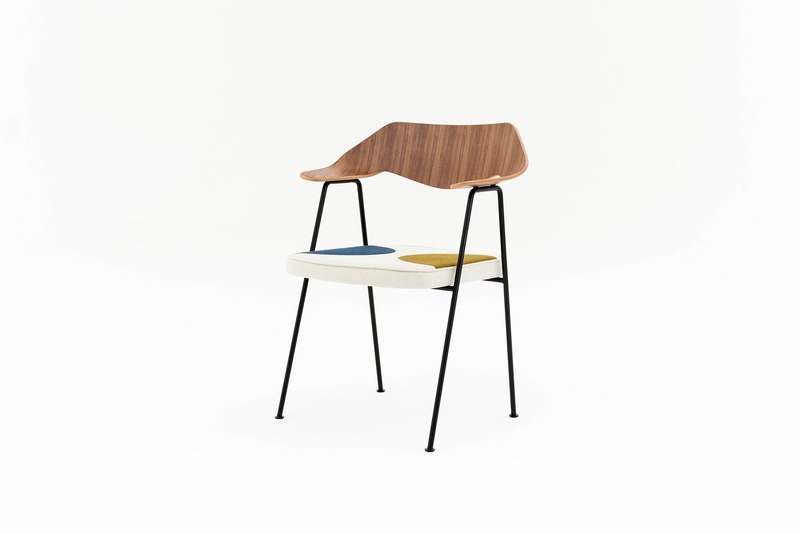
'A Day to Remember'
Case Furniture
15 designers customise 675 Chair
Photo credit:
Case Furniture

'A Day to Remember'
Case Furniture
15 designers customise 675 Chair
Photo credit:
Case Furniture
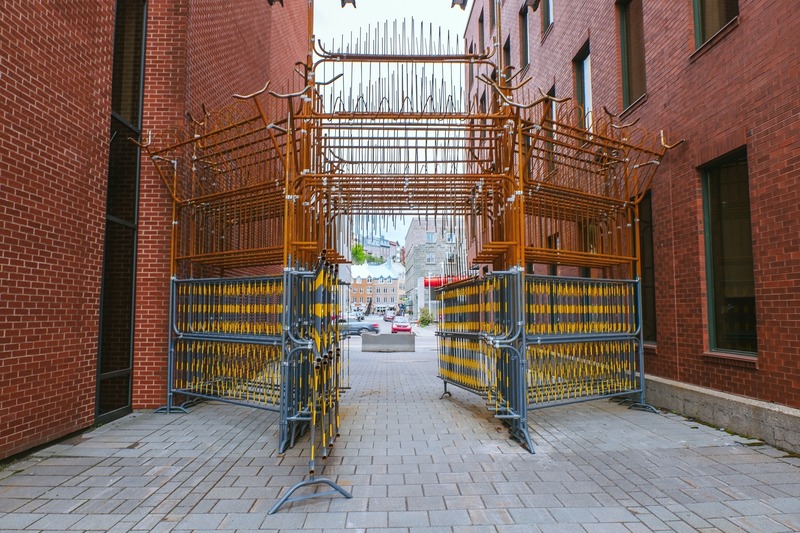
Passages Insolites (Unusual Passages)
EXMURO arts publics
The Portal - BGL (Québec)
Photo credit:
Stéphane Bourgeois
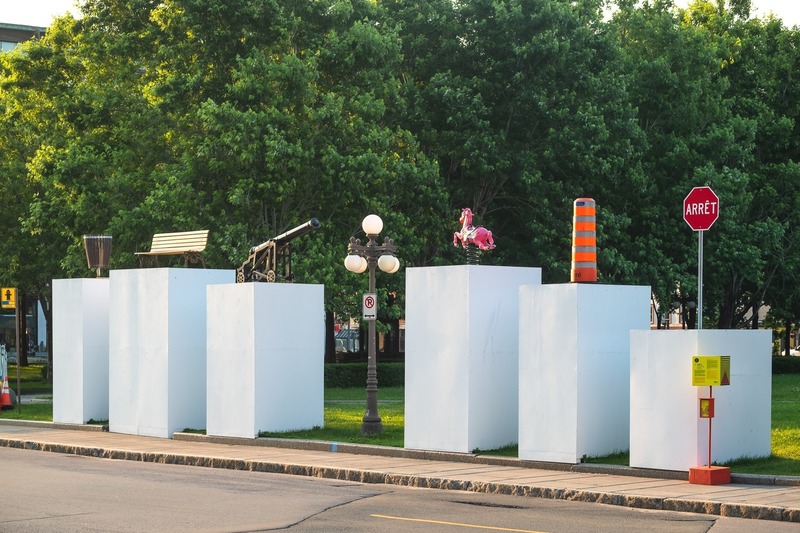
Passages Insolites (Unusual Passages)
EXMURO arts publics
On Equal Footing - Guillaume La Brie (Montréal)
Photo credit:
Stéphane Bourgeois

Passages Insolites (Unusual Passages)
EXMURO arts publics
Dreamers' Echo - Caravane BLING BLING! (Québec and Saint-Léonard-de-Portneuf)
Photo credit:
Stéphane Bourgeois
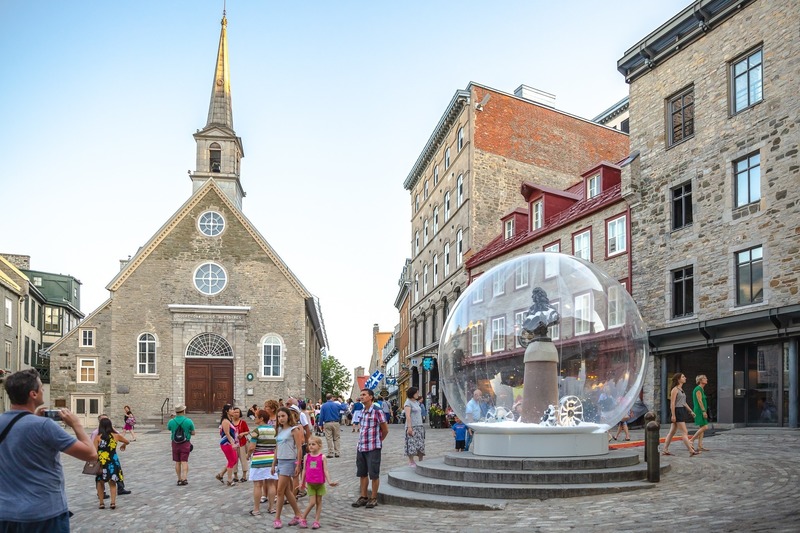
Passages Insolites (Unusual Passages)
EXMURO arts publics
Eternal Snow - Lucie Bulot et Dylan Collins (France and Toronto)
Photo credit:
Stéphane Bourgeois
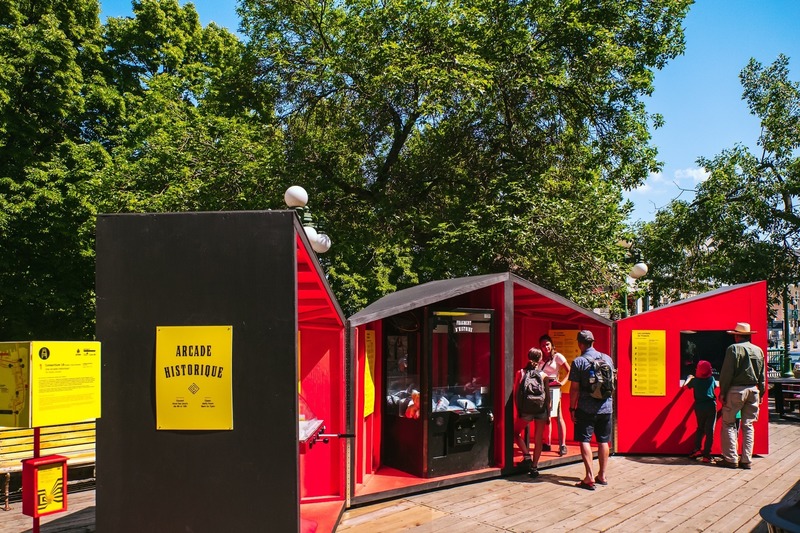
Passages Insolites (Unusual Passages)
EXMURO arts publics
The History Arcade - Consortium 19 (Québec and Rouyn-Noranda)
Photo credit:
Stéphane Bourgeois
Advertising