Photo gallery
Architecture & Design
Find images by browsing the photo gallery by category. Add them to your Pinterest boards. Access the press kit to download the image or view project details.
Create a media account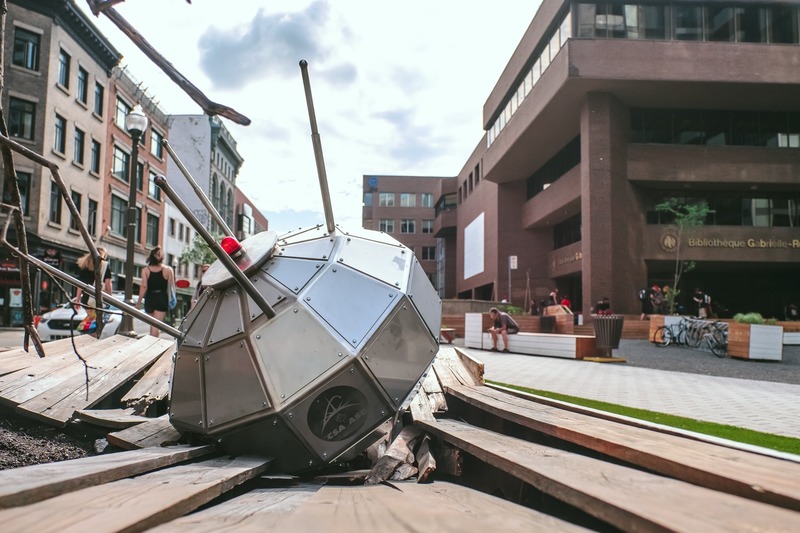
Passages Insolites (Unusual Passages)
EXMURO arts publics
Alouette #2 - Brandon Vickerd (Hamilton)
Photo credit:
Stéphane Bourgeois
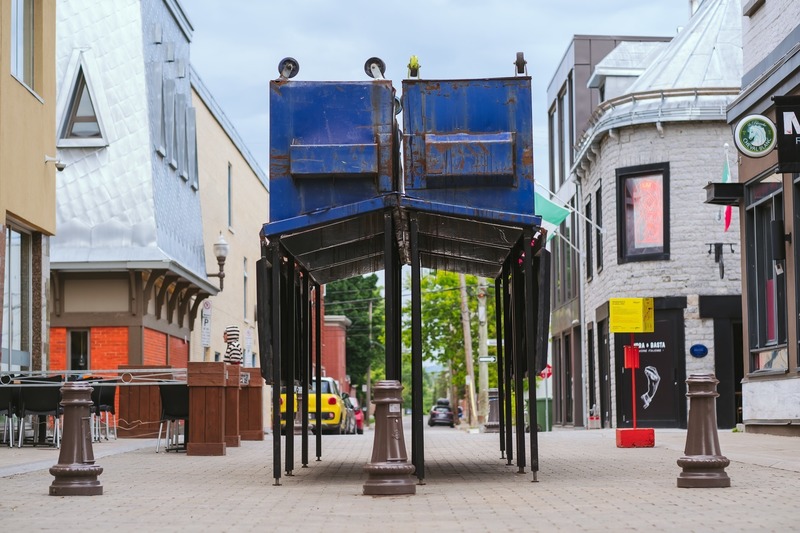
Passages Insolites (Unusual Passages)
EXMURO arts publics
Celestial Rubbish - Collectif Allard-Duchesneau (Montréal)
Photo credit:
Stéphane Bourgeois
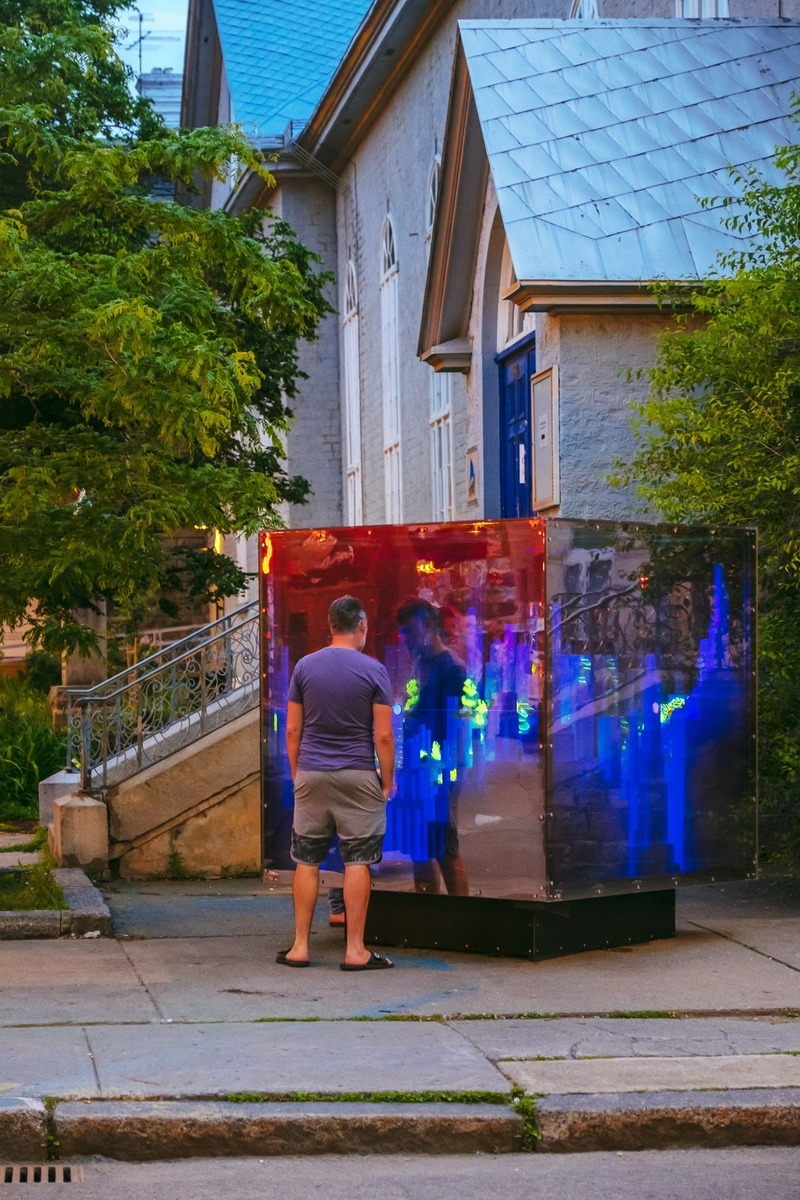
Passages Insolites (Unusual Passages)
EXMURO arts publics
Space cube - Marie-Eve Martel (Blainville)
Photo credit:
Stéphane Bourgeois
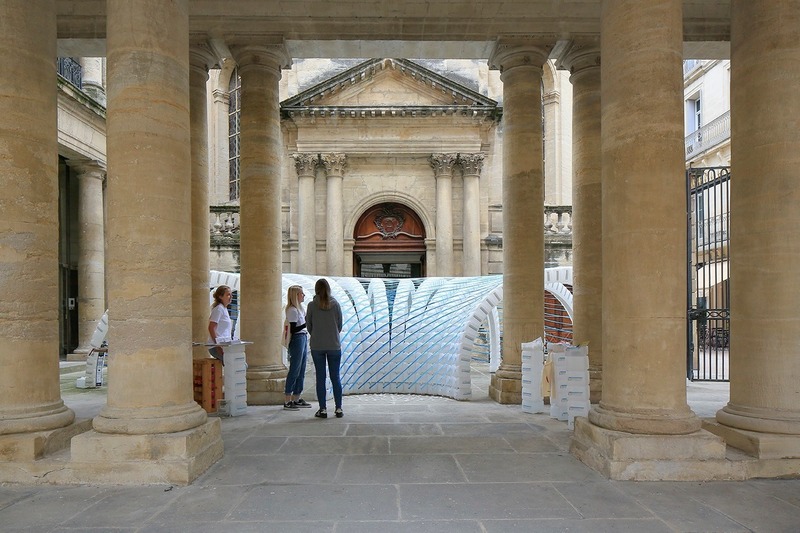
Festival des Architectures Vives - Beauty
Association Champ Libre
THE BIG WAV(ST)E, WASTE IS MORE : Cyril Rheims & Mathieu Collos de Montpellier, France
Photo credit:
©photoarchitecture ©FestivaldesArchitecturesVives
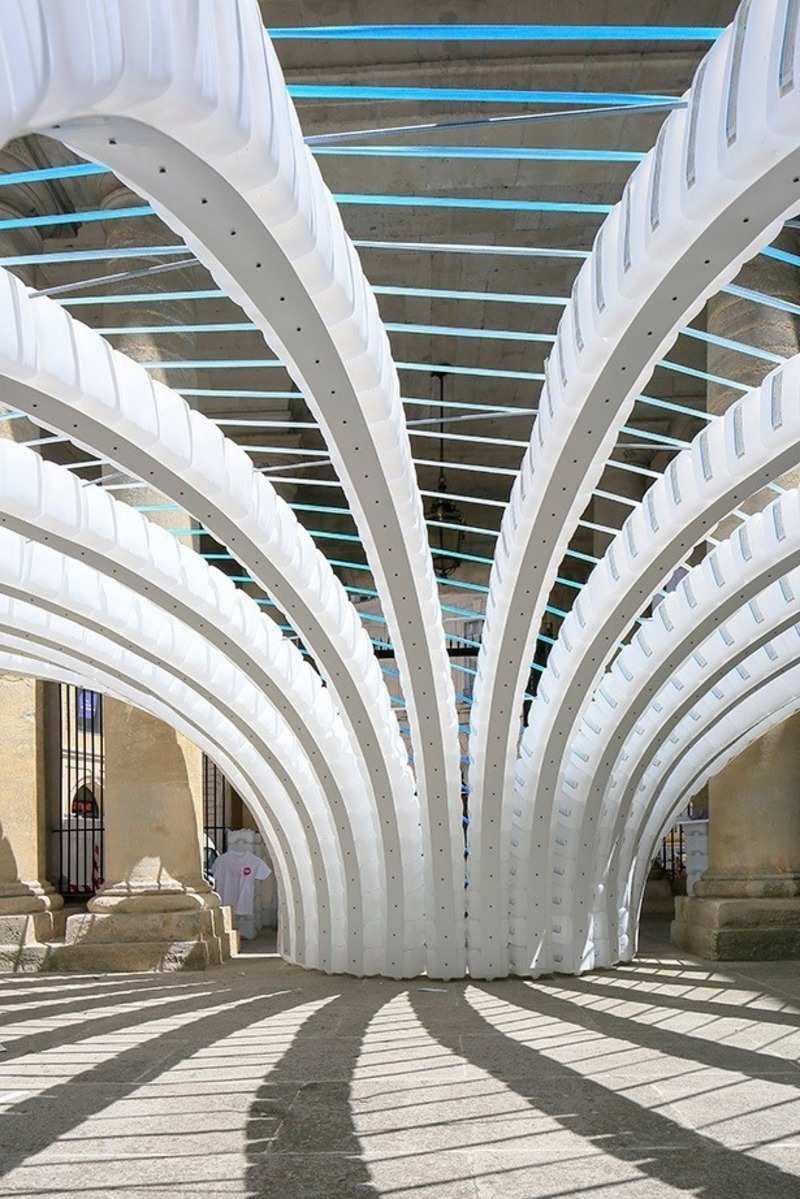
Festival des Architectures Vives - Beauty
Association Champ Libre
THE BIG WAV(ST)E, WASTE IS MORE : Cyril Rheims & Mathieu Collos de Montpellier, France
Photo credit:
©photoarchitecture ©FestivaldesArchitecturesVives
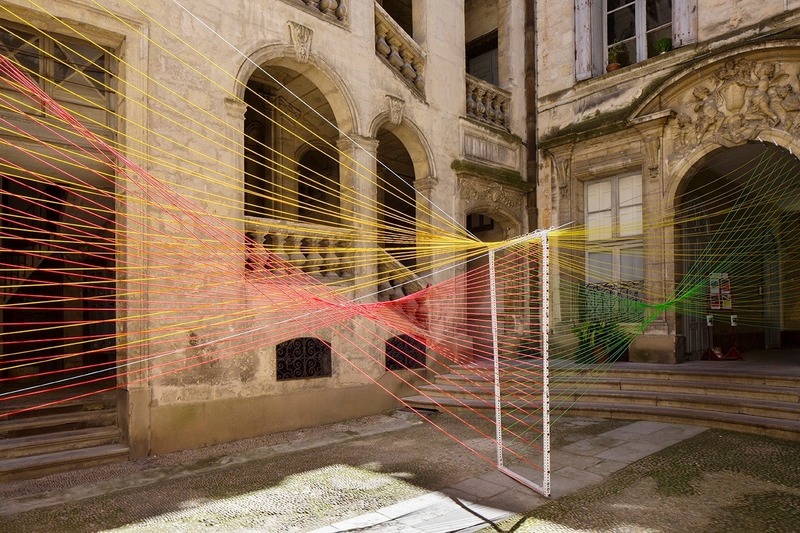
Festival des Architectures Vives - Beauty
Association Champ Libre
Cooper Union for the Advancement of Science and Art - Manifold / Corps et Cadre New York City, USA
Photo credit:
©photoarchitecture ©FestivaldesArchitecturesVives
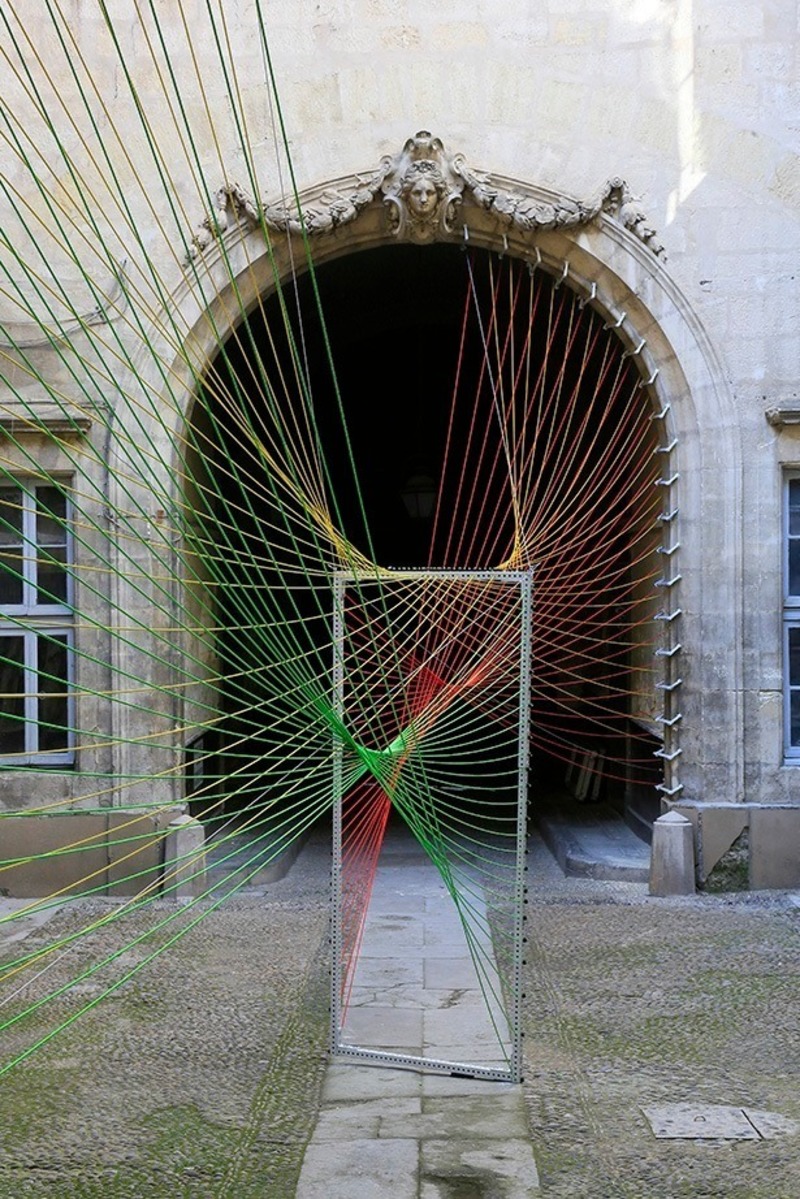
Festival des Architectures Vives - Beauty
Association Champ Libre
Cooper Union for the Advancement of Science and Art - Manifold / Corps et Cadre New York City, USA
Photo credit:
©photoarchitecture ©FestivaldesArchitecturesVives

Festival des Architectures Vives - Beauty
Association Champ Libre
Le Papillon d'Or - Cristina Nan, Dirce Medina Patatuchi, Carlos Bausa Martinez -Édimbourg, Ecosse / Londres, AngleterrePublic Award FAV 2019
Photo credit:
©photoarchitecture ©FestivaldesArchitecturesVives
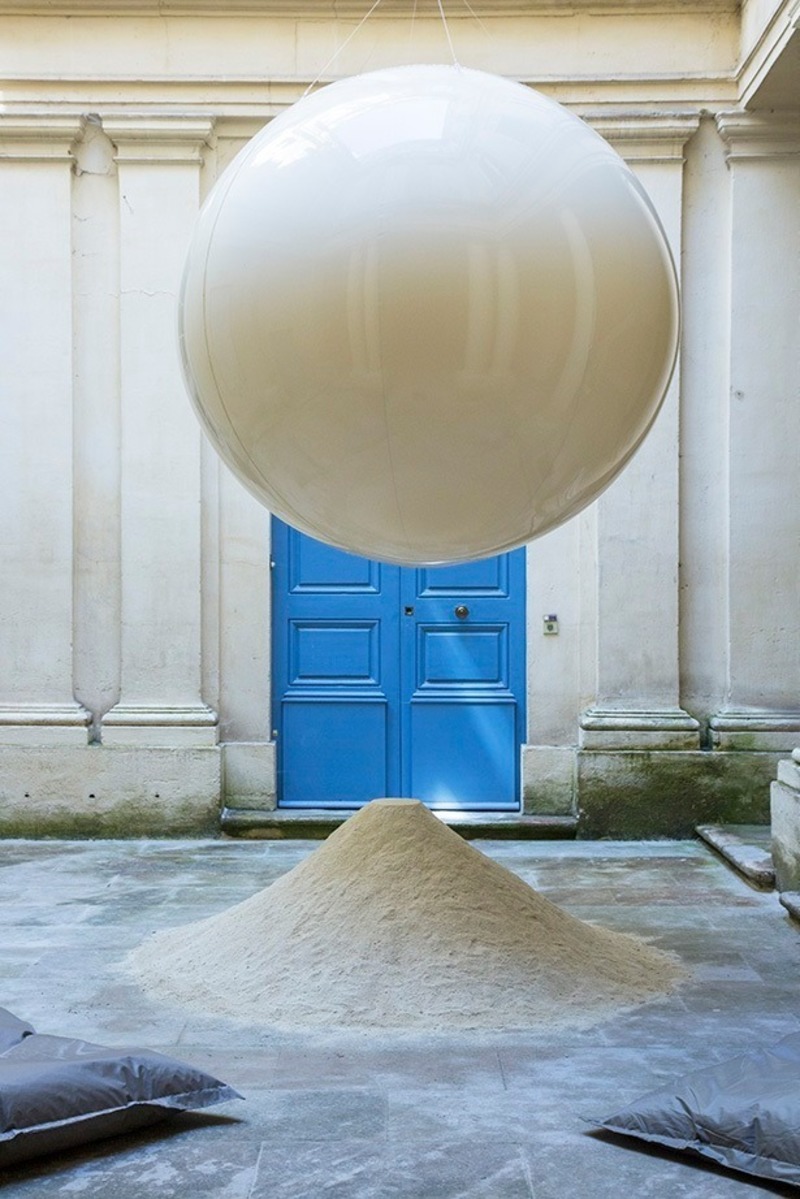
Festival des Architectures Vives - Beauty
Association Champ Libre
Transformé - Coralie Casanova et Thibaud Bronchart - Paris, France Jury Award FAV 2019
Photo credit:
©photoarchitecture ©FestivaldesArchitecturesVives
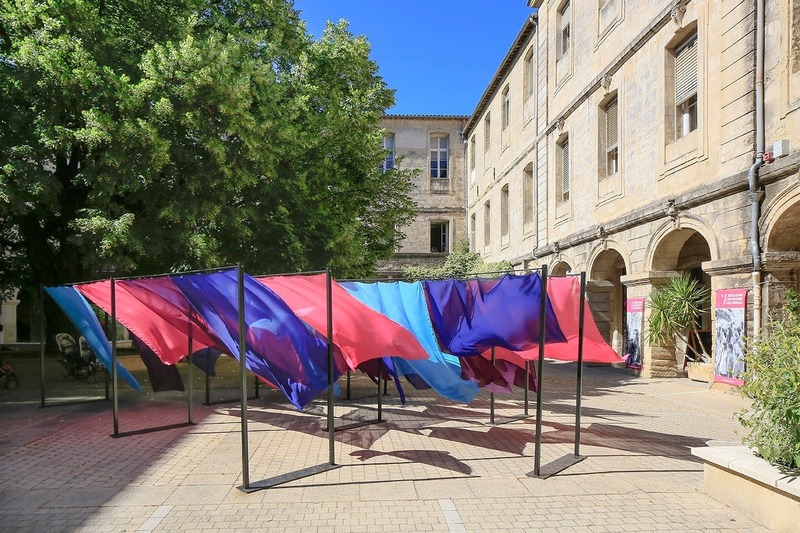
Festival des Architectures Vives - Beauty
Association Champ Libre
Éducation Artistique et Culturelle : Rectorat-ENSAM-FAV Ecole Jeanne d'Arc, Classe de CM1/CM2 +ENSAM : GADOIS Florent - PICHON Charles - PROUVE MargauxInstallation : On dirait le Sud
Photo credit:
©photoarchitecture ©FestivaldesArchitecturesVives



Advertising

Festival des Architectures Vives - Beauty
Association Champ Libre
Éducation Artistique et Culturelle : Rectorat-ENSAM-FAV Ecole Léo Malet, Classe de CM1/ CM2 +ENSAM : TOUIL Zakaria - GESUALDI Salomé - RICHERT JulietteInstallation : Au fil du temps
Photo credit:
©photoarchitecture ©FestivaldesArchitecturesVives
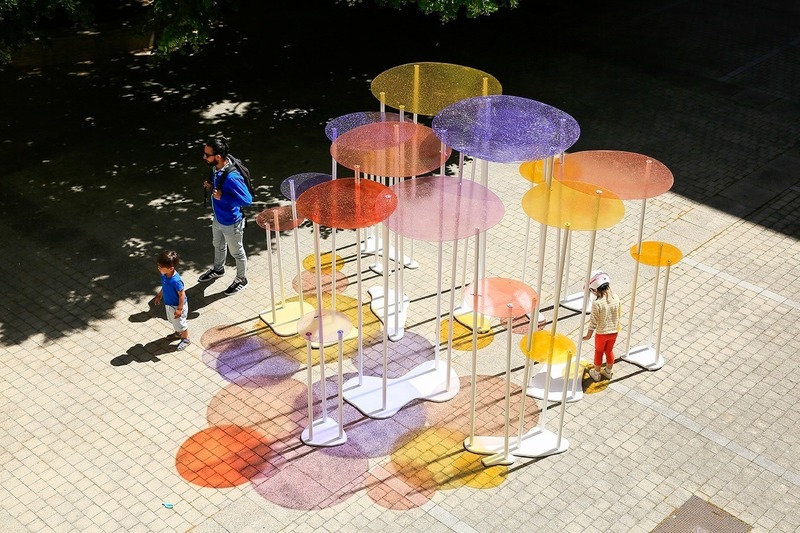
Festival des Architectures Vives - Beauty
Association Champ Libre
Éducation Artistique et Culturelle : Rectorat-ENSAM-FAV Ecole Jean Moulin : Classe de CM2 +ENSAM : BITOUZET Claire - BROCQ Léa - PELOUX LolaInstallation : Lumignon
Photo credit:
©photoarchitecture ©FestivaldesArchitecturesVives
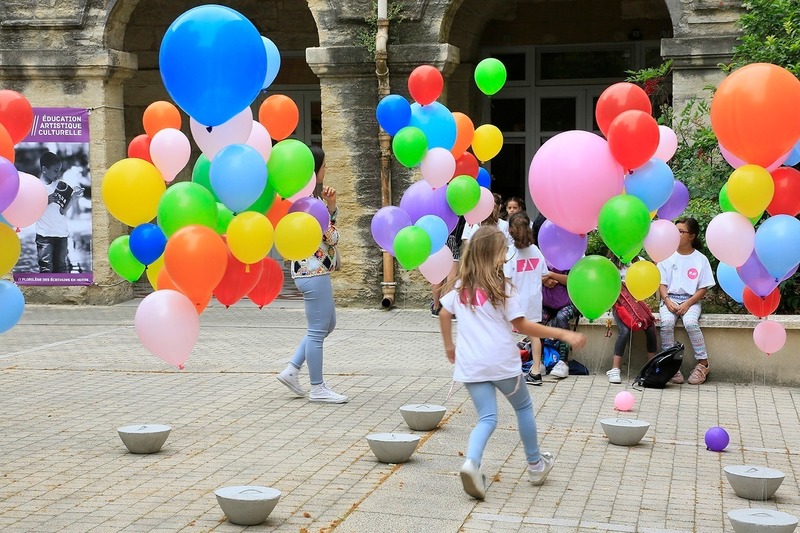
Festival des Architectures Vives - Beauty
Association Champ Libre
Éducation Artistique et Culturelle : Rectorat-ENSAM-FAV Ecole Saint-Exupéry, Classe de CE2 +ENSAM : BALANCHE Elodie - BASTIDE Joël - MAGNE LucienInstallation : Beauté Éphémère
Photo credit:
©photoarchitecture ©FestivaldesArchitecturesVives
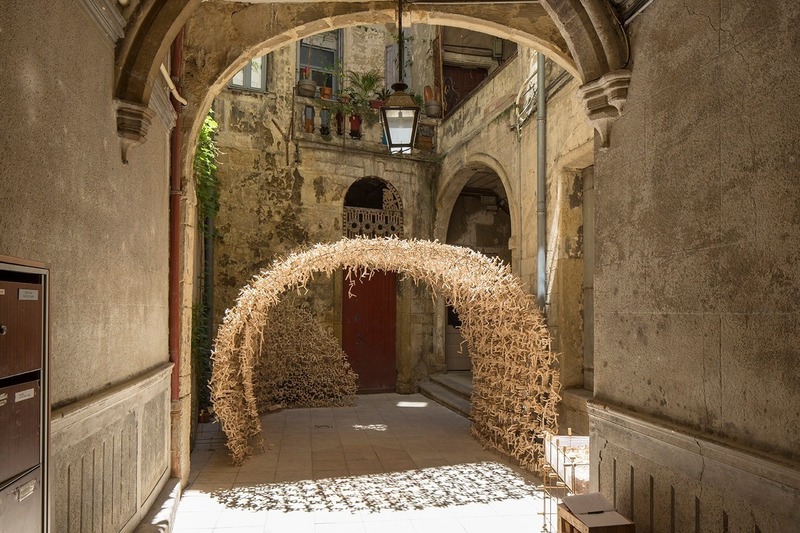
Festival des Architectures Vives - Beauty
Association Champ Libre
Notre nid - Maxence Grangeon - Thonon-les-bains, France Special Mention FAV 2019
Photo credit:
©photoarchitecture ©FestivaldesArchitecturesVives
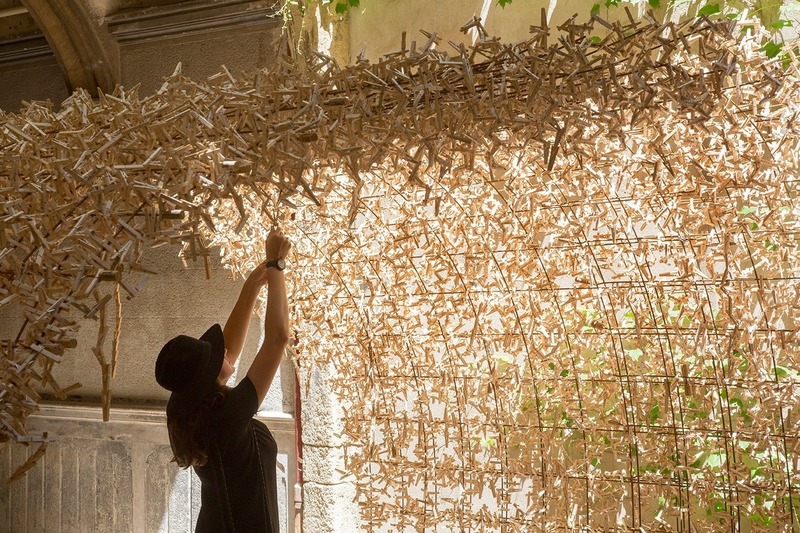
Festival des Architectures Vives - Beauty
Association Champ Libre
Notre nid - Maxence Grangeon - Thonon-les-bains, France Special Mention FAV 2019
Photo credit:
©photoarchitecture ©FestivaldesArchitecturesVives
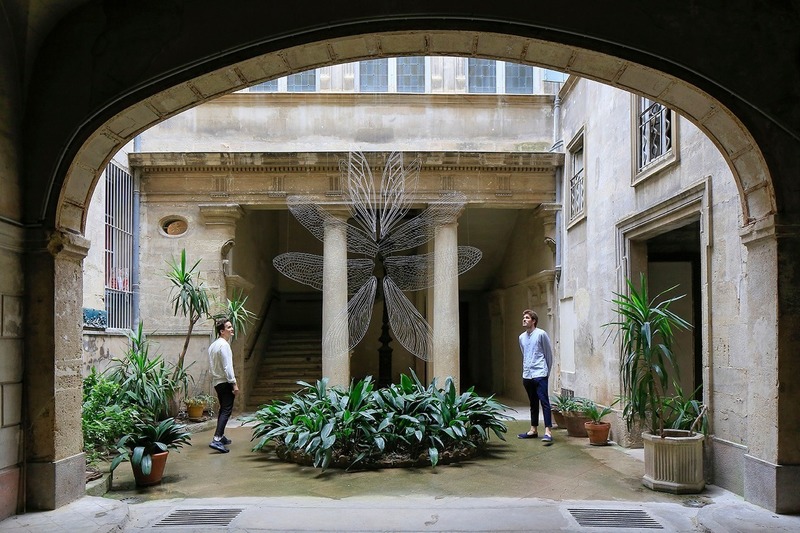
Festival des Architectures Vives - Beauty
Association Champ Libre
Showcase - Lopez Rodriguez Enrique, Berriozabal Armesto Inigo - Madrid, Espagne / Amsterdam, Pays Bas Special Mention FAV 2019
Photo credit:
©photoarchitecture ©FestivaldesArchitecturesVives
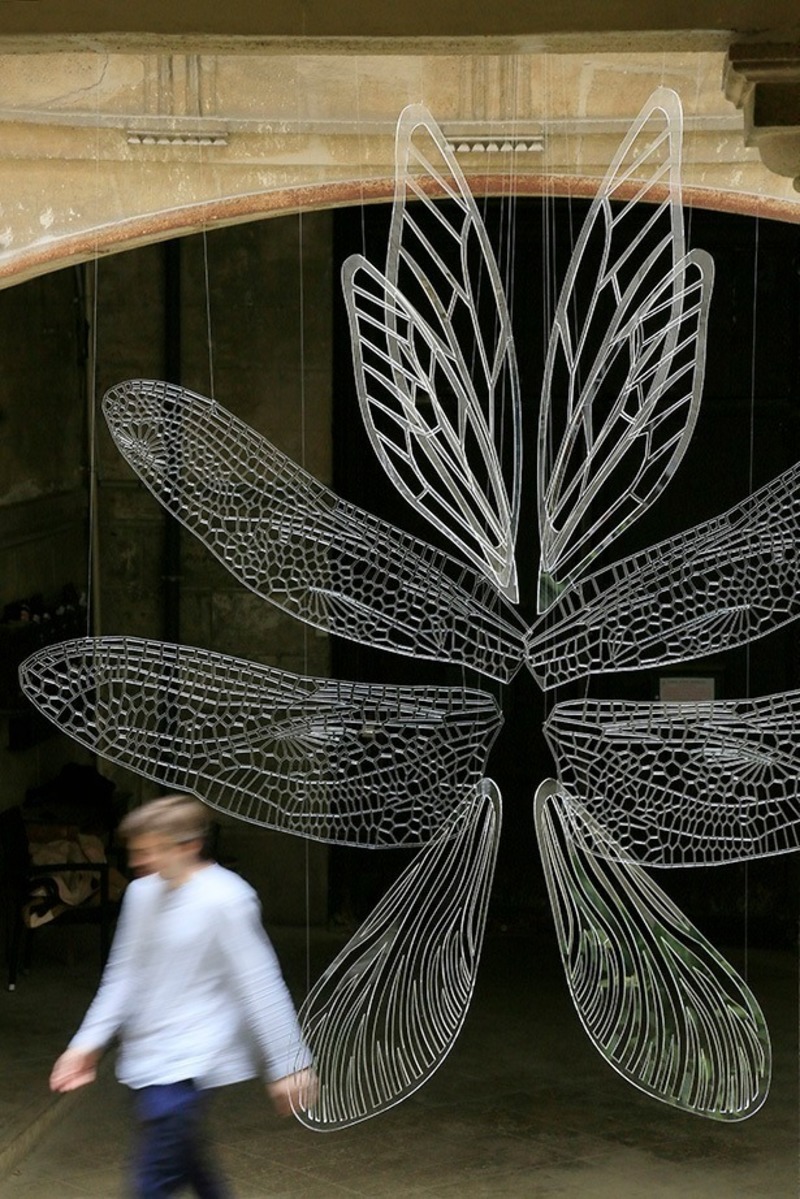
Festival des Architectures Vives - Beauty
Association Champ Libre
Showcase - Lopez Rodriguez Enrique, Berriozabal Armesto Inigo - Madrid, Espagne / Amsterdam, Pays BasSpecial Mention FAV 2019
Photo credit:
©photoarchitecture ©FestivaldesArchitecturesVives
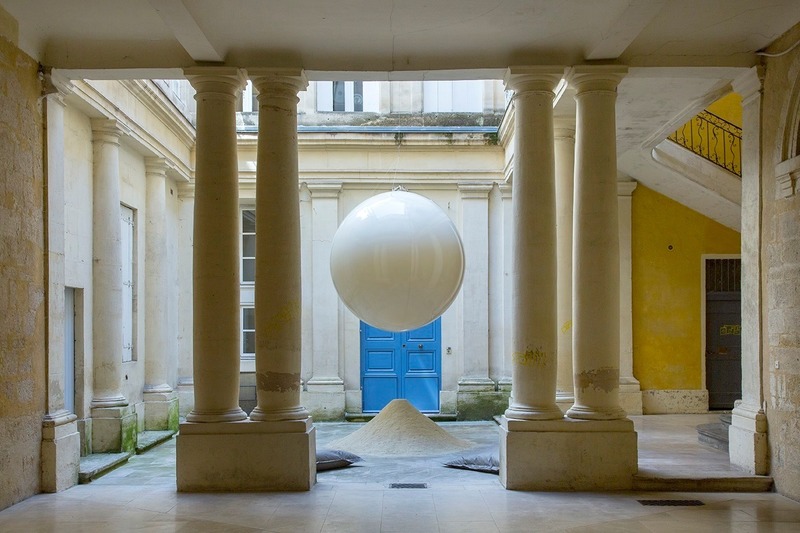
Festival des Architectures Vives - Beauty
Association Champ Libre
Transformé - Coralie Casanova et Thibaud Bronchart - Paris, France Jury Award FAV 2019
Photo credit:
©photoarchitecture ©FestivaldesArchitecturesVives
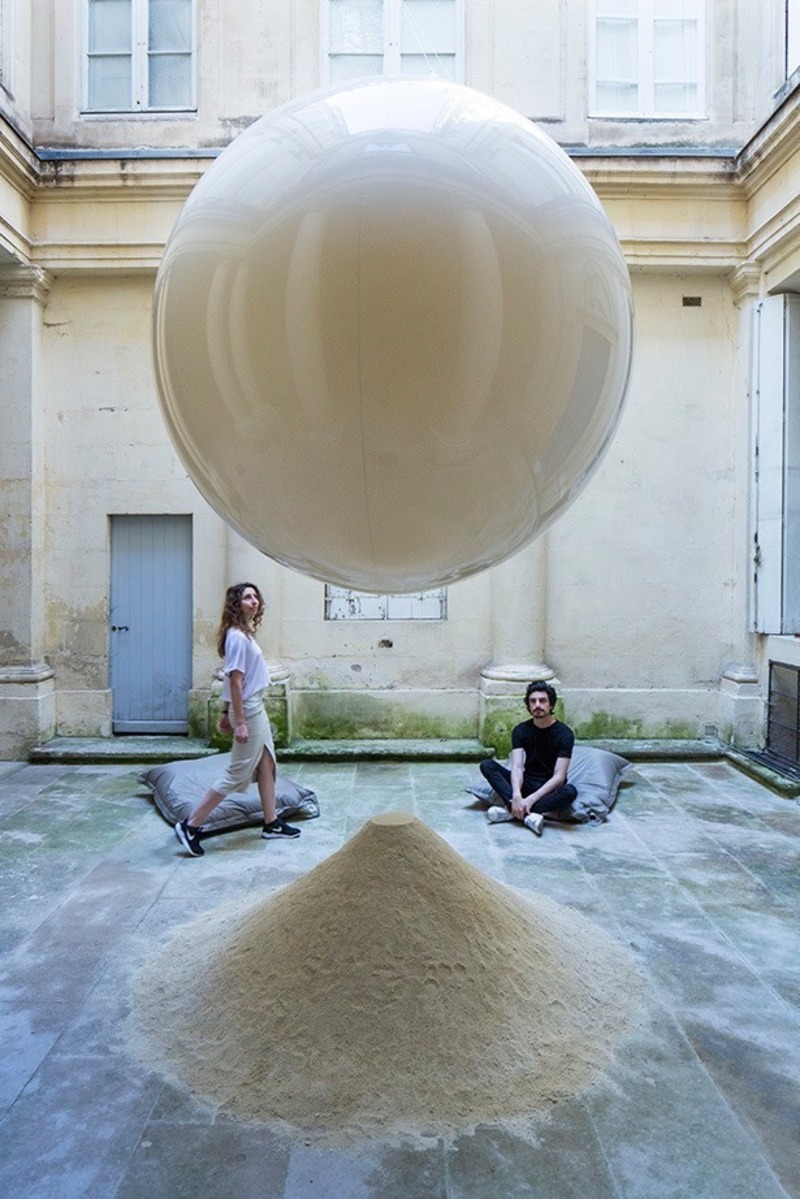
Festival des Architectures Vives - Beauty
Association Champ Libre
Transformé - Coralie Casanova et Thibaud Bronchart - Paris, France Jury Award FAV 2019
Photo credit:
©photoarchitecture ©FestivaldesArchitecturesVives
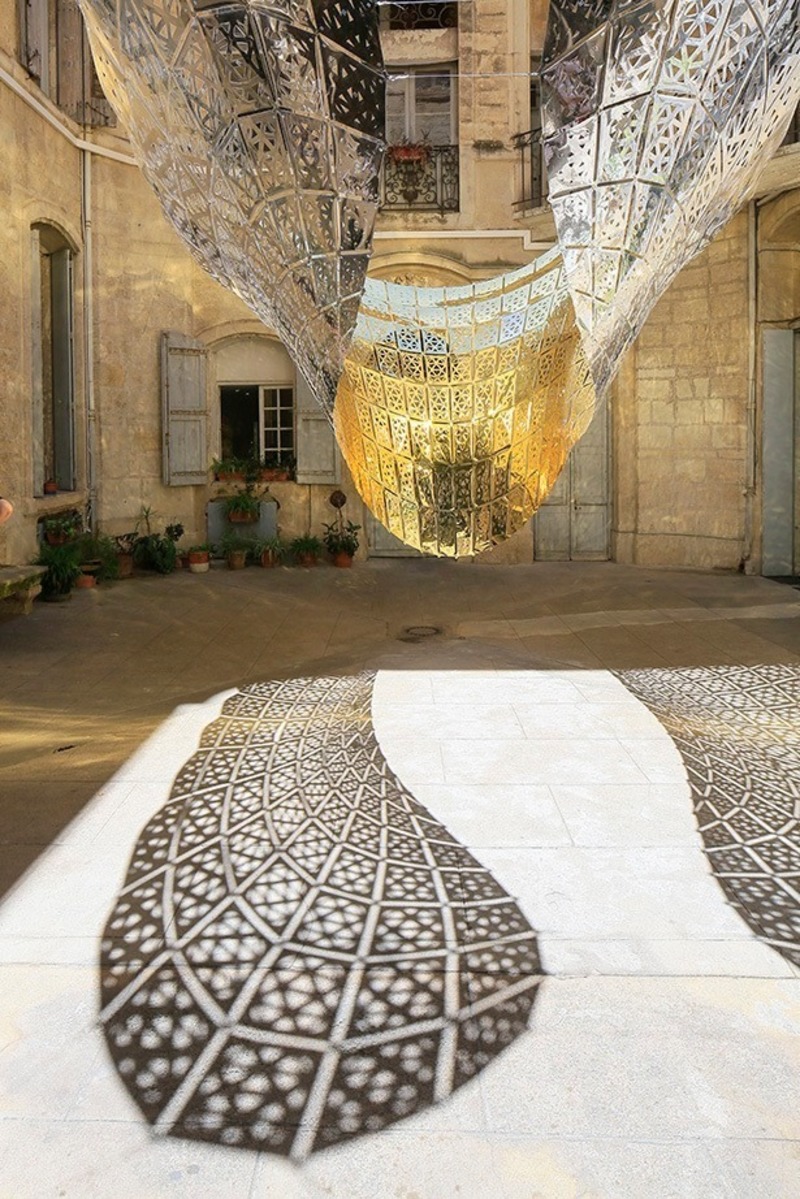
Festival des Architectures Vives - Beauty
Association Champ Libre
Le Papillon d'Or - Cristina Nan, Dirce Medina Patatuchi, Carlos Bausa Martinez -Édimbourg, Ecosse / Londres, Angleterre Public Award FAV 2019
Photo credit:
©photoarchitecture ©FestivaldesArchitecturesVives
Advertising