Photo gallery
Architecture & Design
Find images by browsing the photo gallery by category. Add them to your Pinterest boards. Access the press kit to download the image or view project details.
Create a media account
Ocean Residence
Heusch Inc.
Master Bedroom
Photo credit:
David Koenig

Ocean Residence
Heusch Inc.
Custom designed built in credenza
Photo credit:
Gerhard Heusch
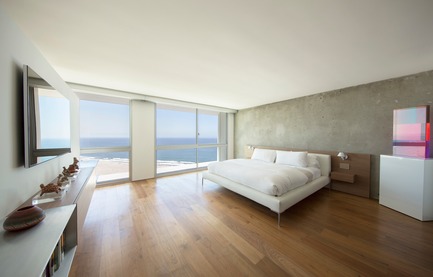
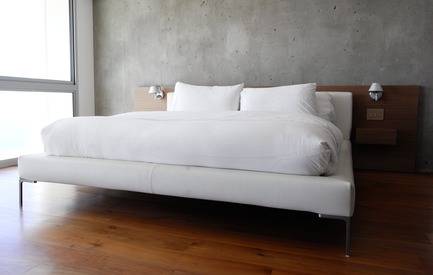
Ocean Residence
Heusch Inc.
Master Bedroom
Photo credit:
Gerhard Heusch
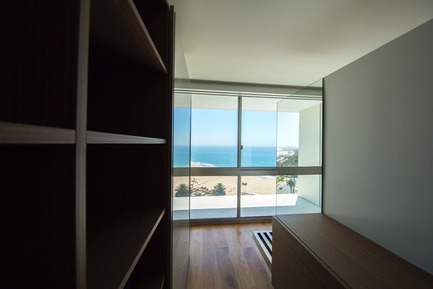
Ocean Residence
Heusch Inc.
Walk-in closet
Photo credit:
David Koenig

Ocean Residence
Heusch Inc.
View from Master
Photo credit:
David Koenig
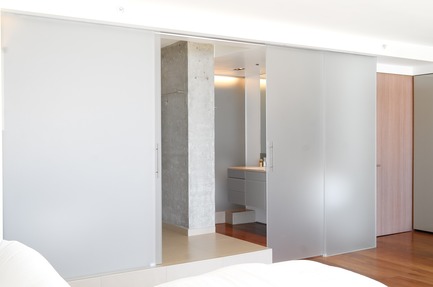
Ocean Residence
Heusch Inc.
Bathroom partitioned doors - low iron glass
Photo credit:
Gerhard Heusch
Ocean Residence
Heusch Inc.
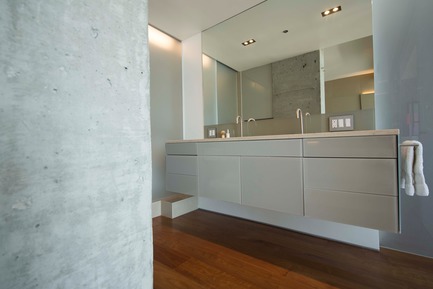
Custom vanity in spandrel glass
Photo credit:
David Koenig
Ocean Residence
Heusch Inc.
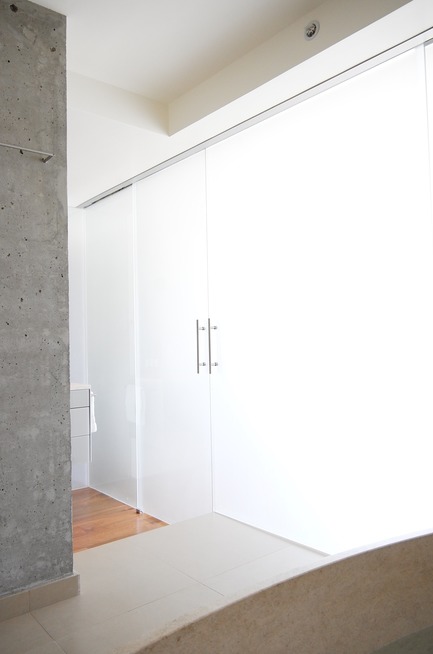
Low iron glass wall and sliders
Photo credit:
Gerhard Heusch

Ocean Residence
Heusch Inc.
Bathroom detail - concrete / glass / stone and wood
Photo credit:
Gerhard Heusch



Advertising

Ocean Residence
Heusch Inc.
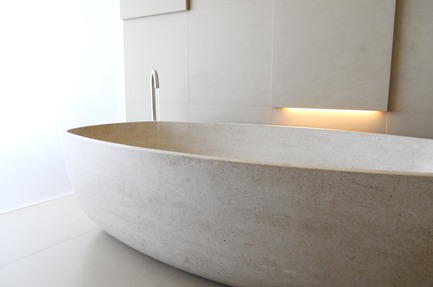
Custom limestone bathtub
Photo credit:
Gerhard Heusch
Ocean Residence
Heusch Inc.
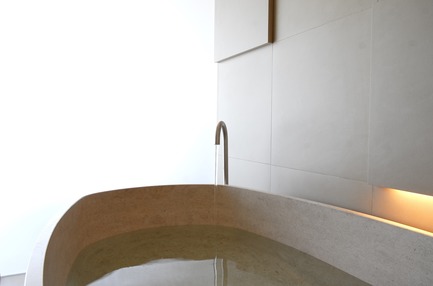
Custom limestone bathtub
Photo credit:
Gerhard Heusch
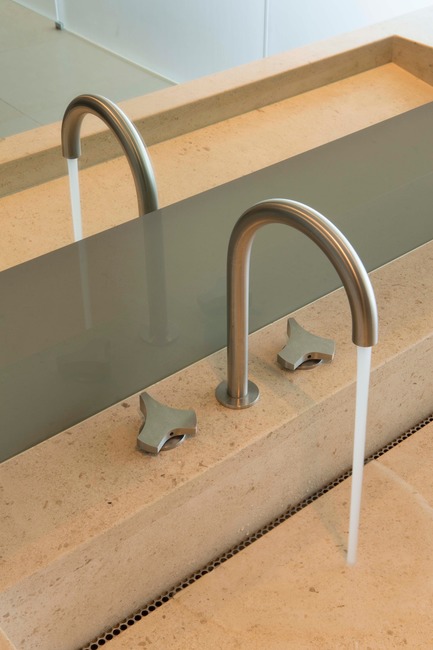
Ocean Residence
Heusch Inc.
Custom sink and CEA faucet
Photo credit:
David Koenig
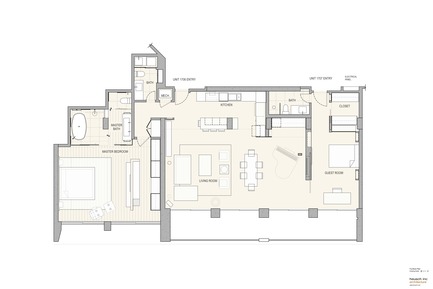

Ocean Residence
Heusch Inc.
Before and after
Photo credit:
Gerhard Heusch
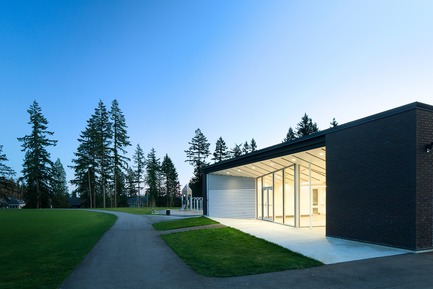
Call for Submissions: IESBC’s Vision Awards open January 2, 2019
IESBC
Featured photo: IESBC’s 2017 recipient AES Engineering received the Award of Merit for their Exterior Lighting Design submission of the West Newton Cricket Fieldhouse in Surrey, BC. Architect: Shape Architecture.
Photo credit:
Ema Peter

Warehouse GYM D3
VSHD Design
The main entrance to the gym with a juice bar and reception desk combined; highlighted by a custom made suspended light box in Gold Copper alloy.
Photo credit:
Nik and Tam
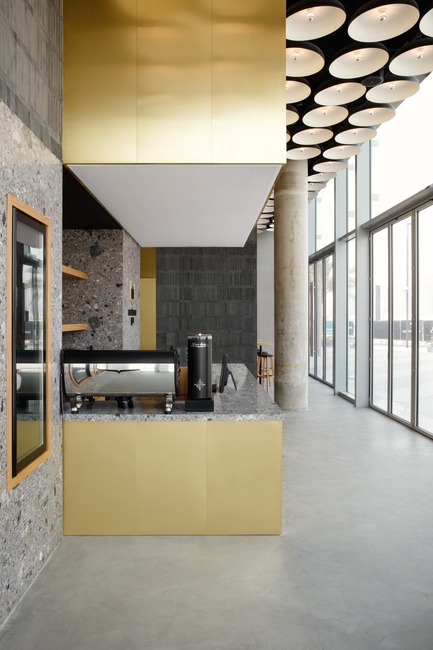
Warehouse GYM D3
VSHD Design
Side view into Juice bar, suspended LED ceiling lights designed to conceal all ceiling services.
Photo credit:
Nik and Tam

Warehouse GYM D3
VSHD Design
Suspended Cycling podium transfers the energy from the studio into the gym floor.
Photo credit:
Nik and Tam
Advertising