Photo gallery
Architecture, design & lifestyle

Find images by browsing the photo gallery by category. Add them to your Pinterest boards. Access the press kit to download the image or view project details.

Create a media account

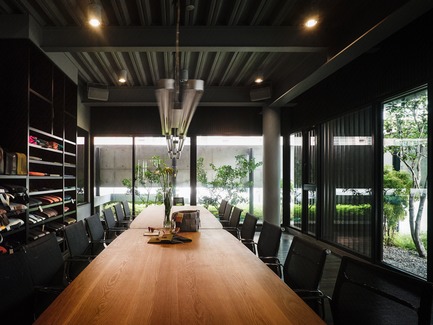
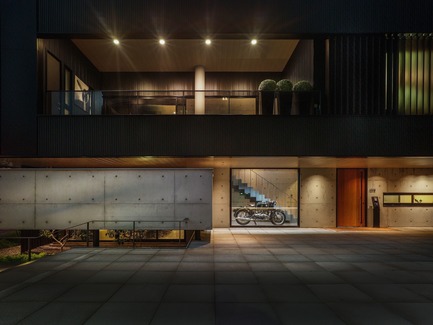
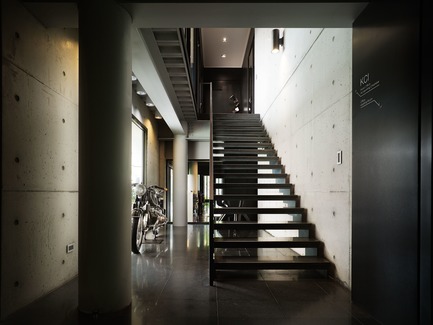
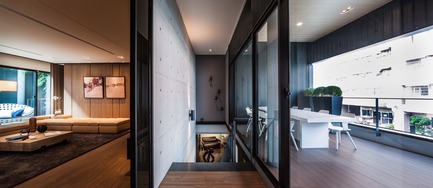
The House of Sports in Bezons
agence ENGASSER & associés

Photo credit:
aEa, agence Engasser+associés

The House of Sports in Bezons
agence ENGASSER & associés

Photo credit:
aEa, agence Engasser+associés

2018 Design Trends Come Alive at IDS18
Interior Design Show (IDS)

Modern and contemporary furniture living area created by Quebec furniture company Huppé 

Photo credit:
Huppé

2018 Design Trends Come Alive at IDS18
Interior Design Show (IDS)

Caesarstone’s Cloudburst Concrete provides a quartz quality concrete look 

Photo credit:
Caesarstone

2018 Design Trends Come Alive at IDS18
Interior Design Show (IDS)

Lambert & Fils’ IDS debut will dazzle with innovative feature lighting 

Photo credit:
Lambert & Fils

2018 Design Trends Come Alive at IDS18
Interior Design Show (IDS)

Dining chair by Bonaldo, available at Suite 22 Interiors 

Photo credit:
Bonaldo

2018 Design Trends Come Alive at IDS18
Interior Design Show (IDS)

Kastella has mastered the art of utilizing wood for a modern finish

Photo credit:
Kastella

2018 Design Trends Come Alive at IDS18
Interior Design Show (IDS)

ANONY, winner of last year’s best studio north collection returns to IDS 

Photo credit:
ANONY

Maybanke
AJ+C

“Maybanke Anderson was significant in Australia’shistory because she was a suffragette, and wasresponsible for bringing the [women’s right to] voteto Australia. She started a preparatory school forwomen to enter Sydney University and she also wasinstrumental in raising the age of consent for girls,from 12 to 16.She was an incredibly powerful woman of her time.Maybanke was a divorcee. Her divorce was one of1500 that went through all at the same time, becauseshe was also instrumental in getting the divorceprovisions into law.And then, of course, she couldn’t own the house. Herex-husband owned the house. So her brother, NormanSelfe had to recover the title deed for this house, backfor Maybanke. And then she went on to create a holdof kindergarten schools and Maybanke School...”- Stuart King, Owner of Maybankeon Maybanke Anderson, Australian Suffragette

Photo credit:
Historical photographs, Michael Nicholson, Rose Repetti

Maybanke
AJ+C

View of Maybanke from Wharf Road with original front and side facades restored from it's unsympathetic 1930's conversion. The bay windows, balconies, chimneys, copper downpipes and dormer window in a mansard roof, and gothic revival stone trims, mounts and detailing were reinstated.

Photo credit:
Michael Nicholson

Maybanke
AJ+C

View of the harbour facade, garden and pool

Photo credit:
Michael Nicholson

Maybanke
AJ+C

The original stone foundation wall is a feature of the dining room and kitchen. The exposed sandstone has around eight ex-convict signature 'sparrow picking' styles inscribed from when the original structure was built in the 1870's. There was a few stonemason's around Sydney at that time so it was common to use this technique as a way of signing each block.

Photo credit:
MIchael Nicholson

Maybanke
AJ+C

The kitchen splashback has mirror faced cabinets to increase the sense of space

Photo credit:
Michael Nicholson

Maybanke
AJ+C

“The architecture is very robust and direct. It draws its strength from simplicity and the materials the house is built from. We wanted to respond to that character, that strength, and create a softness and tactility that provides a space for the people living there. There is a lot of warmth, glow, and texture, from timber and luscious marbles. They are counter-posed against the concrete walls, the concrete floors and stainless steel benchtops.”- Kerry Fyfe, Interior Architect for Maybanke

Photo credit:
MIchael Nicholson

Maybanke
AJ+C

The originial Mansard roof was reconstructed and now forms a series of folded planes in the ceiling of the studio space.

Photo credit:
Michael Nicholson

Maybanke
AJ+C

“Every tread is hand crafted so the staircase almost feels like a piece of jewellery inserted into the space” - Jim Koopman, Design Director for Maybanke

Photo credit:
Michael Nicholson

Maybanke
AJ+C

 "When you walked in the front door, you entered a space that felt like a rabbit warren with a narrow contorted stairwell - there was no sense of arrival that grand stairs of those old houses often had. As we had to connect five storeys… the stair became the most important interior gesture of the house. It was designed to transform the stairwell into a vertical volume, day lit by a skylight and a glazed lift shaft that also provides wonderful glimpses of Sydney Harbour as you move through the stair." - Jim KoopmanDesign Director for Maybanke

Photo credit:
Michael Nicholson

Maybanke
AJ+C

Detail of the tensioned steel screen that drops down besides the length of the stairs as balustrading across three levels.

Photo credit:
Rose Repetti

Maybanke
AJ+C

The tensioned steel screen, while visually it is incredibly light, it is extremely heavy and is supported by a substantial structural frame.

Photo credit:
Rose Repetti

Maybanke
AJ+C

French doors opening out to the original, street-facing guest room balcony

Photo credit:
Rose Repetti