Photo gallery
Architecture & Design
Find images by browsing the photo gallery by category. Add them to your Pinterest boards. Access the press kit to download the image or view project details.
Create a media account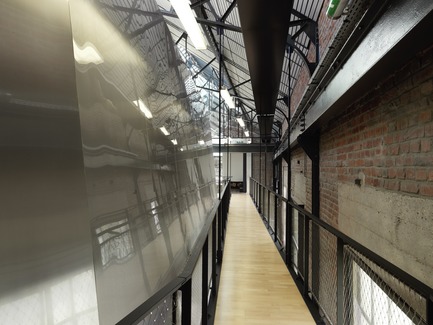
9-9 bis Transformation of a Former Mine Site Into a Cultural Complex
Hérault Arnod Architectures
Reflections of the existing on the "skin" of the new volumes
Photo credit:
André Morin
9-9 bis Transformation of a Former Mine Site Into a Cultural Complex
Hérault Arnod Architectures
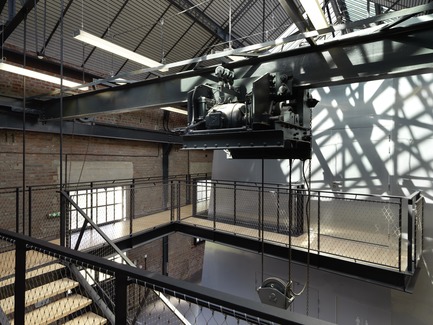
Restored overhead crane
Photo credit:
André Morin
9-9 bis Transformation of a Former Mine Site Into a Cultural Complex
Hérault Arnod Architectures
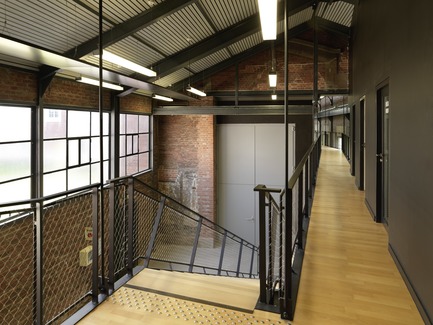
Hall of the TV control rooms
Photo credit:
André Morin
9-9 bis Transformation of a Former Mine Site Into a Cultural Complex
Hérault Arnod Architectures
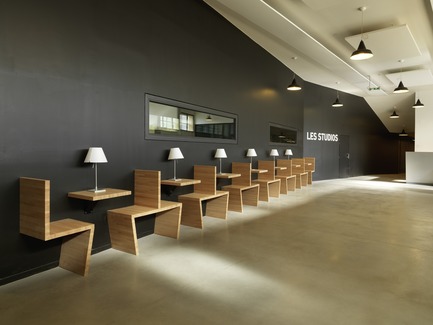
Recording studios hall
Photo credit:
André Morin
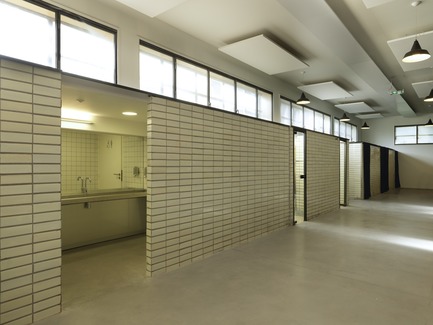
9-9 bis Transformation of a Former Mine Site Into a Cultural Complex
Hérault Arnod Architectures
Old showers of the managers, restored glazed terracotta tiles
Photo credit:
André Morin
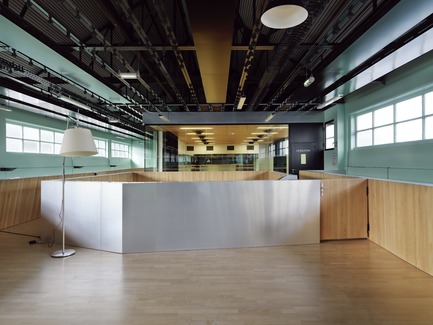
9-9 bis Transformation of a Former Mine Site Into a Cultural Complex
Hérault Arnod Architectures
The mezzanine of the "salle des pendus"
Photo credit:
André Morin
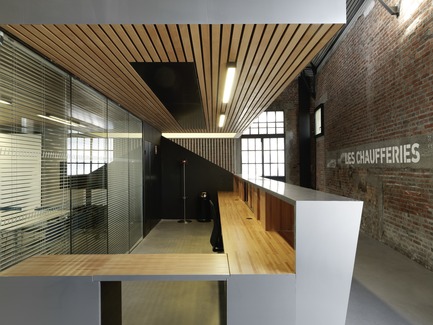
9-9 bis Transformation of a Former Mine Site Into a Cultural Complex
Hérault Arnod Architectures
Reception desk for seminar rooms
Photo credit:
André Morin
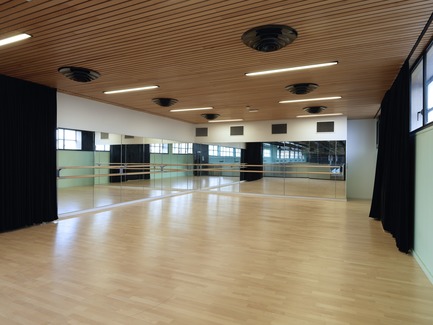
9-9 bis Transformation of a Former Mine Site Into a Cultural Complex
Hérault Arnod Architectures
Dance hall
Photo credit:
André Morin
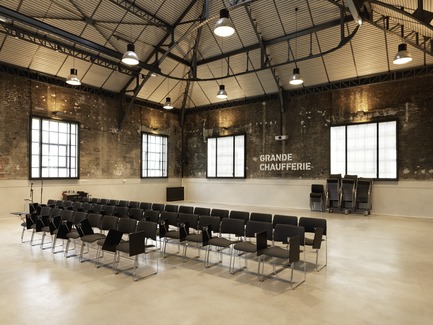
9-9 bis Transformation of a Former Mine Site Into a Cultural Complex
Hérault Arnod Architectures
Large seminar room
Photo credit:
André Morin
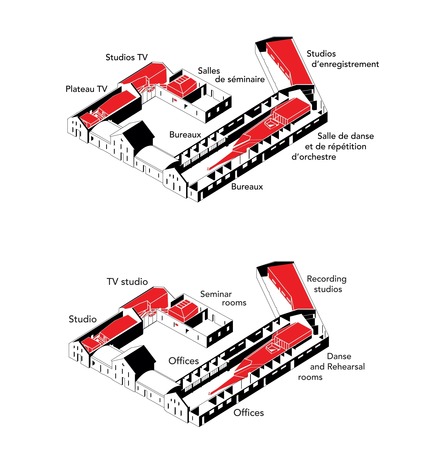
9-9 bis Transformation of a Former Mine Site Into a Cultural Complex
Hérault Arnod Architectures
Location axonometry
Photo credit:
Hérault Arnod architectes



Advertising

9-9 bis Transformation of a Former Mine Site Into a Cultural Complex
Hérault Arnod Architectures
Axonometry
Photo credit:
Hérault Arnod architectes
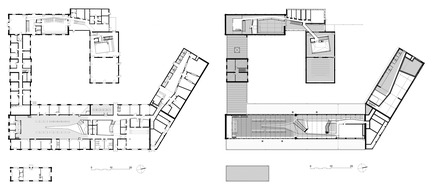
9-9 bis Transformation of a Former Mine Site Into a Cultural Complex
Hérault Arnod Architectures
Plans
Photo credit:
Hérault Arnod architectes
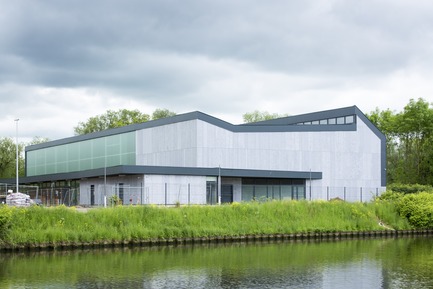
Gymnasium of the Louis de Cormontaigne High School in Metz
agence ENGASSER & associés
Photo credit:
©Mathieu Ducros
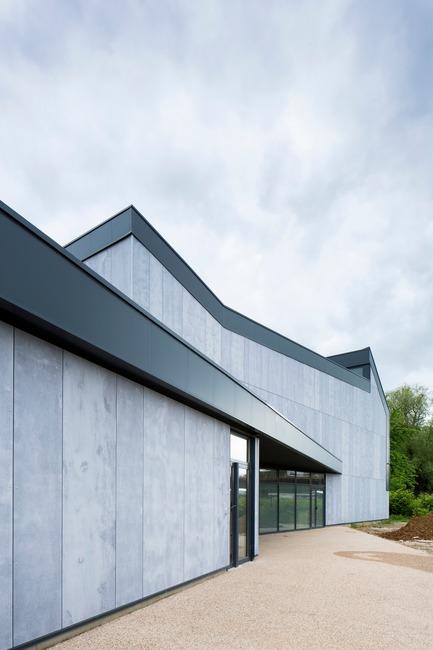
Gymnasium of the Louis de Cormontaigne High School in Metz
agence ENGASSER & associés
Photo credit:
©Mathieu Ducros
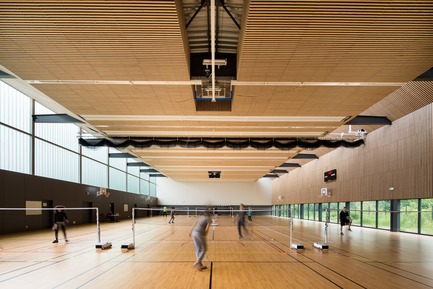
Gymnasium of the Louis de Cormontaigne High School in Metz
agence ENGASSER & associés
Photo credit:
©Mathieu Ducros
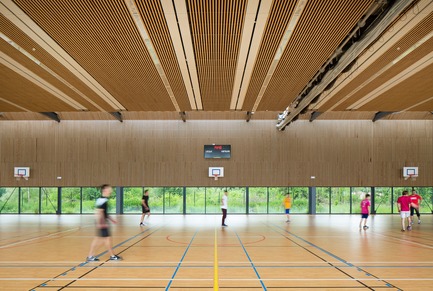
Gymnasium of the Louis de Cormontaigne High School in Metz
agence ENGASSER & associés
Photo credit:
©Mathieu Ducros
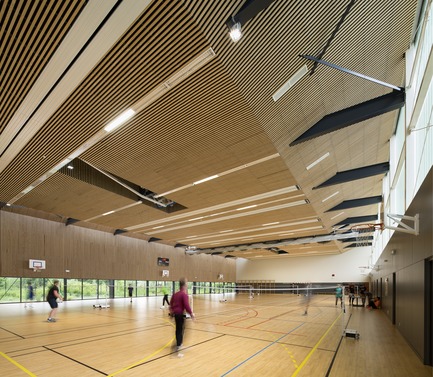
Gymnasium of the Louis de Cormontaigne High School in Metz
agence ENGASSER & associés
Photo credit:
©Mathieu Ducros
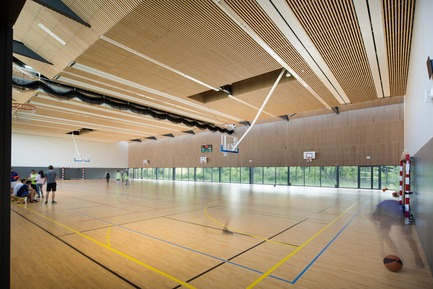
Gymnasium of the Louis de Cormontaigne High School in Metz
agence ENGASSER & associés
Photo credit:
©Mathieu Ducros
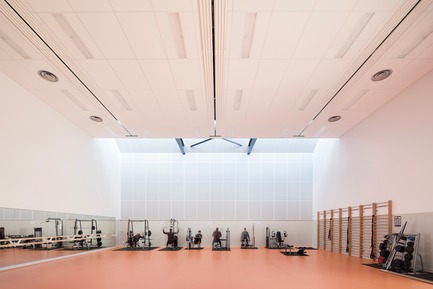
Gymnasium of the Louis de Cormontaigne High School in Metz
agence ENGASSER & associés
Photo credit:
©Mathieu Ducros
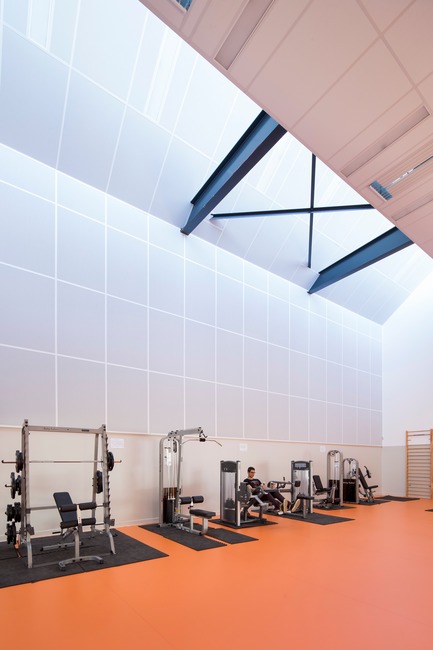
Gymnasium of the Louis de Cormontaigne High School in Metz
agence ENGASSER & associés
Photo credit:
©Mathieu Ducros
Advertising