Photo gallery
Architecture & Design
Find images by browsing the photo gallery by category. Add them to your Pinterest boards. Access the press kit to download the image or view project details.
Create a media account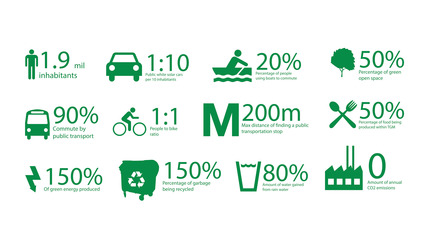
A 58 km2 Visionary Master Plan, Jakarta Jaya: the Green Manhattan, Wins a WAFX Prize
SHAU
Twelve objectives towards Jakarta Jaya: the Green Manhattan
Photo credit:
@shauarchitects
A 58 km2 Visionary Master Plan, Jakarta Jaya: the Green Manhattan, Wins a WAFX Prize
SHAU

The plan is based on Manhattan grid and other notable city grids to accommodate a wide range of dimensions and spatial qualities
Photo credit:
@shauarchitects
A 58 km2 Visionary Master Plan, Jakarta Jaya: the Green Manhattan, Wins a WAFX Prize
SHAU
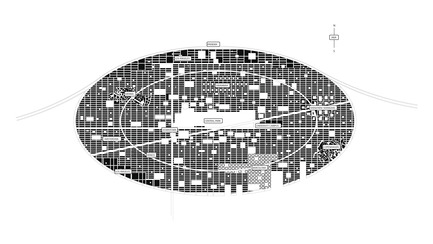
The integration of various grids within a 58 km2 island for about 1.9 Million citizens
Photo credit:
@shauarchitects
A 58 km2 Visionary Master Plan, Jakarta Jaya: the Green Manhattan, Wins a WAFX Prize
SHAU
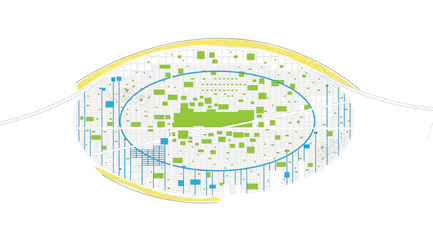
Blue and green: multiple sizes and types of parks, lakes and canals for public access
Photo credit:
@shauarchitects
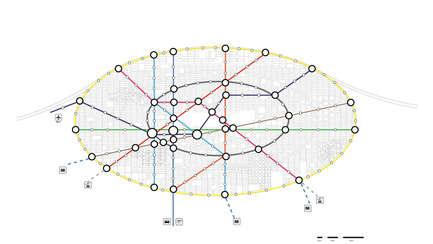
A 58 km2 Visionary Master Plan, Jakarta Jaya: the Green Manhattan, Wins a WAFX Prize
SHAU
Multimodal public transportation network with limited car access at the outer ring
Photo credit:
@shauarchitects
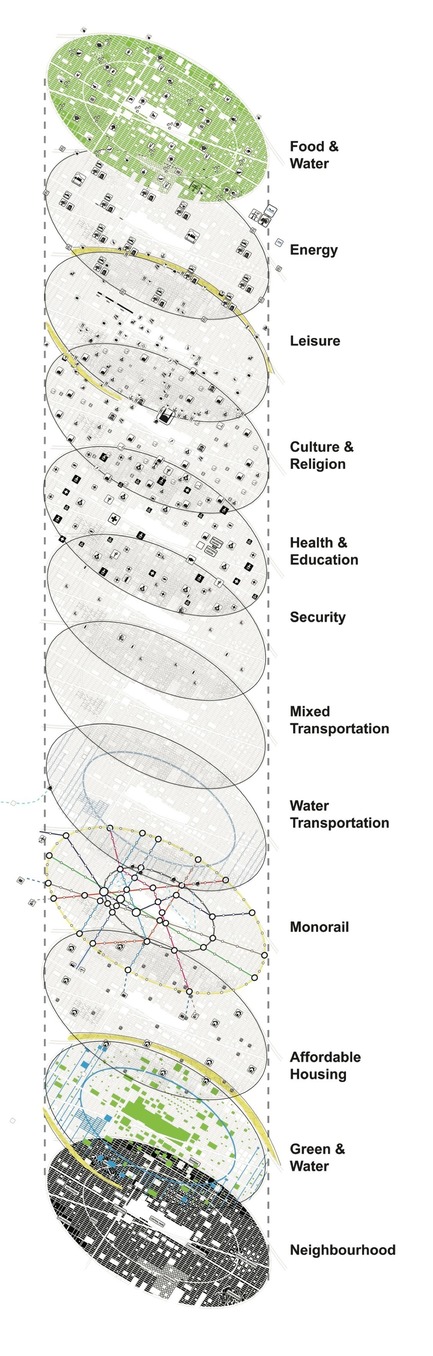
A 58 km2 Visionary Master Plan, Jakarta Jaya: the Green Manhattan, Wins a WAFX Prize
SHAU
City functions layered according to requirements per capita
Photo credit:
@shauarchitects
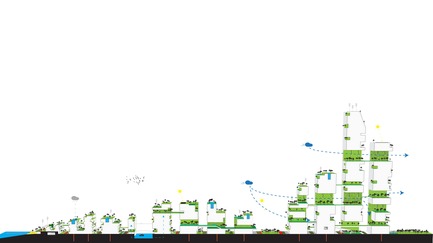
A 58 km2 Visionary Master Plan, Jakarta Jaya: the Green Manhattan, Wins a WAFX Prize
SHAU
City section: permeable building typologies to enable air flow through the whole city with horizontal and vertical green connectivity
Photo credit:
@shauarchitects
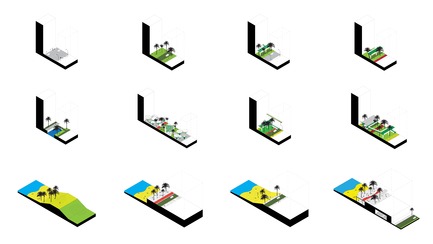
A 58 km2 Visionary Master Plan, Jakarta Jaya: the Green Manhattan, Wins a WAFX Prize
SHAU
Street sections: providing multiple pedestrian experience and functions
Photo credit:
@shauarchitects

The Centre d'expertise sur l'aluminiun (CeAl) and Alcoa Innovation Launch an Architectural Design Competition
Centre d’expertise sur l’aluminium (CeAl) and Alcoa Innovation
Photo credit:
Alcoa innovation
The Centre d'expertise sur l'aluminiun (CeAl) and Alcoa Innovation Launch an Architectural Design Competition
Centre d’expertise sur l’aluminium (CeAl) and Alcoa Innovation
Photo credit:
Centre d’expertise sur l’aluminium - CeAl


Advertising
The Centre d'expertise sur l'aluminiun (CeAl) and Alcoa Innovation Launch an Architectural Design Competition
Centre d’expertise sur l’aluminium (CeAl) and Alcoa Innovation
Photo credit:
Relations Publiques PÉLICAN
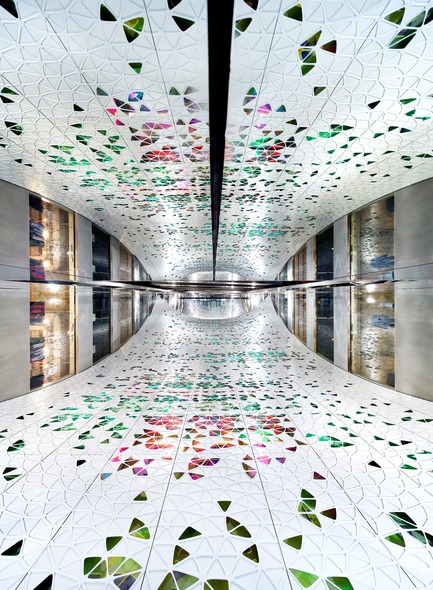
Printemps Haussmann Verticalité
UUfie
View looking up the void
Photo credit:
Michel Denance
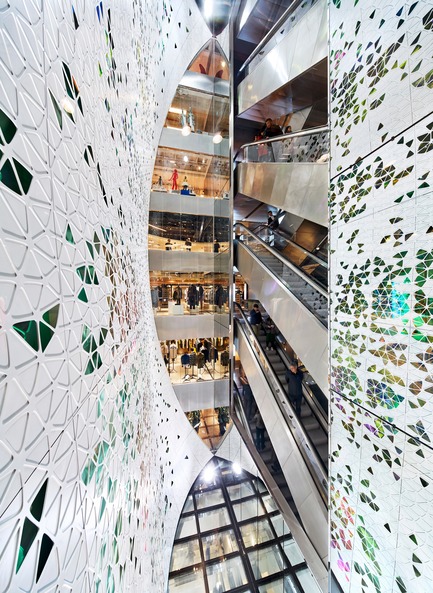
Printemps Haussmann Verticalité
UUfie
View from 5th floor
Photo credit:
Michel Denance
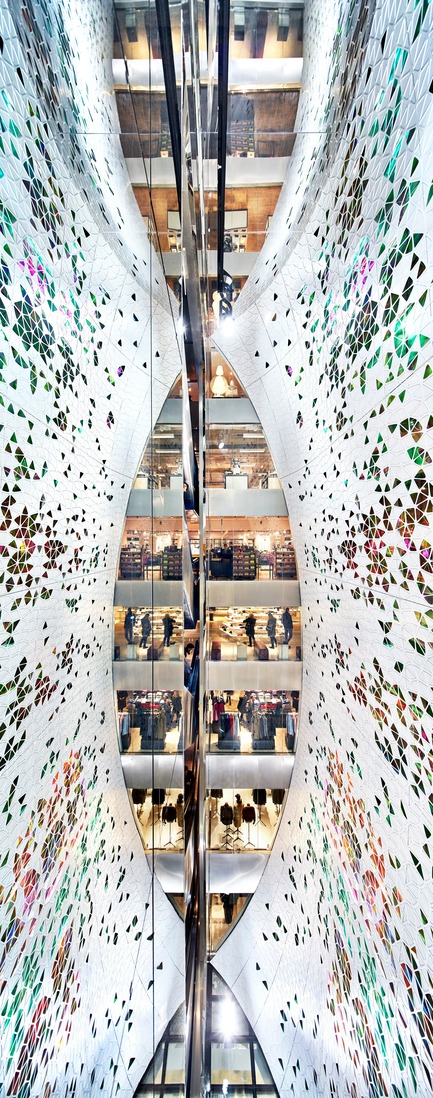
Printemps Haussmann Verticalité
UUfie
View from 7th floor
Photo credit:
Michel Denance
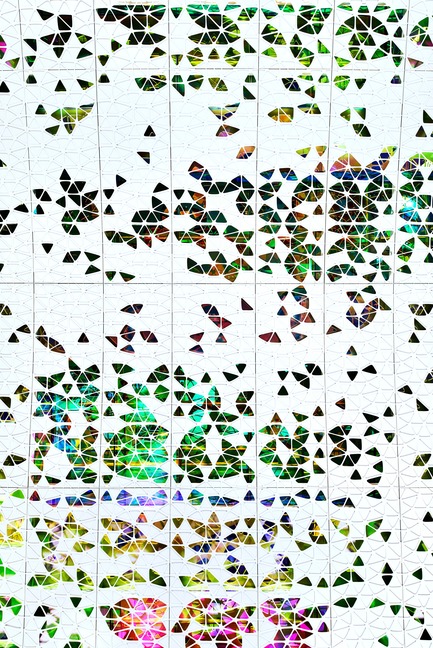
Printemps Haussmann Verticalité
UUfie
Elevation view of veil
Photo credit:
Michel Denance
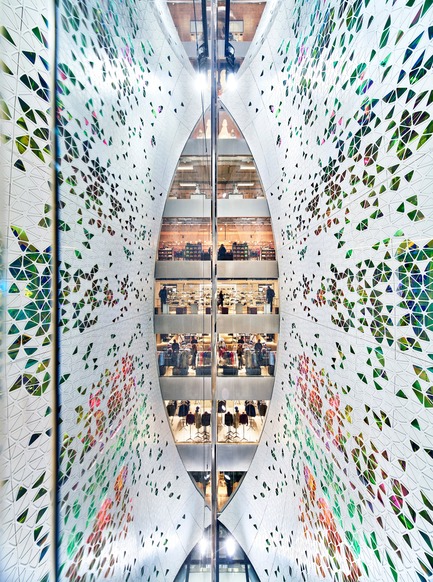
Printemps Haussmann Verticalité
UUfie
View from 6th floor
Photo credit:
Michel Denance
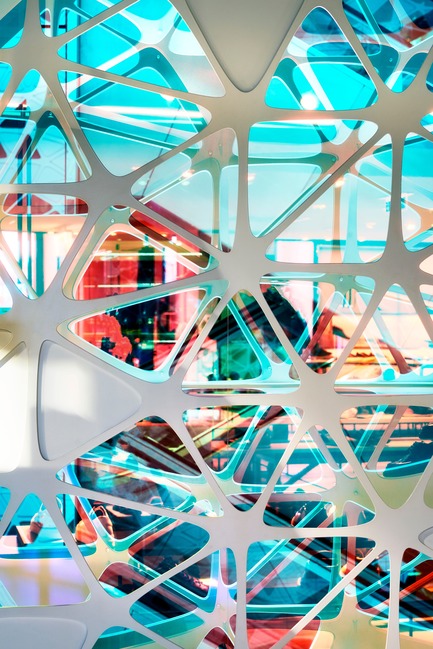
Printemps Haussmann Verticalité
UUfie
Detail of veil showing color effect of dichroic glass
Photo credit:
Michel Denance
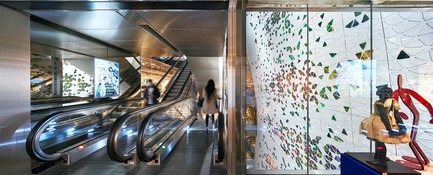
Printemps Haussmann Verticalité
UUfie
View from escalator vestibule
Photo credit:
Michel Denance
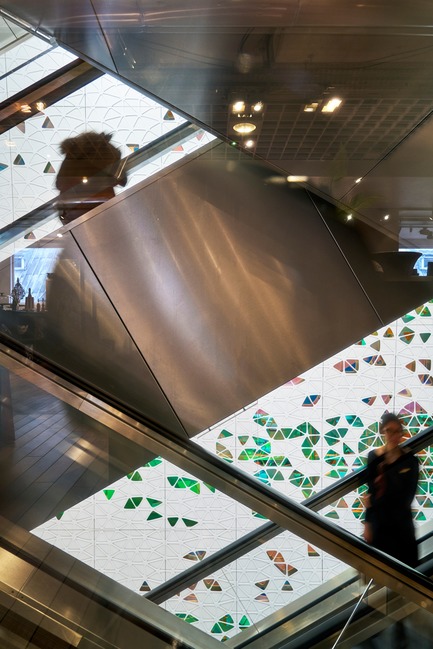
Printemps Haussmann Verticalité
UUfie
View from escalator between 4th-8th floor
Photo credit:
Michel Denance
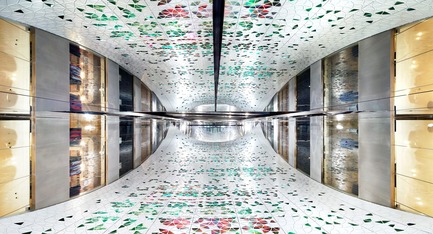
Printemps Haussmann Verticalité
UUfie
View looking up the void
Photo credit:
Michel Denance
Advertising