Photo gallery
Architecture & Design
Find images by browsing the photo gallery by category. Add them to your Pinterest boards. Access the press kit to download the image or view project details.
Create a media account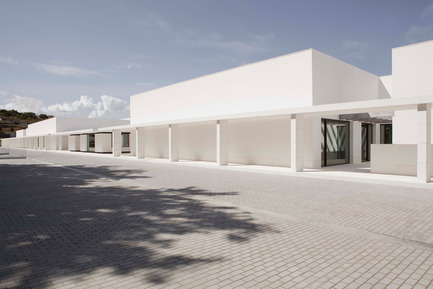
A Shelter for Life
Elsa Urquijo Architects
Photo credit:
ELSA URQUIJO ARCHITECTS
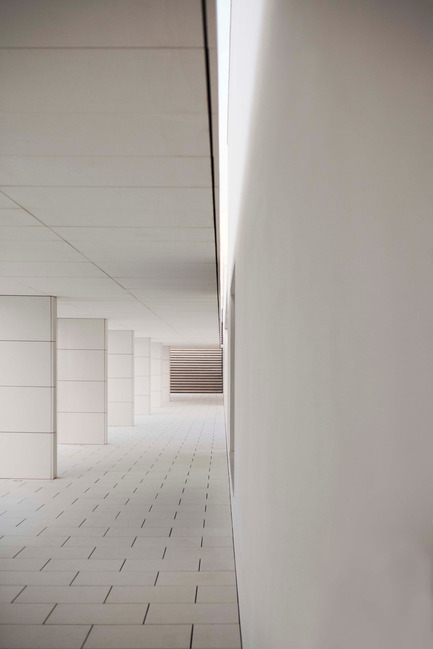
A Shelter for Life
Elsa Urquijo Architects
Photo credit:
ELSA URQUIJO ARCHITECTS
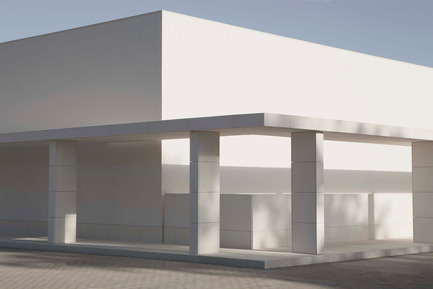
A Shelter for Life
Elsa Urquijo Architects
Photo credit:
ELSA URQUIJO ARCHITECTS
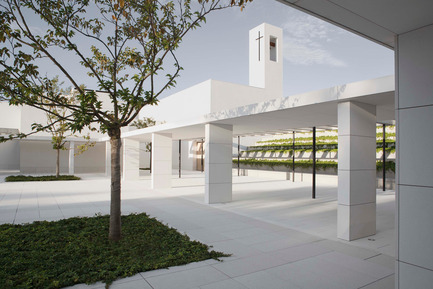
A Shelter for Life
Elsa Urquijo Architects
Photo credit:
ELSA URQUIJO ARCHITECTS
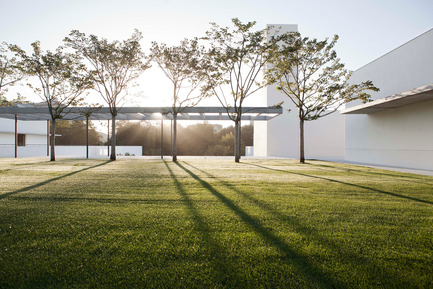
A Shelter for Life
Elsa Urquijo Architects
Photo credit:
ELSA URQUIJO ARCHITECTS

A Shelter for Life
Elsa Urquijo Architects
Photo credit:
ELSA URQUIJO ARCHITECTS
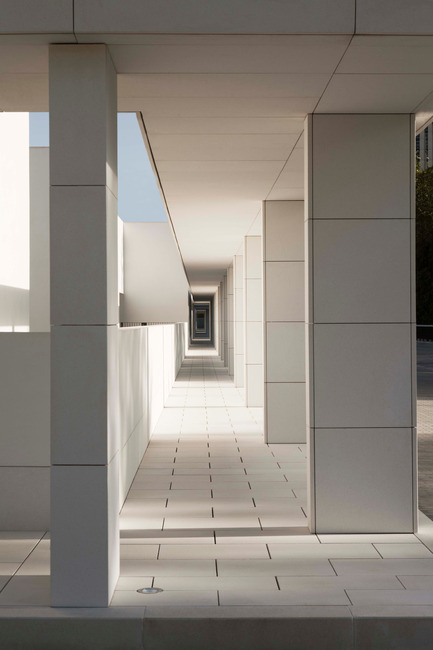
A Shelter for Life
Elsa Urquijo Architects
Photo credit:
ELSA URQUIJO ARCHITECTS
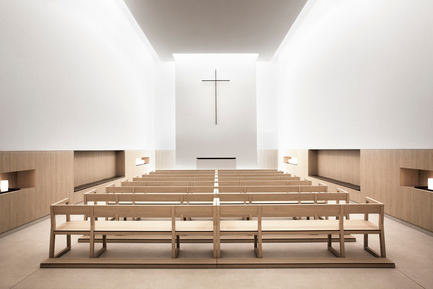
A Shelter for Life
Elsa Urquijo Architects
Photo credit:
ELSA URQUIJO ARCHITECTS

A Shelter for Life
Elsa Urquijo Architects
Photo credit:
ELSA URQUIJO ARCHITECTS
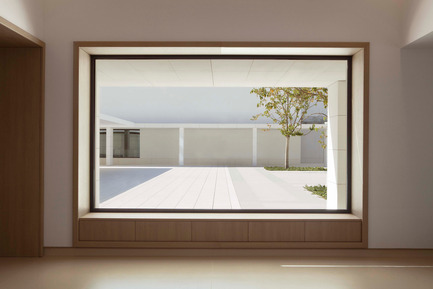
A Shelter for Life
Elsa Urquijo Architects
Photo credit:
ELSA URQUIJO ARCHITECTS



Advertising
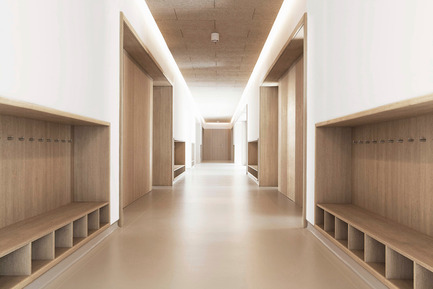
A Shelter for Life
Elsa Urquijo Architects
Photo credit:
ELSA URQUIJO ARCHITECTS
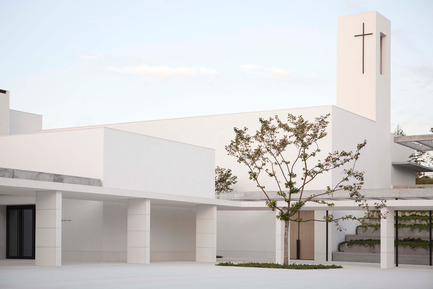
A Shelter for Life
Elsa Urquijo Architects
Photo credit:
ELSA URQUIJO ARCHITECTS

Garden Void House
Alva Roy Architects
Garden Void House- Exterior View from North-West
Photo credit:
Tom Arban
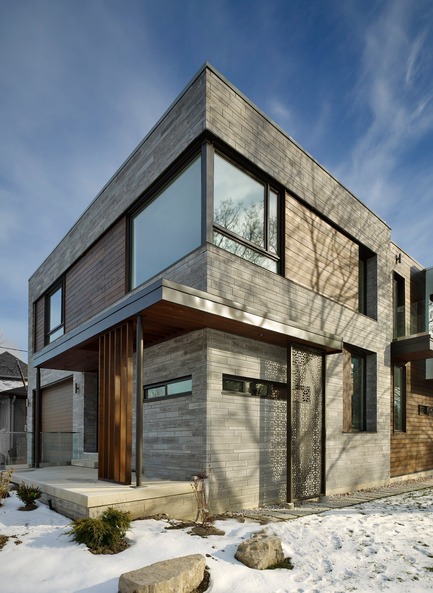
Garden Void House
Alva Roy Architects
Garden Void House- Exterior View from North-West
Photo credit:
Tom Arban
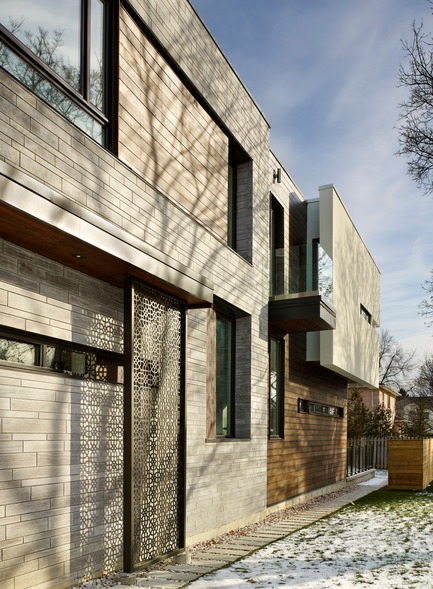
Garden Void House
Alva Roy Architects
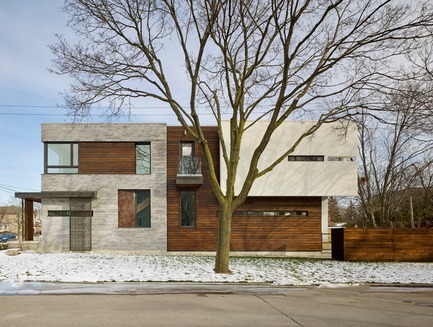
Garden Void House- Exterior View from West - With attention to detail, powerful box-like forms, and using of honest materials such as natural stones and wood, Garden Void House creates an unexpected building.
Photo credit:
Tom Arban
Garden Void House
Alva Roy Architects
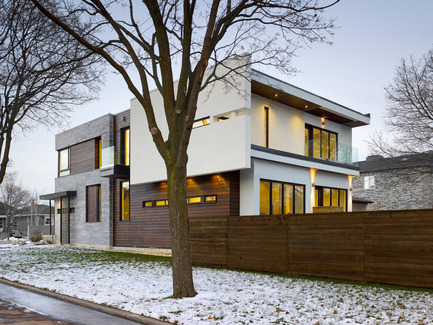
Garden Void House- Exterior View from West side. Elevation shows how it sits on its own site, with straightforward lines, and a play of expansive and narrow window designed to capture the "right" amount of natural light while maintain the sense of privacy.
Photo credit:
Tom Arban
Garden Void House
Alva Roy Architects
Garden Void House- Exterior View from South-West
Photo credit:
Tom Arban
Garden Void House
Alva Roy Architects
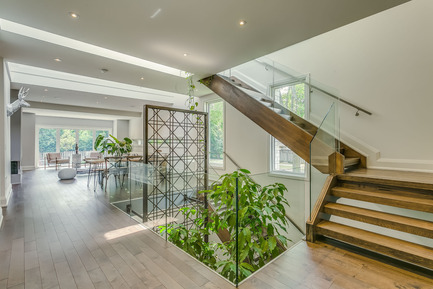
Garden Void House- Interior View from main Floor. This home tailors a complex relationship of mass-to-void by interconnecting the Garden from the basement to the second floor through a Void.” The Void shares an internal journey through the building”.
Photo credit:
Navid Aali
Garden Void House
Alva Roy Architects
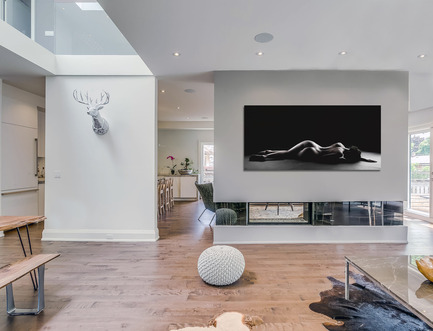
Garden Void House- Interior View from main floor, Living Room
Photo credit:
Navid Aali
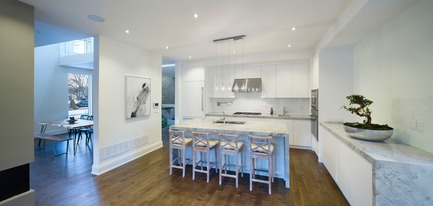
Garden Void House
Alva Roy Architects
Garden Void House- Interior View from main floor, Kitchen and Family room
Photo credit:
Tom Arban
Advertising