Photo gallery
Architecture & Design
Find images by browsing the photo gallery by category. Add them to your Pinterest boards. Access the press kit to download the image or view project details.
Create a media account
Fall 2016 at the UQAM Centre de Design
Centre de design de l'UQAM
Le tout et la partieMichèle Lemieux, from drawing to animationSketchbooks 2009 - 2012
Photo credit:
Michèle Lemieux

Fall 2016 at the UQAM Centre de Design
Centre de design de l'UQAM
Notes Vagabondes: Nelu Wolfensohn1991 FESTIVAL INTERNATIONAL DE LANAUDIÈRE
Photo credit:
Nelu Wolfensohn

Fall 2016 at the UQAM Centre de Design
Centre de design de l'UQAM
Notes Vagabondes: Nelu Wolfensohn2000 PARLONS DESIGN
Photo credit:
Nelu Wolfensohn

Fall 2016 at the UQAM Centre de Design
Centre de design de l'UQAM
Notes Vagabondes: Nelu Wolfensohn2006 PRIX DE L'INSTITUT DE DESIGN MONTRÉAL
Photo credit:
Nelu Wolfensohn

Fall 2016 at the UQAM Centre de Design
Centre de design de l'UQAM
Notes Vagabondes: Nelu Wolfensohn2014 MÉXICO 70 CANADA
Photo credit:
Nelu Wolfensohn

Fall 2016 at the UQAM Centre de Design
Centre de design de l'UQAM
Notes Vagabondes: Nelu Wolfensohn1997 ÉCOLE DE DESIGN INDUSTRIEL UDM
Photo credit:
Nelu Wolfensohn
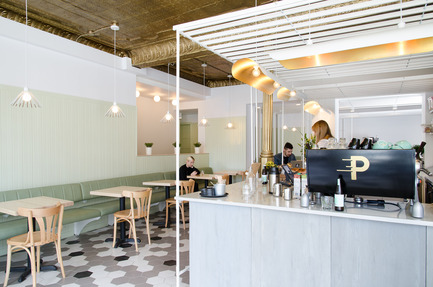
Café Pista
Les Ateliers Guyon
Café Pista
Photo credit:
Éliott Légaré
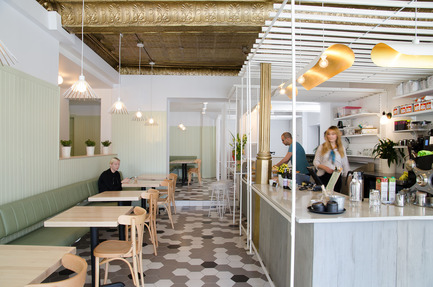
Café Pista
Les Ateliers Guyon
Café Pista
Photo credit:
Éliott Légaré
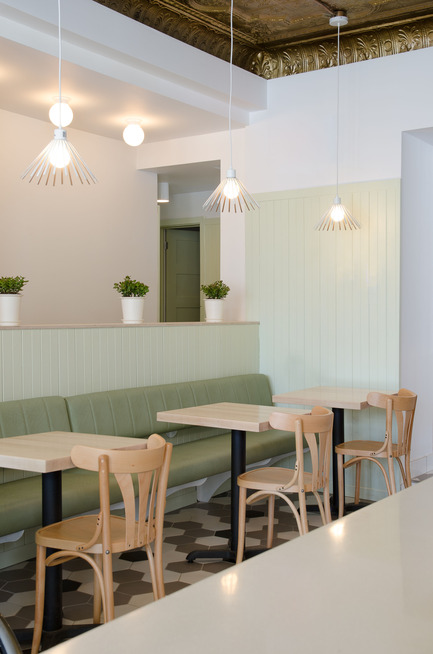
Café Pista
Les Ateliers Guyon
Café Pista
Photo credit:
Éliott Légaré
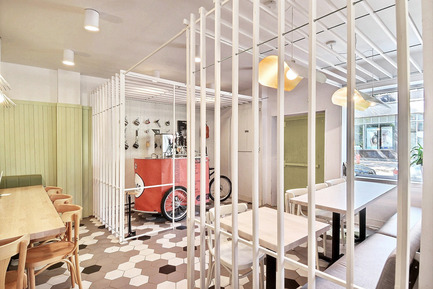
Café Pista
Les Ateliers Guyon
Café Pista
Photo credit:
EGP TechnoVirtuel inc.



Advertising
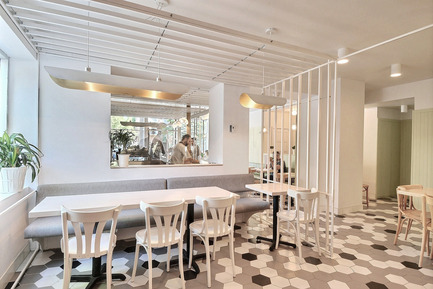
Café Pista
Les Ateliers Guyon
Café Pista
Photo credit:
EGP TechnoVirtuel inc.
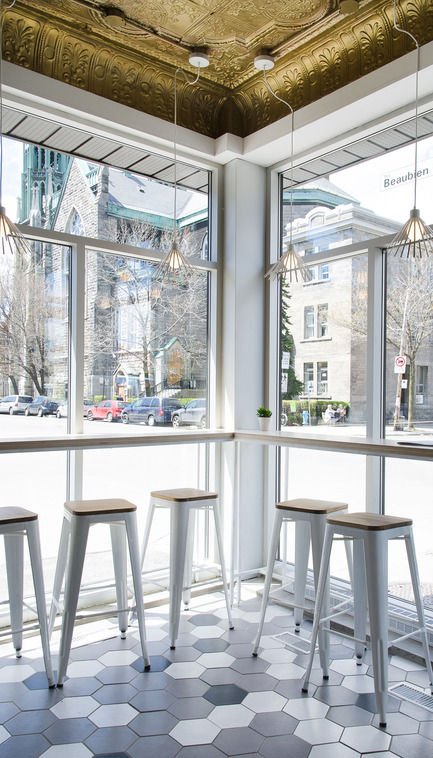
Café Pista
Les Ateliers Guyon
Café Pista
Photo credit:
Éliott Légaré
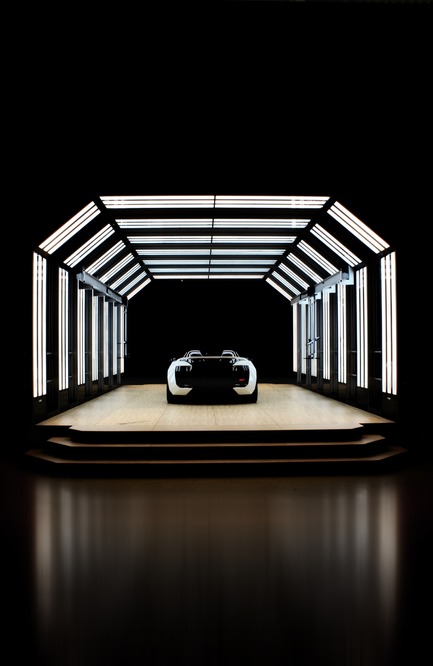
A Tunnel With Unique LED Lighting
Eisenmann
Improved ergonomics as well as an optimized lighting environment promote an efficiency increase.
Photo credit:
Eisenmann
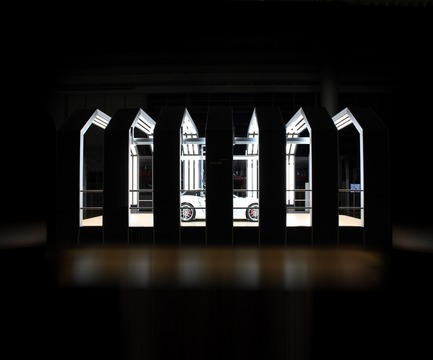
A Tunnel With Unique LED Lighting
Eisenmann
Photo credit:
Eisenmann

A Tunnel With Unique LED Lighting
Eisenmann
Photo credit:
Eisenmann

A Tunnel With Unique LED Lighting
Eisenmann
Photo credit:
Eisenmann

A Tunnel With Unique LED Lighting
Eisenmann
Photo credit:
Eisenmann
WIN Awards - Hospitality Shortlist Announced
World Interiors News
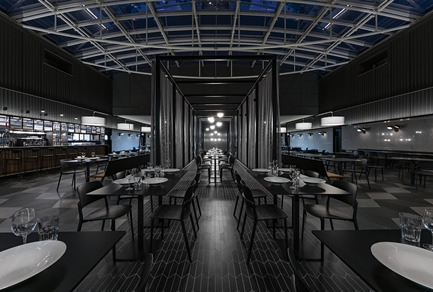
WIN Awards 2016 - Restaurants Category: The Bridge Diner by SHH Architects and Interior Designers (United Kingdom)To deliver a more innovative offer, ExCeL London’s catering partner Levy Restaurants UK worked with SHH Architects & Interior Designers to design food outlets grouped under a number of new bespoke brands. The main concept behind the design was to provide a retail catering strategy that offered a greater variety of choice, with interesting, modern spaces and a flexible food offer for different events. Positioned above the main boulevard, The Bridge Restaurant represents three offers, with a subtle “American-style” look and food choice with different price points and service styles offering a bar, take-away options and a premium table service restaurant.‘We were aware of the challenging context of this restaurant in a necessarily generic and neutral background – an industrial shed that exists in a difficult part of town. That said, we felt that this project achieved a very high-level, upscale experience – somewhere you’d escape to, a refuge within the exhibition centre. A well-handled and sophisticated outcome for a challenging venue.’ JD
Photo credit:
SHH Architects and Interior Designers
WIN Awards - Hospitality Shortlist Announced
World Interiors News
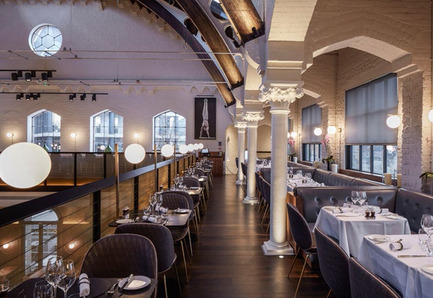
WIN Awards 2016 - Restaurants Category: The German Gymnasium by Conran & Partners (United Kingdom) Conran & Partners were commissioned to create a glamorous yet democratic contemporary European Grand Café, Bar and Restaurant to complement the newly invigorated King’s Cross master plan, and transform the Grade II-listed building into a unique destination. Our concept is a refined modern insertion within the existing building; a Bauhaus version of a European Grand Café.‘The ground floor dining area, suffused with natural light which captures the building’s delicate silhouettes of cast steel columns and Victorian archways, makes an immediate impact. Two new contemporary black steel staircases symmetrically frame the space, adding drama and elegance.Everyone was incredibly impressed by the opportunity of the existing building, at the same time understanding the challenges of the existing elements. The gallery, which has been exposed, is very restrained. On paper it shouldn’t work because it is only one table deep, but it does work as a proper gallery and vantage point. The composition of the seating creates very nice zones and the restrained palette is sympathetic to the existing building. A well-received project.’ JD
Photo credit:
Conran & Partners
Advertising