Photo gallery
Architecture & Design
Find images by browsing the photo gallery by category. Add them to your Pinterest boards. Access the press kit to download the image or view project details.
Create a media account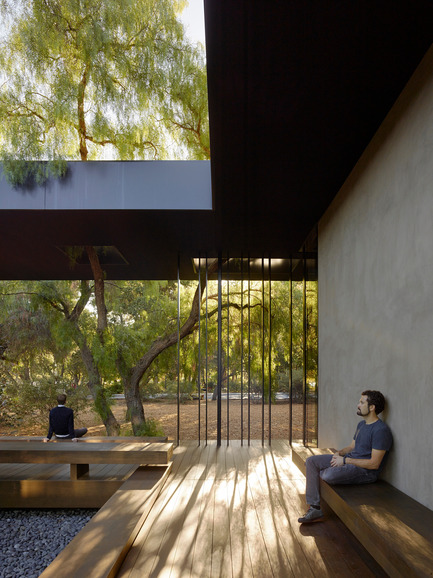
Windhover Contemplative Center selected as Architizer A+ Finalist
Aidlin Darling Design
The courtyard provides visitors the ability to experience the adjacent oak grove within the protection of the three-sided courtyard.
Photo credit:
Matthew Millman
Windhover Contemplative Center selected as Architizer A+ Finalist
Aidlin Darling Design
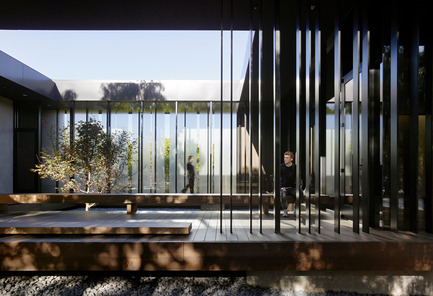
A glass enclosed bridge leads visitors to the northernmost gallery space while providing intimacy to the east facing courtyard.
Photo credit:
Matthew Millman
Windhover Contemplative Center selected as Architizer A+ Finalist
Aidlin Darling Design
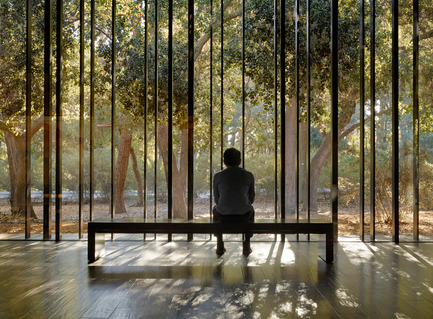
The space opens to the oak glade beyond, extending the visitor’s experience into the landscape.
Photo credit:
Matthew MIllman
Windhover Contemplative Center selected as Architizer A+ Finalist
Aidlin Darling Design
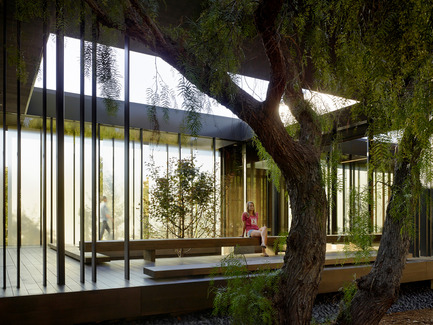
Lifted two feet from the ground with strategically placed benches along its length, the courtyard provides visitors the ability to experience the adjacent oak grove within the protection of the three-sided courtyard.
Photo credit:
Matthew Millman
Windhover Contemplative Center selected as Architizer A+ Finalist
Aidlin Darling Design
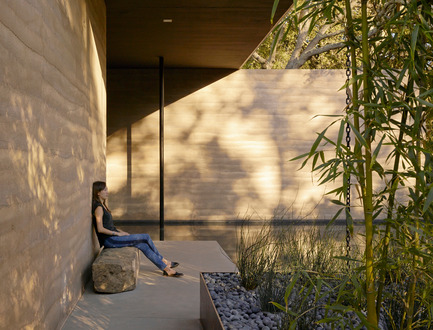
A stone bench salvaged from Stanford’s “bone yard” provides a private spot for reflection.
Photo credit:
Matthew Millman
Windhover Contemplative Center selected as Architizer A+ Finalist
Aidlin Darling Design
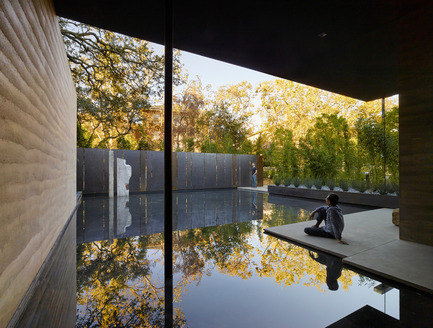
Water, in conjunction with landscape, is used throughout as an aid for contemplation; fountains within the main gallery and the courtyard provide ambient sound while a still reflecting pool to the south reflects the surrounding trees.
Photo credit:
Matthew Millman
Windhover Contemplative Center selected as Architizer A+ Finalist
Aidlin Darling Design
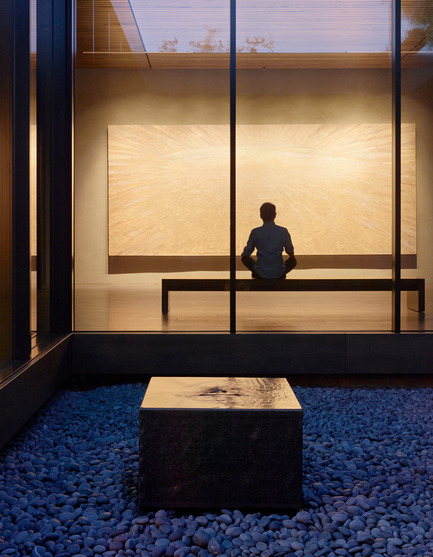
A fountain provides ambient sound to support contemplation while the fully glazed wall beyond allows views in the North Gallery.
Photo credit:
Matthew Millman
Windhover Contemplative Center selected as Architizer A+ Finalist
Aidlin Darling Design
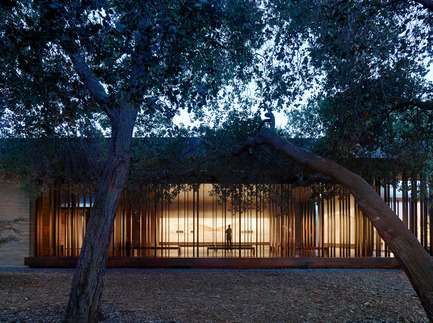
View from the Oak Grove at dusk. The paintings are lit through the evening hours allowing visitors to access them visually at any time.
Photo credit:
Matthew Millman
Windhover Contemplative Center selected as Architizer A+ Finalist
Aidlin Darling Design
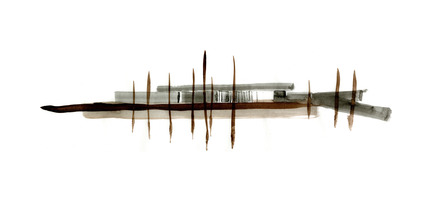
Conceptual elevational study.
Photo credit:
Aidlin Darling Design
Windhover Contemplative Center selected as Architizer A+ Finalist
Aidlin Darling Design
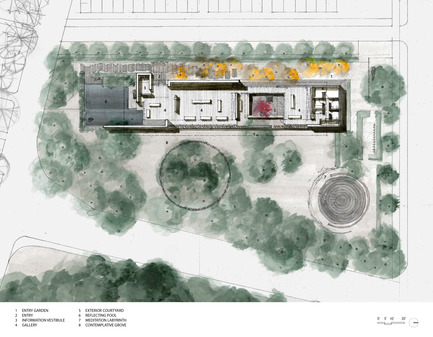
Floor Plan
Photo credit:
Aidlin Darling Design



Advertising
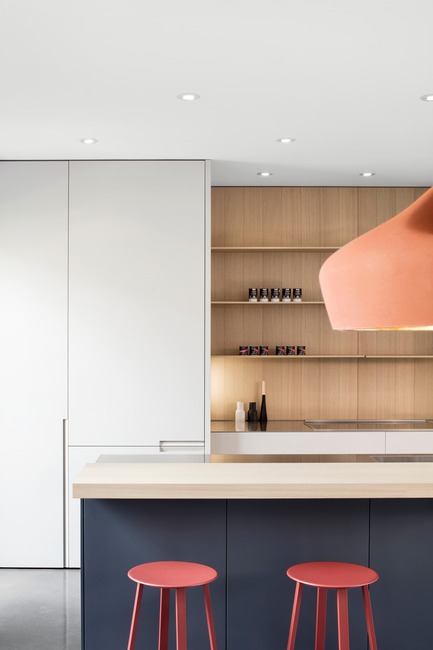
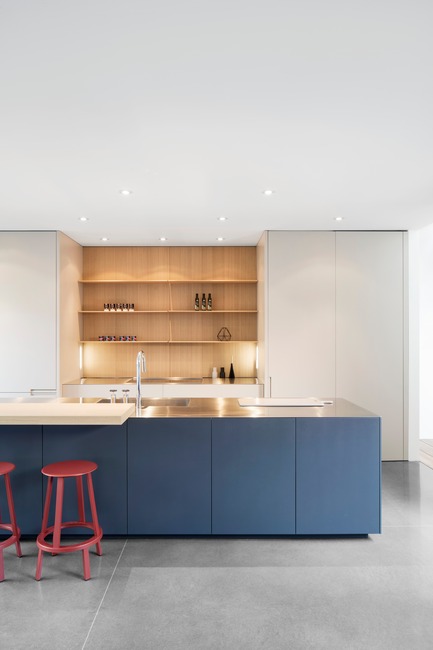
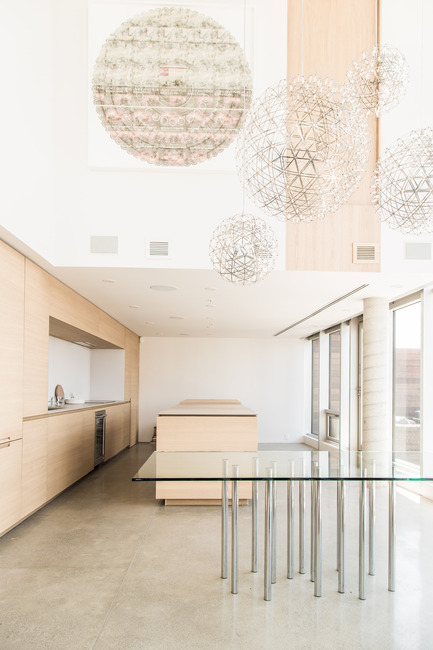
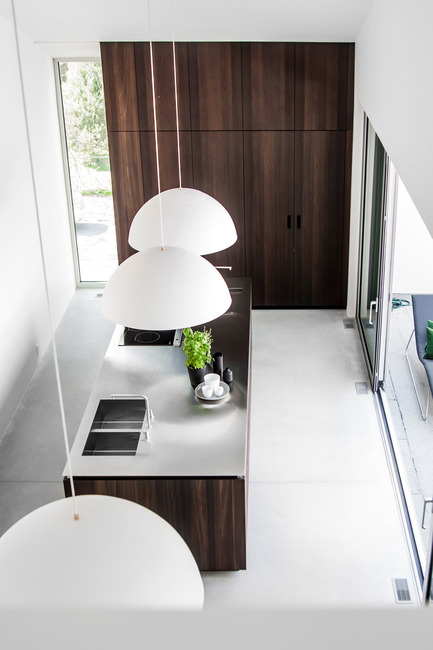
PURE is moving to Griffintown
PURE
Réalisation pure
Photo credit:
Antoine Fortin
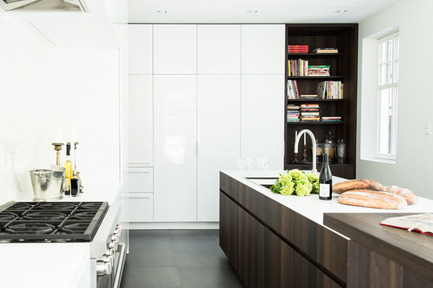
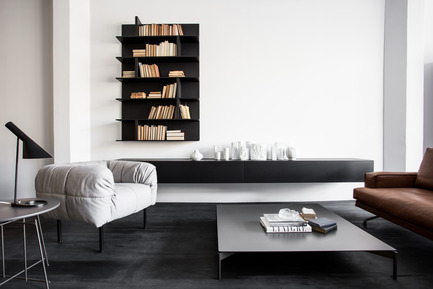
PURE is moving to Griffintown
PURE
Réalisation pure
Photo credit:
Antoine Fortin
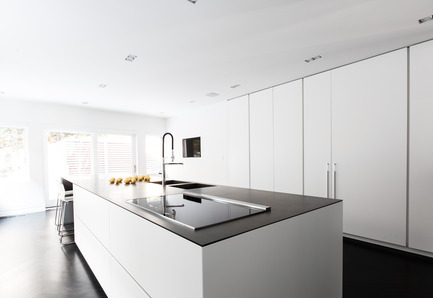
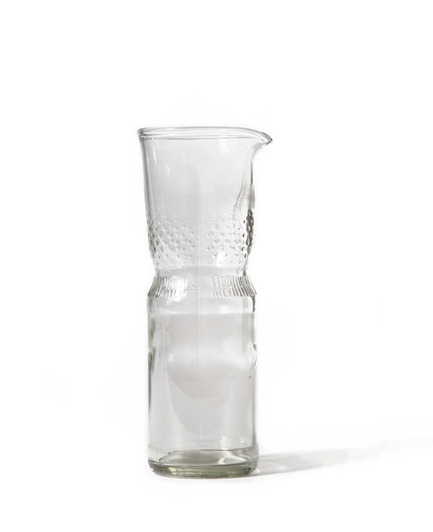
SAMESAME No. 02
Laura Jungmann & Cornelius Réer GbR
Photo credit:
Laura Jungmann und Cornelius Réer GbR

SAMESAME No. 02
Laura Jungmann & Cornelius Réer GbR
Photo credit:
Laura Jungmann und Cornelius Réer GbR

SAMESAME No. 02
Laura Jungmann & Cornelius Réer GbR
Photo credit:
Laura Jungmann und Cornelius Réer GbR
Advertising