Photo gallery
Architecture & Design
Find images by browsing the photo gallery by category. Add them to your Pinterest boards. Access the press kit to download the image or view project details.
Create a media account
J.Cho Design wins ARIDO Award for Abet Laminati office
J.Cho Design
Conference Room
Photo credit:
Az Works Productions

J.Cho Design wins ARIDO Award for Abet Laminati office
J.Cho Design
Conference Room
Photo credit:
Az Works Productions

J.Cho Design wins ARIDO Award for Abet Laminati office
J.Cho Design
Showroom
Photo credit:
Az Works Productions

J.Cho Design wins ARIDO Award for Abet Laminati office
J.Cho Design
Office 1
Photo credit:
Az Works Productions

J.Cho Design wins ARIDO Award for Abet Laminati office
J.Cho Design
Office 2
Photo credit:
Az Works Productions

J.Cho Design wins ARIDO Award for Abet Laminati office
J.Cho Design
Angular Abet laminate bolted to glass partitions
Photo credit:
Az Works Productions

The work of architectural firm Papineau Gérin-Lajoie LeBlanc at the UQAM Centre de Design
Centre de design de l'UQAM
Peel Metro Station - October 14, 1966
Photo credit:
Archives de Montréal, Fonds Service des affaires institutionnelles : CA M001 VM094-Y-1-09-D229

The work of architectural firm Papineau Gérin-Lajoie LeBlanc at the UQAM Centre de Design
Centre de design de l'UQAM
Aerial view of Quebec Pavilion at Expo 67
Photo credit:
Archives Nationales du Canada, No MIKAN 3626310, # e000990853

The work of architectural firm Papineau Gérin-Lajoie LeBlanc at the UQAM Centre de Design
Centre de design de l'UQAM
"Perspective" - HEC Montreal's Pavilion Decelles projet
Photo credit:
HEC Decelles (cote manuscrite de projet : A007 XPL 0006)

The work of architectural firm Papineau Gérin-Lajoie LeBlanc at the UQAM Centre de Design
Centre de design de l'UQAM
Fort Chimo Terminal
Photo credit:
Collection privée George Adamczyk, dossier « Fort Chimo », image 1-B-1



Advertising

The work of architectural firm Papineau Gérin-Lajoie LeBlanc at the UQAM Centre de Design
Centre de design de l'UQAM
"Perspective" Marie-Favery School
Photo credit:
BAnQ- Fonds PGL Architectes : 06M_P193S1_1983-05-049_106_05

The work of architectural firm Papineau Gérin-Lajoie LeBlanc at the UQAM Centre de Design
Centre de design de l'UQAM
Peel Metro Station
Photo credit:
BAnQ- Fonds PGL Architectes : 06M_P193S1_1983-05-049_122_06

The work of architectural firm Papineau Gérin-Lajoie LeBlanc at the UQAM Centre de Design
Centre de design de l'UQAM
Mirabel International Airport - Terminal – Viewed from East, September 1973
Photo credit:
Travaux Publics et Services Gouvernementaux Canada

The work of architectural firm Papineau Gérin-Lajoie LeBlanc at the UQAM Centre de Design
Centre de design de l'UQAM
Résidence des Jeunes Filles
Photo credit:
Collection privée Jacques-Gilles Caron, image #18
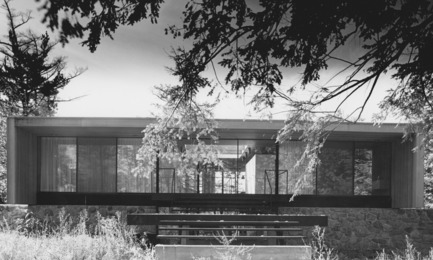
The work of architectural firm Papineau Gérin-Lajoie LeBlanc at the UQAM Centre de Design
Centre de design de l'UQAM
Louis-Joseph Papineau residence
Photo credit:
Collection privée Jacques-Gilles Caron, image #10
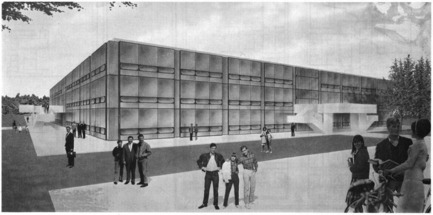
The work of architectural firm Papineau Gérin-Lajoie LeBlanc at the UQAM Centre de Design
Centre de design de l'UQAM
Cultural Center of Cité des Jeunes at Vaudreuil / Anonymous, « Visit to the construction site " Coeur de la cité " », L'écho de Vaudreuil-Soulanges, September 21, 1966, p. 8-9.
Photo credit:
BAnQ- Fonds PGL Architectes : 06M_P193S1, contenant 12

Acceleration Field
Baptiste Debombourg
Contextual installation in laminated glass ( 4 tons), 11x7x1,8m / Krupic Kersting - KUK - Cologne (DE) 2015A proposal of the "Amis de la maison rouge", Le Patio, Fondation Antoine de Galbert, Maison Rouge, Paris
Photo credit:
Courtesy Galerie Patricia Dorfmann - Paris (FR)
Advertising