Photo gallery
Architecture & Design
Find images by browsing the photo gallery by category. Add them to your Pinterest boards. Access the press kit to download the image or view project details.
Create a media account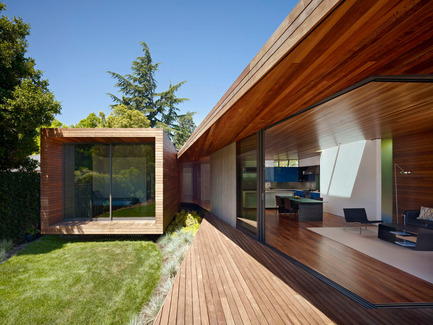
Bal House
Terry & Terry Architecture
bedroom wing and central garden deck
Photo credit:
Bruce Damonte
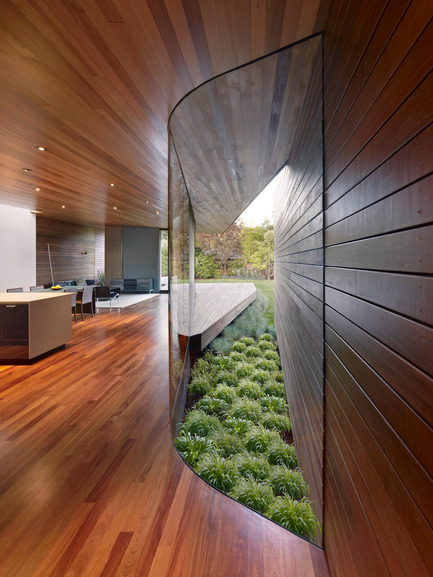
Bal House
Terry & Terry Architecture
Transparent Hallway
Photo credit:
Bruce Damonte
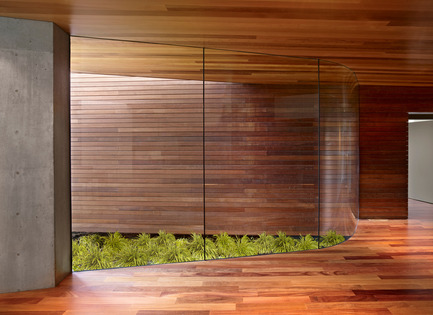
Bal House
Terry & Terry Architecture
central garden area
Photo credit:
Bruce Damonte
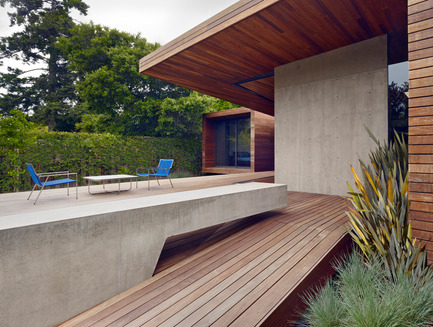
Bal House
Terry & Terry Architecture
detail of concrete bench at deck
Photo credit:
Bruce Damonte
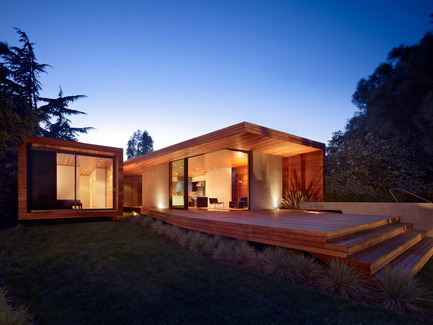
Bal House
Terry & Terry Architecture
house connecting to rear deck and garden area
Photo credit:
Bruce Damonte
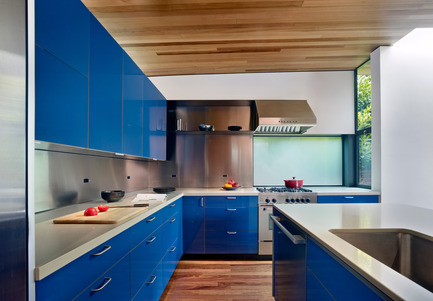
Bal House
Terry & Terry Architecture
kitchen
Photo credit:
Bruce Damonte
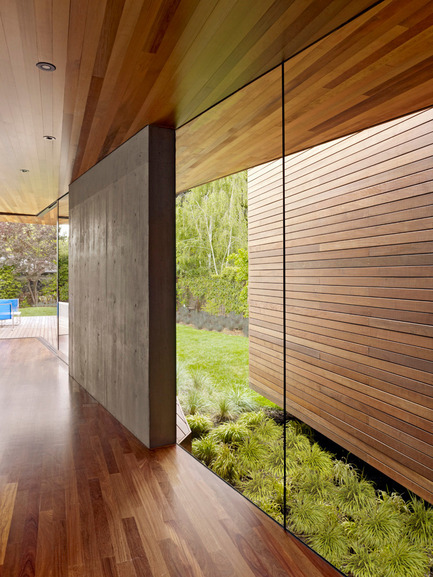
Bal House
Terry & Terry Architecture
detail of concrete wall at central garden area
Photo credit:
Bruce Damonte
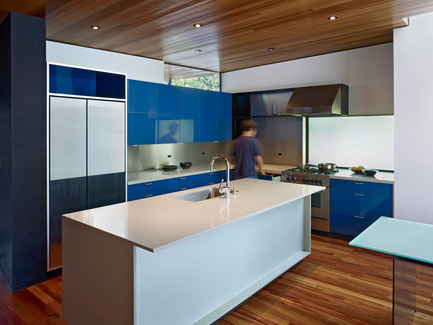
Bal House
Terry & Terry Architecture
detail of kitchen island
Photo credit:
Bruce Damonte
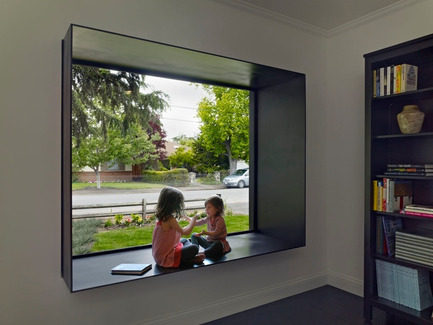
Bal House
Terry & Terry Architecture
front room window seat
Photo credit:
Bruce Damonte
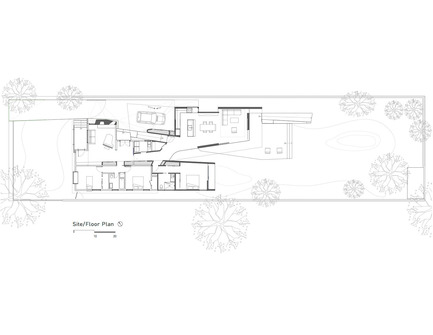
Bal House
Terry & Terry Architecture
floor plan
Photo credit:
terry and terry architecture



Advertising
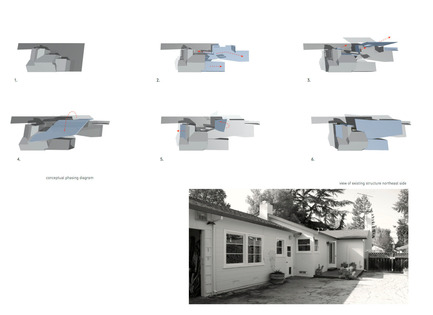
Bal House
Terry & Terry Architecture
above: phasing diagram, below: before image
Photo credit:
terry and terry architecture
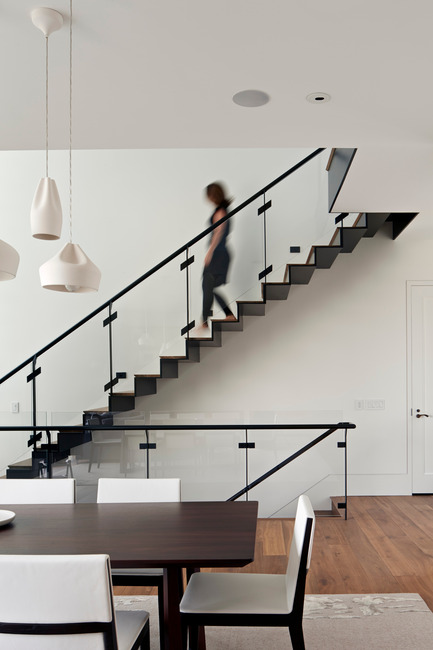
Noe Residence
Studio VARA
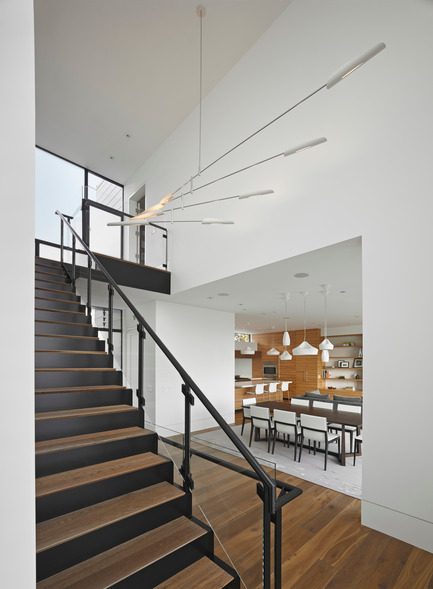
The bent steel staircase cantilevers into the open foyer.
Photo credit:
Bruce Damonte
Noe Residence
Studio VARA
A custom light fixture can be viewed from various points in the foyer.
Photo credit:
Bruce Damonte
Noe Residence
Studio VARA
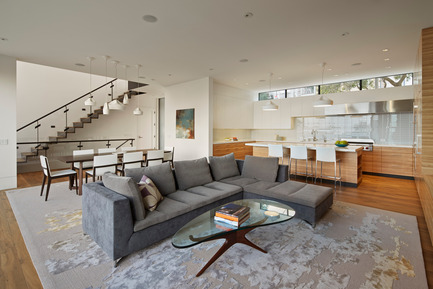
The open plan allows the "public" living areas to blend into one another.
Photo credit:
Bruce Damonte
Noe Residence
Studio VARA
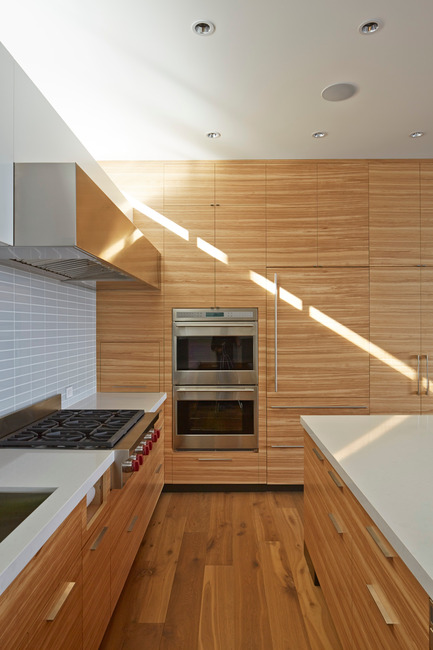
Random-matched olive ash veneer runs throughout the kitchen.
Photo credit:
Bruce Damonte
Noe Residence
Studio VARA
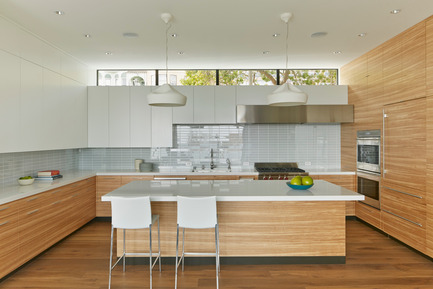
A clerestory window allows natural light to illuminate the kitchen while maintaining privacy.
Photo credit:
Bruce Damonte
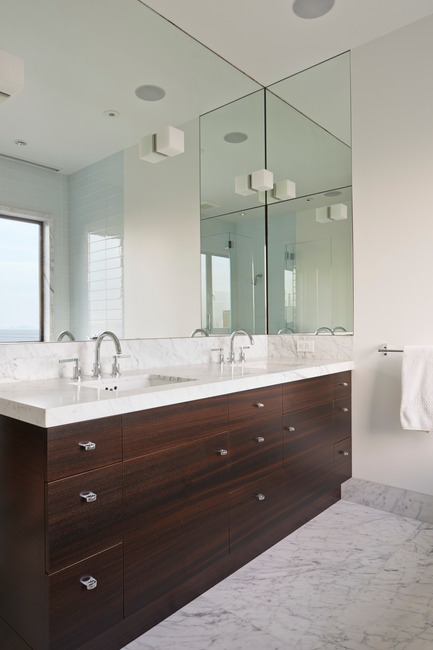
Noe Residence
Studio VARA
The master bathroom features fumed eucalyptus and Carrera marble.
Photo credit:
Bruce Damonte
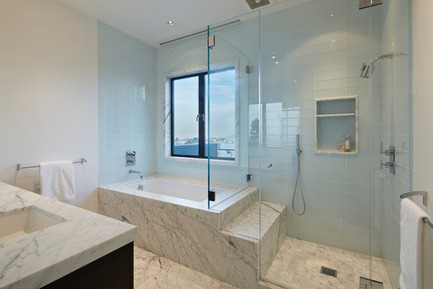
Noe Residence
Studio VARA
A view of the Bay is framed over the bath and reflected in the expansive mirror.
Photo credit:
Bruce Damonte
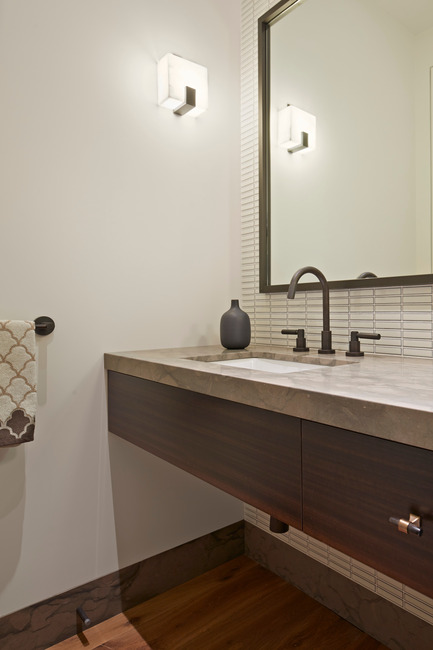
Noe Residence
Studio VARA
A wall-to-wall vanity is cantilevered in the powder room.
Photo credit:
Bruce Damonte
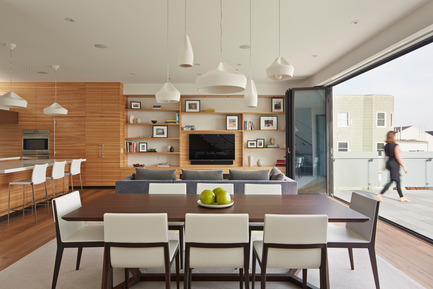
Noe Residence
Studio VARA
Fumed oak floors and olive ash cabinets unifies the kitchen, living and dining area into a single space.
Photo credit:
Bruce Damonte
Advertising