Photo gallery
Architecture & Design
Find images by browsing the photo gallery by category. Add them to your Pinterest boards. Access the press kit to download the image or view project details.
Create a media account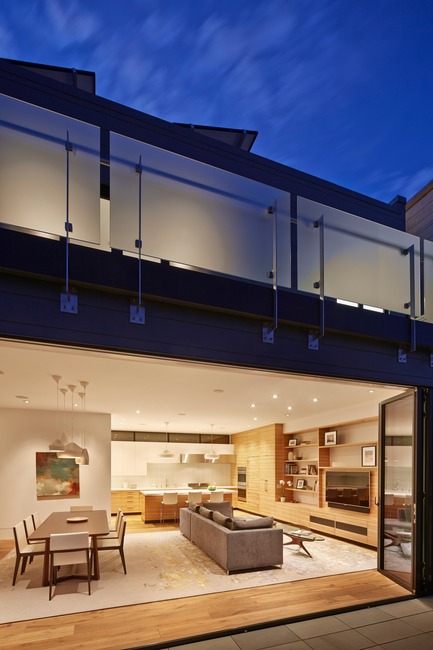
Noe Residence
Studio VARA
A folding window wall opens the living area to an outdoor deck.
Photo credit:
Bruce Damonte
Noe Residence
Studio VARA
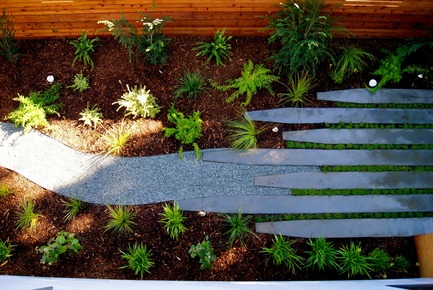
The rear yard "looking garden" is most often viewed from above.
Photo credit:
Brad Goya, SF Greenscapes
Noe Residence
Studio VARA
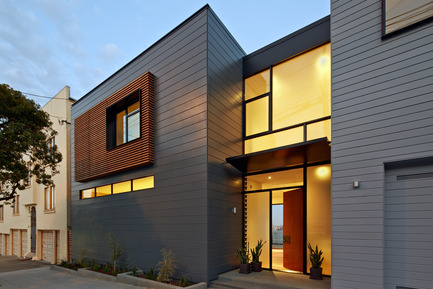
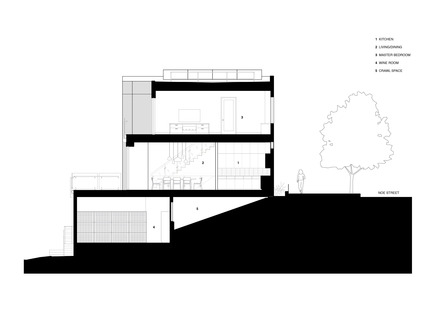
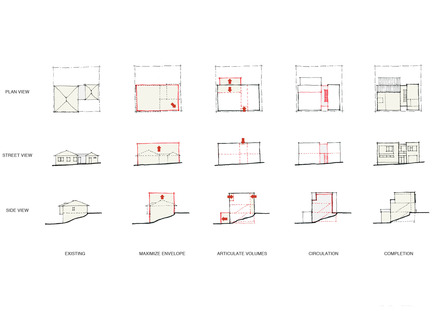
The main facade presents a quiet, private face to the public street.
Photo credit:
Bruce Damonte
Noe Residence
Studio VARA
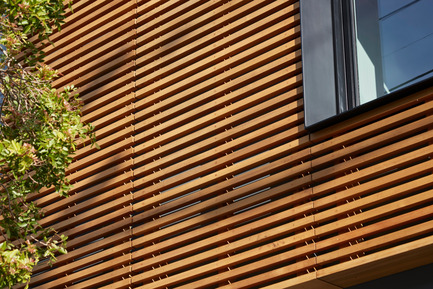
Refined wood slats reinterpret the adjacent trees .
Photo credit:
Bruce Damonte
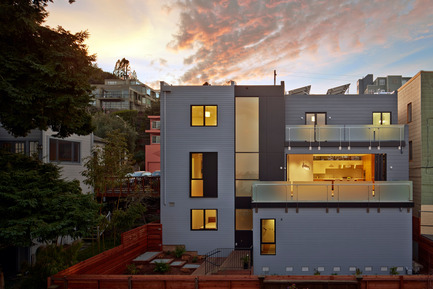
Noe Residence
Studio VARA
The rear facade opens-up in terms of scale, massing and fenestration.
Photo credit:
Bruce Damonte



Advertising

Ferreira Café opens its doors to an all-new décor!
Ferreira Café
Ferreira Café
Photo credit:
Ferreira Café

Ferreira Café opens its doors to an all-new décor!
Ferreira Café
Ferreira Café
Photo credit:
Ferreira Café
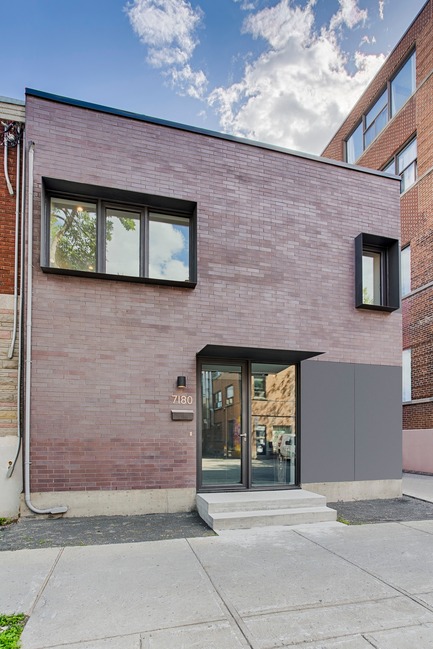
Waverly Residence
MU Architecture
Photo credit:
Julien Perron-Gagné
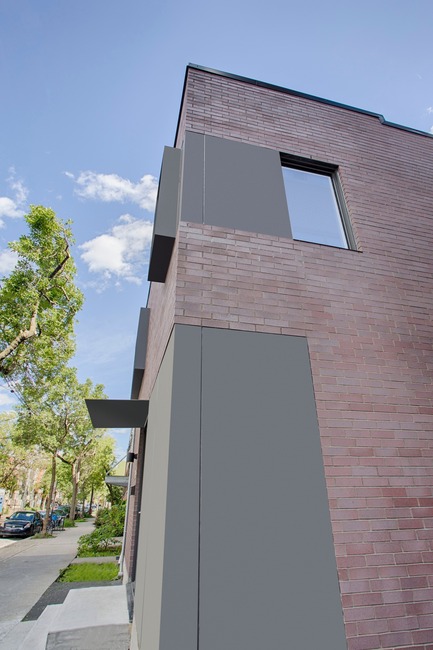
Waverly Residence
MU Architecture
Photo credit:
Julien Perron-Gagné
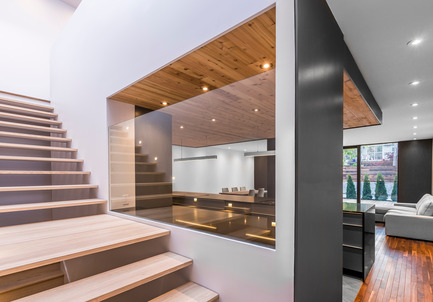
Waverly Residence
MU Architecture
Photo credit:
Julien Perron-Gagné
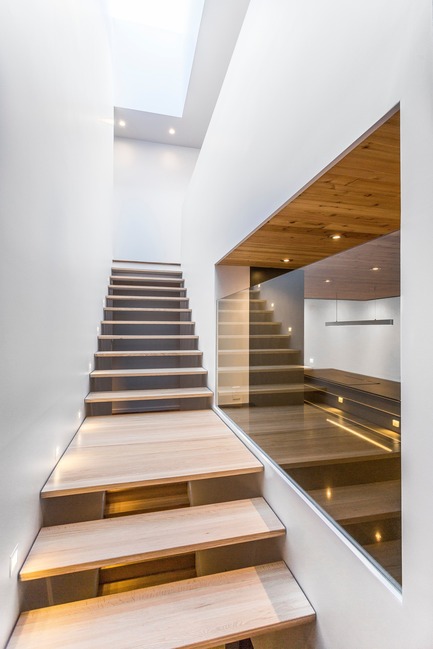
Waverly Residence
MU Architecture
Photo credit:
Julien Perron-Gagné
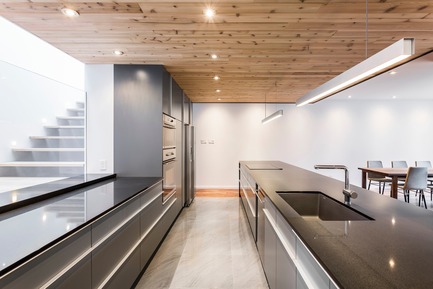
Waverly Residence
MU Architecture
Photo credit:
Julien Perron-Gagné
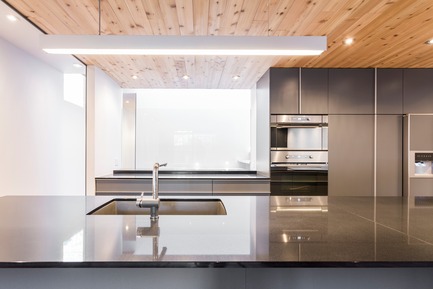
Waverly Residence
MU Architecture
Photo credit:
Julien Perron-Gagné
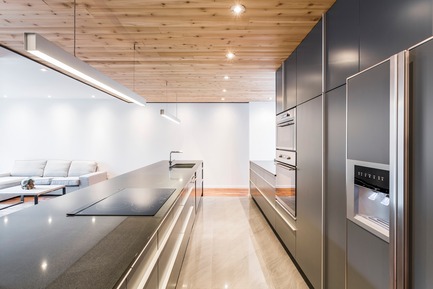
Waverly Residence
MU Architecture
Photo credit:
Julien Perron-Gagné
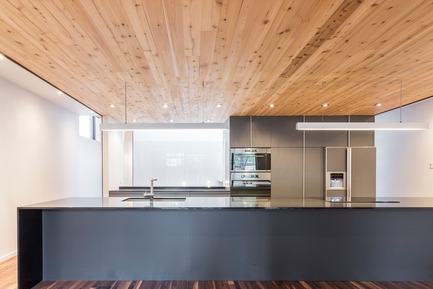
Waverly Residence
MU Architecture
Photo credit:
Julien Perron-Gagné
Advertising