Photo gallery
Architecture & Design
Find images by browsing the photo gallery by category. Add them to your Pinterest boards. Access the press kit to download the image or view project details.
Create a media account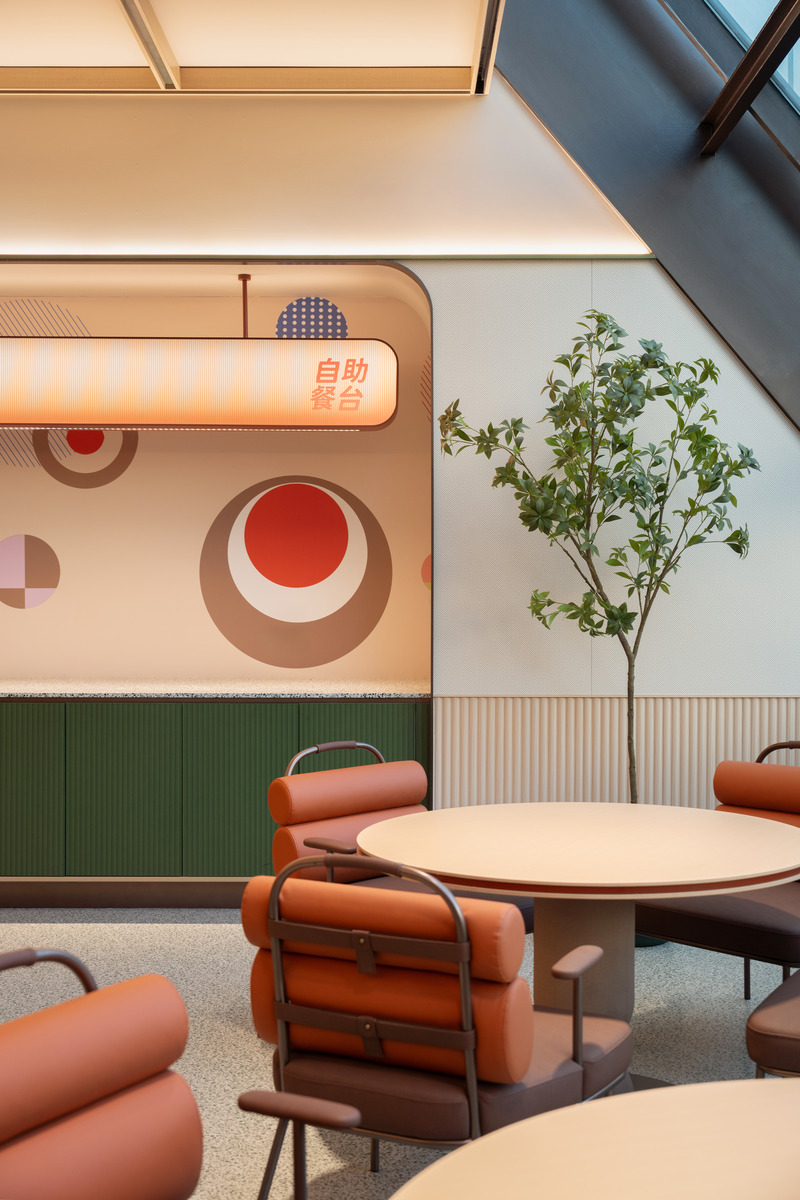
Orange Hotel 3.0: LOHAS-Lifestyles of Health and Sustainability-Paul H. Ray
Vermilion Zhou Design Group
A flexible area tailored to the building’s conditions, featuring private rooms available for casual or multi-purpose use.
Photo credit:
Jian Quan Wu
Orange Hotel 3.0: LOHAS-Lifestyles of Health and Sustainability-Paul H. Ray
Vermilion Zhou Design Group
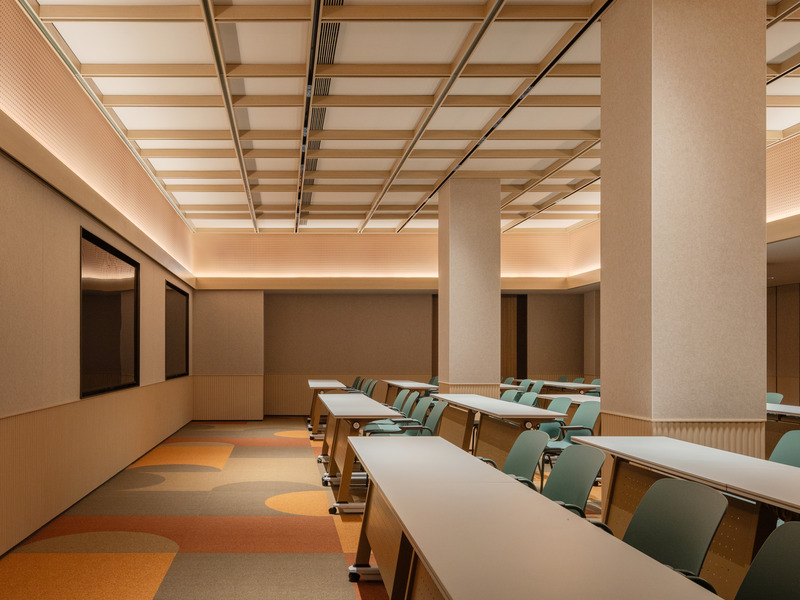
Meeting Room
Photo credit:
Jian Quan Wu
Orange Hotel 3.0: LOHAS-Lifestyles of Health and Sustainability-Paul H. Ray
Vermilion Zhou Design Group
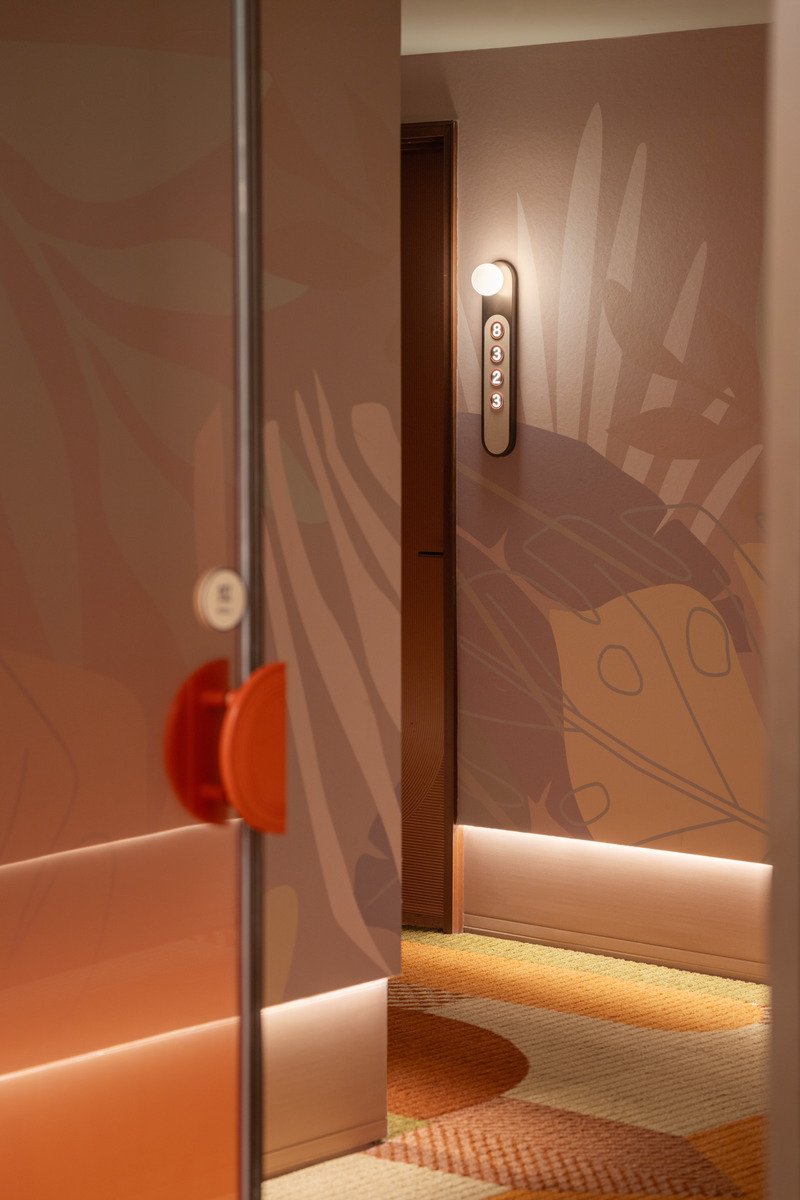
Guestroom Corridor
Photo credit:
Jian Quan Wu
Orange Hotel 3.0: LOHAS-Lifestyles of Health and Sustainability-Paul H. Ray
Vermilion Zhou Design Group

Guestroom
Photo credit:
Jian Quan Wu
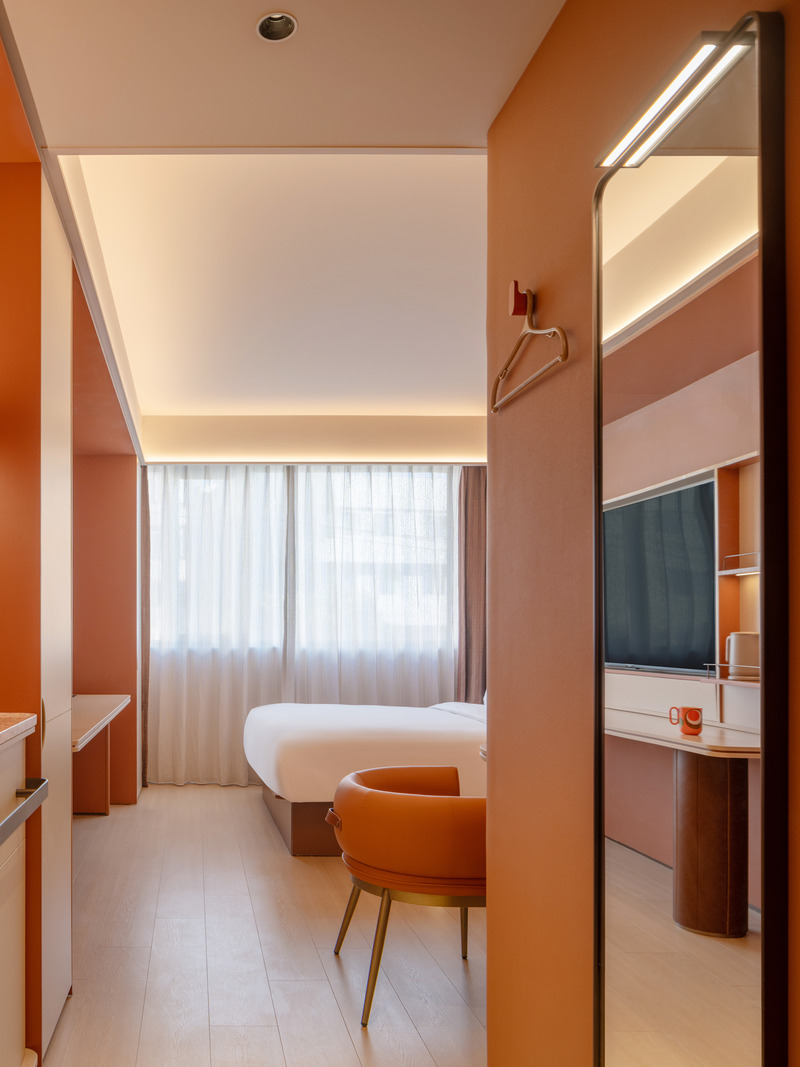
Orange Hotel 3.0: LOHAS-Lifestyles of Health and Sustainability-Paul H. Ray
Vermilion Zhou Design Group
Guestroom
Photo credit:
Jian Quan Wu

Orange Hotel 3.0: LOHAS-Lifestyles of Health and Sustainability-Paul H. Ray
Vermilion Zhou Design Group
Guestroom
Photo credit:
Jian Quan Wu
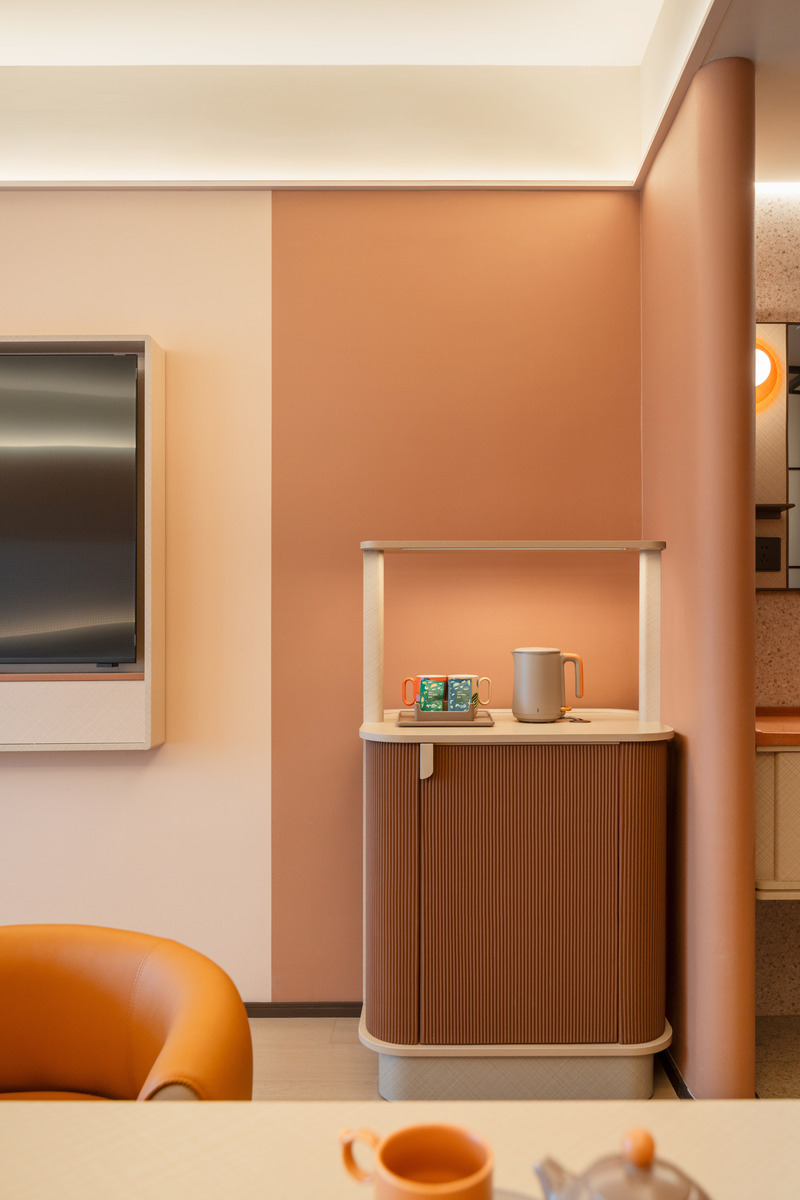
Orange Hotel 3.0: LOHAS-Lifestyles of Health and Sustainability-Paul H. Ray
Vermilion Zhou Design Group
Guestroom
Photo credit:
Jian Quan Wu
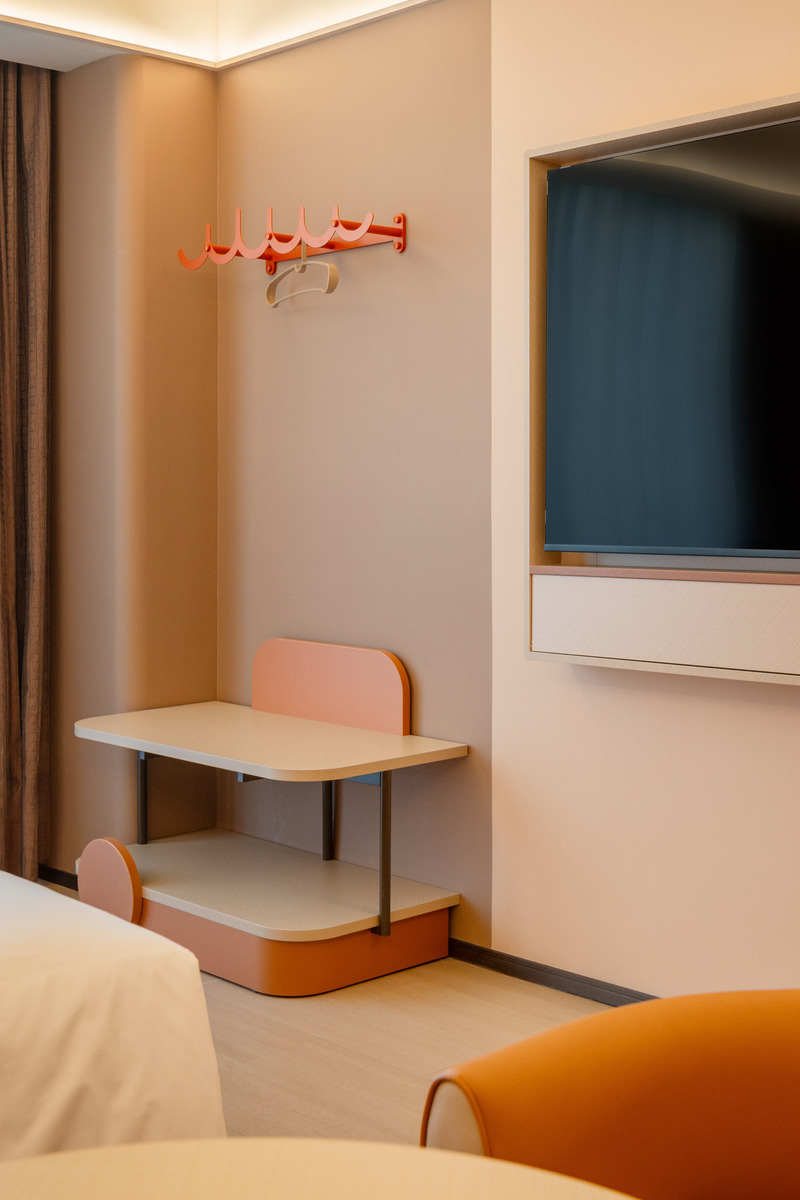
Orange Hotel 3.0: LOHAS-Lifestyles of Health and Sustainability-Paul H. Ray
Vermilion Zhou Design Group
Guestroom
Photo credit:
Jian Quan Wu
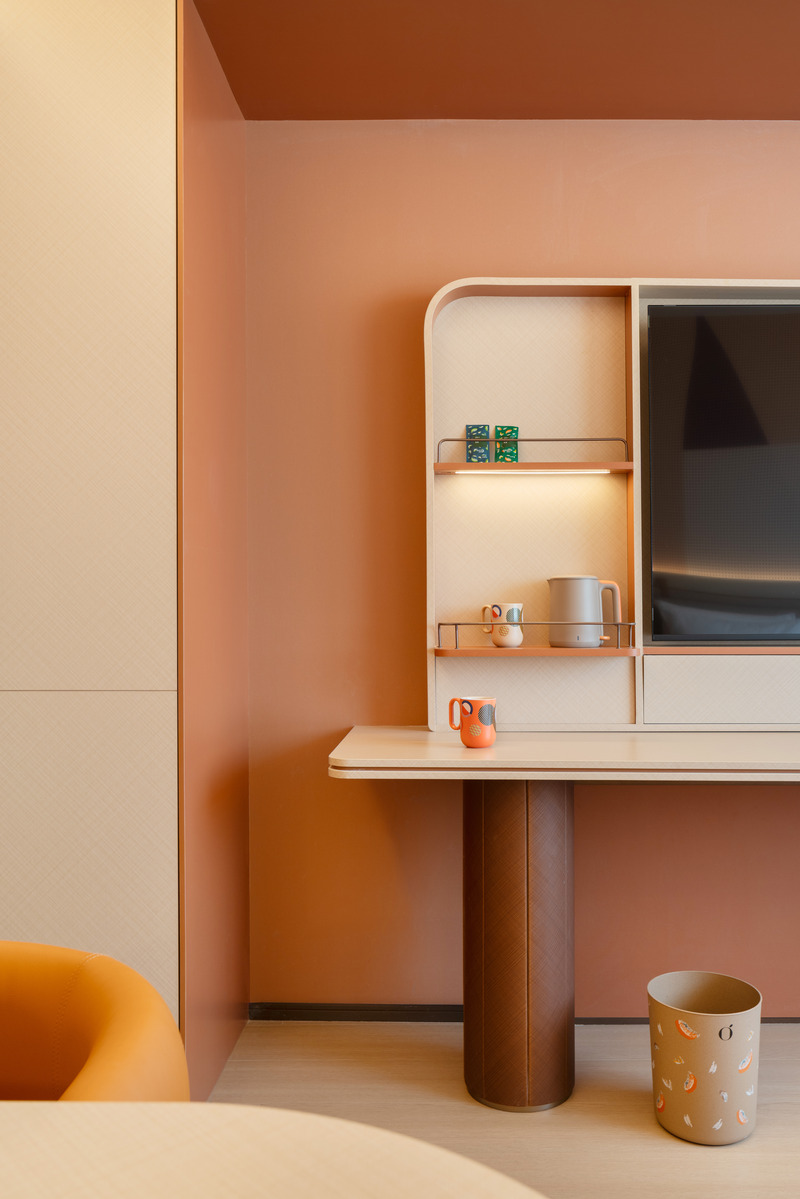
Orange Hotel 3.0: LOHAS-Lifestyles of Health and Sustainability-Paul H. Ray
Vermilion Zhou Design Group
Guestroom
Photo credit:
Jian Quan Wu
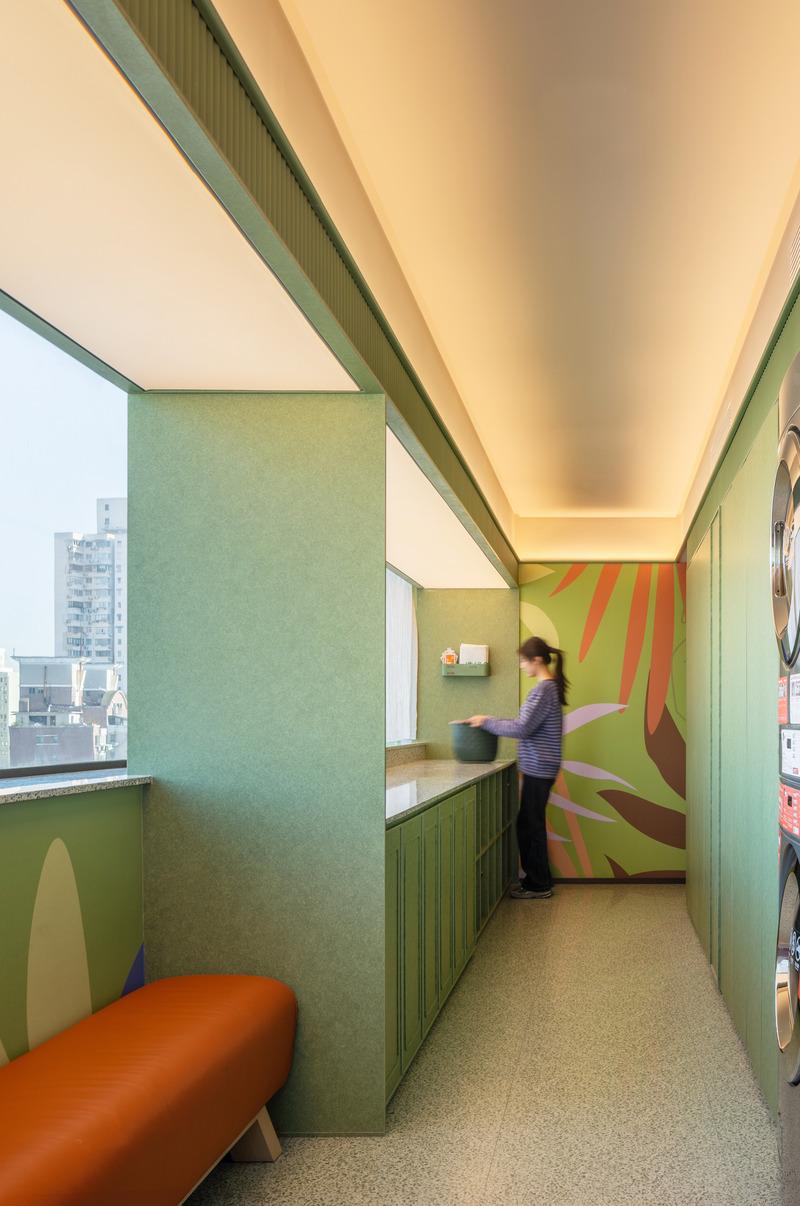
Orange Hotel 3.0: LOHAS-Lifestyles of Health and Sustainability-Paul H. Ray
Vermilion Zhou Design Group
Self-laundry Room
Photo credit:
Jian Quan Wu

Advertising
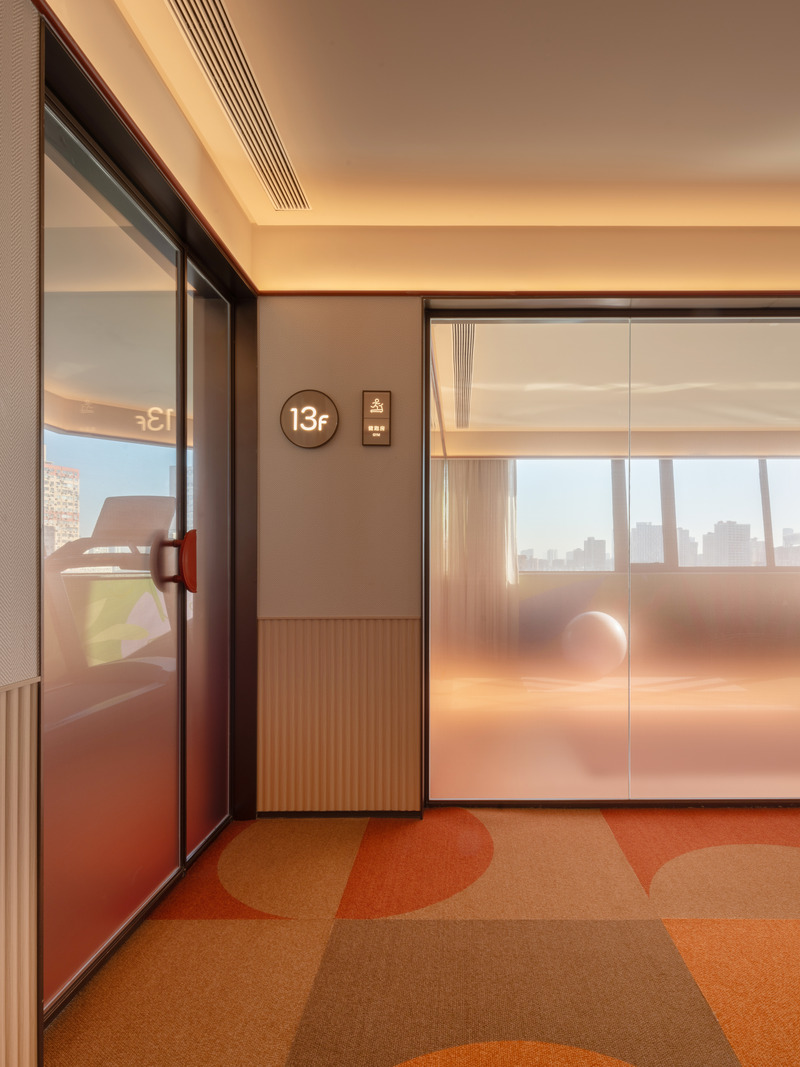
Orange Hotel 3.0: LOHAS-Lifestyles of Health and Sustainability-Paul H. Ray
Vermilion Zhou Design Group
Fitness Room
Photo credit:
Jian Quan Wu
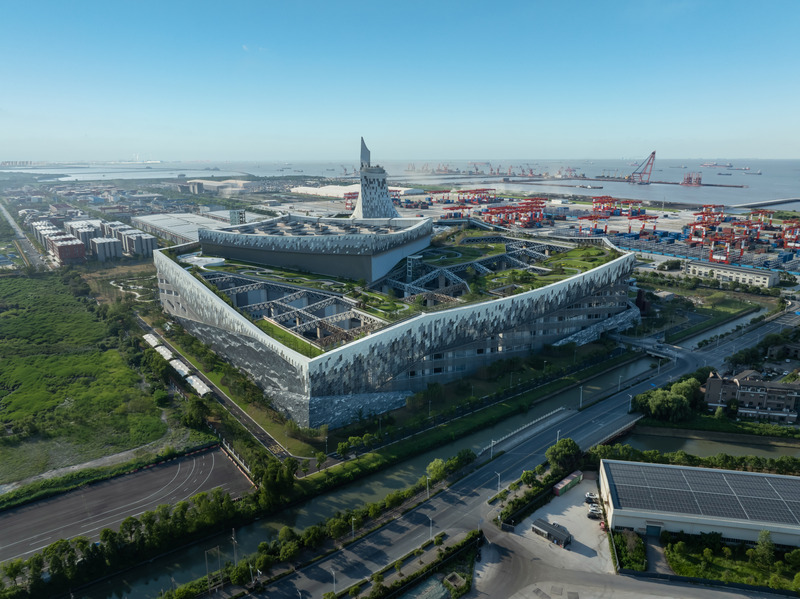
Baoshan Waste-to-Energy Center Transforms Shanghai's Industrial Legacy into Green Landmark
Ballistic Architecture Machine (BAM)

Aerial view of the Baoshan Waste-to-Energy Center, where a 4-hectare rooftop park crowns a state-of-the-art waste recovery facility.
Photo credit:
Derryck Menere
Baoshan Waste-to-Energy Center Transforms Shanghai's Industrial Legacy into Green Landmark
Ballistic Architecture Machine (BAM)
Winding trail loops through the Baoshan Waste-to-Energy Center’s freshly planted 4-hectare rooftop park, offering panoramic views of the urban landscape.
Photo credit:
Beidouxing
Baoshan Waste-to-Energy Center Transforms Shanghai's Industrial Legacy into Green Landmark
Ballistic Architecture Machine (BAM)
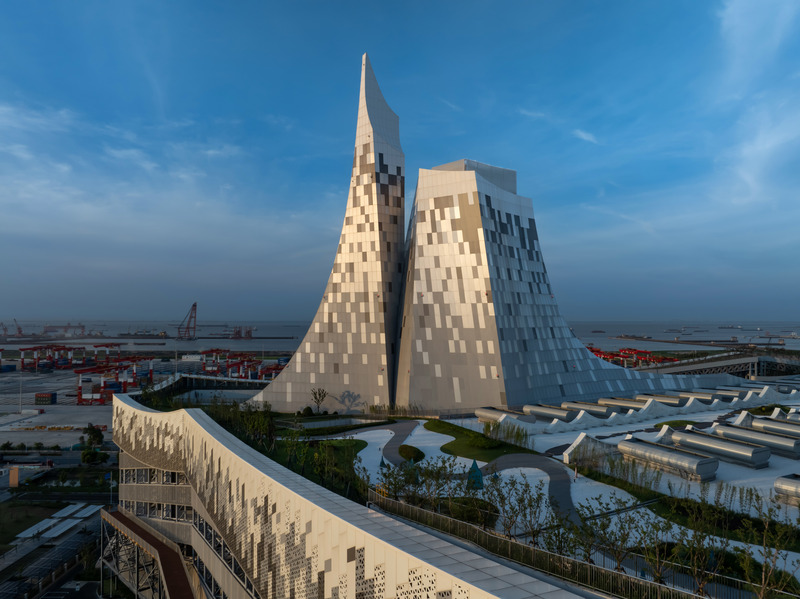
Spire chimney towers mark the culmination of the waste-to-energy process, rising above the rooftop park.
Photo credit:
Derryck Menere
Baoshan Waste-to-Energy Center Transforms Shanghai's Industrial Legacy into Green Landmark
Ballistic Architecture Machine (BAM)
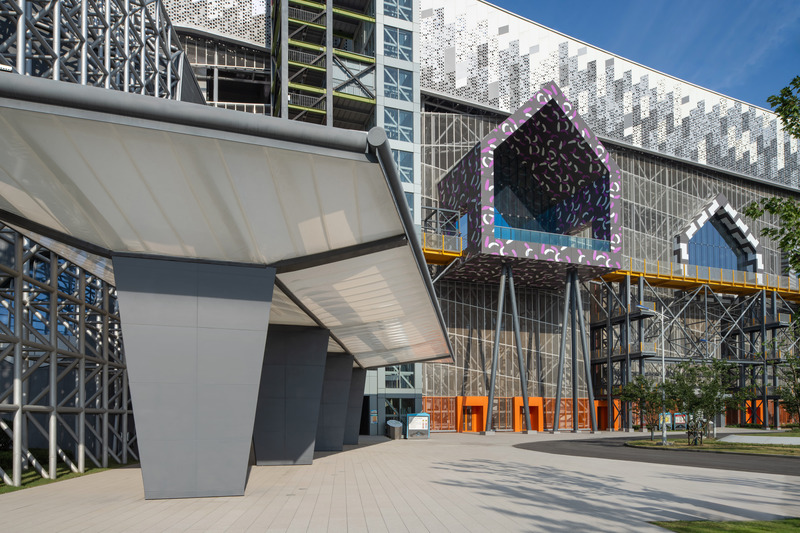
Entrance plaza at the Museum of Waste, featuring “mini-city” volumes integrated into the industrial façade.
Photo credit:
Derryck Menere
Baoshan Waste-to-Energy Center Transforms Shanghai's Industrial Legacy into Green Landmark
Ballistic Architecture Machine (BAM)
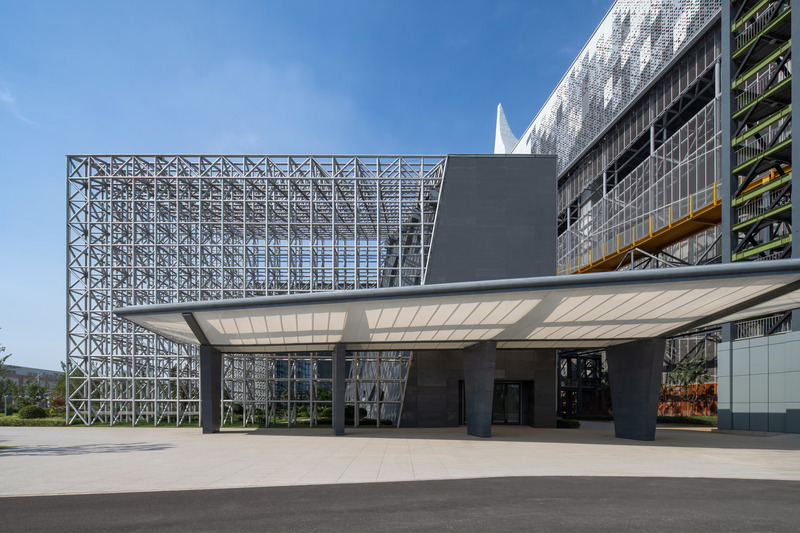
Visitor drop-off area at the Baoshan Waste-to-Energy Center, protected by a translucent ETFE canopy.
Photo credit:
Derryck Menere
Baoshan Waste-to-Energy Center Transforms Shanghai's Industrial Legacy into Green Landmark
Ballistic Architecture Machine (BAM)
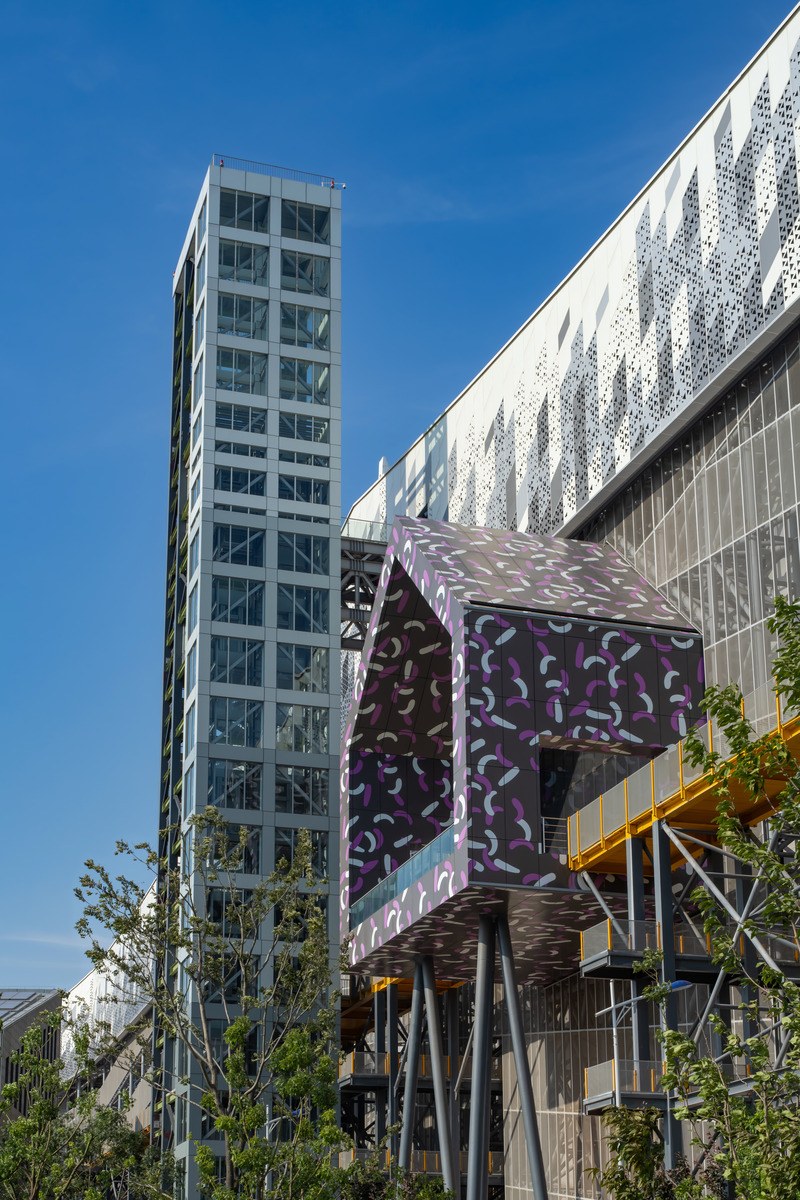
Industrial lift links the elevated catwalk and the Musem of Waste’s rooftop park.
Photo credit:
Derryck Menere
Baoshan Waste-to-Energy Center Transforms Shanghai's Industrial Legacy into Green Landmark
Ballistic Architecture Machine (BAM)
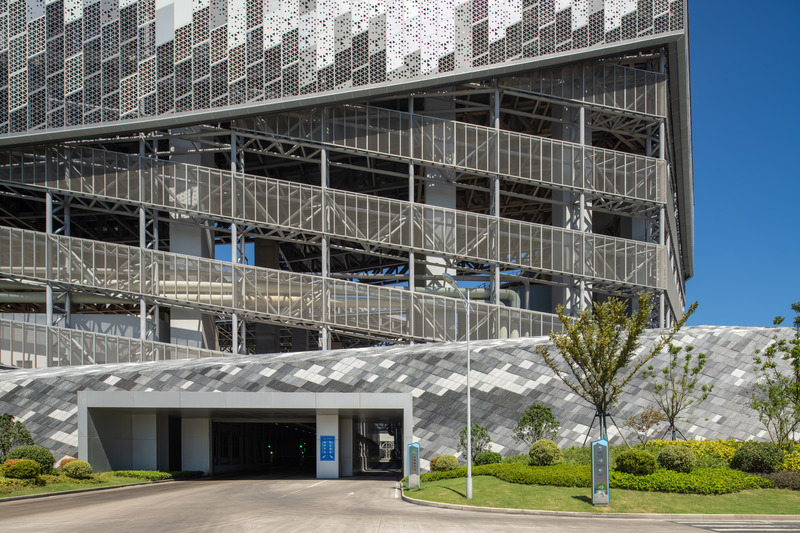
Waste collection vehicles pass through a façade portal into sealed service ramps, minimizing odor emissions.
Photo credit:
Derryck Menere
Baoshan Waste-to-Energy Center Transforms Shanghai's Industrial Legacy into Green Landmark
Ballistic Architecture Machine (BAM)
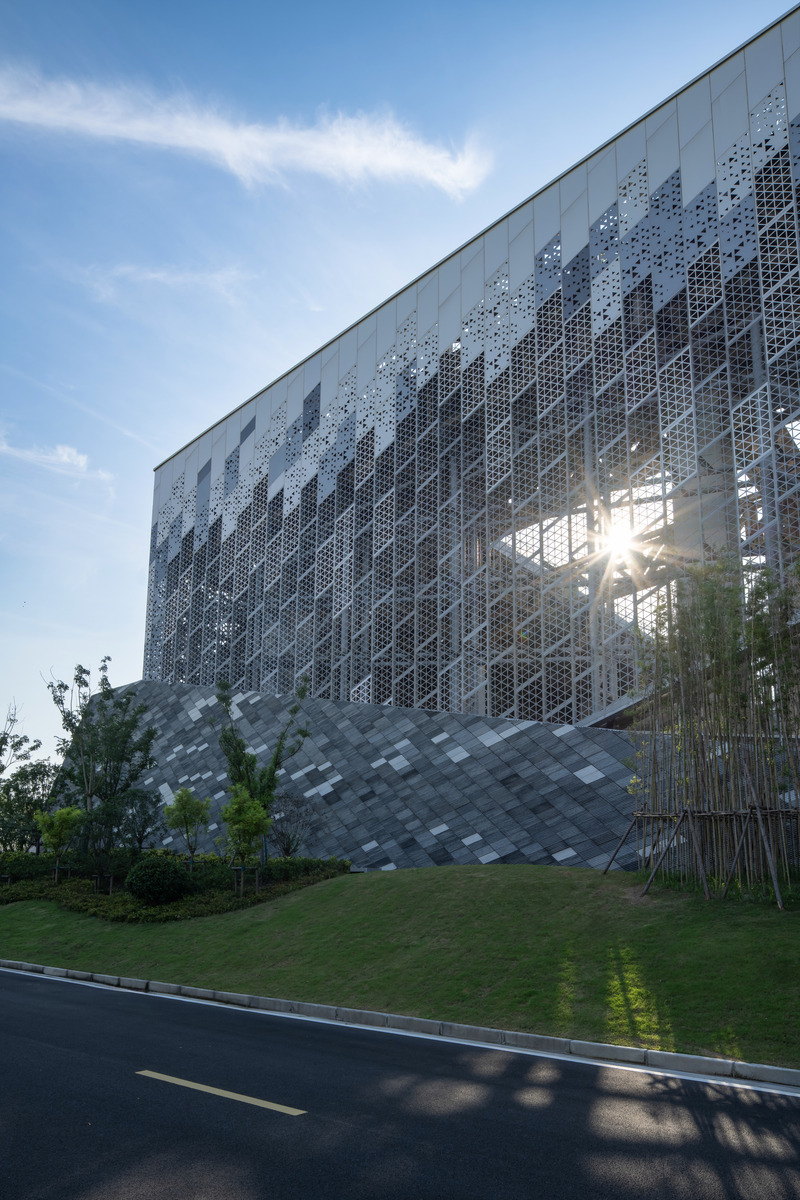
Sunlight filters through the perforated façade, designed for airflow to the industrial programs within.
Photo credit:
Derryck Menere
Baoshan Waste-to-Energy Center Transforms Shanghai's Industrial Legacy into Green Landmark
Ballistic Architecture Machine (BAM)
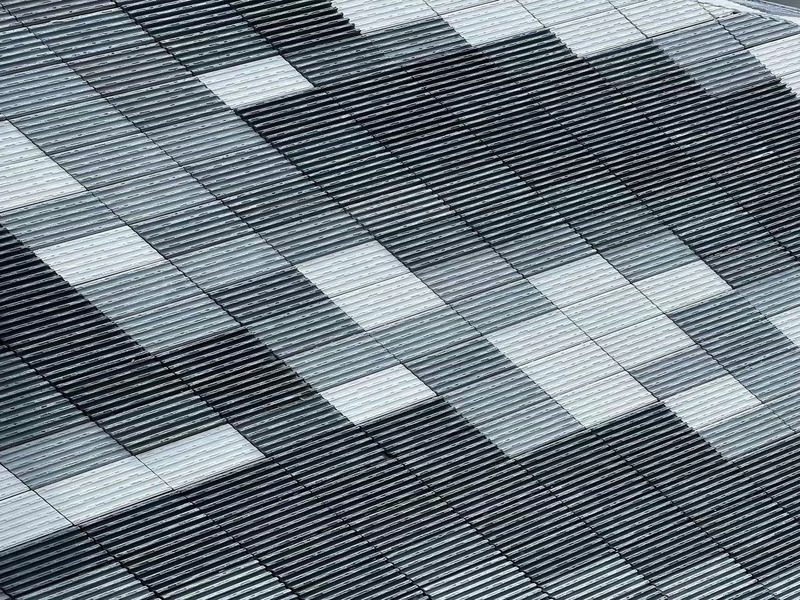
Detail of solid concrete façade panels, their pattern derived from mountain-range photography.
Photo credit:
Derryck Menere
Advertising