Photo gallery
Architecture & Design
Find images by browsing the photo gallery by category. Add them to your Pinterest boards. Access the press kit to download the image or view project details.
Create a media account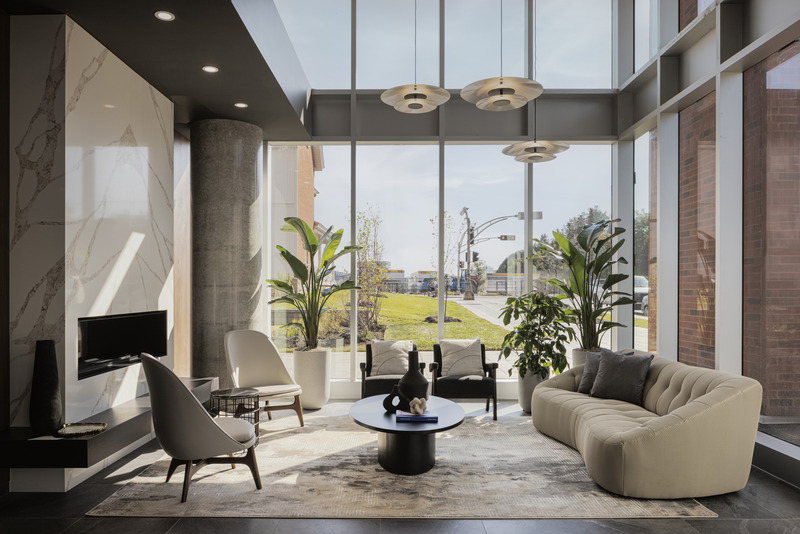
Éléonore: blanchette archi.design and MDTP atelier d’architecture Shape Gatineau’s Evolving Skyline
blanchette archi.design & MDTP atelier d'architecture
The hall, with its recessed volume, benefits from an abundance of windows and maintains a strong link with the placette and the urban space.
Photo credit:
welldone.archi
Éléonore: blanchette archi.design and MDTP atelier d’architecture Shape Gatineau’s Evolving Skyline
blanchette archi.design & MDTP atelier d'architecture
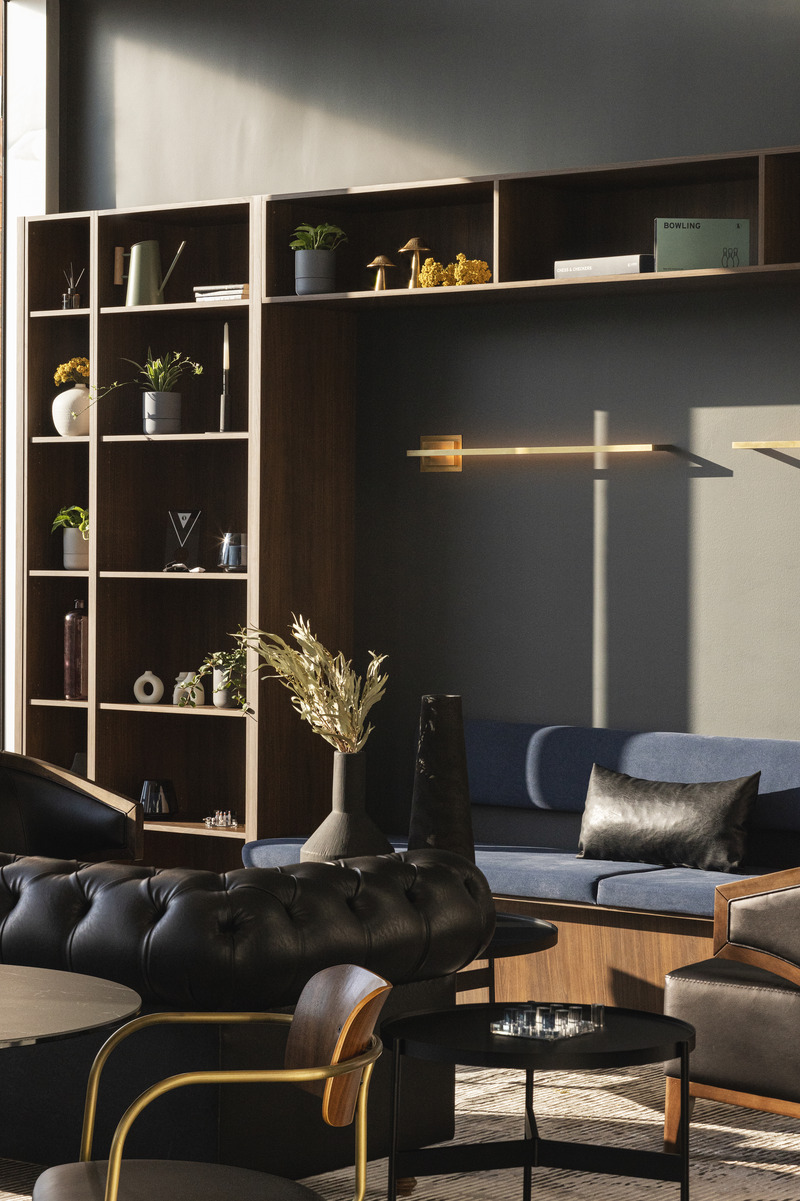
The coworking space has a self-service library, individual workstations, meeting and exchange areas, conference rooms, a micro-kitchen and areas dedicated to table games, making the space versatile and lively throughout the day.
Photo credit:
welldone.archi
Éléonore: blanchette archi.design and MDTP atelier d’architecture Shape Gatineau’s Evolving Skyline
blanchette archi.design & MDTP atelier d'architecture
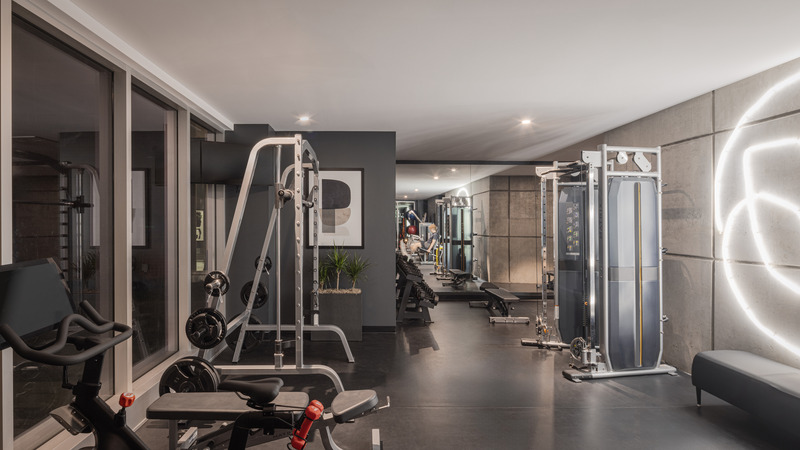
The gym, with its large windows on two sides, opens onto the placette.
Photo credit:
welldone.archi
Éléonore: blanchette archi.design and MDTP atelier d’architecture Shape Gatineau’s Evolving Skyline
blanchette archi.design & MDTP atelier d'architecture
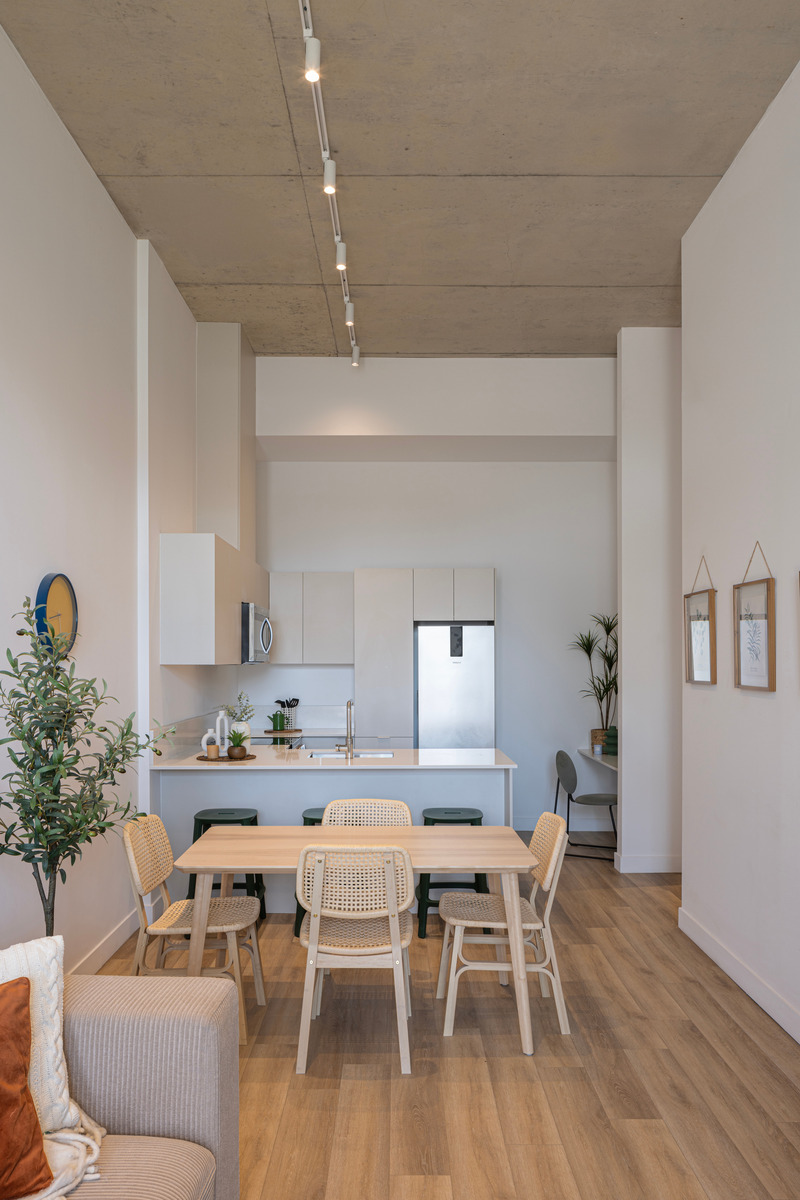
The ground floor units benefit from additional height and direct access from the street.
Photo credit:
welldone.archi
Éléonore: blanchette archi.design and MDTP atelier d’architecture Shape Gatineau’s Evolving Skyline
blanchette archi.design & MDTP atelier d'architecture
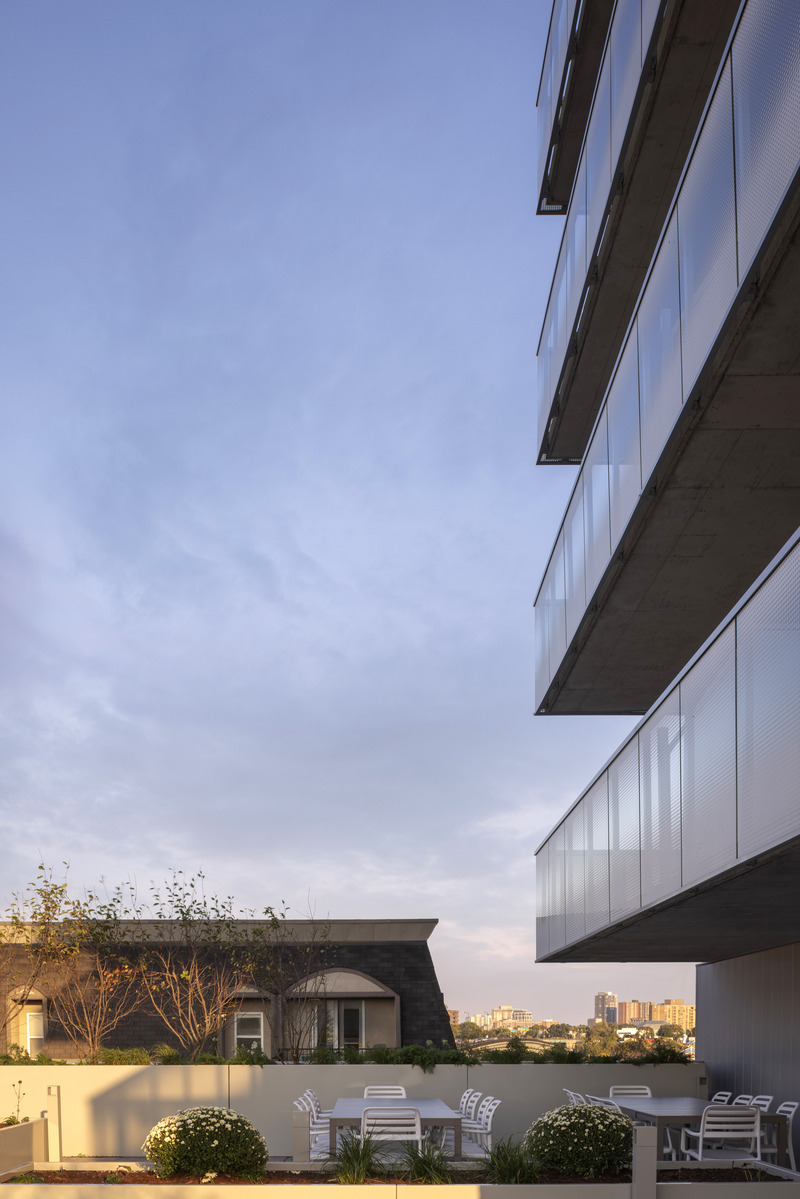
The 3rd-floor terrace maintains a relationship with the sky; the treatment of the railings provides additional privacy for the private walkways, which overlook the outdoor dining areas.
Photo credit:
welldone.archi
Éléonore: blanchette archi.design and MDTP atelier d’architecture Shape Gatineau’s Evolving Skyline
blanchette archi.design & MDTP atelier d'architecture
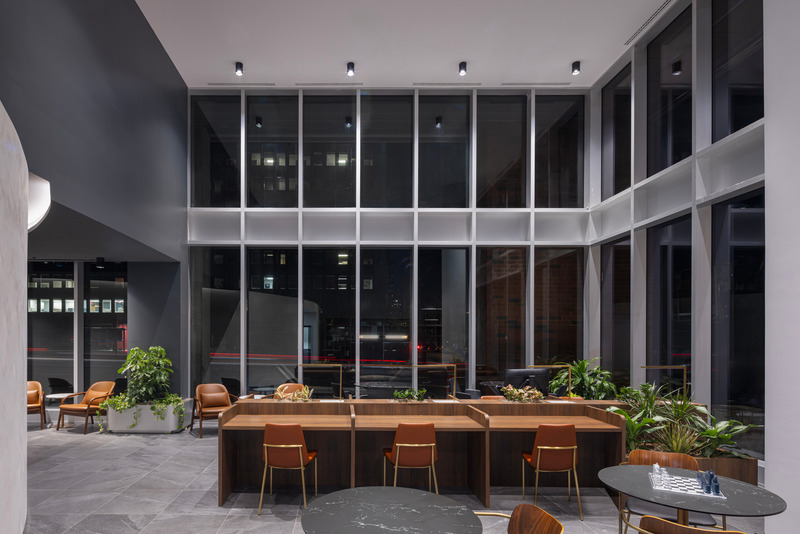
The coworking space has a self-service library, individual workstations, meeting and exchange areas, conference rooms, a micro-kitchen and areas dedicated to table games, making the space versatile and lively throughout the day.
Photo credit:
welldone.archi
Éléonore: blanchette archi.design and MDTP atelier d’architecture Shape Gatineau’s Evolving Skyline
blanchette archi.design & MDTP atelier d'architecture
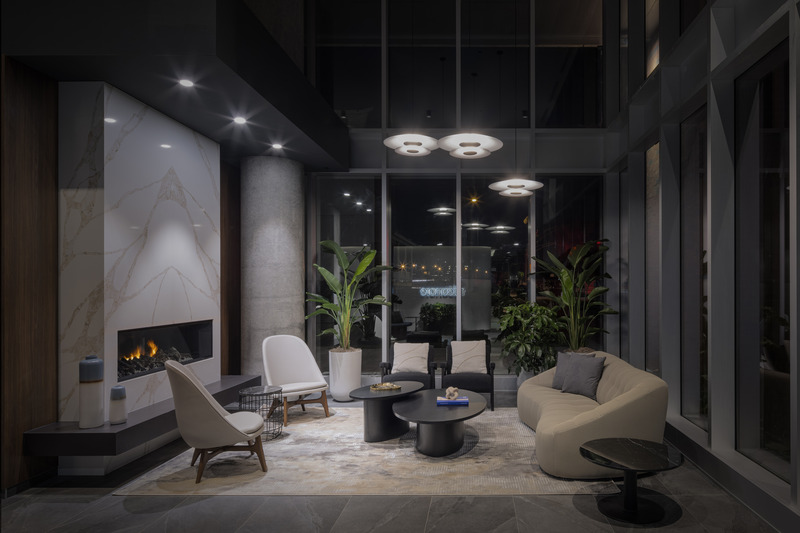
The hall, with its recessed volume, benefits from an abundance of windows and maintains a strong link with the placette and the urban space.
Photo credit:
welldone.archi
Éléonore: blanchette archi.design and MDTP atelier d’architecture Shape Gatineau’s Evolving Skyline
blanchette archi.design & MDTP atelier d'architecture
Photo credit:
welldone.archi
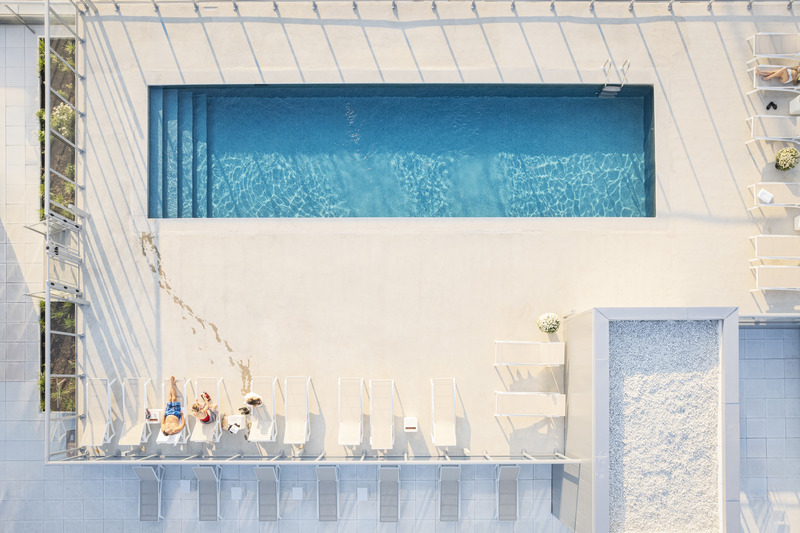
Éléonore: blanchette archi.design and MDTP atelier d’architecture Shape Gatineau’s Evolving Skyline
blanchette archi.design & MDTP atelier d'architecture
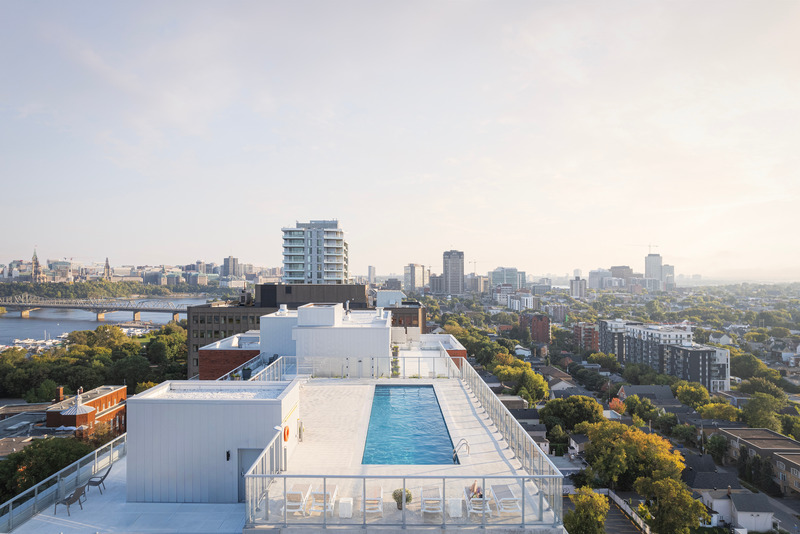
The pool, set on a landing, enjoys panoramic views of Parliament Hill, the Ottawa River and the Casino du Lac-Leamy. The lowered areas also feature a flexible layout.
Photo credit:
welldone.archi
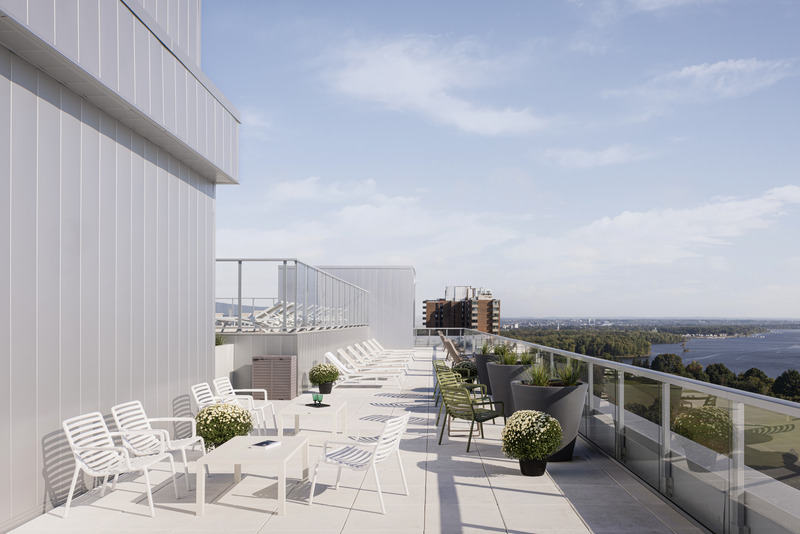
Éléonore: blanchette archi.design and MDTP atelier d’architecture Shape Gatineau’s Evolving Skyline
blanchette archi.design & MDTP atelier d'architecture
The pool, set on a landing, enjoys panoramic views of Parliament Hill, the Ottawa River and the Casino du Lac-Leamy. The lowered areas also feature a flexible layout.
Photo credit:
welldone.archi

Advertising
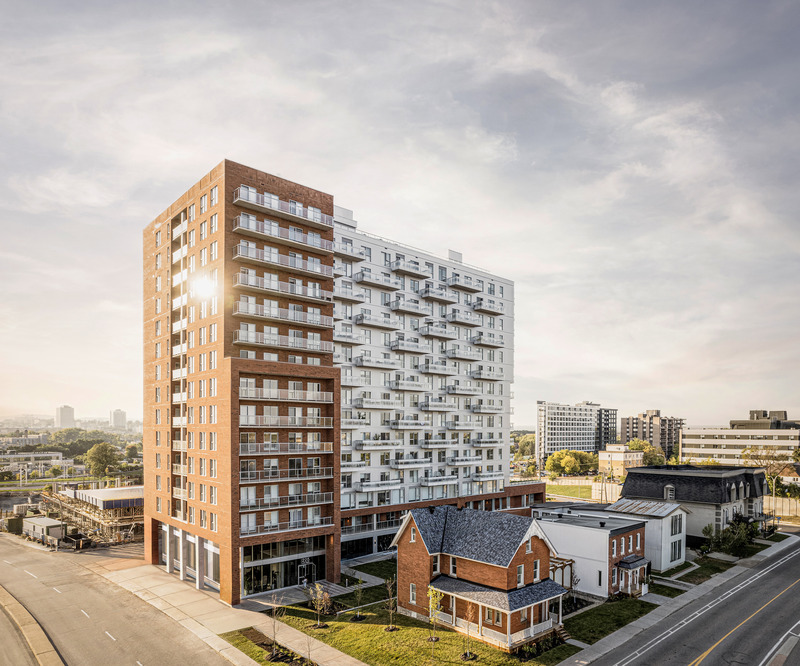
Éléonore: blanchette archi.design and MDTP atelier d’architecture Shape Gatineau’s Evolving Skyline
blanchette archi.design & MDTP atelier d'architecture
Éléonore is rooted in an evolving urbanism, interacting with both the new buildings of more than ten storeys and the old single-family buildings that make up the landscape unit.
Photo credit:
welldone.archi
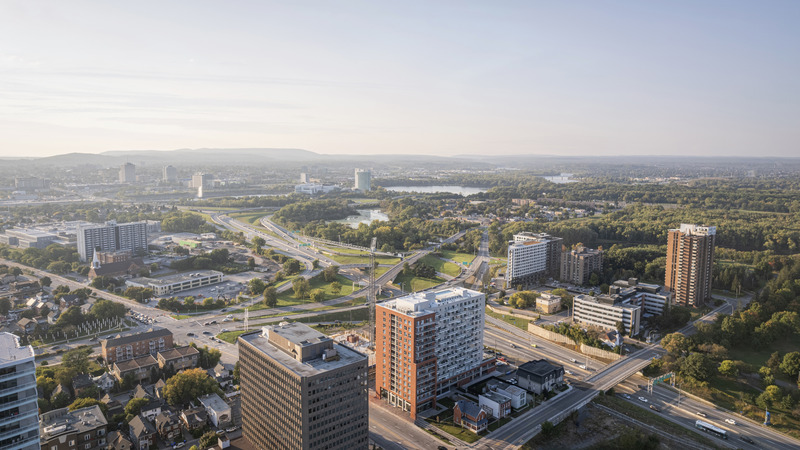
Éléonore: blanchette archi.design and MDTP atelier d’architecture Shape Gatineau’s Evolving Skyline
blanchette archi.design & MDTP atelier d'architecture
Éléonore is rooted in an evolving urbanism, interacting with both the new buildings of more than ten storeys and the old single-family buildings that make up the landscape unit.
Photo credit:
welldone.archi
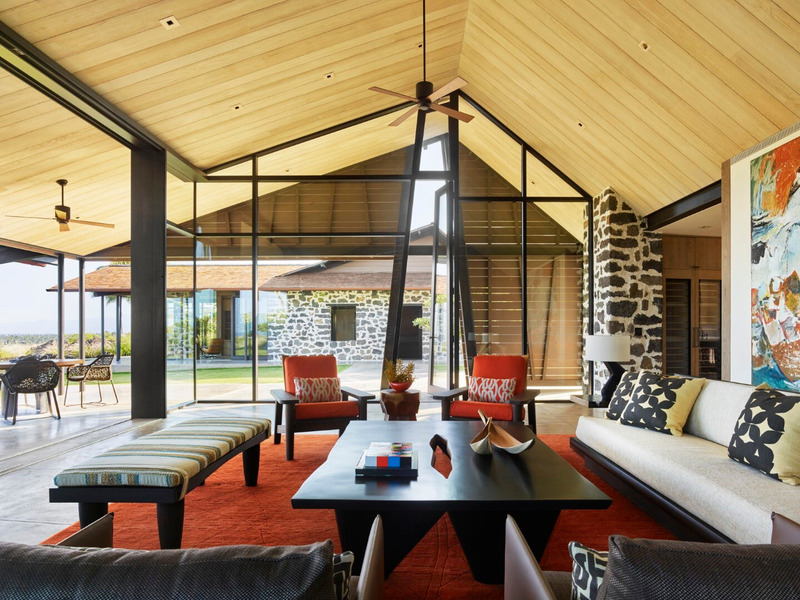
Three Hawaiian Residences By Philpotts Interiors Elevate Island Living
Philpotts Interiors
Makani Eka: Philpotts Interiors sought to capture the “adventurous nature” of the clients throughout the interiors. The no-frills, simple and airy scheme, with a midcentury vibe, was inspired by the work of Hawaiian modernist Vladimir Ossipoff.The home is a collaboration between Philpotts Interiors and Walker Warner Architects.
Photo credit:
Matthew Millman
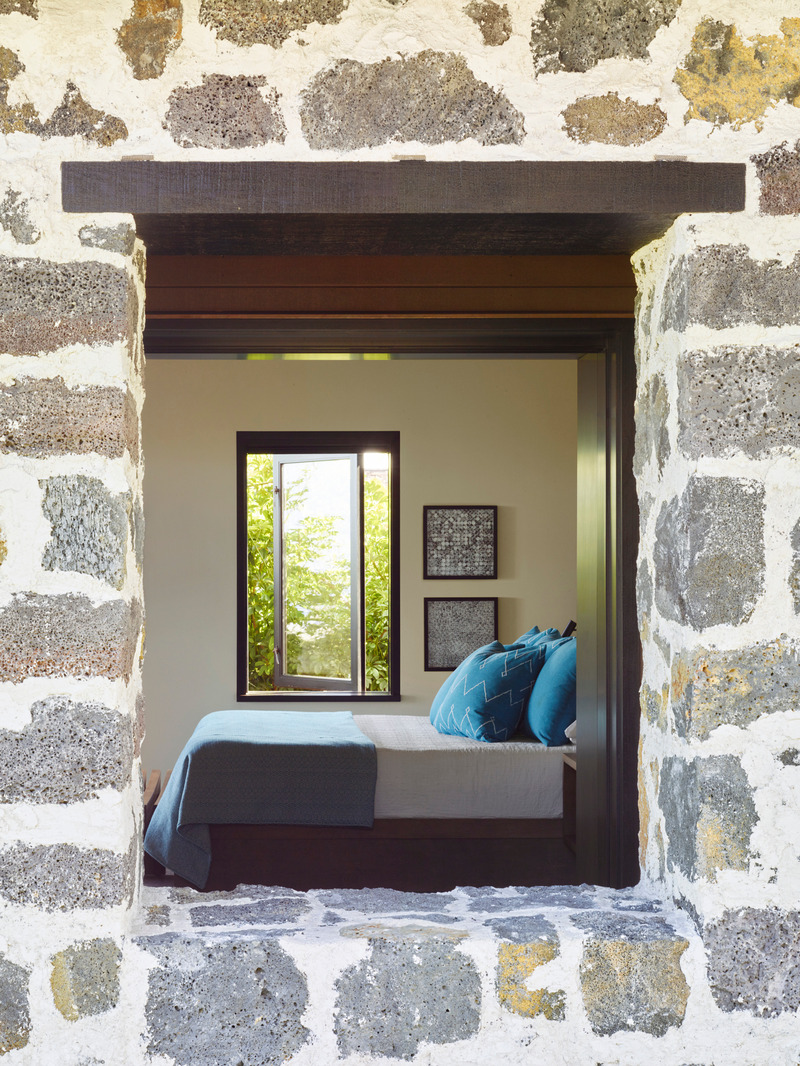
Three Hawaiian Residences By Philpotts Interiors Elevate Island Living
Philpotts Interiors
Makani Eka: Inspired by traditional Hawaiian villages that are typically organized in loose clusters, Makani Eka is set atop a hardened lava flow with views of sky, sun, and water.
Photo credit:
Matthew Millman
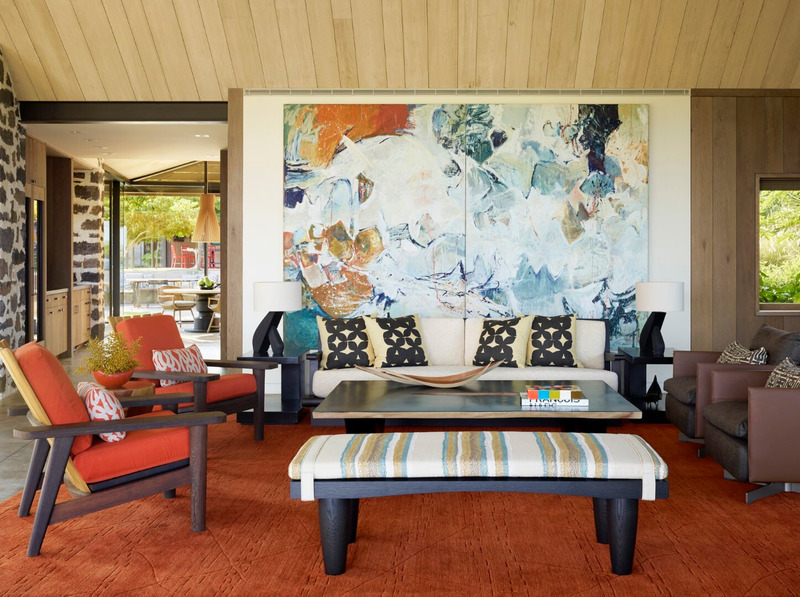
Three Hawaiian Residences By Philpotts Interiors Elevate Island Living
Philpotts Interiors
Makani Eka: The home's openness led Philpotts-Miller to favor “indestructible” solutions like dyed acrylic upholstery for much of the furniture. The living room features a Lee Kelly oil on canvas, Christian Liaigre furnishings, an oak lamp and sofa and wenge lounge chairs.
Photo credit:
Matthew Millman
Three Hawaiian Residences By Philpotts Interiors Elevate Island Living
Philpotts Interiors
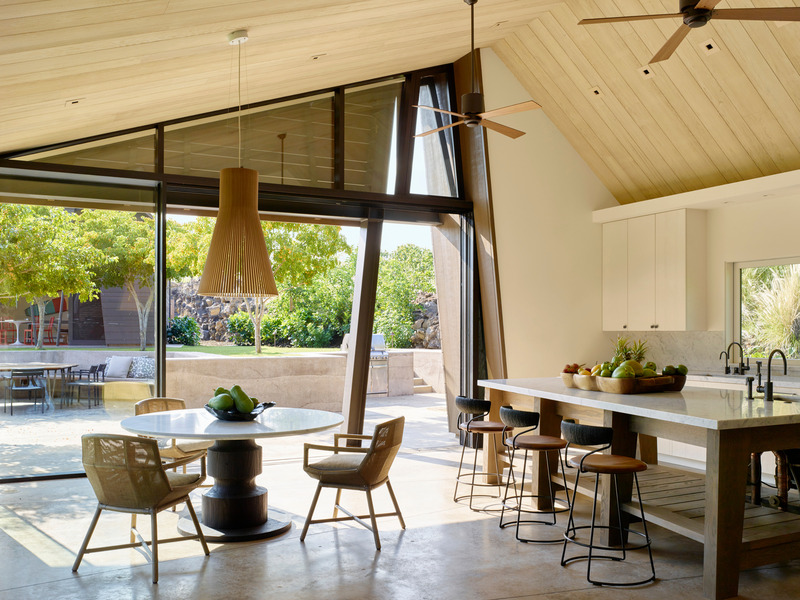
Makani Eka: The kitchen’s island and table are topped in honed Cararra marble. The cedar-clad space was thoughtfully designed to balance the desire to host friends and family as well as offer privacy.
Photo credit:
Matthew Millman
Three Hawaiian Residences By Philpotts Interiors Elevate Island Living
Philpotts Interiors
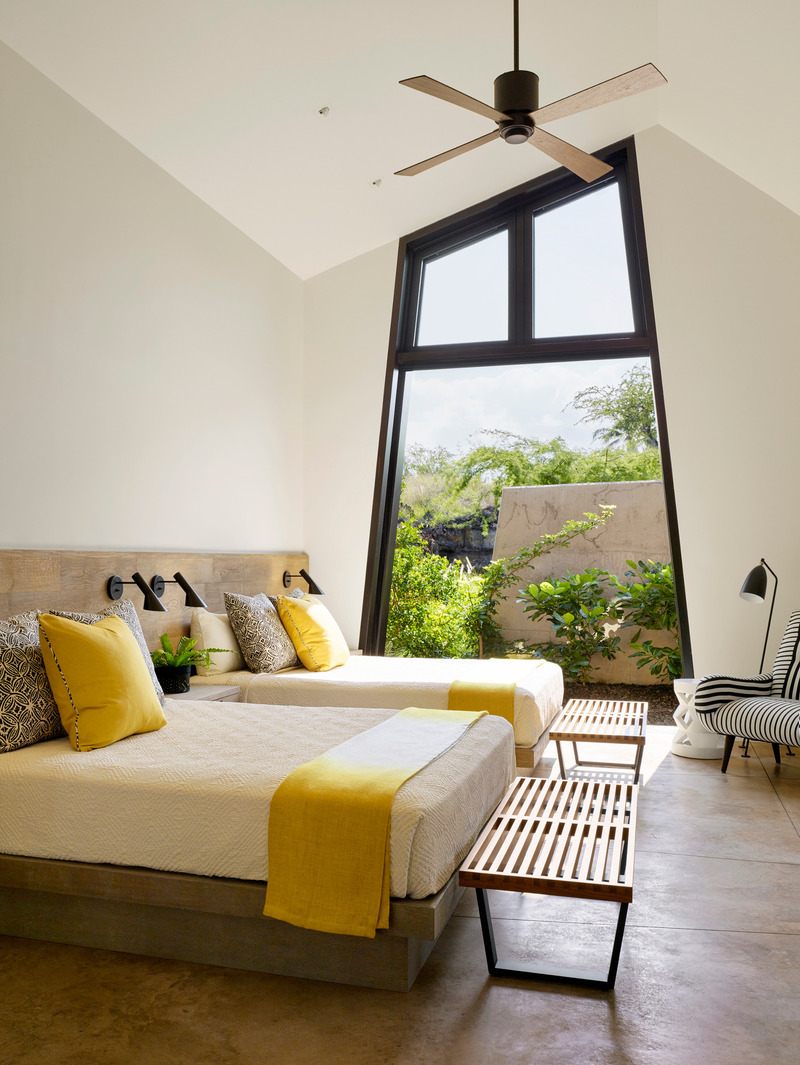
Makani Eka: The guest bedroom design strikes a balance between modernity and tradition.
Photo credit:
Matthew Millman
Three Hawaiian Residences By Philpotts Interiors Elevate Island Living
Philpotts Interiors
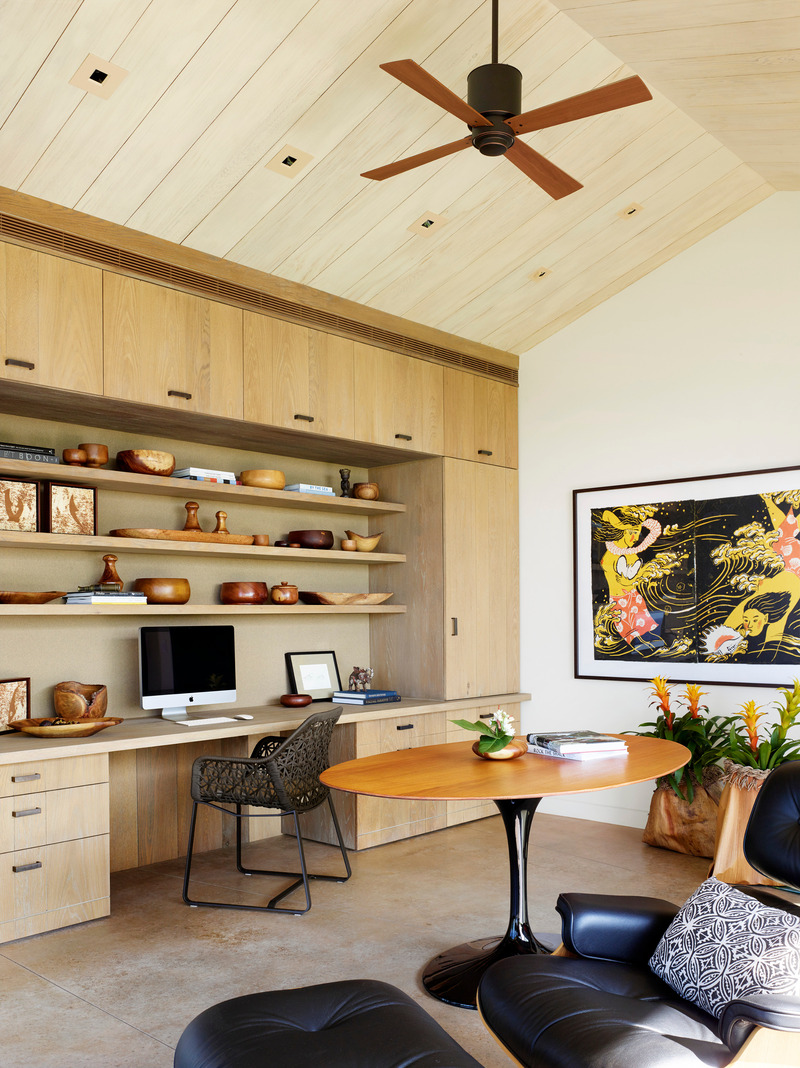
Makani Eka: Throughout the house, finished concrete floors are cool to the touch and make for easy maintenance. An Eero Saarinen table continues the midcentury vibe.
Photo credit:
Matthew Millman
Three Hawaiian Residences By Philpotts Interiors Elevate Island Living
Philpotts Interiors
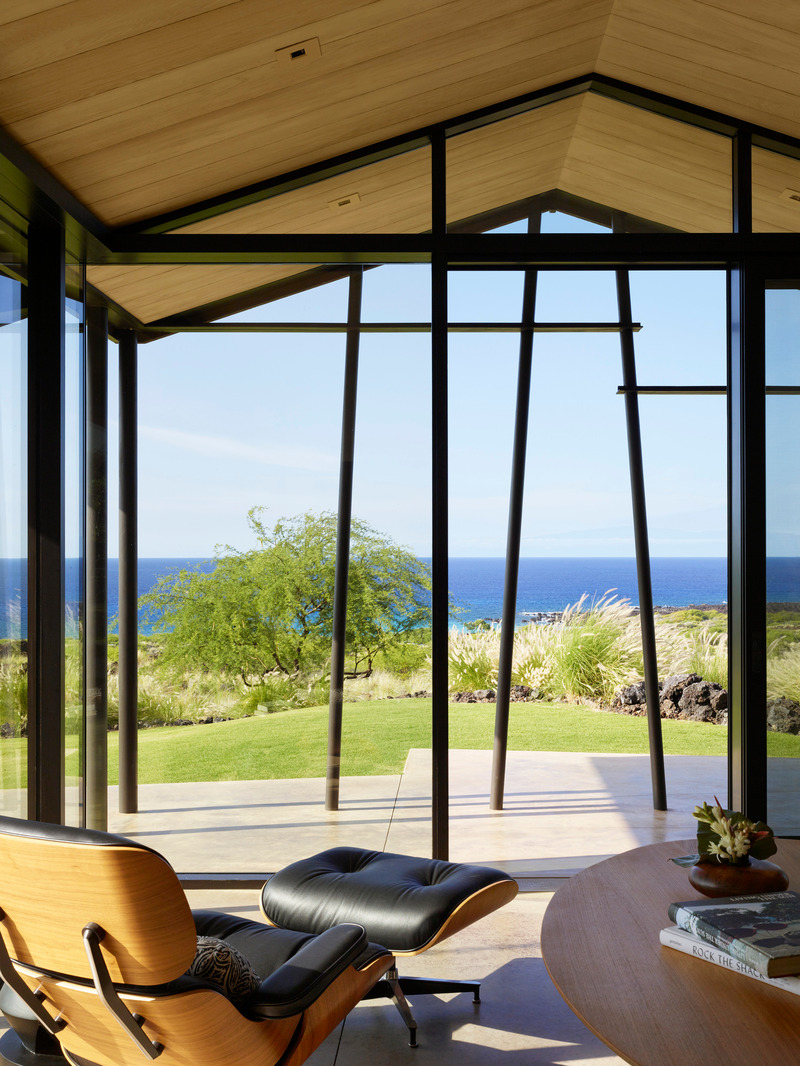
Makani Eka: The primary suite's sitting area features a Charles and Ray Eames lounger and sweeping Big Island views.
Photo credit:
Matthew Millman
Three Hawaiian Residences By Philpotts Interiors Elevate Island Living
Philpotts Interiors
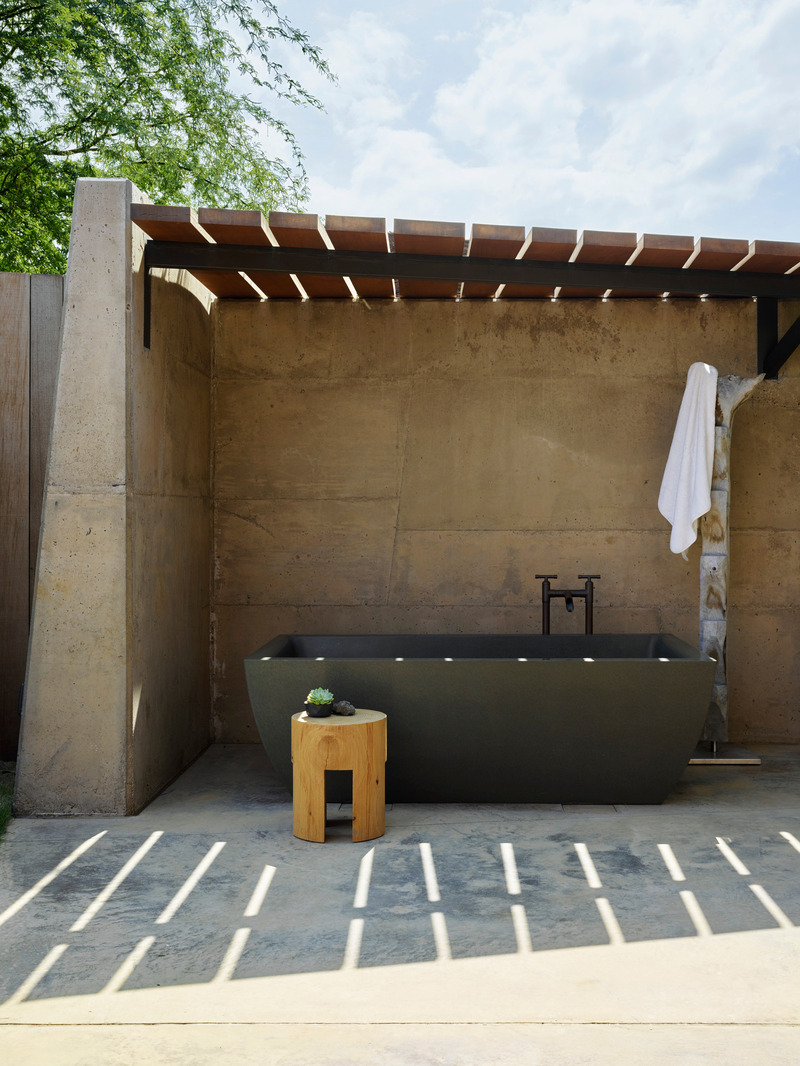
Makani Eka: The master bath is an indoor-outdoor spa experience. A healing garden and custom concrete tub were designed into the courtyard space for maximum luxury.
Photo credit:
Matthew Millman
Advertising