Photo gallery
Architecture & Design
Find images by browsing the photo gallery by category. Add them to your Pinterest boards. Access the press kit to download the image or view project details.
Create a media account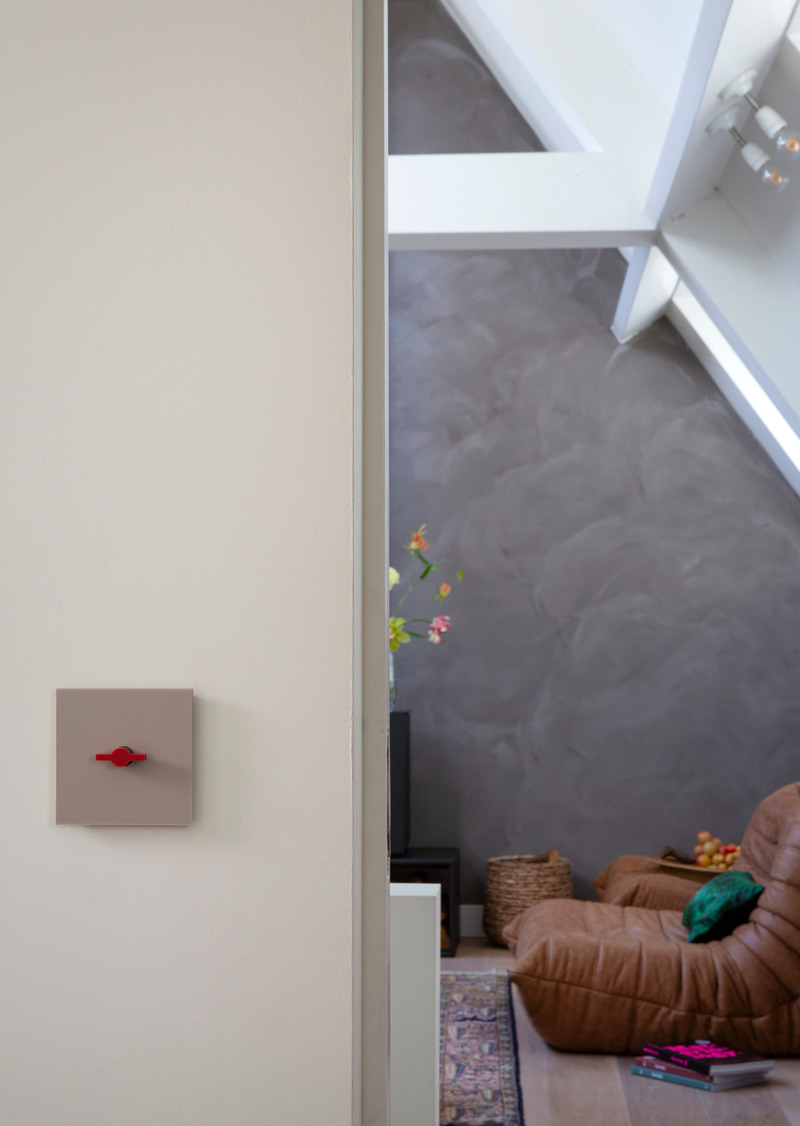
Frame Award 2024 winning switches & sockets
Bright Little Things
Finishing componant 5101 in Hi-macs Suede with Hi-macs Fiery Red button London for a rotary dimmer
Photo credit:
Rene Gonkel
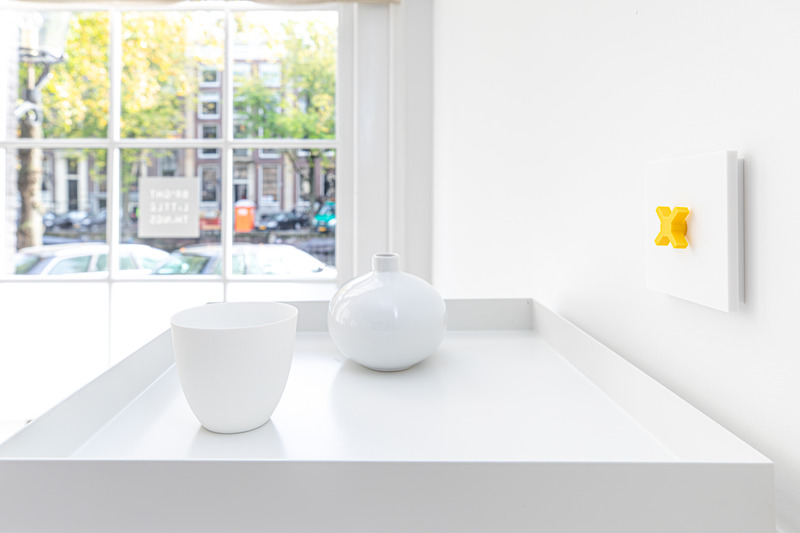
Frame Award 2024 winning switches & sockets
Bright Little Things
Confetti Finishing component 5101 with button Amsterdam in Krion Imperial Yellow for a rotary dimmer
Photo credit:
Bo Schaap
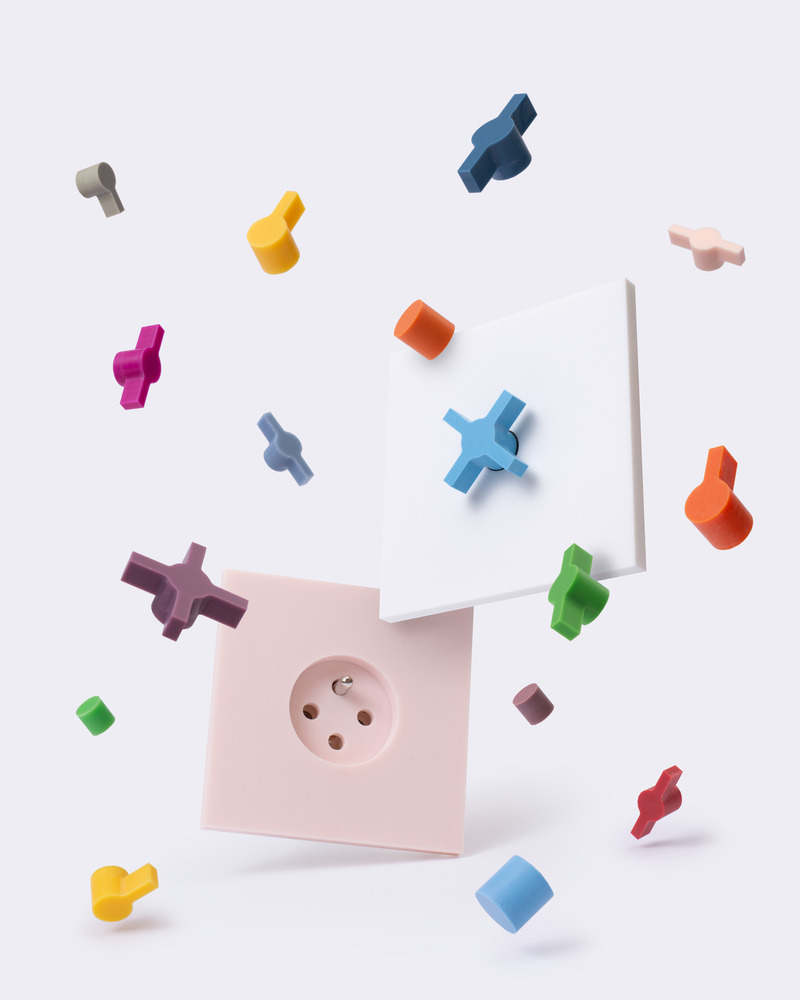
Frame Award 2024 winning switches & sockets
Bright Little Things
Confetti Colection - white finishing component 5101 with colorfull buttons Berlin, Paris, London, and Amsterdam - finishing component 5102 (wall oulet) in Krion Pillow Pink
Photo credit:
Lyanne Smulders
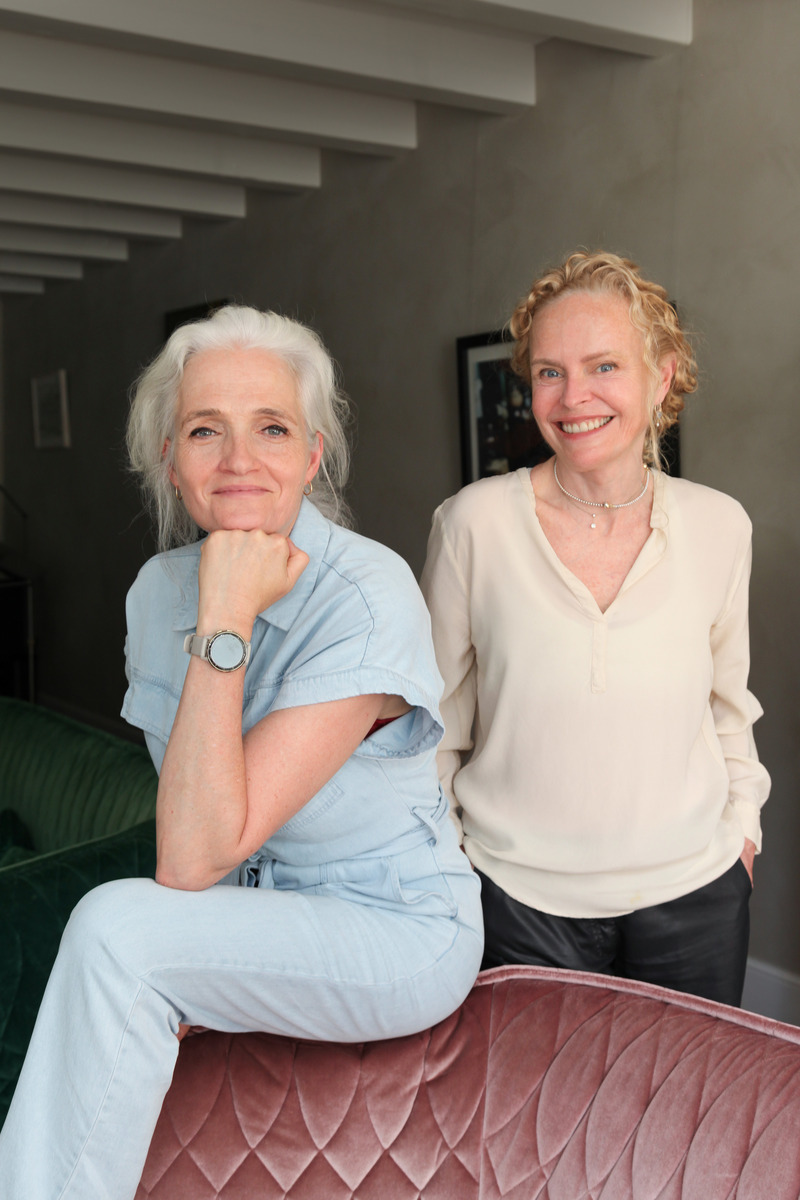
Frame Award 2024 winning switches & sockets
Bright Little Things
Anne Ruigrok & Kitty van Riet
Photo credit:
Sophie Eekman
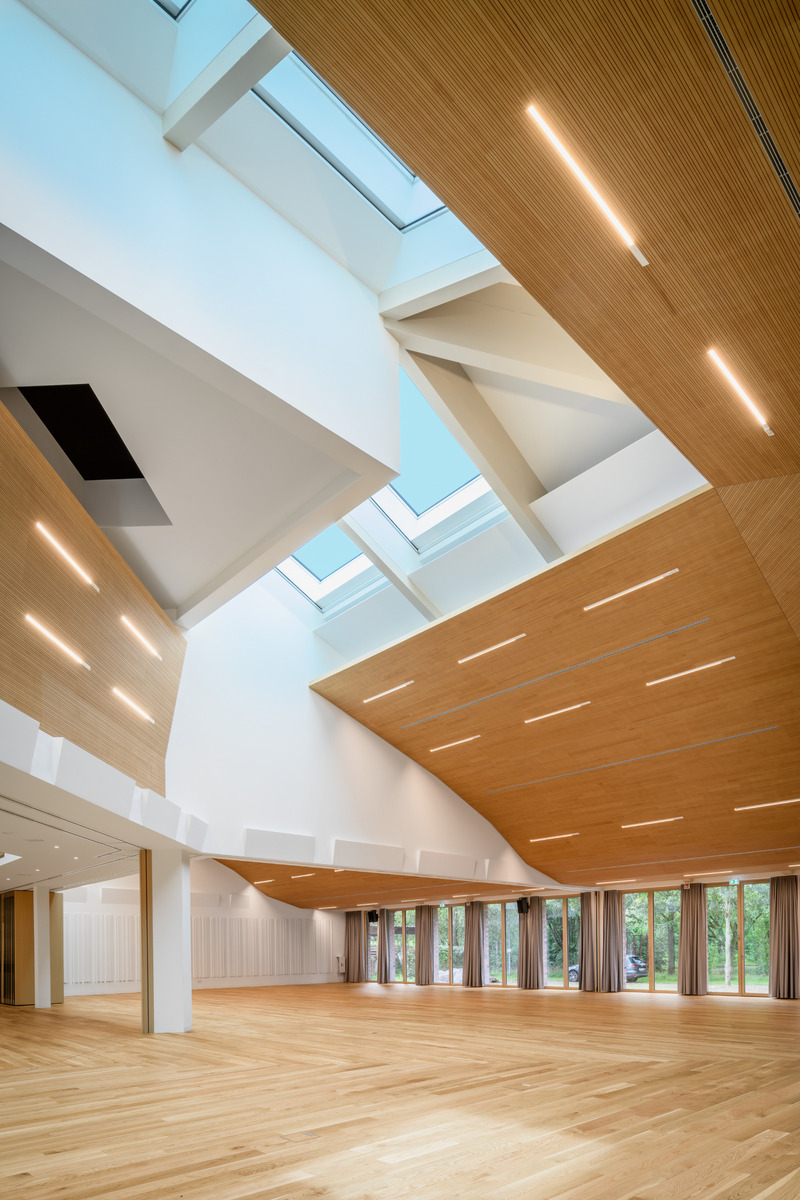
Revitalisation of the Philipp Soldan Forum in Frankenberg
Ian Shaw Architekten BDA RIBA
Philipp Soldan Forum, Ian Shaw Architekten BDA RIBA
Photo credit:
Moritz Bernoully
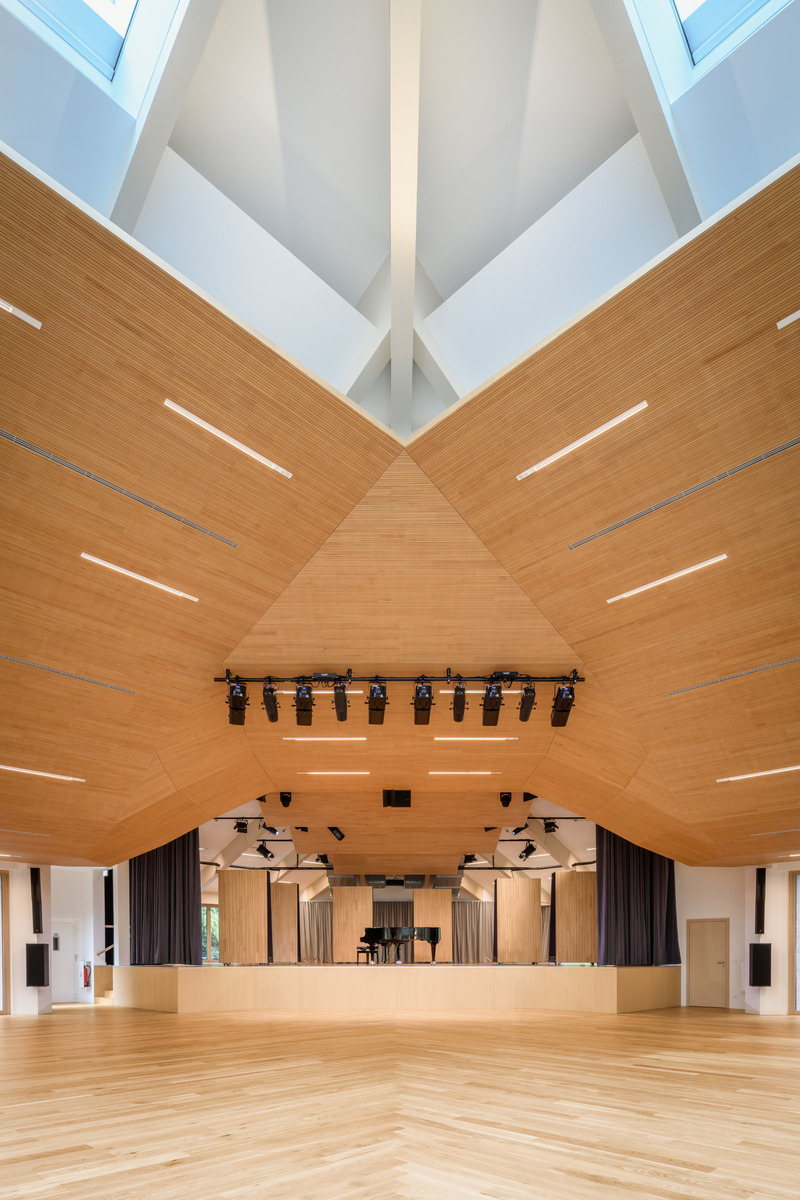
Revitalisation of the Philipp Soldan Forum in Frankenberg
Ian Shaw Architekten BDA RIBA
Philipp Soldan Forum, Ian Shaw Architekten BDA RIBA
Photo credit:
Moritz Bernoully
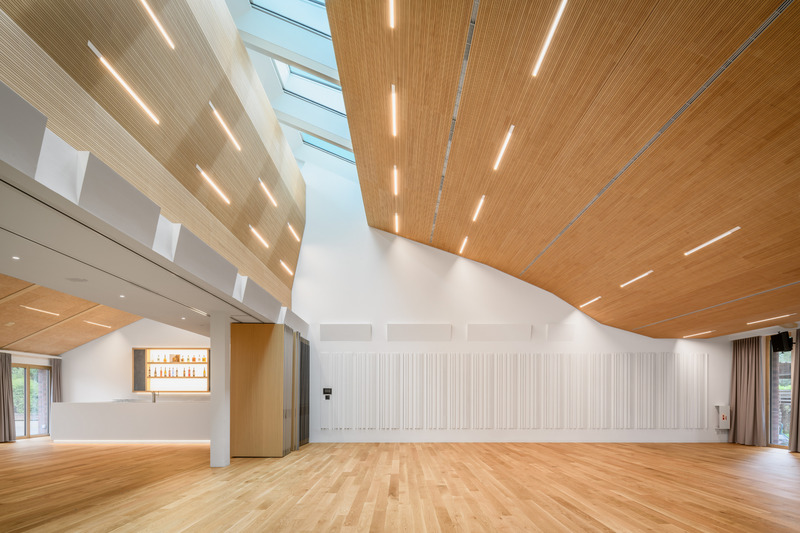
Revitalisation of the Philipp Soldan Forum in Frankenberg
Ian Shaw Architekten BDA RIBA
Philipp Soldan Forum, Ian Shaw Architekten BDA RIBA
Photo credit:
Moritz Bernoully
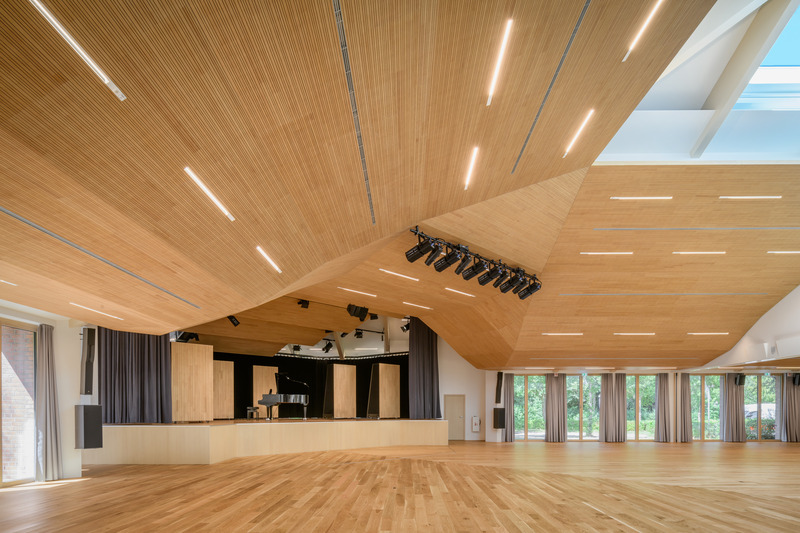
Revitalisation of the Philipp Soldan Forum in Frankenberg
Ian Shaw Architekten BDA RIBA
Philipp Soldan Forum, Ian Shaw Architekten BDA RIBA
Photo credit:
Moritz Bernoully
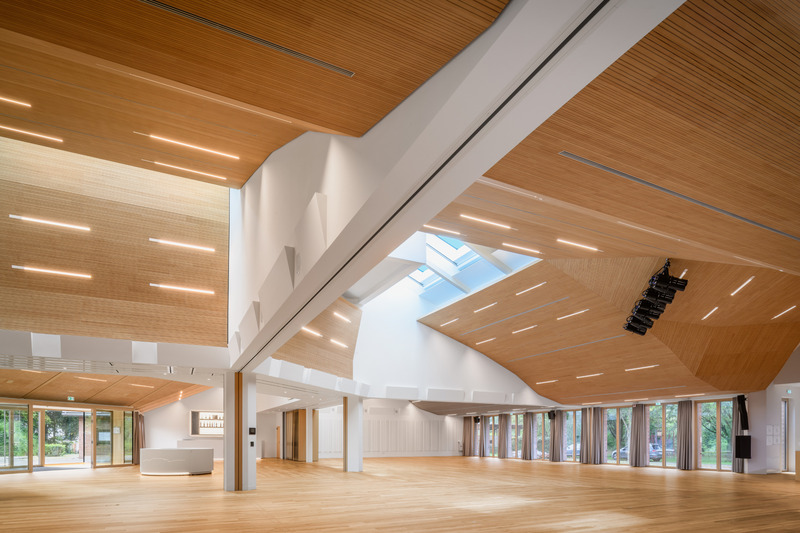
Revitalisation of the Philipp Soldan Forum in Frankenberg
Ian Shaw Architekten BDA RIBA
Philipp Soldan Forum, Ian Shaw Architekten BDA RIBA
Photo credit:
Moritz Bernoully
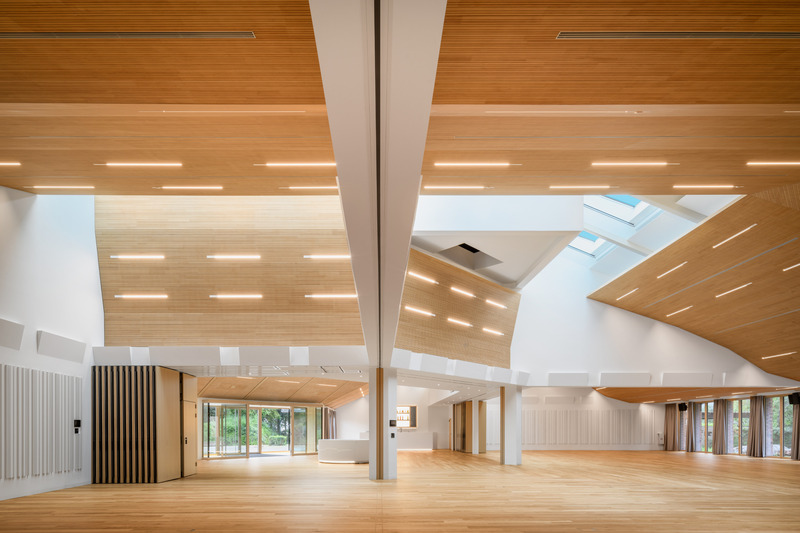
Revitalisation of the Philipp Soldan Forum in Frankenberg
Ian Shaw Architekten BDA RIBA
Philipp Soldan Forum, Ian Shaw Architekten BDA RIBA
Photo credit:
Moritz Bernoully

Advertising
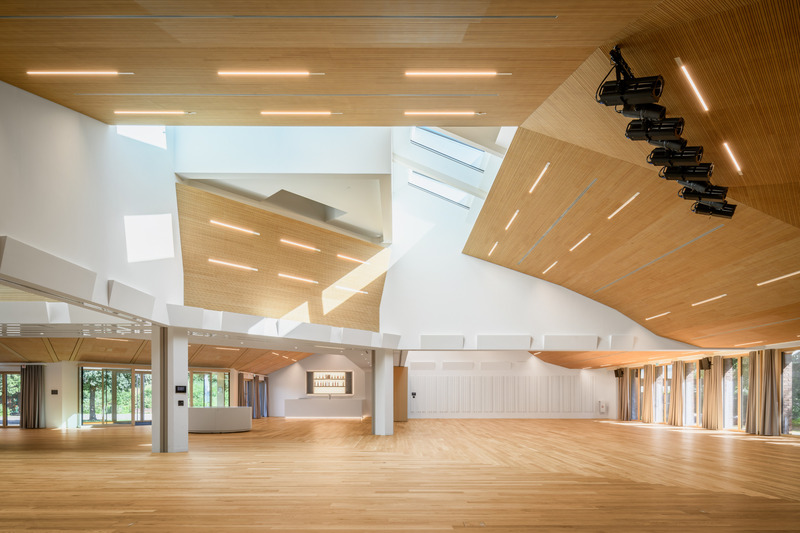
Revitalisation of the Philipp Soldan Forum in Frankenberg
Ian Shaw Architekten BDA RIBA
Philipp Soldan Forum, Ian Shaw Architekten BDA RIBA
Photo credit:
Moritz Bernoully
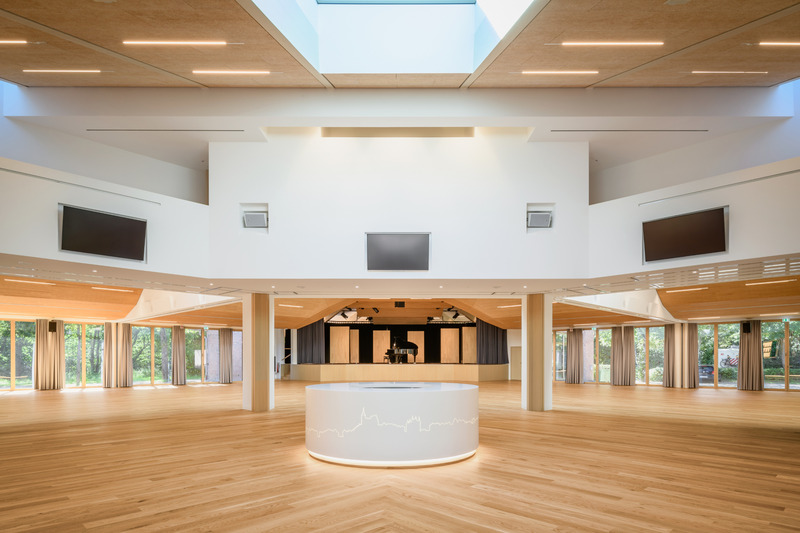
Revitalisation of the Philipp Soldan Forum in Frankenberg
Ian Shaw Architekten BDA RIBA
Philipp Soldan Forum, Ian Shaw Architekten BDA RIBA
Photo credit:
Moritz Bernoully
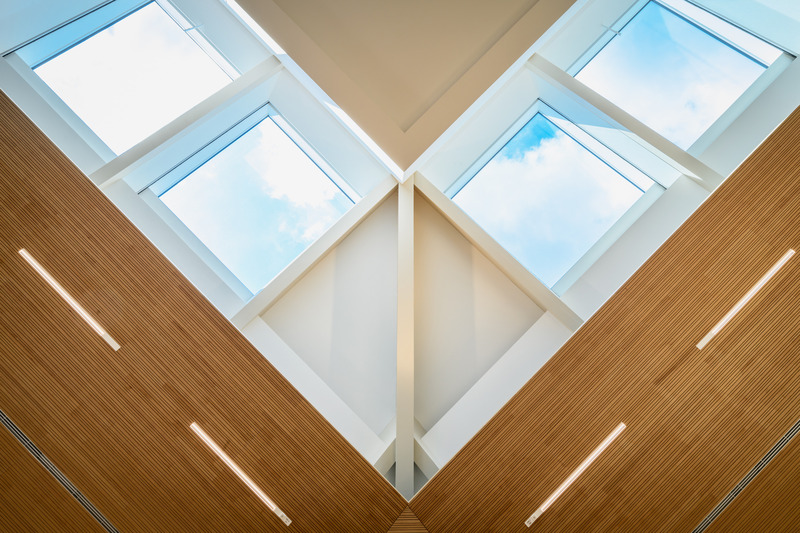
Revitalisation of the Philipp Soldan Forum in Frankenberg
Ian Shaw Architekten BDA RIBA
Philipp Soldan Forum, Ian Shaw Architekten BDA RIBA
Photo credit:
Moritz Bernoully
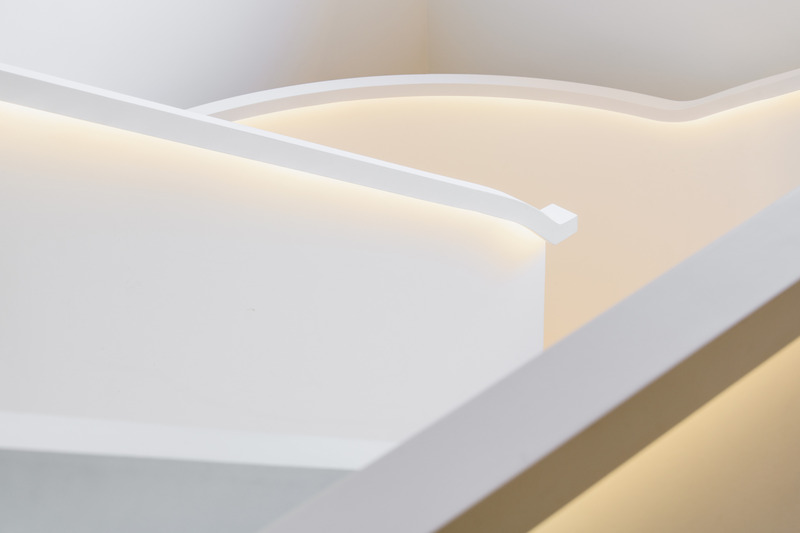
Revitalisation of the Philipp Soldan Forum in Frankenberg
Ian Shaw Architekten BDA RIBA
Philipp Soldan Forum, Ian Shaw Architekten BDA RIBA
Photo credit:
Moritz Bernoully
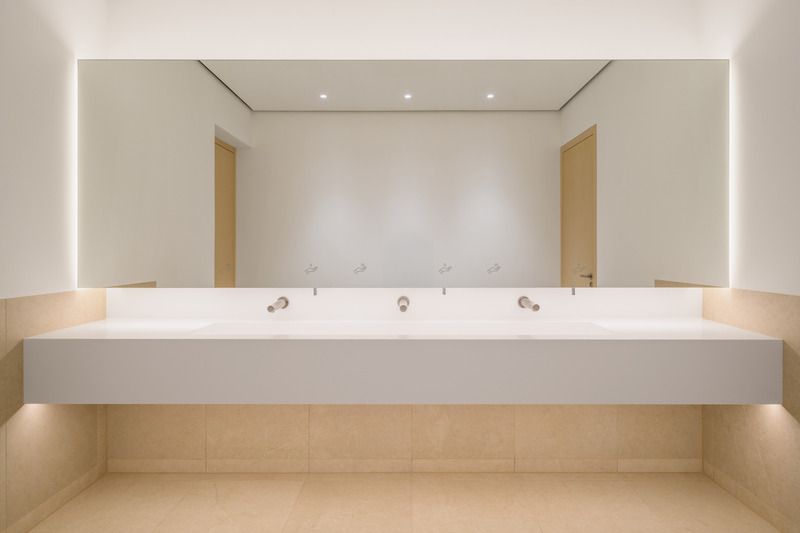
Revitalisation of the Philipp Soldan Forum in Frankenberg
Ian Shaw Architekten BDA RIBA
Philipp Soldan Forum, Ian Shaw Architekten BDA RIBA
Photo credit:
Moritz Bernoully
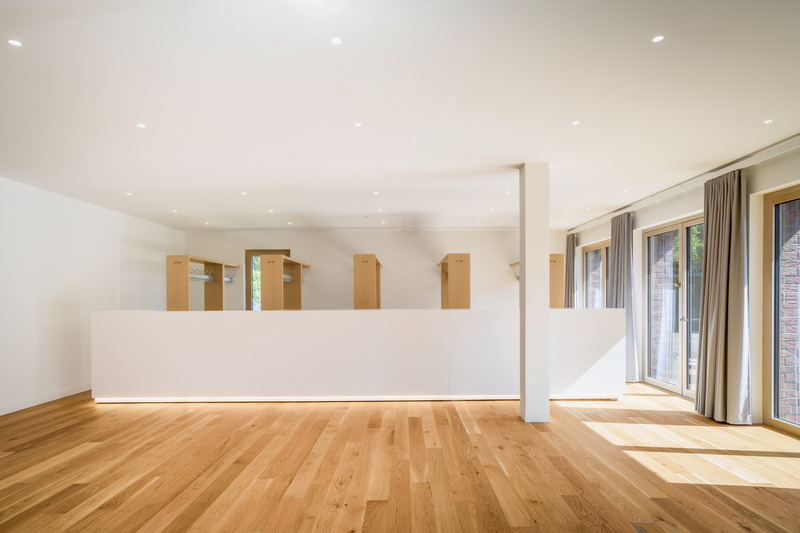
Revitalisation of the Philipp Soldan Forum in Frankenberg
Ian Shaw Architekten BDA RIBA
Philipp Soldan Forum, Ian Shaw Architekten BDA RIBA
Photo credit:
Moritz Bernoully
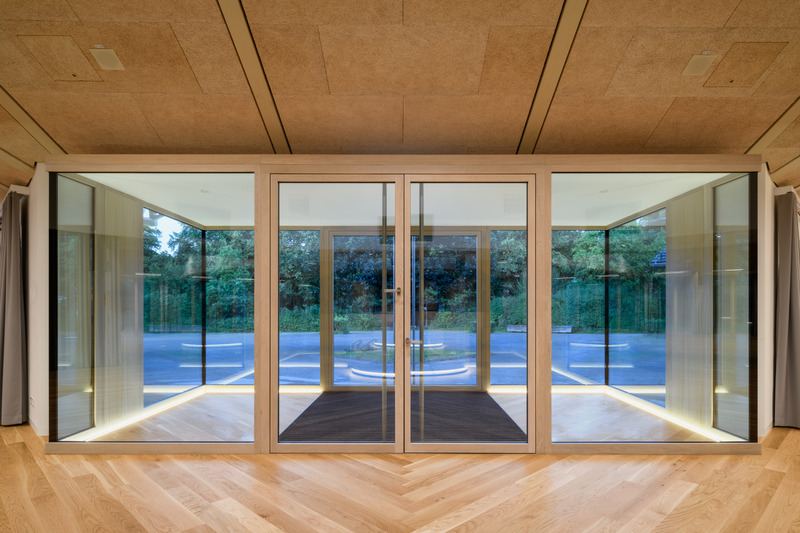
Revitalisation of the Philipp Soldan Forum in Frankenberg
Ian Shaw Architekten BDA RIBA
Philipp Soldan Forum, Ian Shaw Architekten BDA RIBA
Photo credit:
Moritz Bernoully

Revitalisation of the Philipp Soldan Forum in Frankenberg
Ian Shaw Architekten BDA RIBA
Philipp Soldan Forum, Ian Shaw Architekten BDA RIBA
Photo credit:
Moritz Bernoully
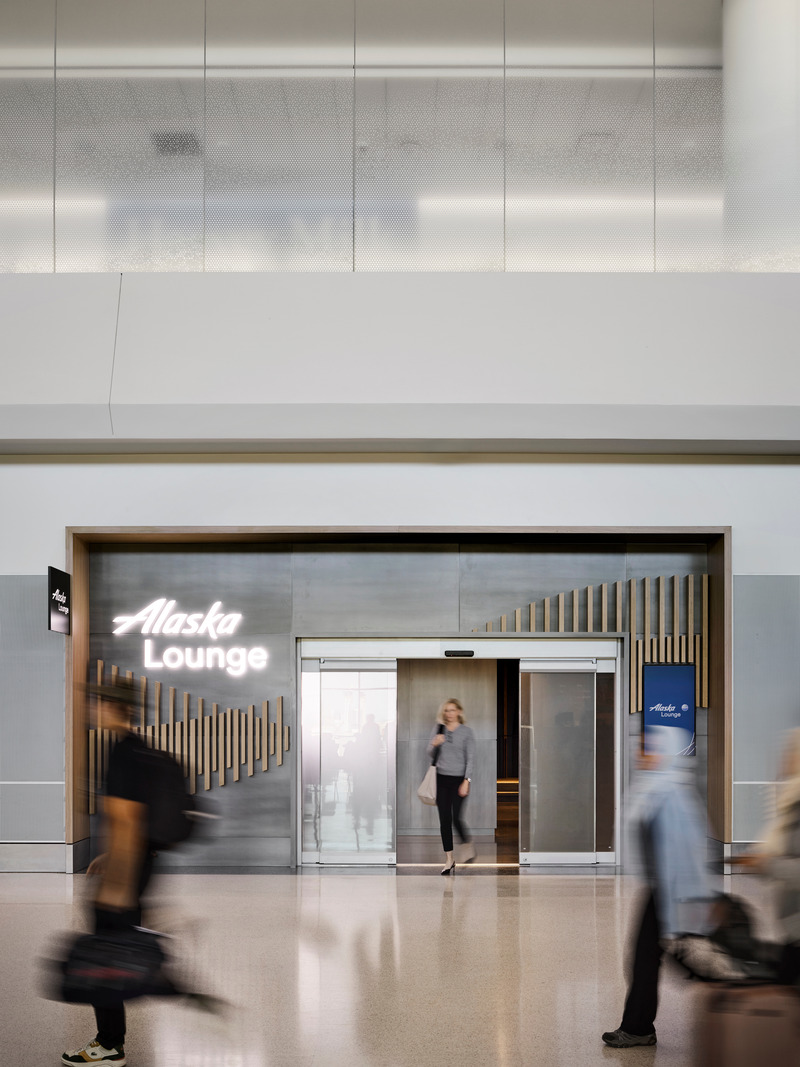
William Duff Architects (WDA) Blends Brand Identity with Bay Area Creativity for Alaska Airlines
William Duff Architects (WDA)
Designed to meet a minimum requirement of LEED Gold, the 11,000+ square foot SFO Alaska Lounge is located at San Francisco International Airport's Harvey Milk Terminal 1 (T1).
Photo credit:
Matthew Millman
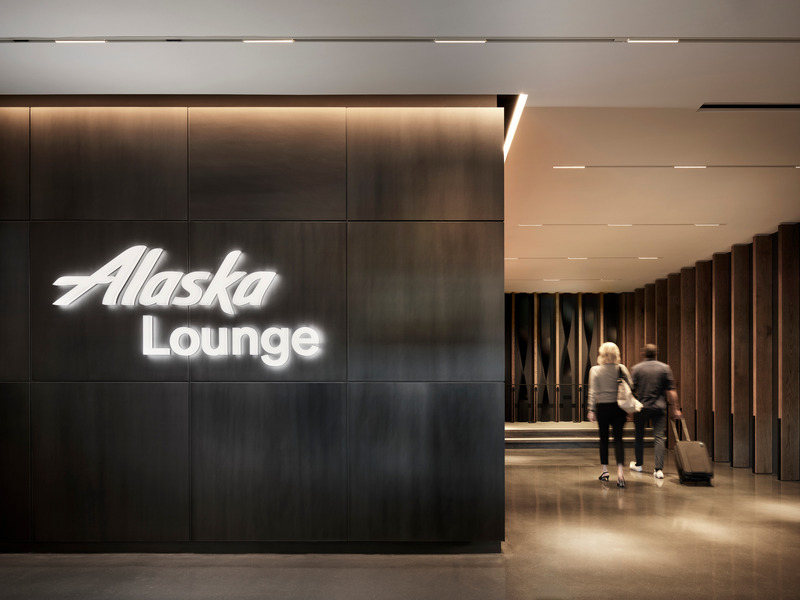
William Duff Architects (WDA) Blends Brand Identity with Bay Area Creativity for Alaska Airlines
William Duff Architects (WDA)
For the new SFO Alaska Lounge, the WDA team (William Duff, Managing Principal; Jonathan Tsurui, Associate Principal; Chris Stokes, Project Manager; Alli Foranda, Job Captain; Ashish Bhandari, Designer) worked with a project team which includes: Turner Construction; KPFF (Structural Engineer); Interface Engineering (MEP); ARUP (Acoustics and LEED Consultant, enhanced commissioning); Design West Partnership (Food Service Design); Studio Three Twenty One (Lighting Consultant).
Photo credit:
Matthew Millman
Advertising