Photo gallery
Architecture & Design
Find images by browsing the photo gallery by category. Add them to your Pinterest boards. Access the press kit to download the image or view project details.
Create a media account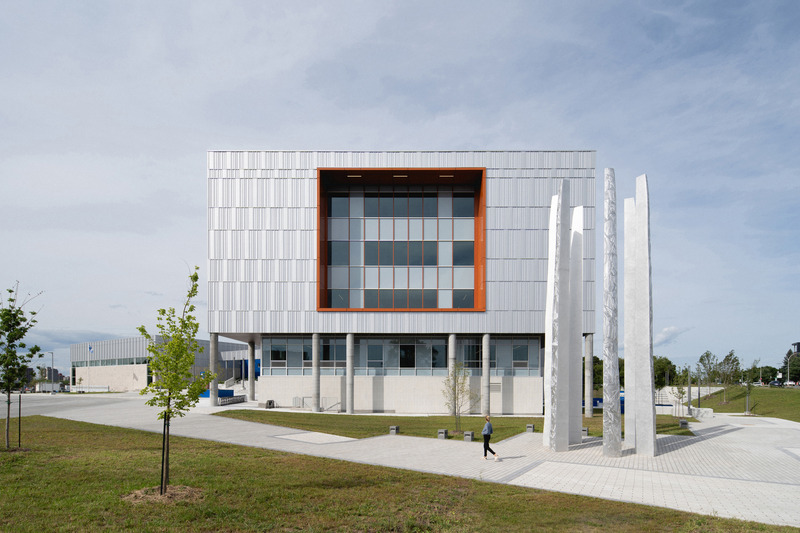
Adaptable, Sustainable and Inclusive: Two New High Schools Rethink the Learning Environment for Montreal Students
TLA+UN+NEUF
Les Possibles, by Marc-Antoine Côté, one of the artworks integrated into the project – Aux Mille-Voix high school
Photo credit:
Raphaël Thibodeau
Adaptable, Sustainable and Inclusive: Two New High Schools Rethink the Learning Environment for Montreal Students
TLA+UN+NEUF

Public Plaza – Aux Mille-Voix high school
Photo credit:
Raphaël Thibodeau
Adaptable, Sustainable and Inclusive: Two New High Schools Rethink the Learning Environment for Montreal Students
TLA+UN+NEUF
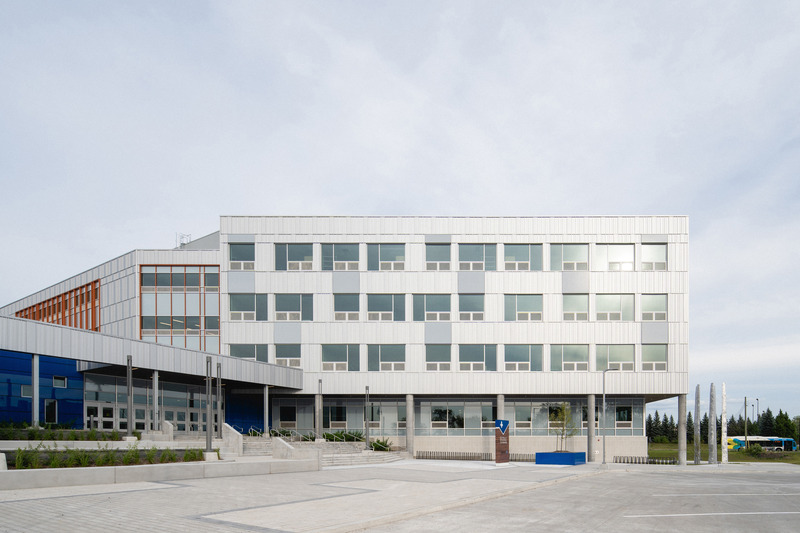
Sidewalks leading to one of the building's entrances – Aux Mille-Voix high school
Photo credit:
Raphaël Thibodeau
Adaptable, Sustainable and Inclusive: Two New High Schools Rethink the Learning Environment for Montreal Students
TLA+UN+NEUF
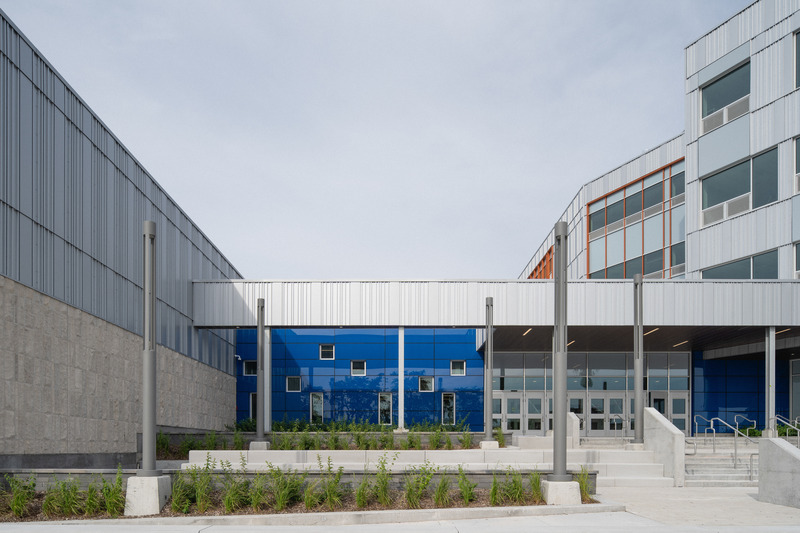
One of the four building entrances – Aux Mille-Voix high school
Photo credit:
Raphaël Thibodeau
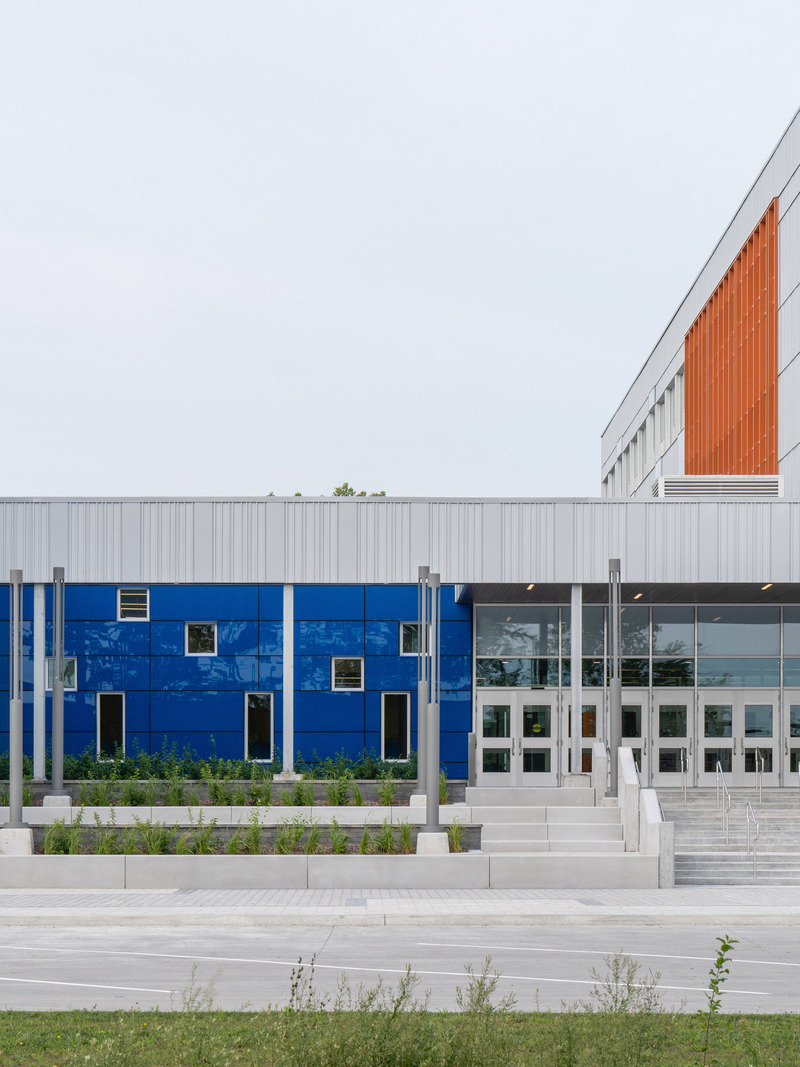
Adaptable, Sustainable and Inclusive: Two New High Schools Rethink the Learning Environment for Montreal Students
TLA+UN+NEUF
One of the four building entrances – Aux Mille-Voix high school
Photo credit:
Raphaël Thibodeau
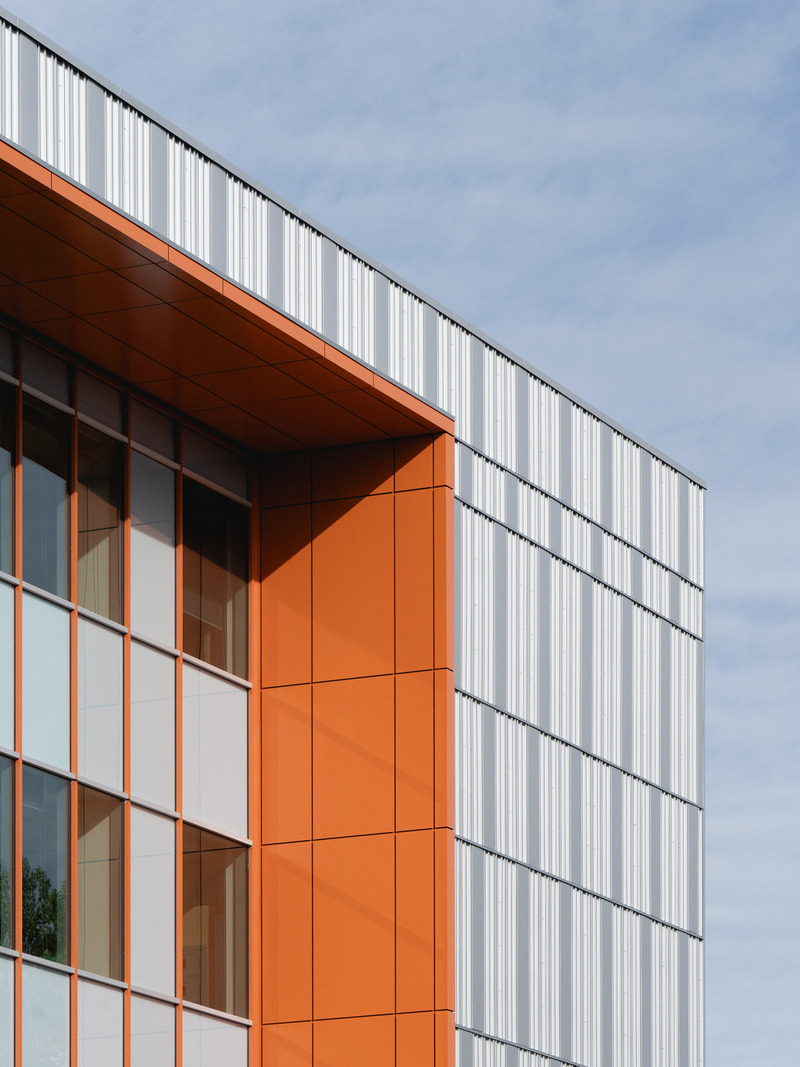
Adaptable, Sustainable and Inclusive: Two New High Schools Rethink the Learning Environment for Montreal Students
TLA+UN+NEUF
Detail of the aluminum cladding – Aux Mille-Voix high school
Photo credit:
Raphaël Thibodeau
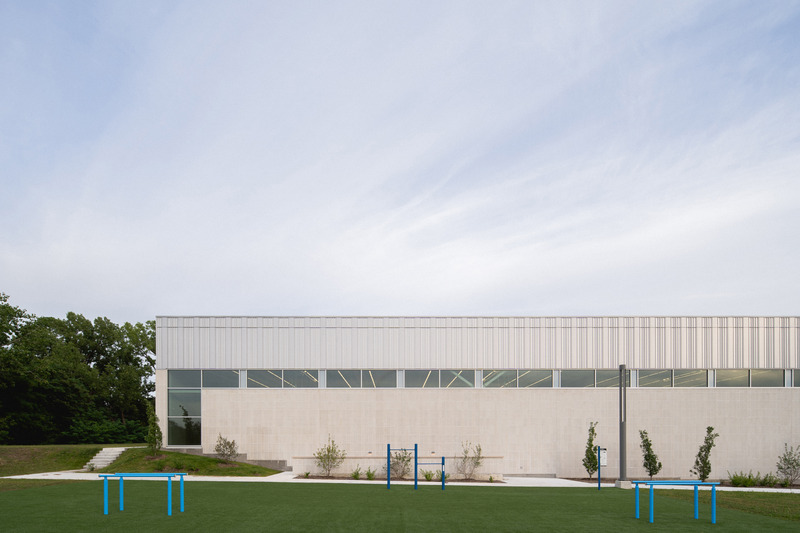
Adaptable, Sustainable and Inclusive: Two New High Schools Rethink the Learning Environment for Montreal Students
TLA+UN+NEUF
Facade of the gymnasium – Aux Mille-Voix high school
Photo credit:
Raphaël Thibodeau
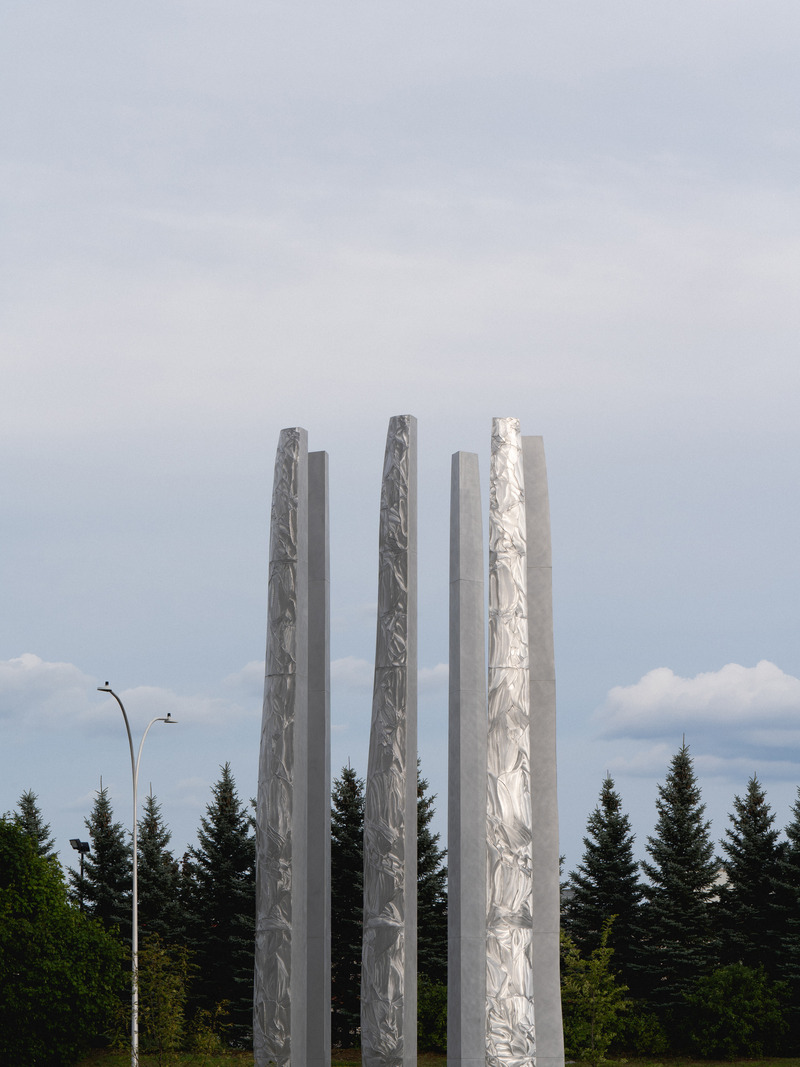
Adaptable, Sustainable and Inclusive: Two New High Schools Rethink the Learning Environment for Montreal Students
TLA+UN+NEUF
Les Possibles, by Marc-Antoine Côté, one of the artworks integrated into the project – Aux Mille-Voix high school
Photo credit:
Raphaël Thibodeau
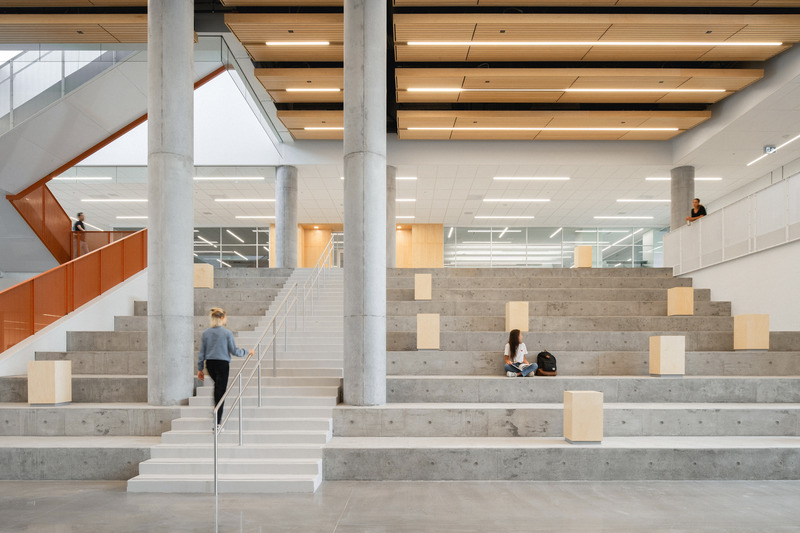
Adaptable, Sustainable and Inclusive: Two New High Schools Rethink the Learning Environment for Montreal Students
TLA+UN+NEUF
Central atrium leading to the library – Aux Mille-Voix high school
Photo credit:
Raphaël Thibodeau
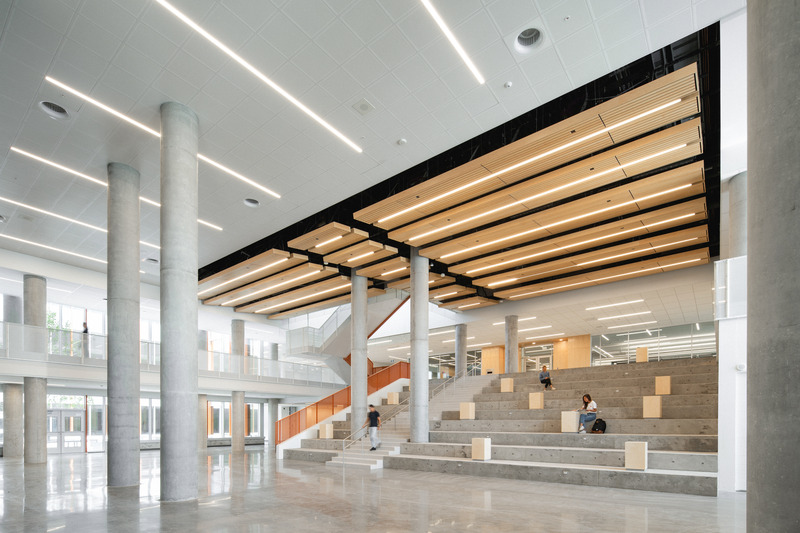
Adaptable, Sustainable and Inclusive: Two New High Schools Rethink the Learning Environment for Montreal Students
TLA+UN+NEUF
Central atrium and opening to the inner courtyard – Aux Mille-Voix high school
Photo credit:
Raphaël Thibodeau

Advertising
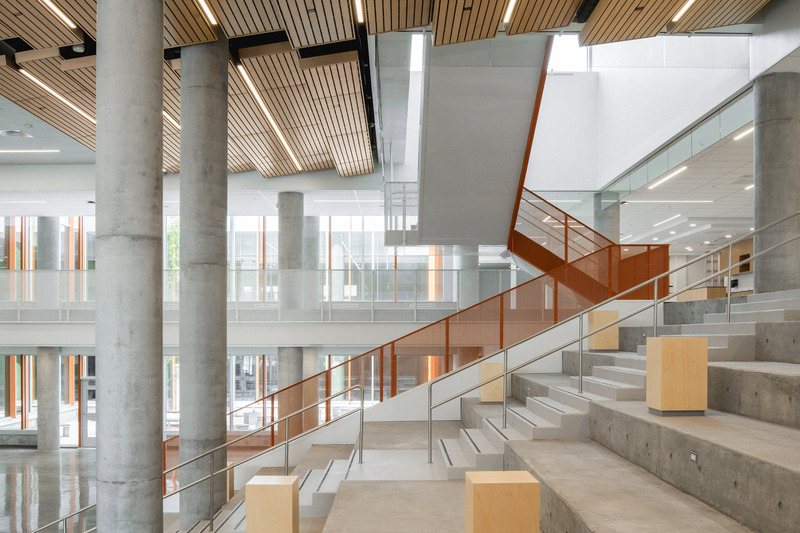
Adaptable, Sustainable and Inclusive: Two New High Schools Rethink the Learning Environment for Montreal Students
TLA+UN+NEUF
Central atrium and opening to the inner courtyard – Aux Mille-Voix high school
Photo credit:
Raphaël Thibodeau

Adaptable, Sustainable and Inclusive: Two New High Schools Rethink the Learning Environment for Montreal Students
TLA+UN+NEUF
Central atrium and active staircase – Aux Mille-Voix high school
Photo credit:
Raphaël Thibodeau
Adaptable, Sustainable and Inclusive: Two New High Schools Rethink the Learning Environment for Montreal Students
TLA+UN+NEUF
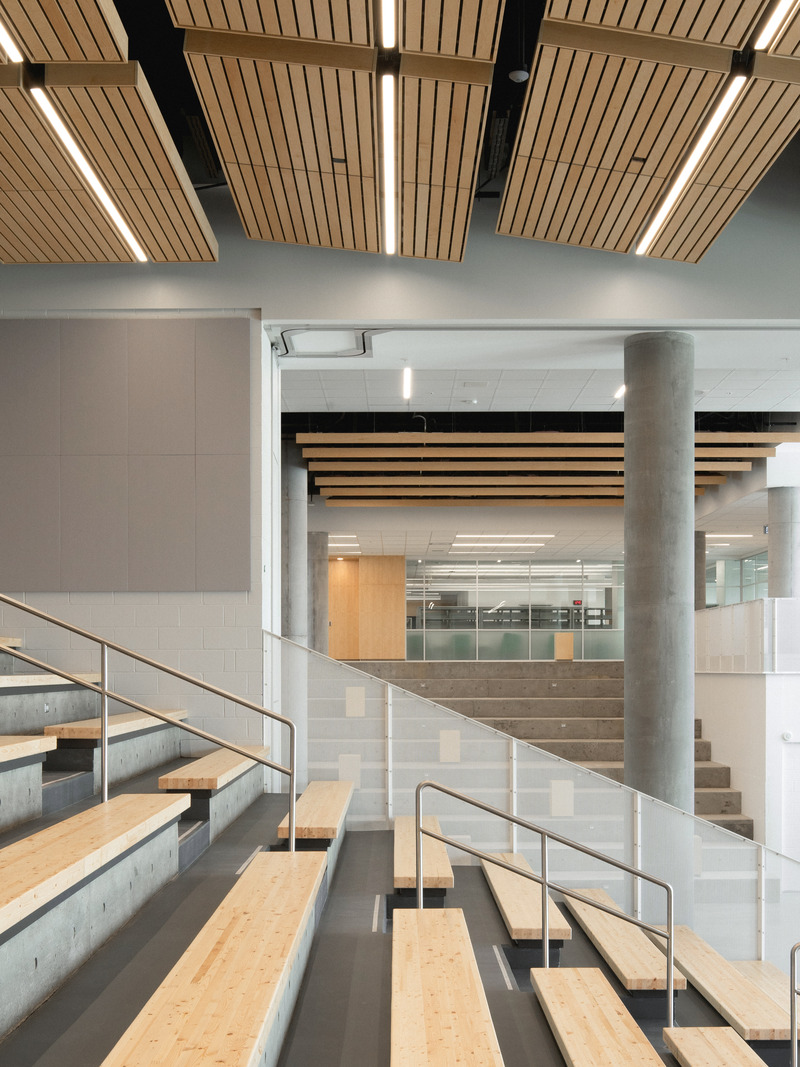
Connection between the amphitheatre and the central atrium – Aux Mille-Voix high school
Photo credit:
Raphaël Thibodeau
Adaptable, Sustainable and Inclusive: Two New High Schools Rethink the Learning Environment for Montreal Students
TLA+UN+NEUF
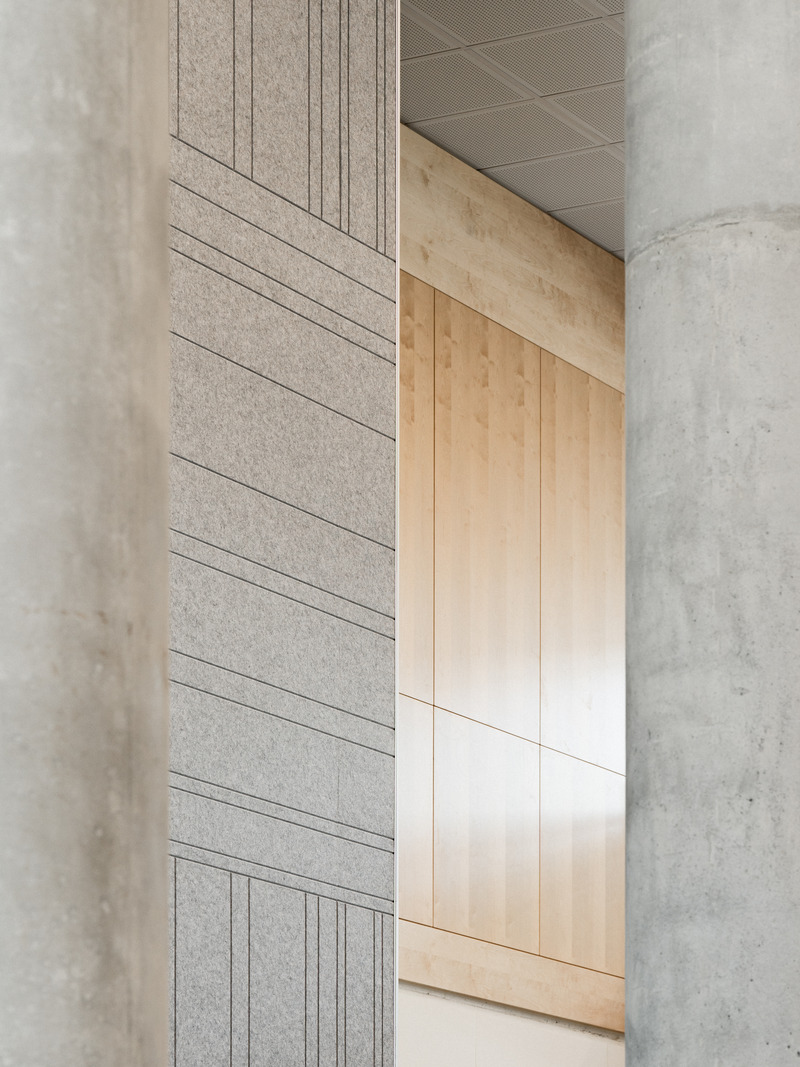
Detail of acoustic felt panels and wood cladding in the atrium – Aux Mille-Voix high school
Photo credit:
Raphaël Thibodeau
Adaptable, Sustainable and Inclusive: Two New High Schools Rethink the Learning Environment for Montreal Students
TLA+UN+NEUF
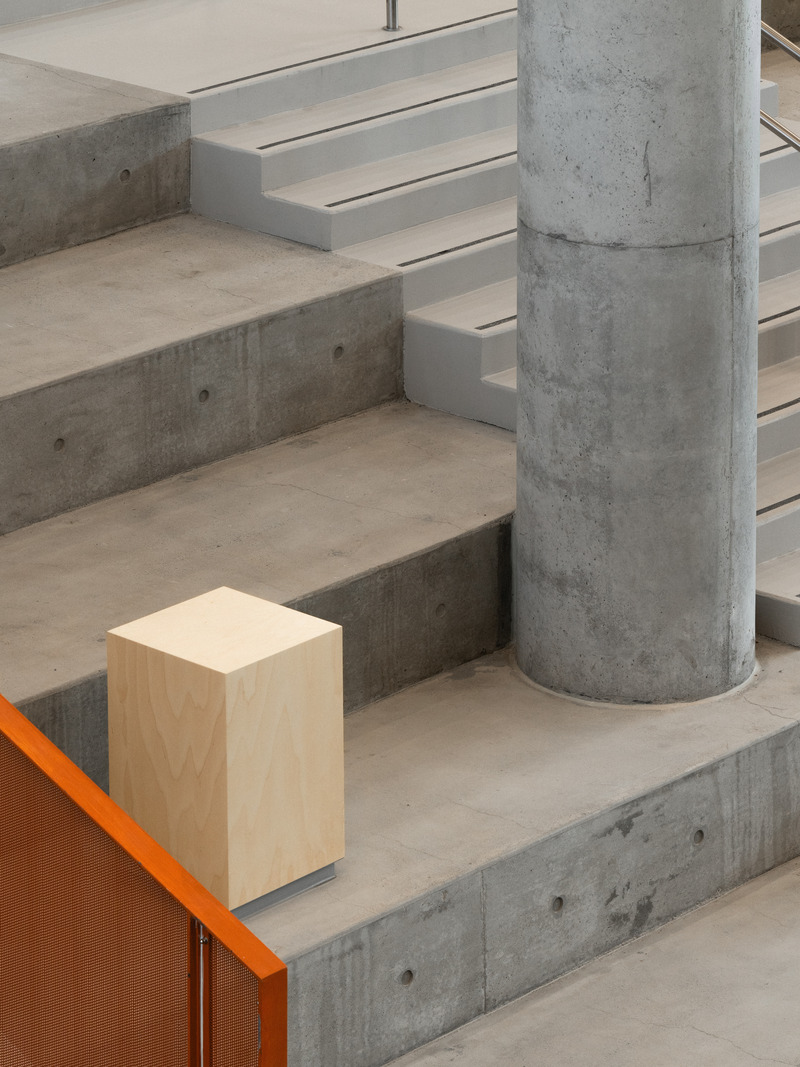
Combination of concrete, wood, and steel in the atrium – Aux Mille-Voix high school
Photo credit:
Raphaël Thibodeau
Adaptable, Sustainable and Inclusive: Two New High Schools Rethink the Learning Environment for Montreal Students
TLA+UN+NEUF
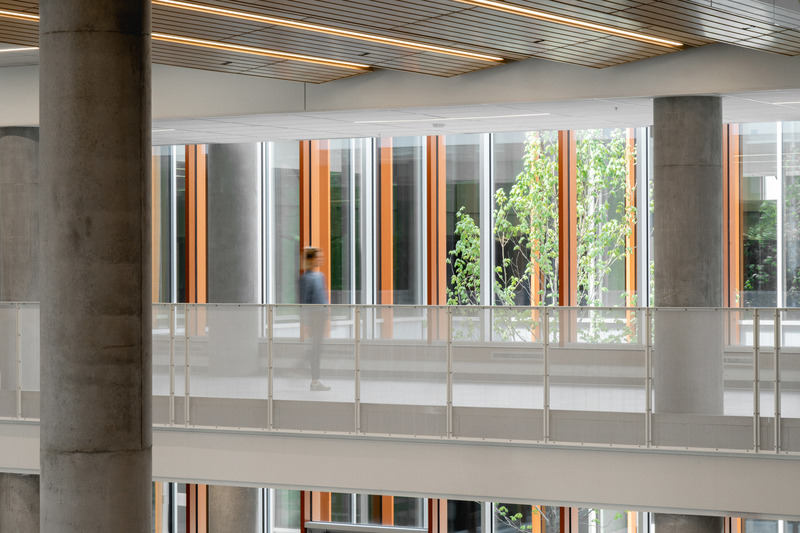
Pedestrian bridge across the atrium and inner courtyard – Aux Mille-Voix high school
Photo credit:
Raphaël Thibodeau
Adaptable, Sustainable and Inclusive: Two New High Schools Rethink the Learning Environment for Montreal Students
TLA+UN+NEUF
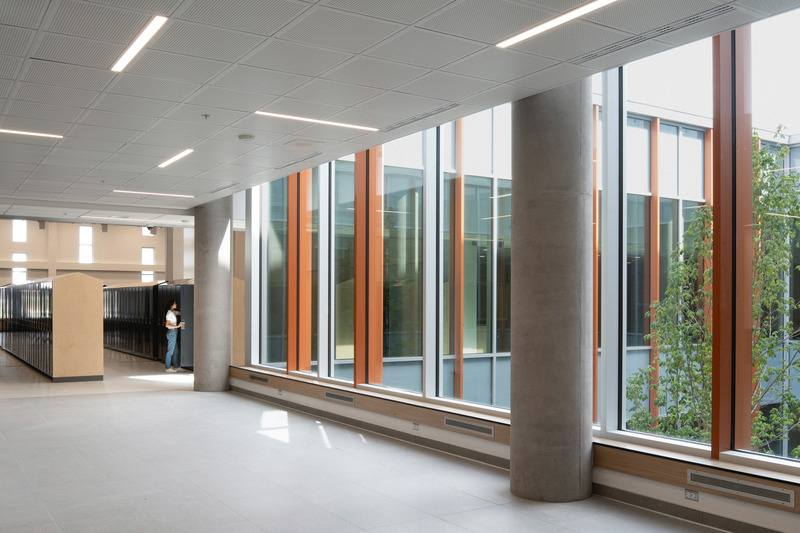
Locker area opening to the inner courtyard – Aux Mille-Voix high school
Photo credit:
Raphaël Thibodeau
Adaptable, Sustainable and Inclusive: Two New High Schools Rethink the Learning Environment for Montreal Students
TLA+UN+NEUF
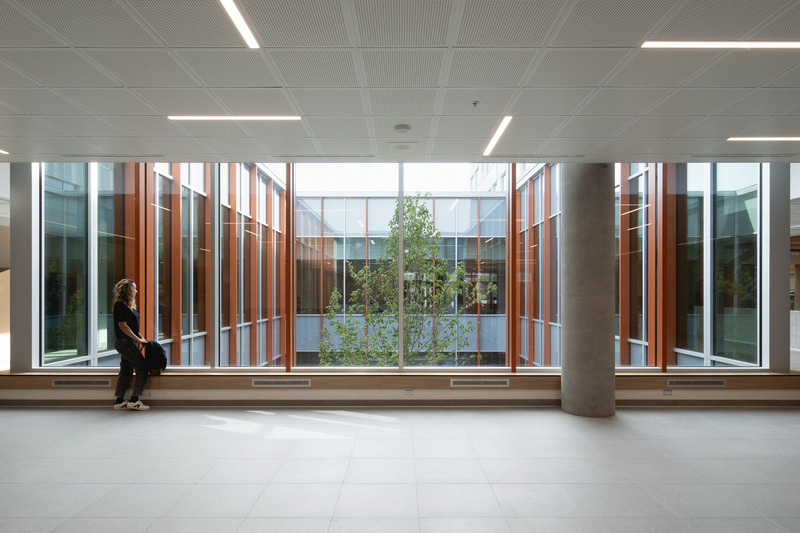
Locker area opening to the inner courtyard – Aux Mille-Voix high school
Photo credit:
Raphaël Thibodeau
Adaptable, Sustainable and Inclusive: Two New High Schools Rethink the Learning Environment for Montreal Students
TLA+UN+NEUF
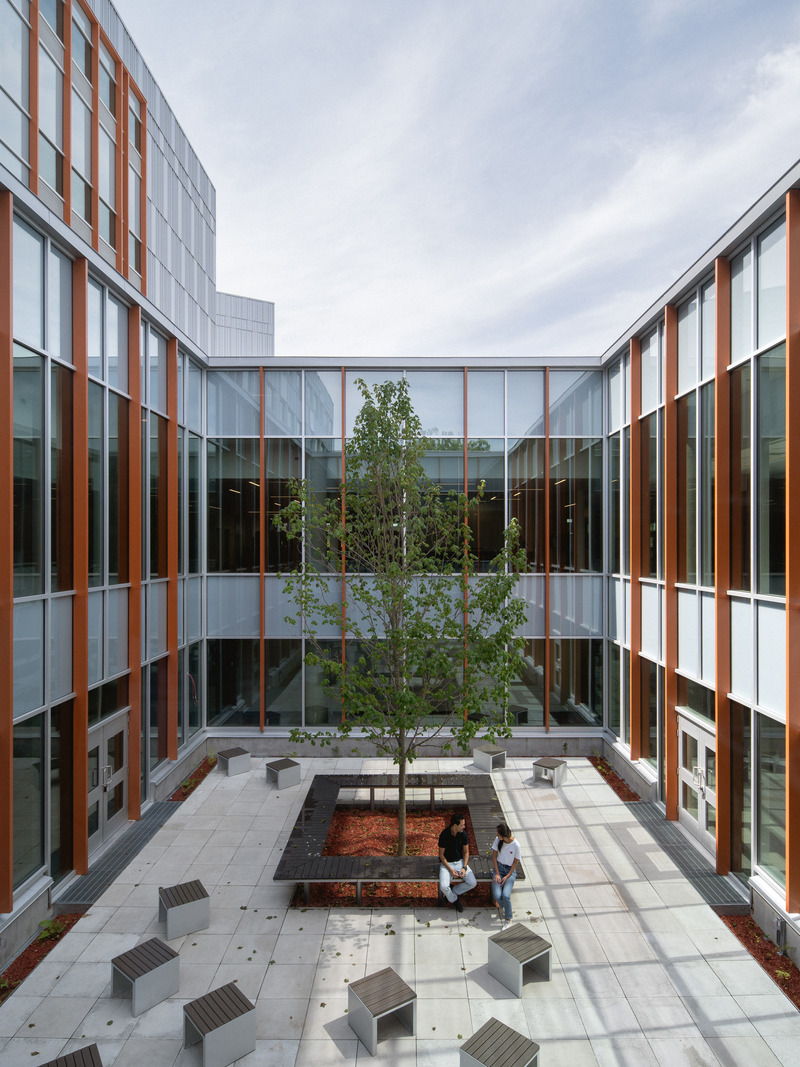
View of the inner courtyard – Aux Mille-Voix high school
Photo credit:
Raphaël Thibodeau
Adaptable, Sustainable and Inclusive: Two New High Schools Rethink the Learning Environment for Montreal Students
TLA+UN+NEUF
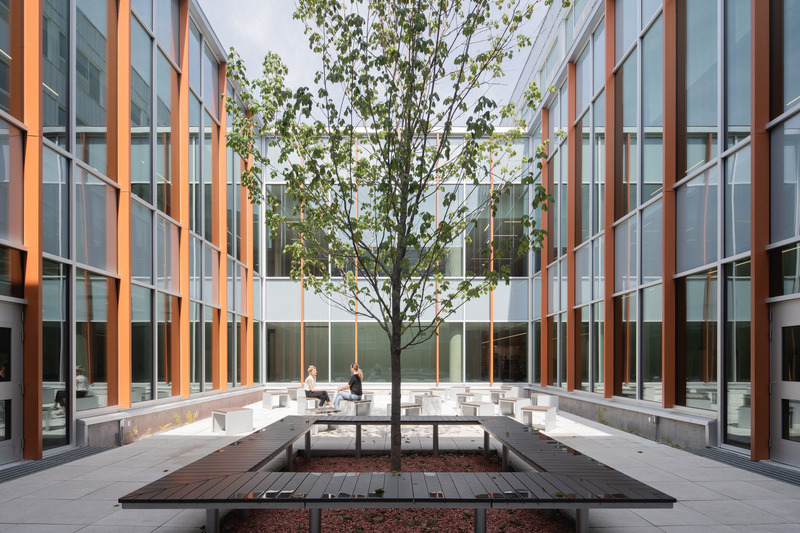
The planted courtyard in the heart of the building – Aux Mille-Voix high school
Photo credit:
Raphaël Thibodeau
Advertising