Photo gallery
Architecture & Design
Find images by browsing the photo gallery by category. Add them to your Pinterest boards. Access the press kit to download the image or view project details.
Create a media account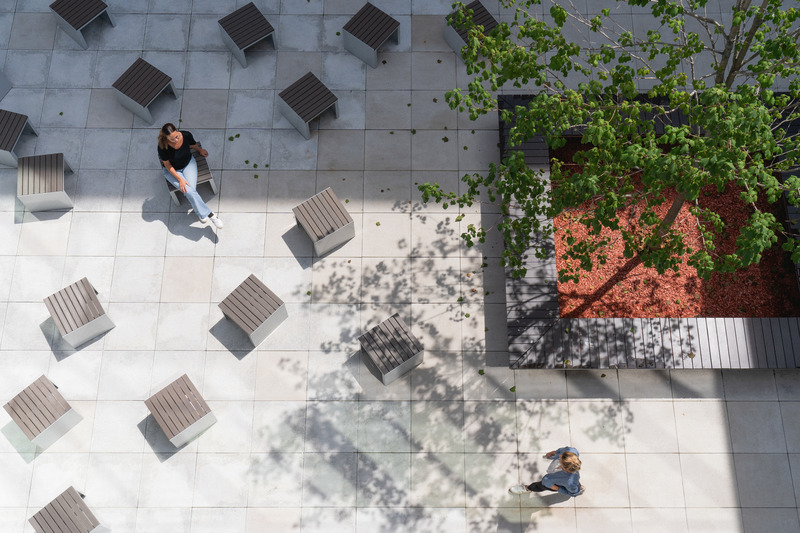
Adaptable, Sustainable and Inclusive: Two New High Schools Rethink the Learning Environment for Montreal Students
TLA+UN+NEUF
View of the inner courtyard – Aux Mille-Voix high school
Photo credit:
Raphaël Thibodeau
Adaptable, Sustainable and Inclusive: Two New High Schools Rethink the Learning Environment for Montreal Students
TLA+UN+NEUF
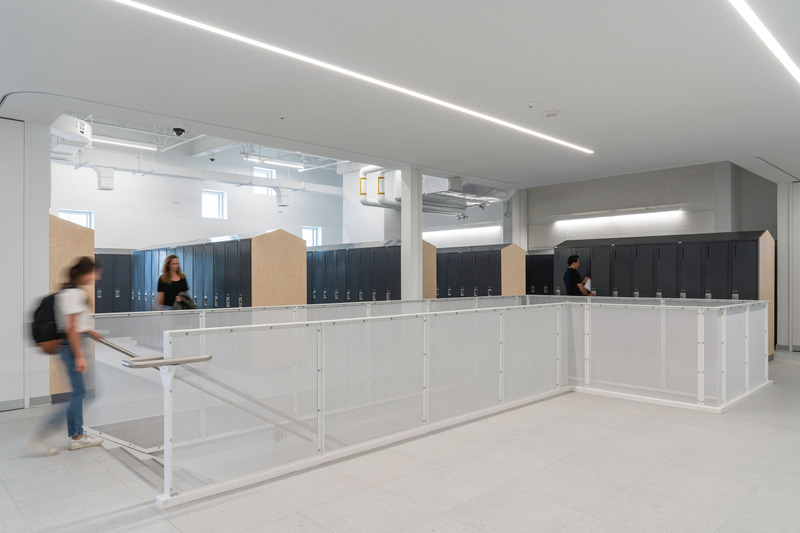
Locker area – Aux Mille-Voix high school
Photo credit:
Raphaël Thibodeau
Adaptable, Sustainable and Inclusive: Two New High Schools Rethink the Learning Environment for Montreal Students
TLA+UN+NEUF

Bespoke signage identifying the school communities – Aux Mille-Voix high school
Photo credit:
Raphaël Thibodeau
Adaptable, Sustainable and Inclusive: Two New High Schools Rethink the Learning Environment for Montreal Students
TLA+UN+NEUF

Entrance to one of the six school communities – Aux Mille-Voix high school
Photo credit:
Raphaël Thibodeau
Adaptable, Sustainable and Inclusive: Two New High Schools Rethink the Learning Environment for Montreal Students
TLA+UN+NEUF

Movable partitions allowing for adaptable classroom configurations – Aux Mille-Voix high school
Photo credit:
Raphaël Thibodeau
Adaptable, Sustainable and Inclusive: Two New High Schools Rethink the Learning Environment for Montreal Students
TLA+UN+NEUF
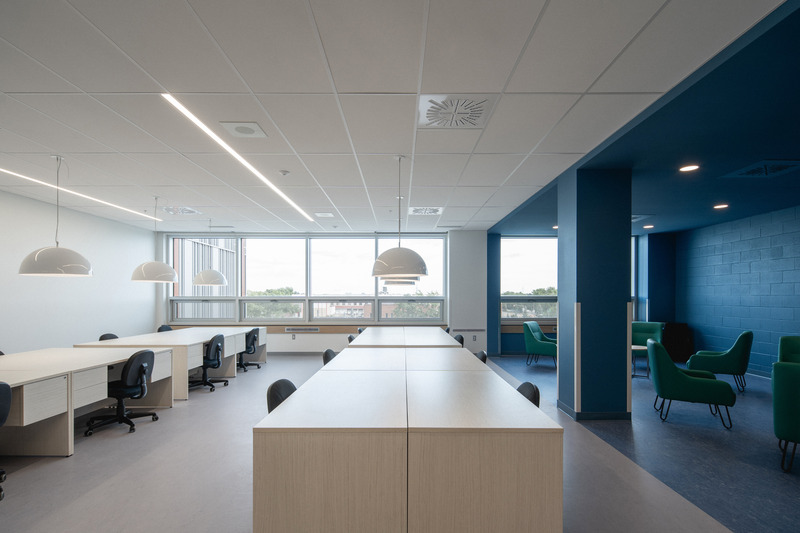
Teachers' room open to the surrounding neighbourhood – Aux Mille-Voix high school
Photo credit:
Raphaël Thibodeau
Adaptable, Sustainable and Inclusive: Two New High Schools Rethink the Learning Environment for Montreal Students
TLA+UN+NEUF
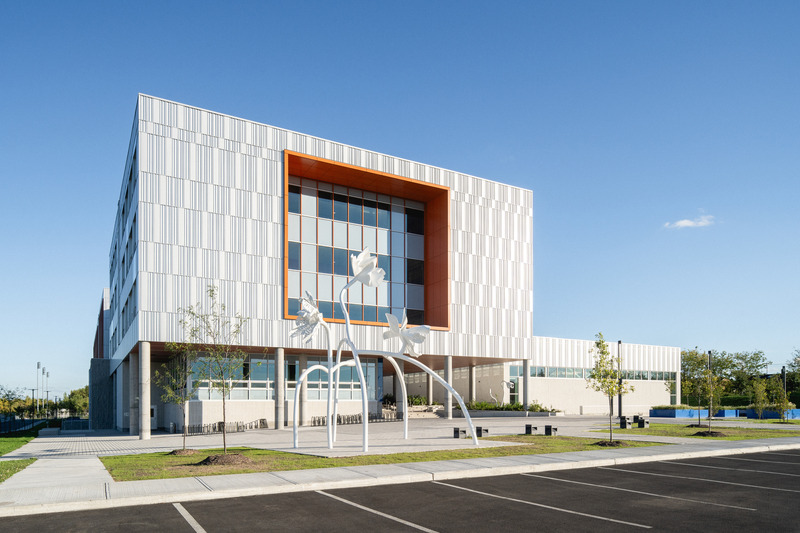
Main facade with integrated artwork – Irma-LeVasseur high school
Photo credit:
Raphaël Thibodeau
Adaptable, Sustainable and Inclusive: Two New High Schools Rethink the Learning Environment for Montreal Students
TLA+UN+NEUF
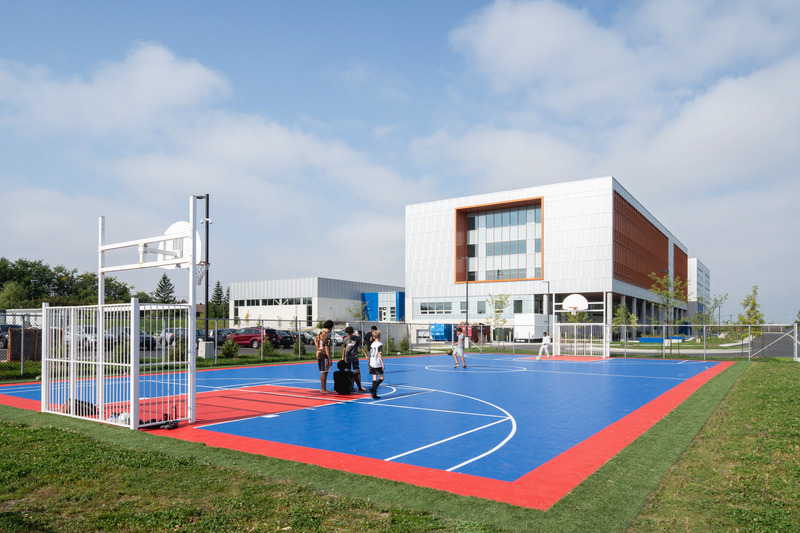
New basketball court integrated into the city's sports facilities – Irma-LeVasseur high school
Photo credit:
Raphaël Thibodeau
Adaptable, Sustainable and Inclusive: Two New High Schools Rethink the Learning Environment for Montreal Students
TLA+UN+NEUF
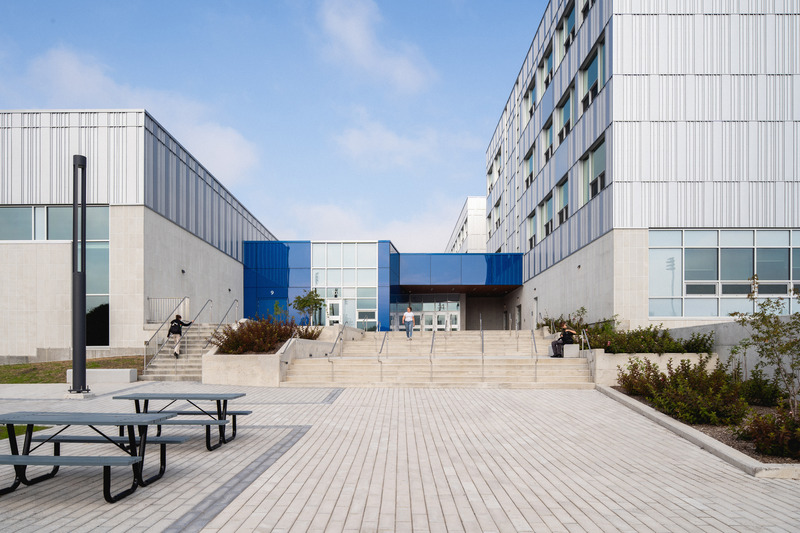
Secondary entrance connecting sports and academic spaces – Irma-LeVasseur high school
Photo credit:
Raphaël Thibodeau
Adaptable, Sustainable and Inclusive: Two New High Schools Rethink the Learning Environment for Montreal Students
TLA+UN+NEUF
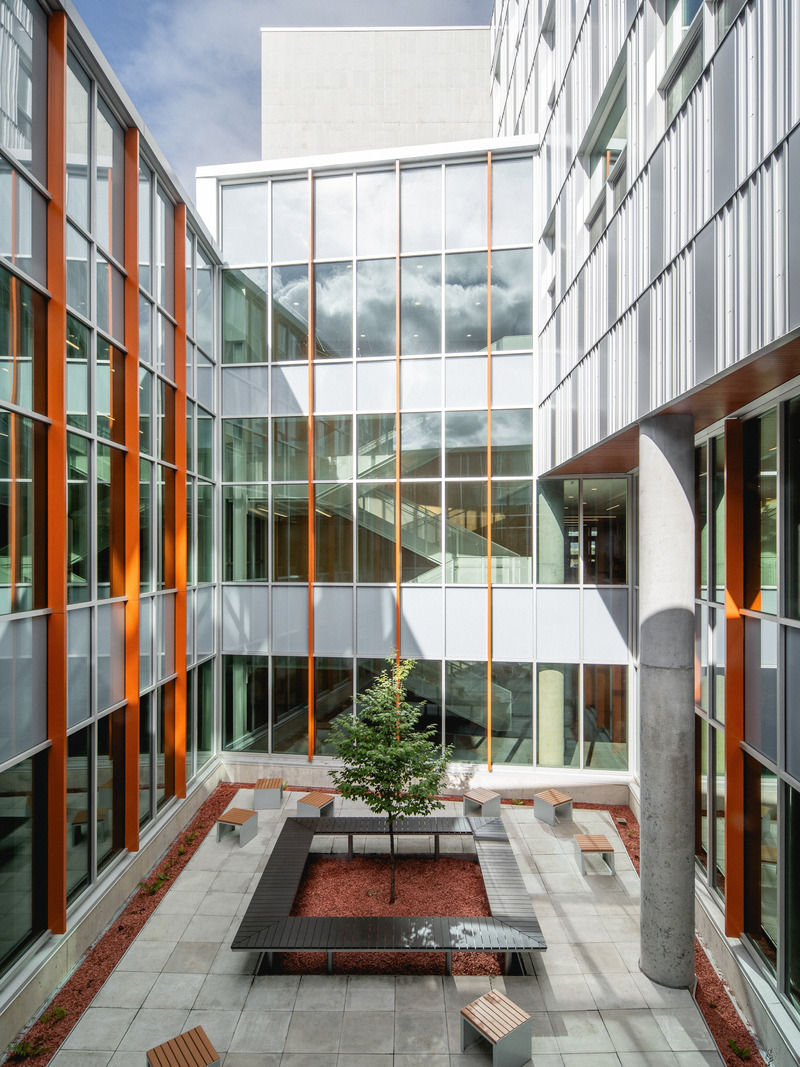
Central inner courtyard around which the living areas are articulated – Irma-LeVasseur high school
Photo credit:
Raphaël Thibodeau

Advertising
Adaptable, Sustainable and Inclusive: Two New High Schools Rethink the Learning Environment for Montreal Students
TLA+UN+NEUF
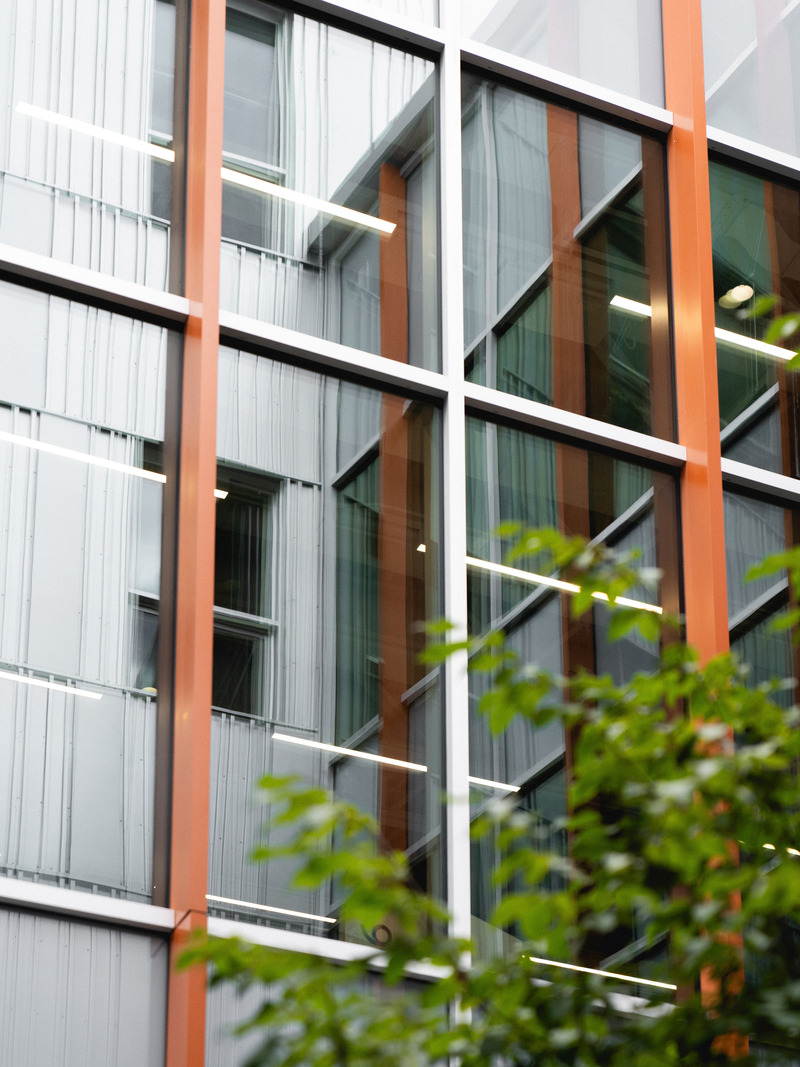
Curtain wall of the inner courtyard – Irma-LeVasseur high school
Photo credit:
Raphaël Thibodeau
Adaptable, Sustainable and Inclusive: Two New High Schools Rethink the Learning Environment for Montreal Students
TLA+UN+NEUF

Locker area that benefits from the inner courtyard’s natural light – Irma-LeVasseur high school
Photo credit:
Raphaël Thibodeau
Adaptable, Sustainable and Inclusive: Two New High Schools Rethink the Learning Environment for Montreal Students
TLA+UN+NEUF
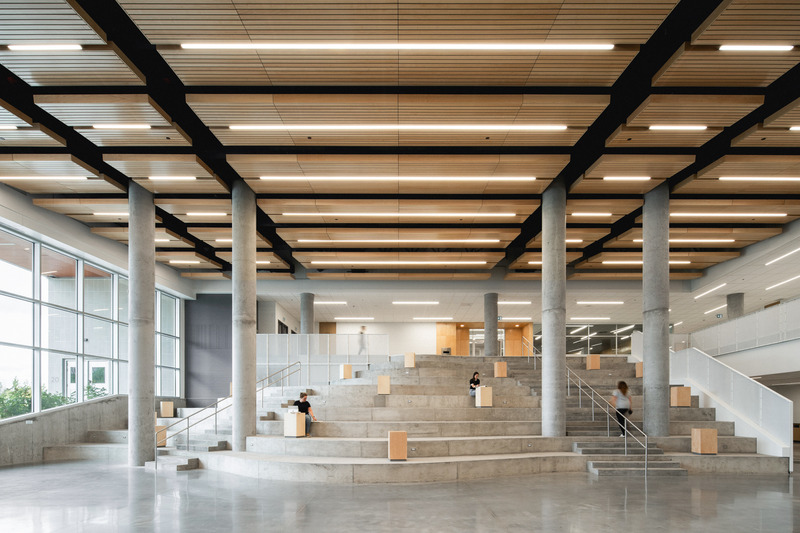
Atrium with polished concrete floor and tiered seating – Irma-LeVasseur high school
Photo credit:
Raphaël Thibodeau
Adaptable, Sustainable and Inclusive: Two New High Schools Rethink the Learning Environment for Montreal Students
TLA+UN+NEUF
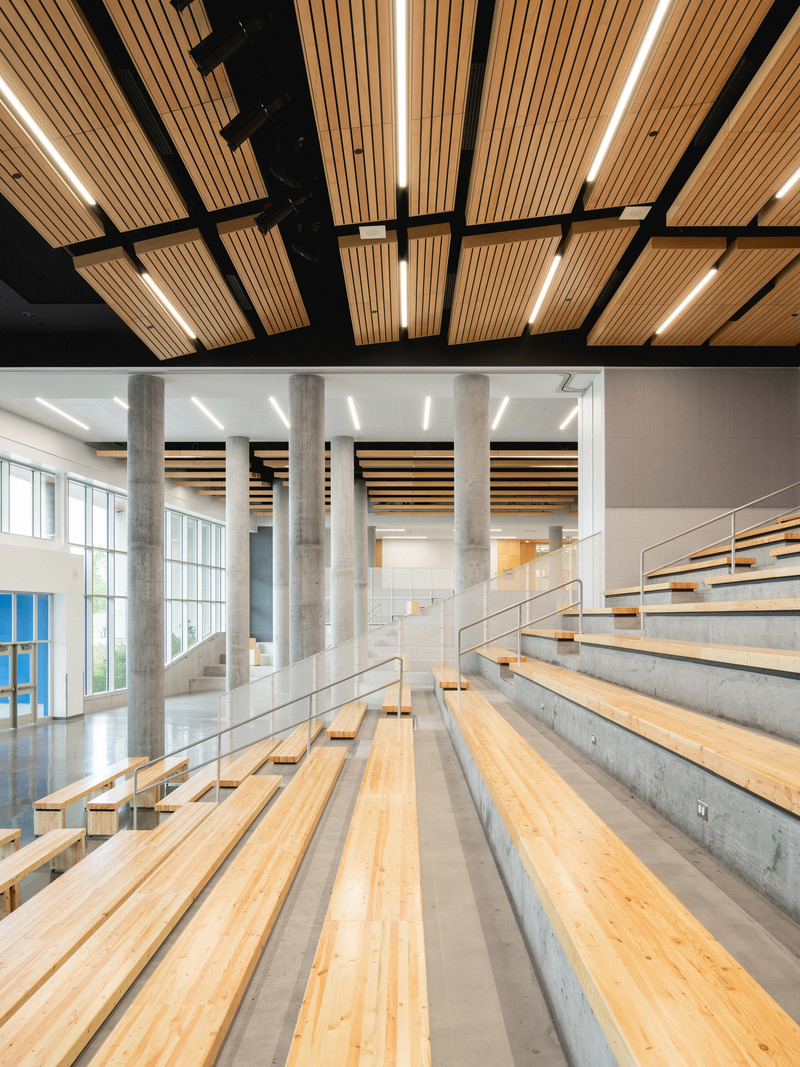
Auditorium seating for up to 560 people – Irma-LeVasseur high school
Photo credit:
Raphaël Thibodeau
Adaptable, Sustainable and Inclusive: Two New High Schools Rethink the Learning Environment for Montreal Students
TLA+UN+NEUF
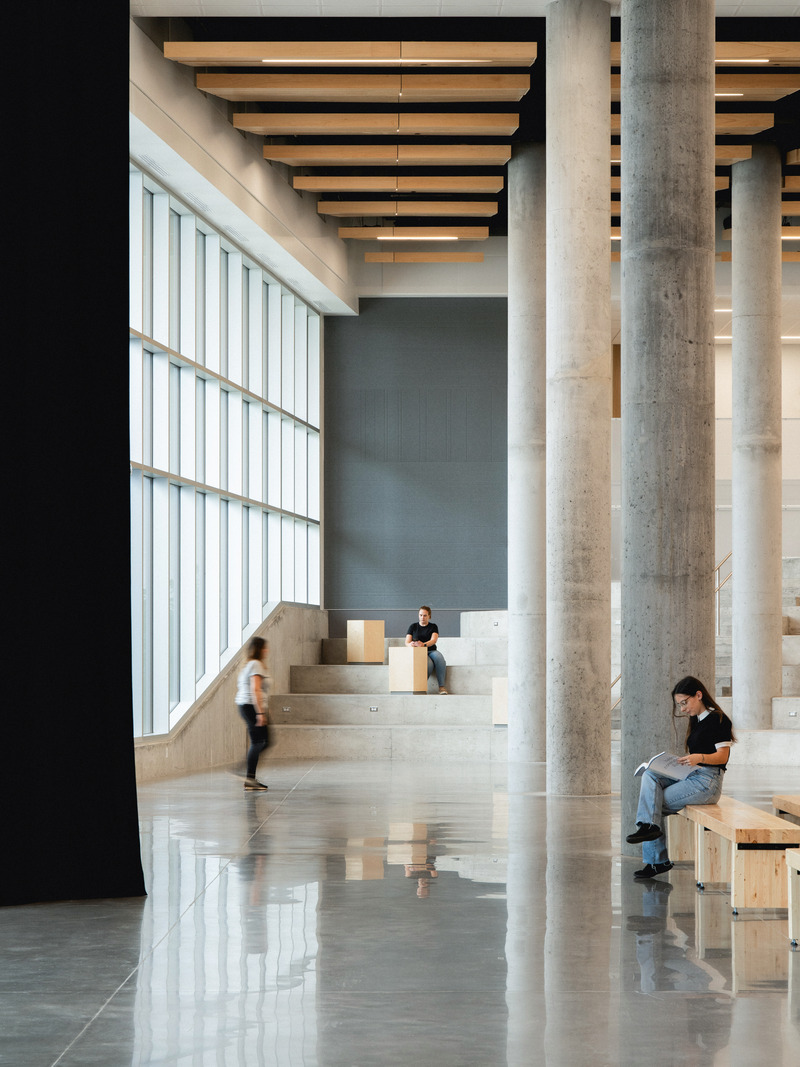
Double-height open space connecting the atrium and the auditorium – Irma-LeVasseur high school
Photo credit:
Raphaël Thibodeau
Adaptable, Sustainable and Inclusive: Two New High Schools Rethink the Learning Environment for Montreal Students
TLA+UN+NEUF
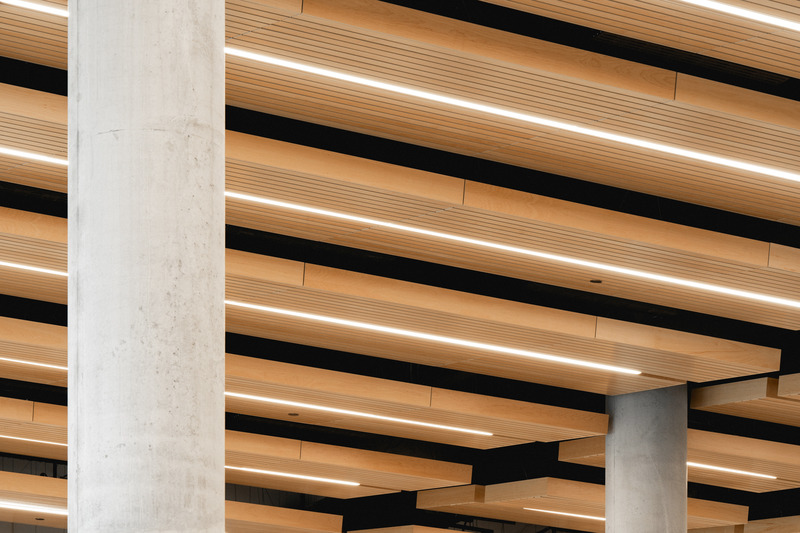
Acoustic wood slat ceiling in the atrium and auditorium – Irma-LeVasseur high school
Photo credit:
Raphaël Thibodeau
Adaptable, Sustainable and Inclusive: Two New High Schools Rethink the Learning Environment for Montreal Students
TLA+UN+NEUF
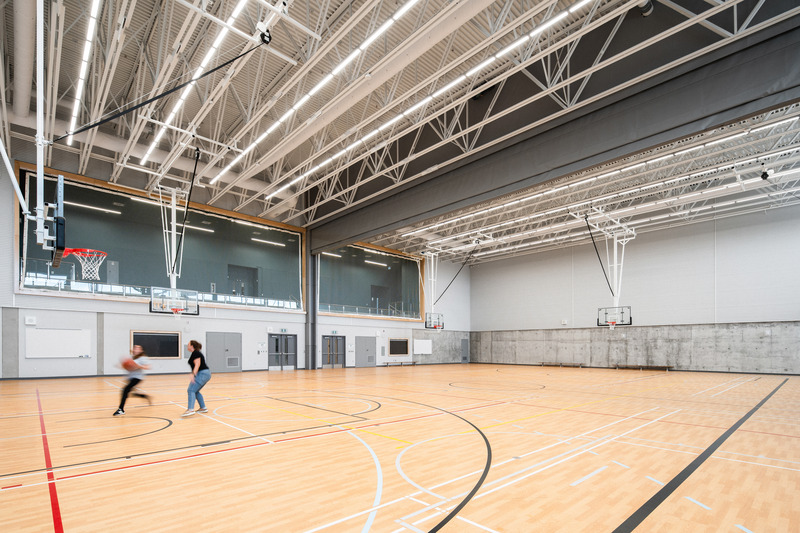
Main double gymnasium with open seating on upper-level – Irma-LeVasseur high school
Photo credit:
Raphaël Thibodeau
Adaptable, Sustainable and Inclusive: Two New High Schools Rethink the Learning Environment for Montreal Students
TLA+UN+NEUF
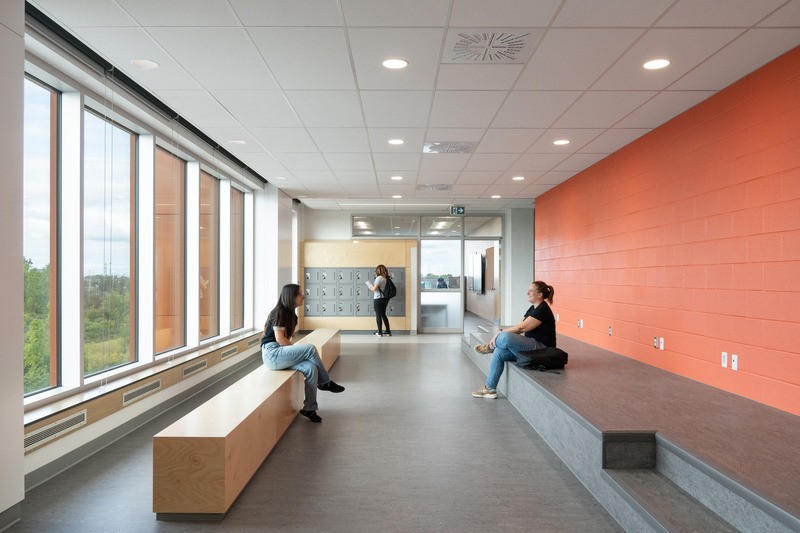
Quiet space located at the ends of the academic floors with views of the neighbourhood – Irma-LeVasseur high school
Photo credit:
Raphaël Thibodeau
Adaptable, Sustainable and Inclusive: Two New High Schools Rethink the Learning Environment for Montreal Students
TLA+UN+NEUF
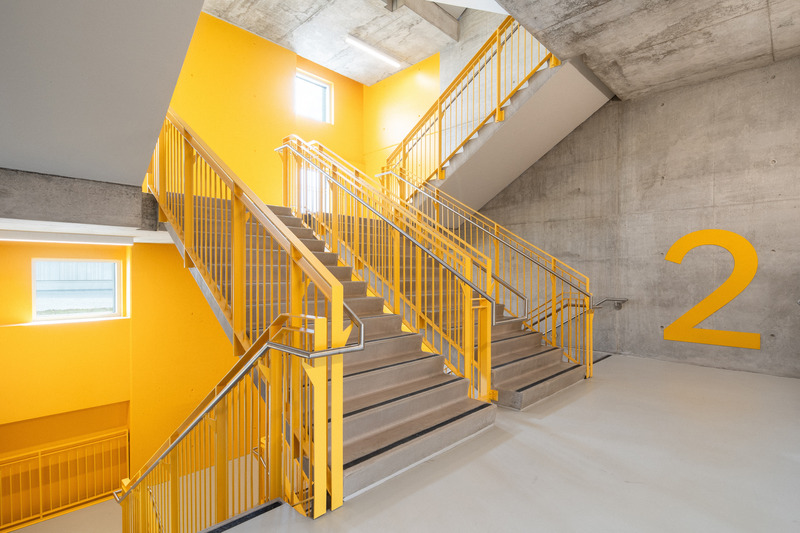
Vertical circulation with natural light – Irma-LeVasseur high school
Photo credit:
Raphaël Thibodeau
Adaptable, Sustainable and Inclusive: Two New High Schools Rethink the Learning Environment for Montreal Students
TLA+UN+NEUF
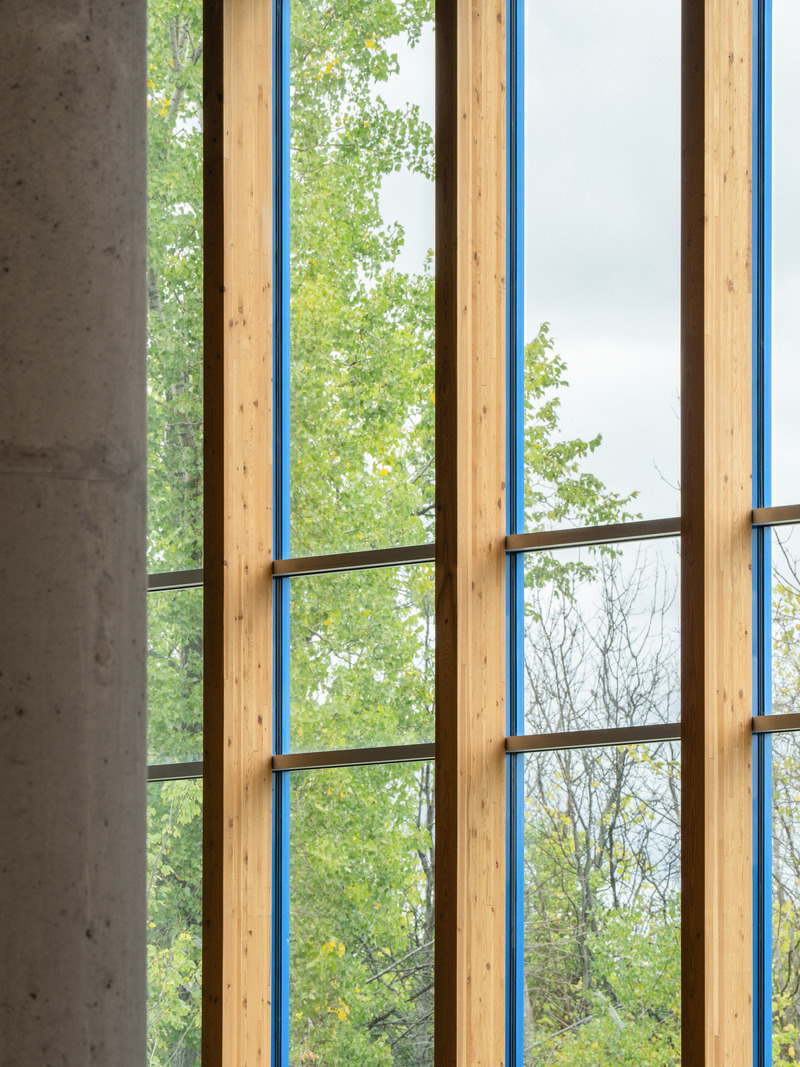
Detail of the glued-laminated wood curtain wall in the auditorium – Irma-LeVasseur high school
Photo credit:
Raphaël Thibodeau
Advertising