Photo gallery
Architecture & Design
Find images by browsing the photo gallery by category. Add them to your Pinterest boards. Access the press kit to download the image or view project details.
Create a media account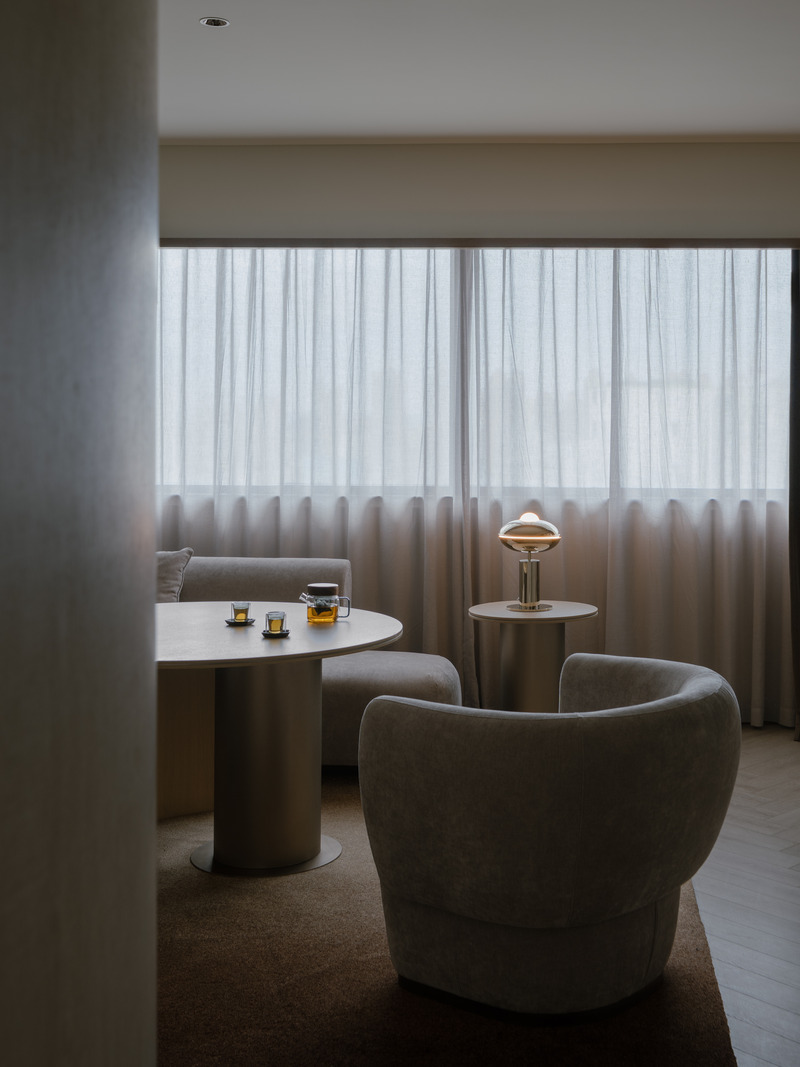
Crystal Orange Hotel, Shanghai Zhongshan Park
Vermilion Zhou Design Group
The living area of the suite.
Photo credit:
Jian Quan Wu
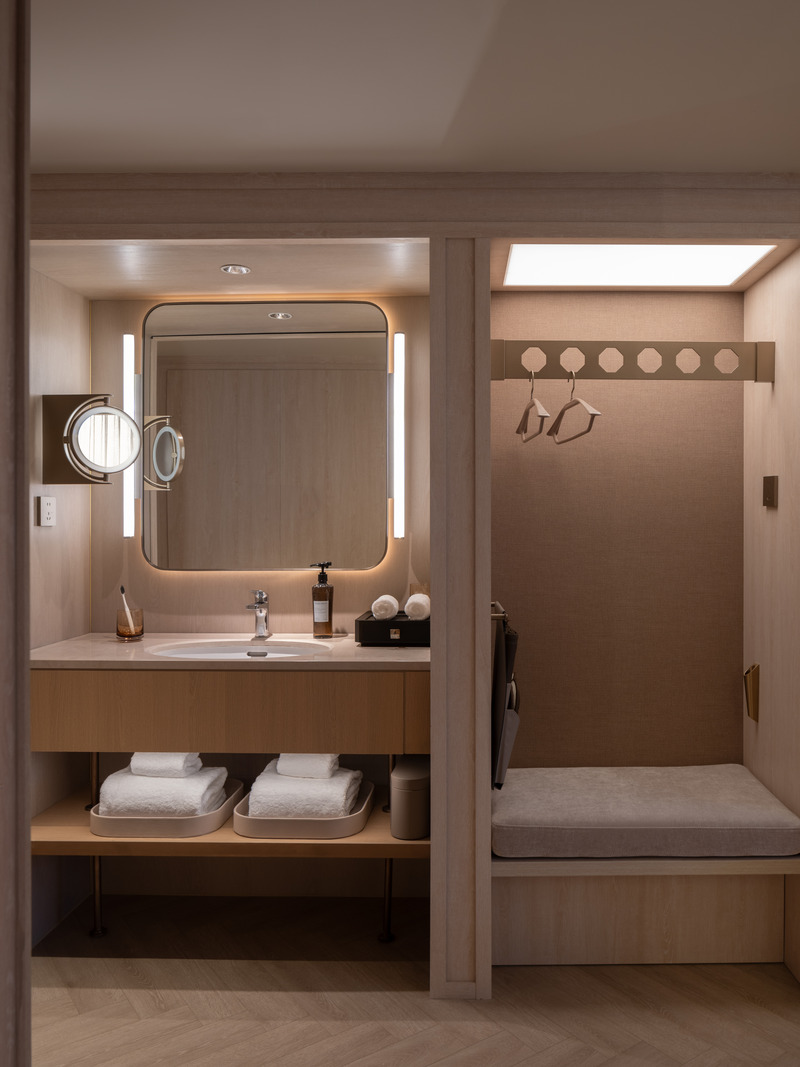
Crystal Orange Hotel, Shanghai Zhongshan Park
Vermilion Zhou Design Group
An efficient wash and luggage area with a modular design, adaptable to various room configurations.
Photo credit:
Jian Quan Wu
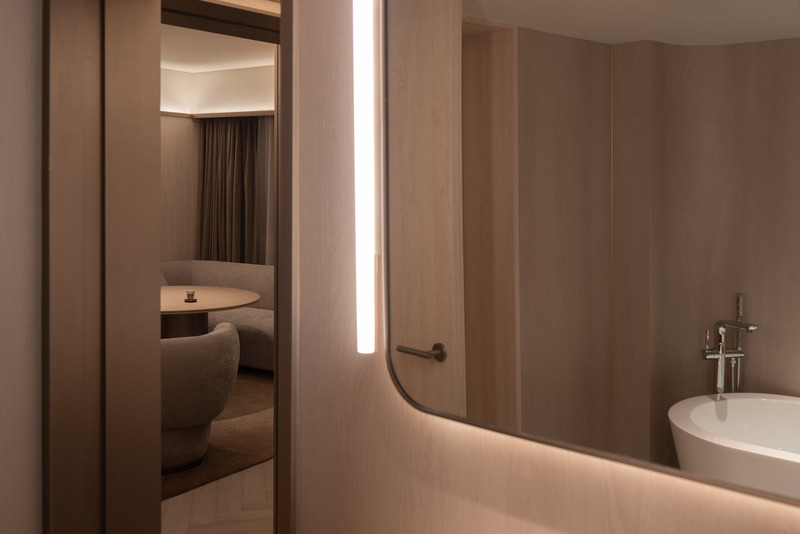
Crystal Orange Hotel, Shanghai Zhongshan Park
Vermilion Zhou Design Group
The bathroom area of the suite.
Photo credit:
Jian Quan Wu
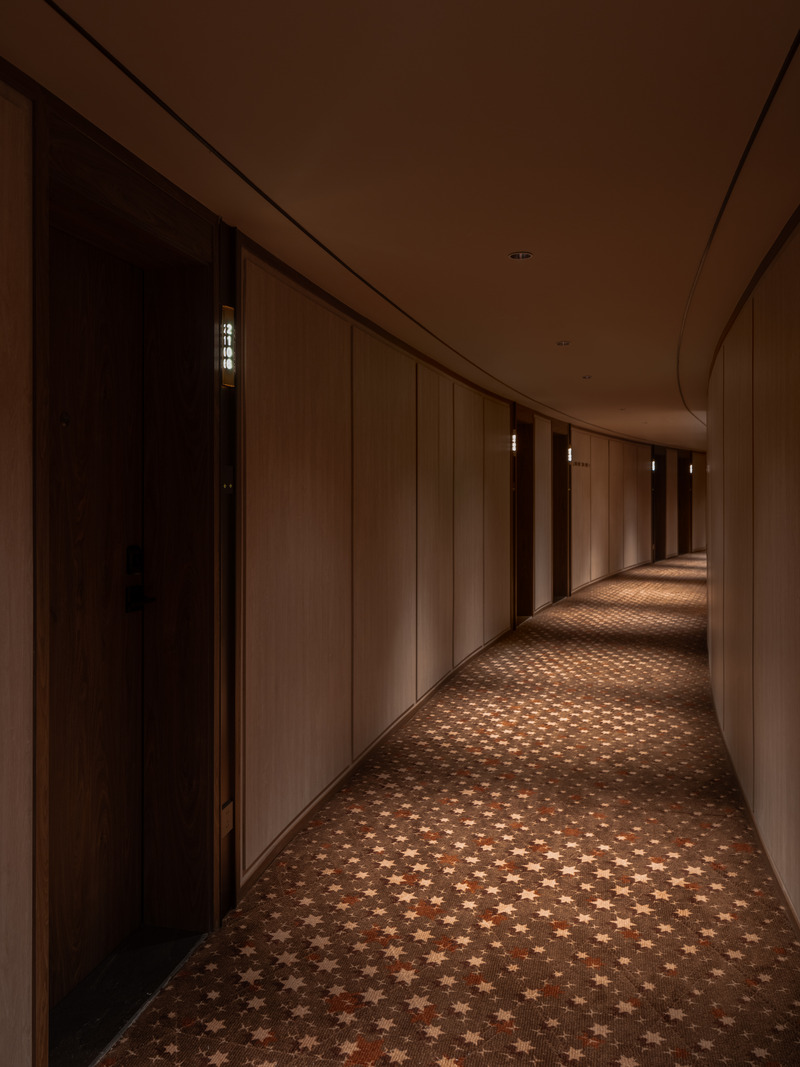
Crystal Orange Hotel, Shanghai Zhongshan Park
Vermilion Zhou Design Group
The guest room corridor.
Photo credit:
Jian Quan Wu
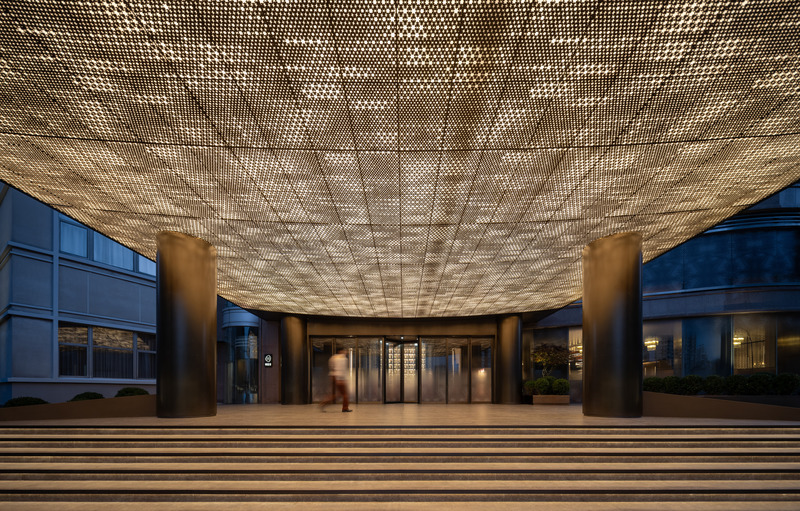
Crystal Orange Hotel, Shanghai Zhongshan Park
Vermilion Zhou Design Group
The hotel entrance.
Photo credit:
Jian Quan Wu
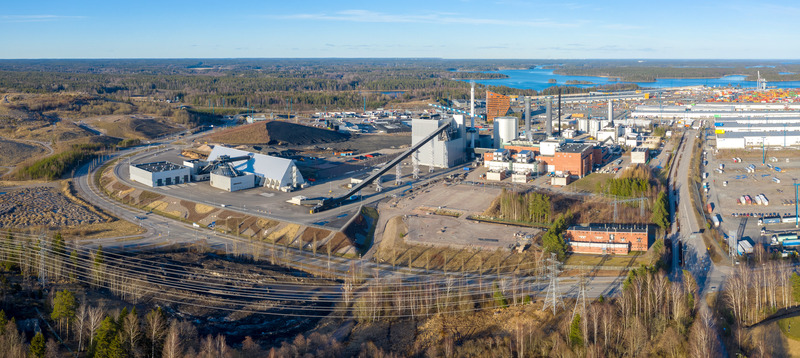
Vuosaari Bioenergy Heating Plant
Kivinen Rusanen Architects
Aerial view of the site from the southwest
Photo credit:
Helifoto
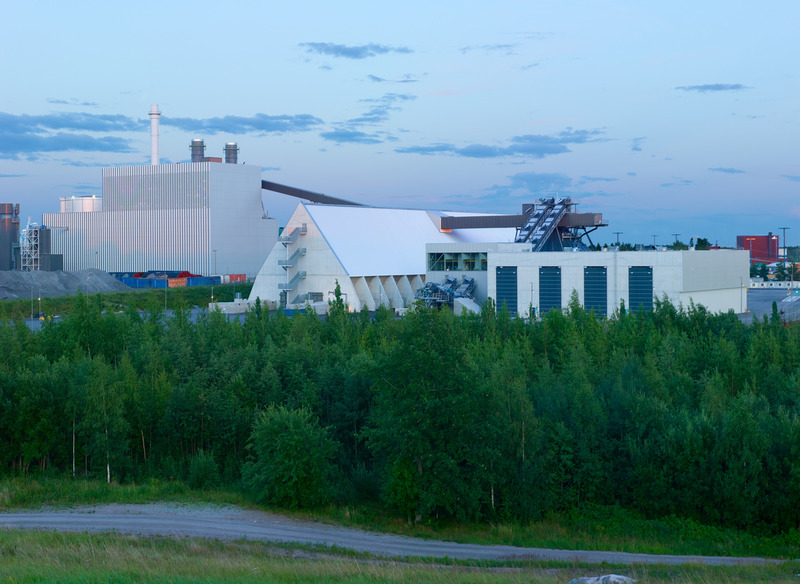
Vuosaari Bioenergy Heating Plant
Kivinen Rusanen Architects
Bioenergy Heating Plant seen from Vuosaarenhuippu Park to the north of the site.
Photo credit:
Max Plunger
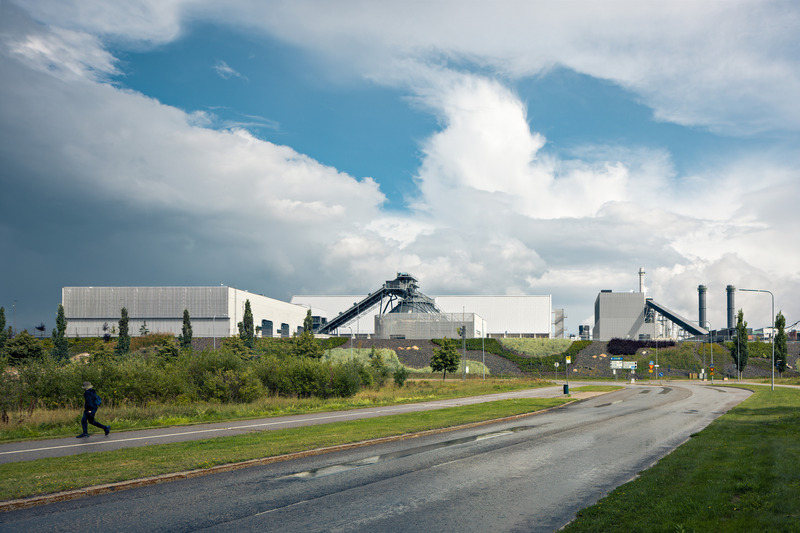
Vuosaari Bioenergy Heating Plant
Kivinen Rusanen Architects
Bioenergy Heating Plant seen from the West
Photo credit:
Tuomas Kivinen
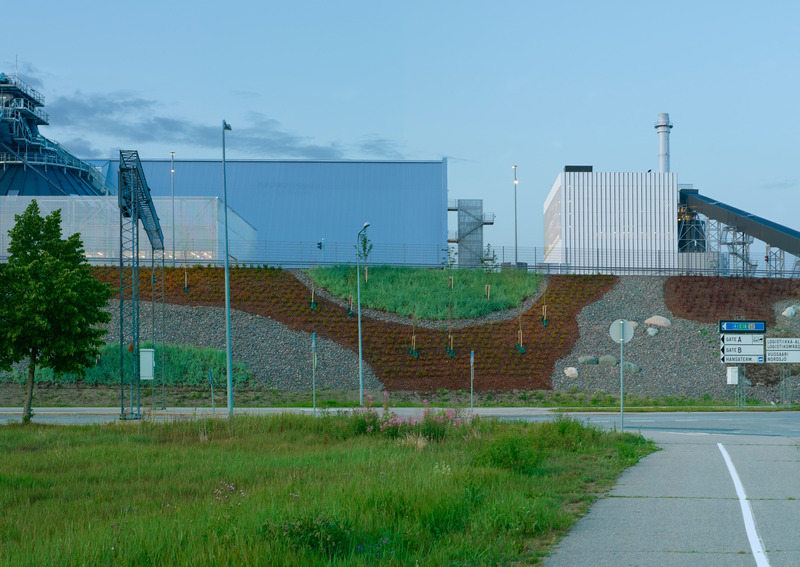
Vuosaari Bioenergy Heating Plant
Kivinen Rusanen Architects
Bioenergy Heating Plant seen from the West
Photo credit:
Max Plunger
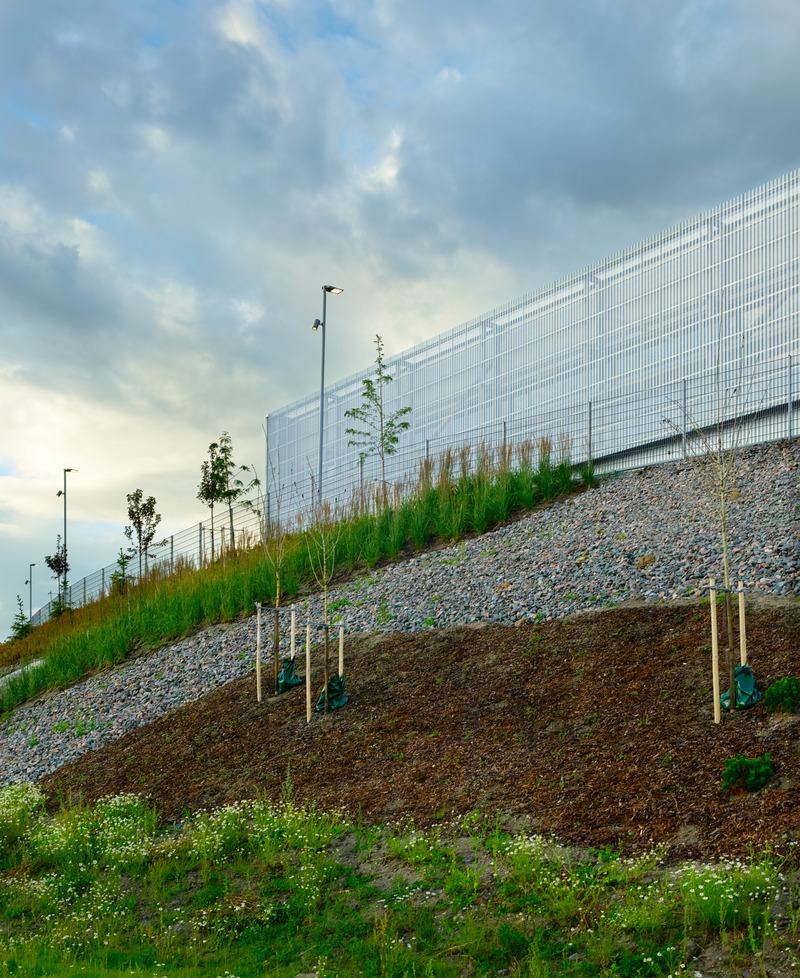
Vuosaari Bioenergy Heating Plant
Kivinen Rusanen Architects
Close view of the Bioenergy Heating Plant from the adjacent street
Photo credit:
Max Plunger


Advertising
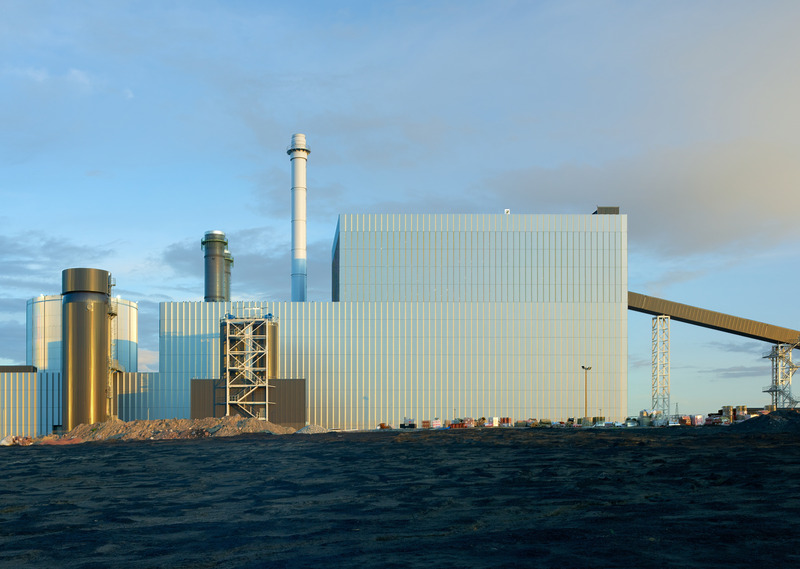
Vuosaari Bioenergy Heating Plant
Kivinen Rusanen Architects
The North facade of the boiler and heat recovery system building
Photo credit:
Max Plunger
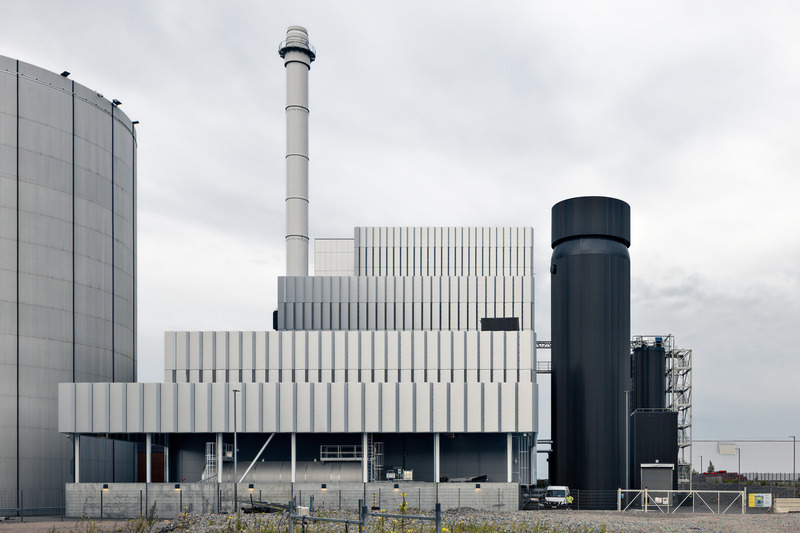
Vuosaari Bioenergy Heating Plant
Kivinen Rusanen Architects
The boiler and heat recovery system building seen from the East
Photo credit:
Tuomas Kivinen
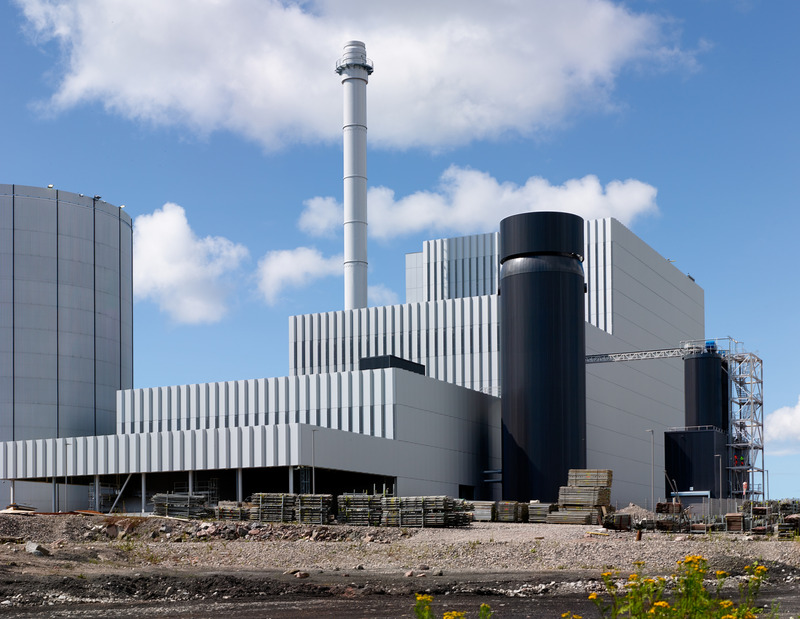
Vuosaari Bioenergy Heating Plant
Kivinen Rusanen Architects
The boiler and heat recovery system building seen from the Northeast
Photo credit:
Max Plunger
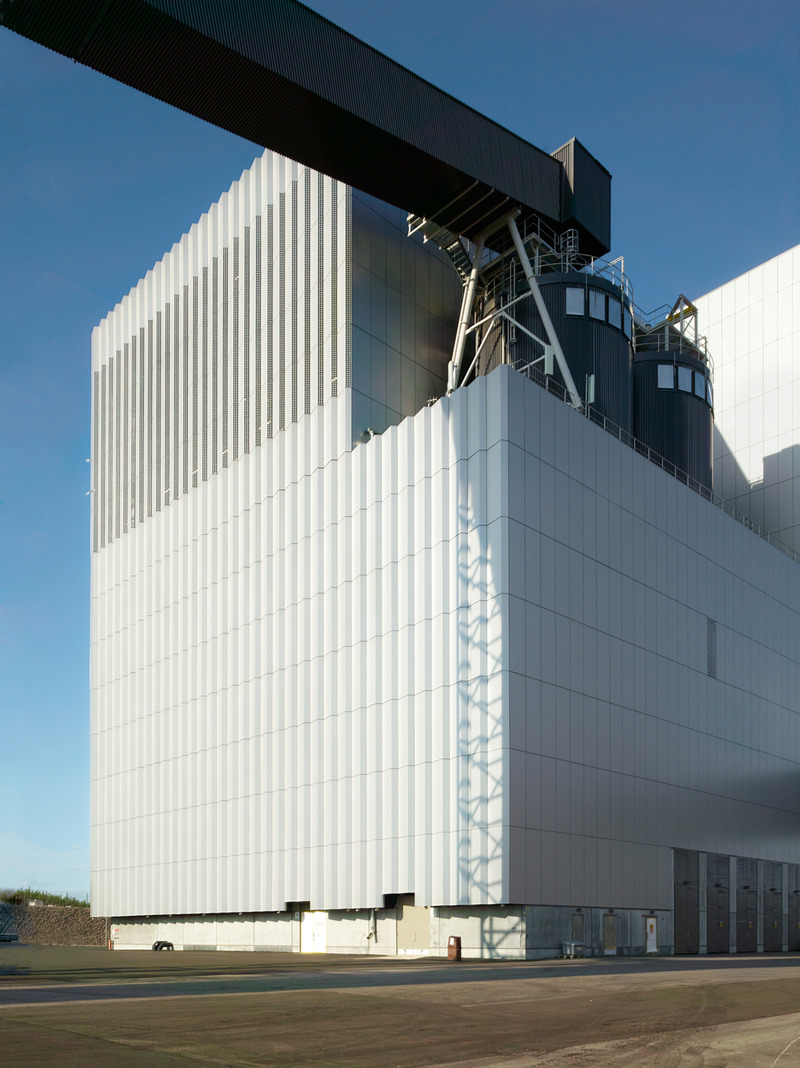
Vuosaari Bioenergy Heating Plant
Kivinen Rusanen Architects
The boiler and heat recovery system building seen from the Southwest
Photo credit:
Max Plunger
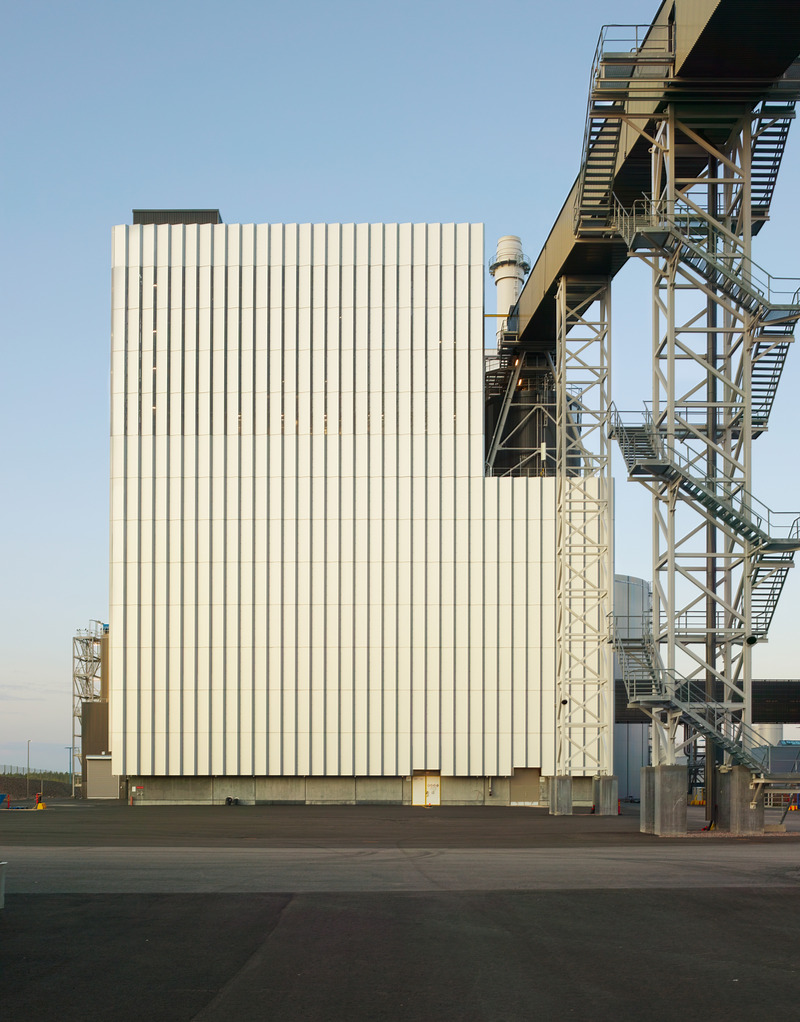
Vuosaari Bioenergy Heating Plant
Kivinen Rusanen Architects
The boiler and heat recovery system building West facade and the main conveyor bridge
Photo credit:
Max Plunger
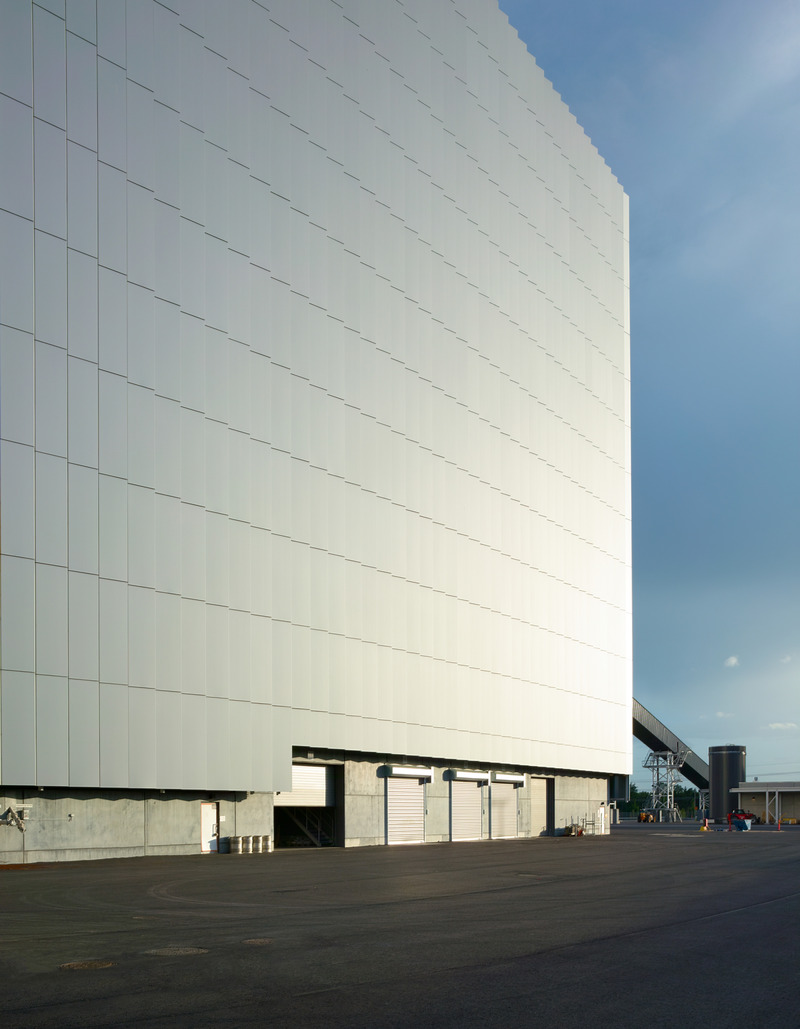
Vuosaari Bioenergy Heating Plant
Kivinen Rusanen Architects
The boiler and heat recovery system building North facade
Photo credit:
Max Plunger
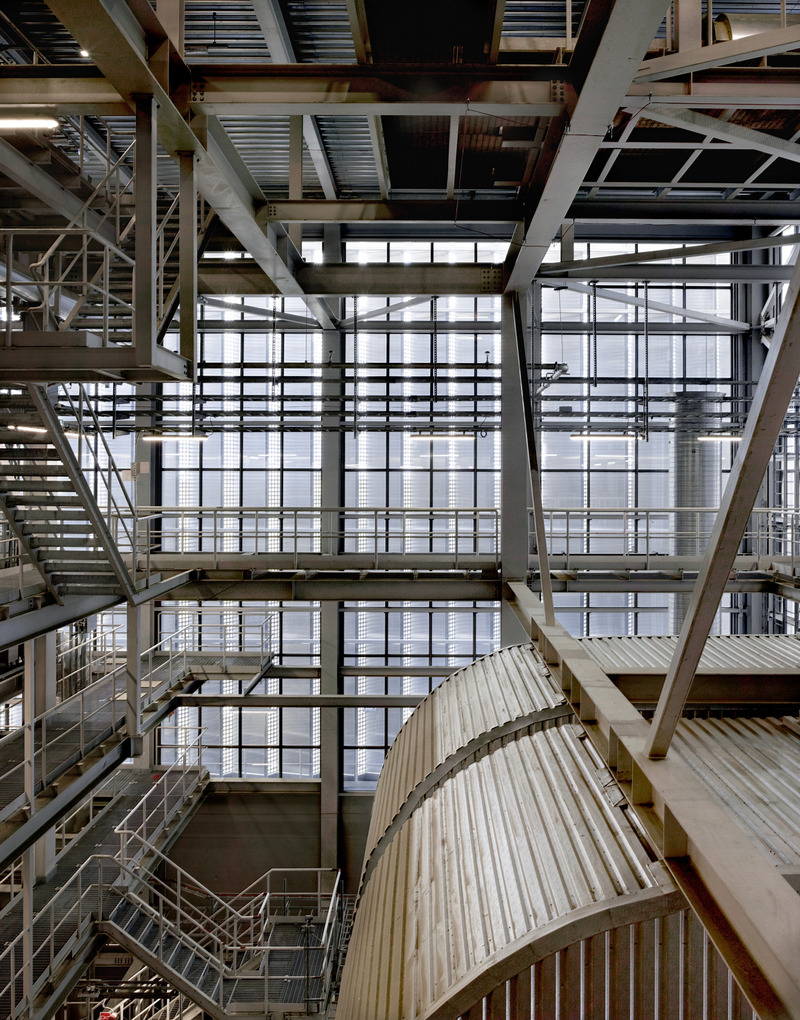
Vuosaari Bioenergy Heating Plant
Kivinen Rusanen Architects
The boiler room interior
Photo credit:
Max Plunger
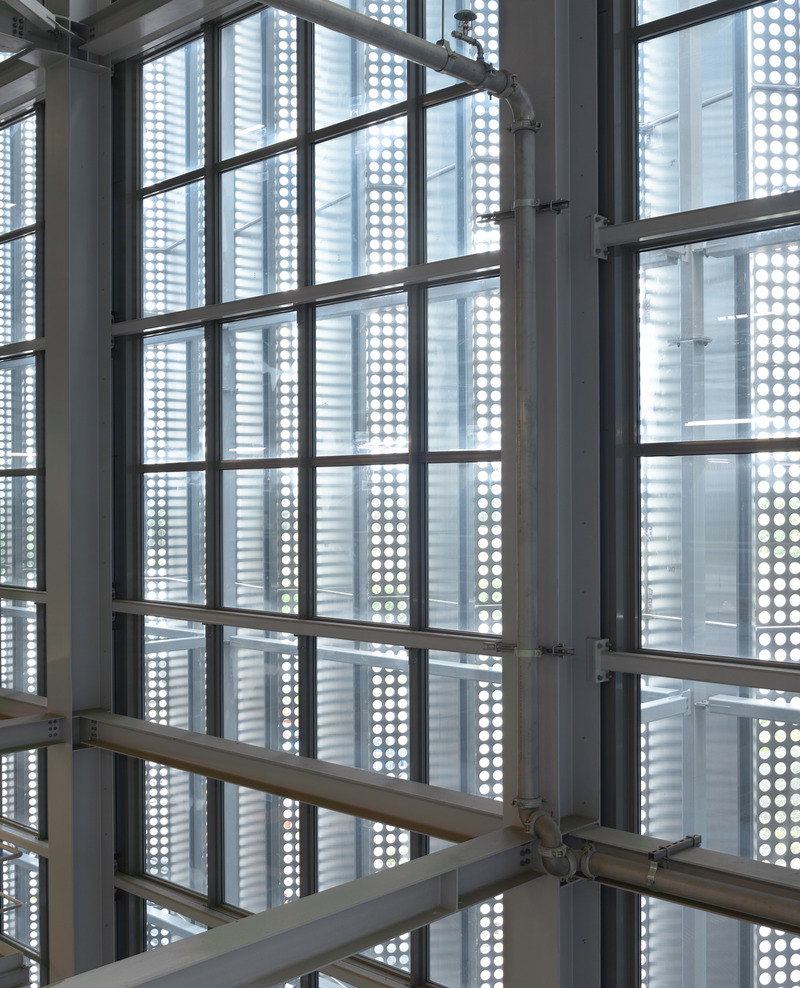
Vuosaari Bioenergy Heating Plant
Kivinen Rusanen Architects
The boiler and heat recovery system building double facade seen from inside
Photo credit:
Max Plunger
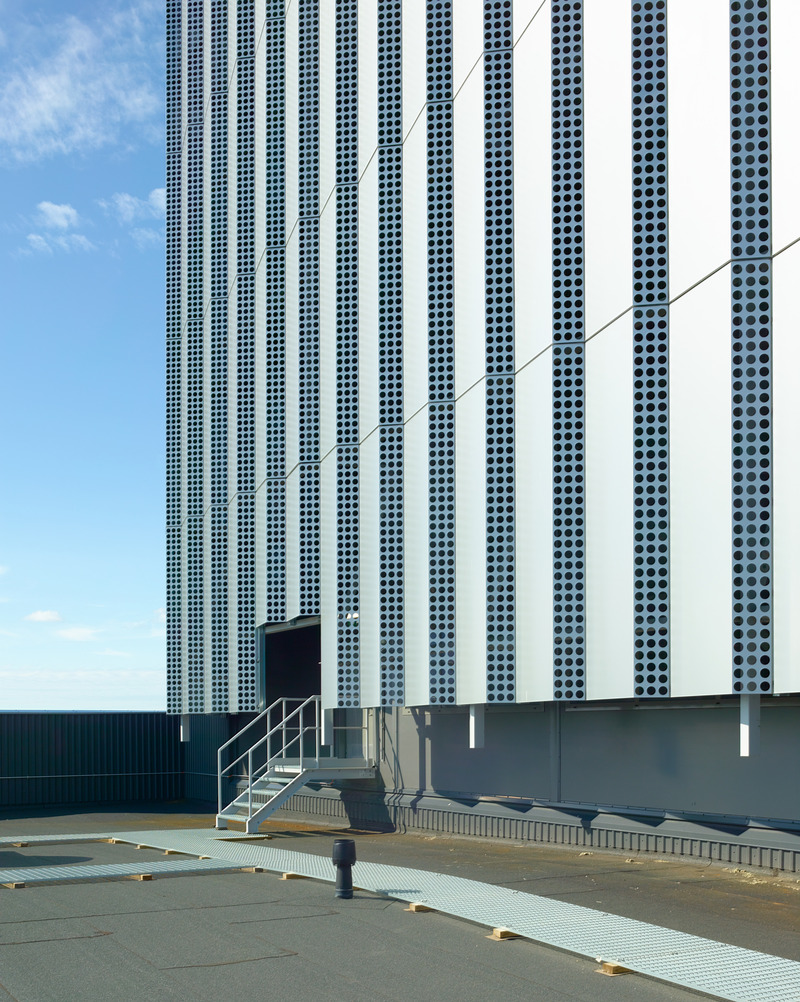
Vuosaari Bioenergy Heating Plant
Kivinen Rusanen Architects
The boiler and heat recovery system building double facade seen from outside
Photo credit:
Max Plunger
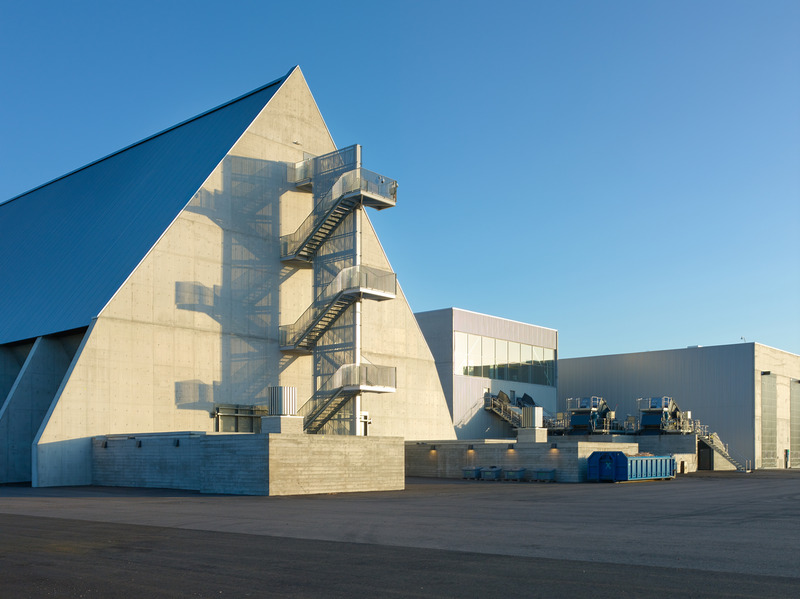
Vuosaari Bioenergy Heating Plant
Kivinen Rusanen Architects
North view of the fuel handling system buildings
Photo credit:
Max Plunger
Advertising