Photo gallery
Architecture & Design
Find images by browsing the photo gallery by category. Add them to your Pinterest boards. Access the press kit to download the image or view project details.
Create a media account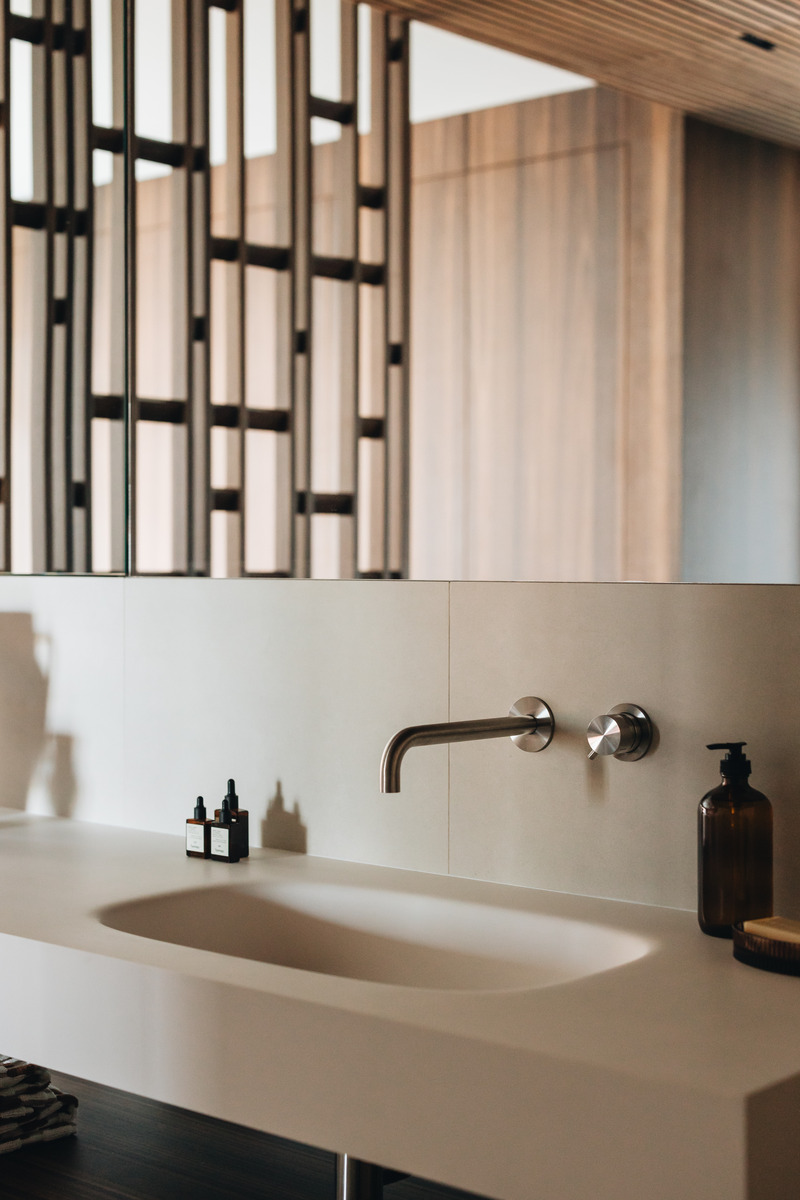
Party of two Residence
MXMA Architecture & Design + Patrick St-Onge Habitat
DAN'S SUITE
Photo credit:
Photographie Intérieure CO
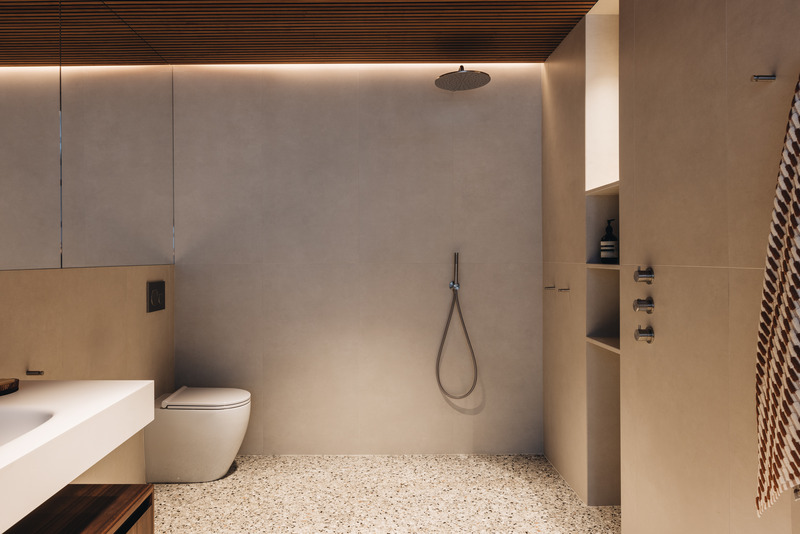
Party of two Residence
MXMA Architecture & Design + Patrick St-Onge Habitat
DAN'S SUITE
Photo credit:
Photographie Intérieure CO
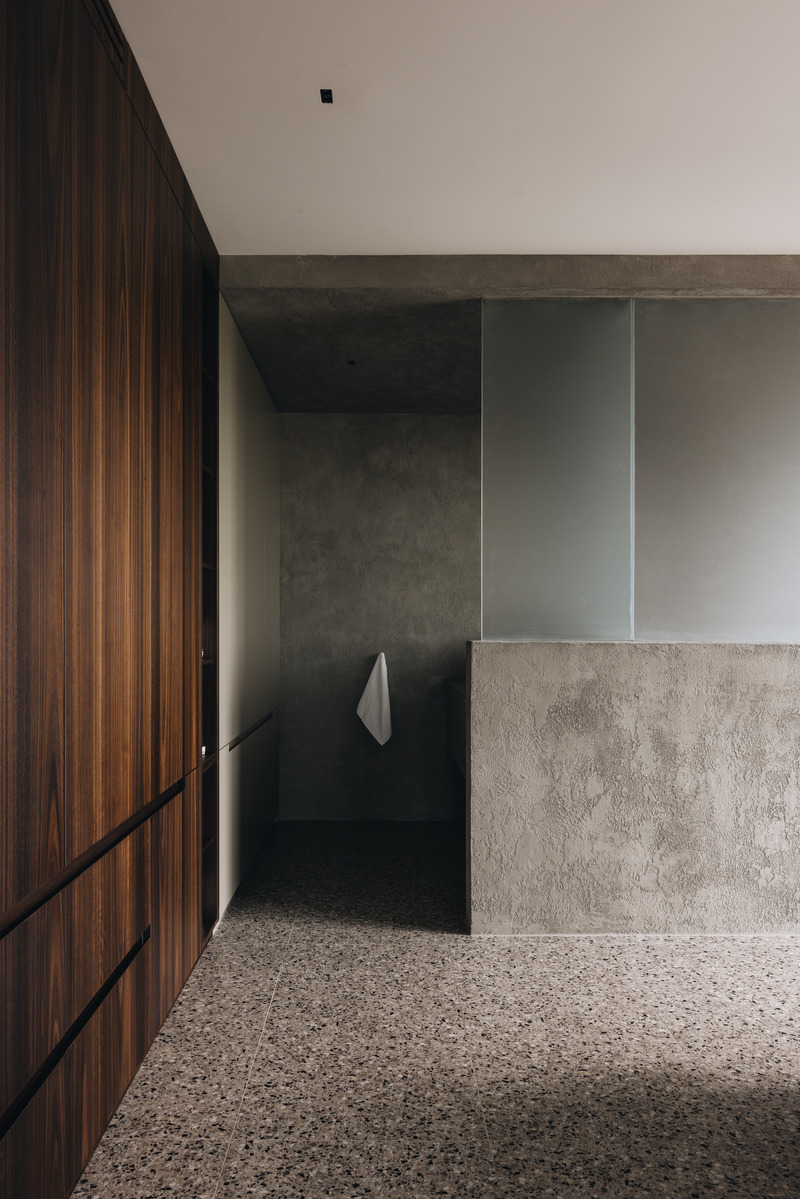
Party of two Residence
MXMA Architecture & Design + Patrick St-Onge Habitat
JAY'S SUITE
Photo credit:
Photographie Intérieure CO
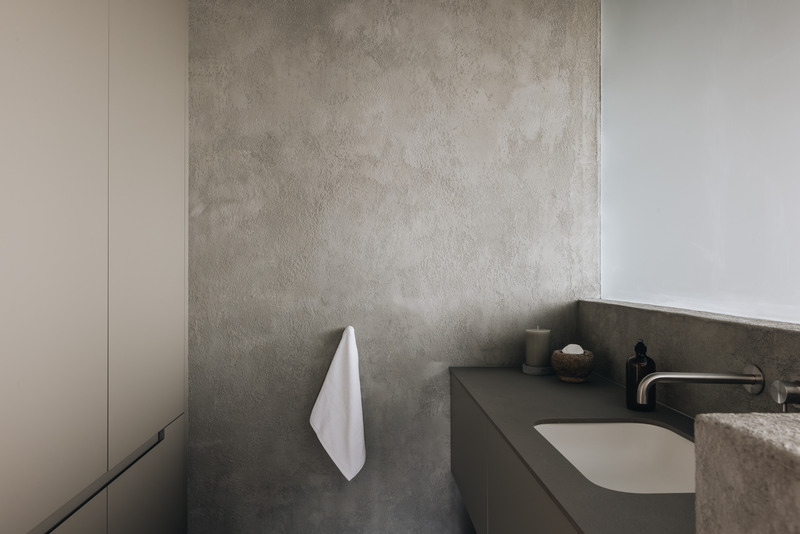
Party of two Residence
MXMA Architecture & Design + Patrick St-Onge Habitat
JAY'S SUITE
Photo credit:
Photographie Intérieure CO
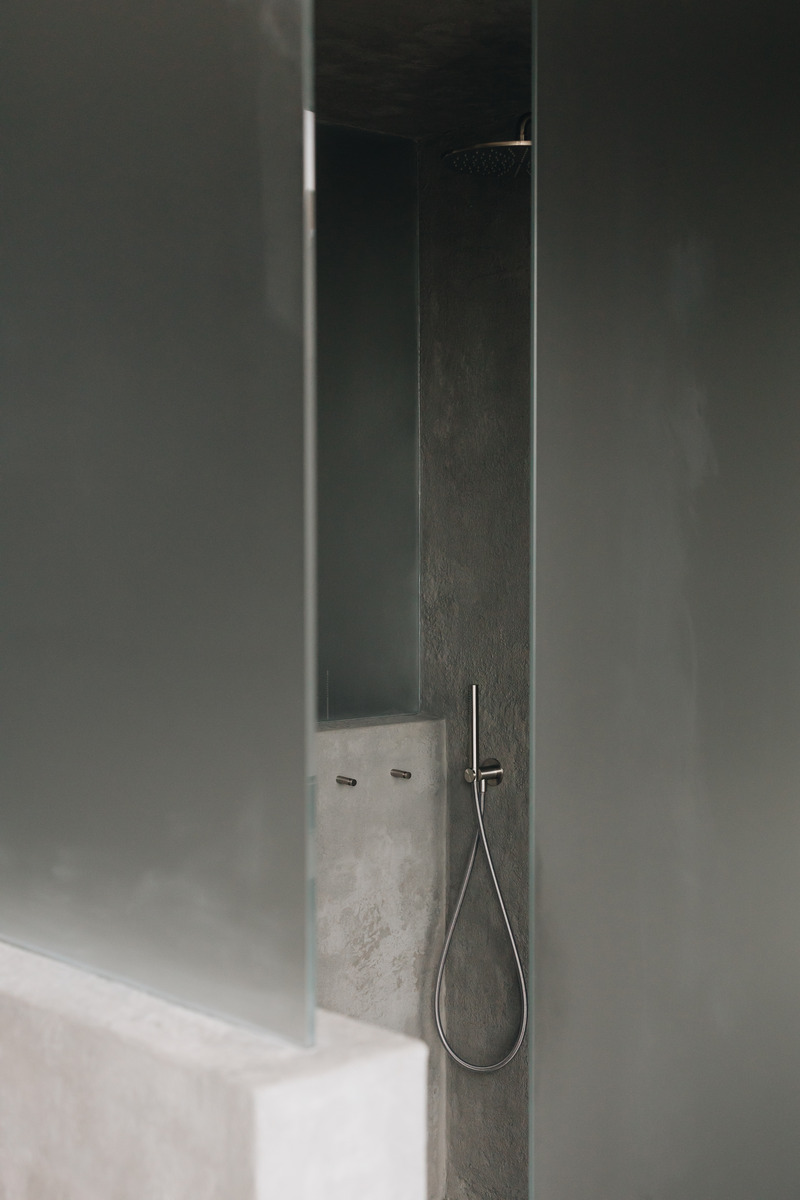
Party of two Residence
MXMA Architecture & Design + Patrick St-Onge Habitat
JAY'S SUITE
Photo credit:
Photographie Intérieure CO
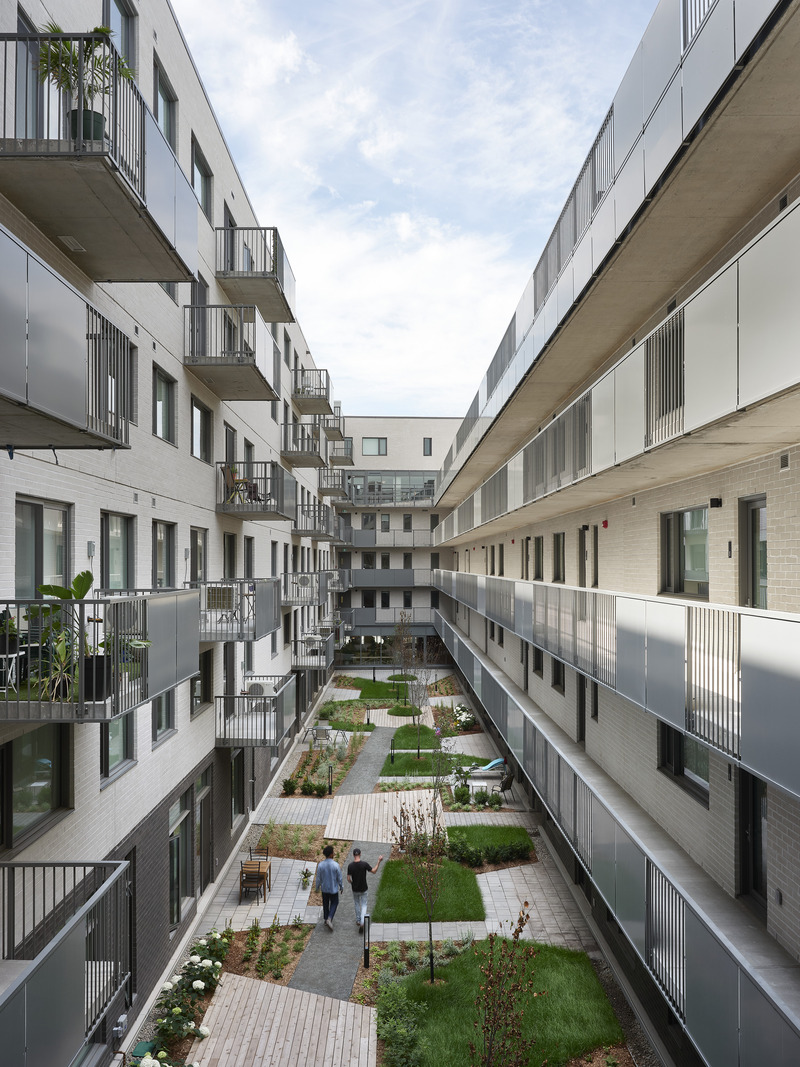
Mellem Ville-Marie: A Model of Gentle Densification Inspired by Montreal
ADHOC
At the heart of the project, an inner courtyard and walkways encourage interactions among residents.
Photo credit:
Maxime Brouillet
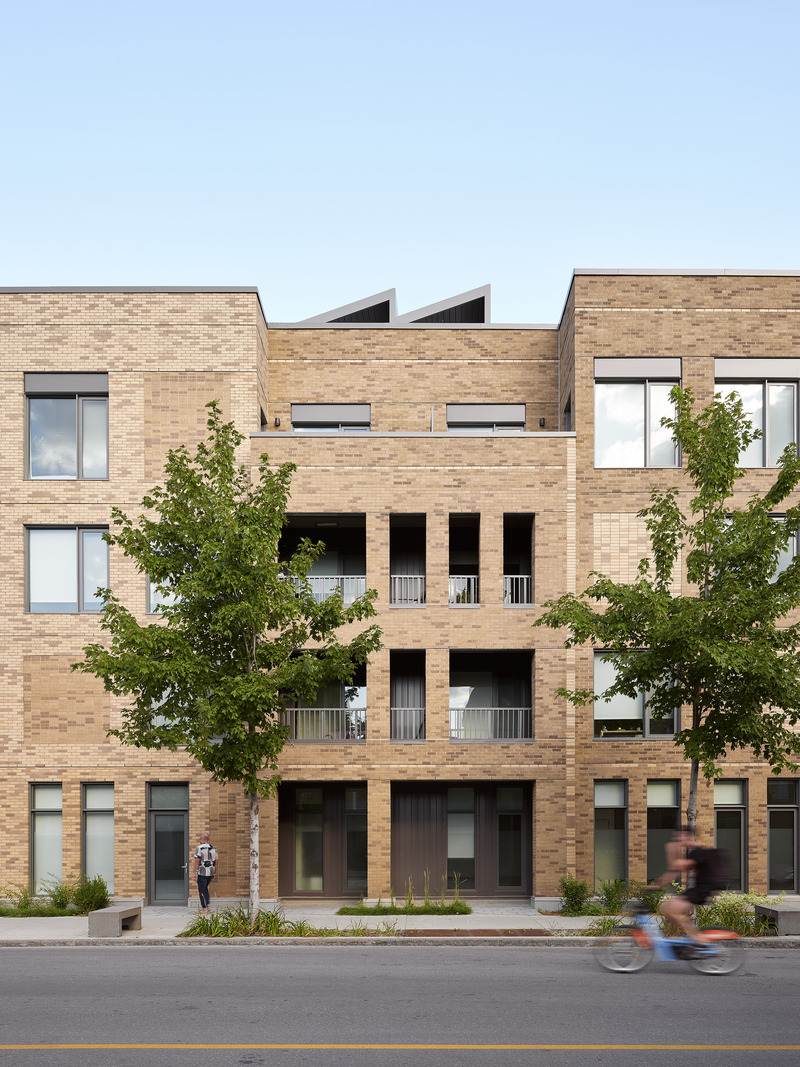
Mellem Ville-Marie: A Model of Gentle Densification Inspired by Montreal
ADHOC
Mellem Ville-Marie embraces a typically Montreal design approach, focusing on the fragmentation of the façades.
Photo credit:
Maxime Brouillet
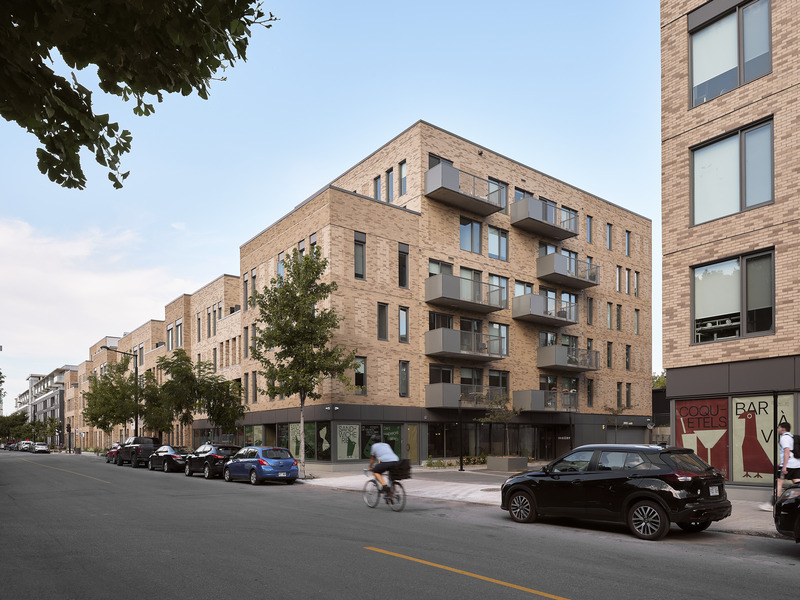
Mellem Ville-Marie: A Model of Gentle Densification Inspired by Montreal
ADHOC
Mellem Ville-Marie emerges as a flagship model of gentle and sustainable densification.
Photo credit:
Maxime Brouillet
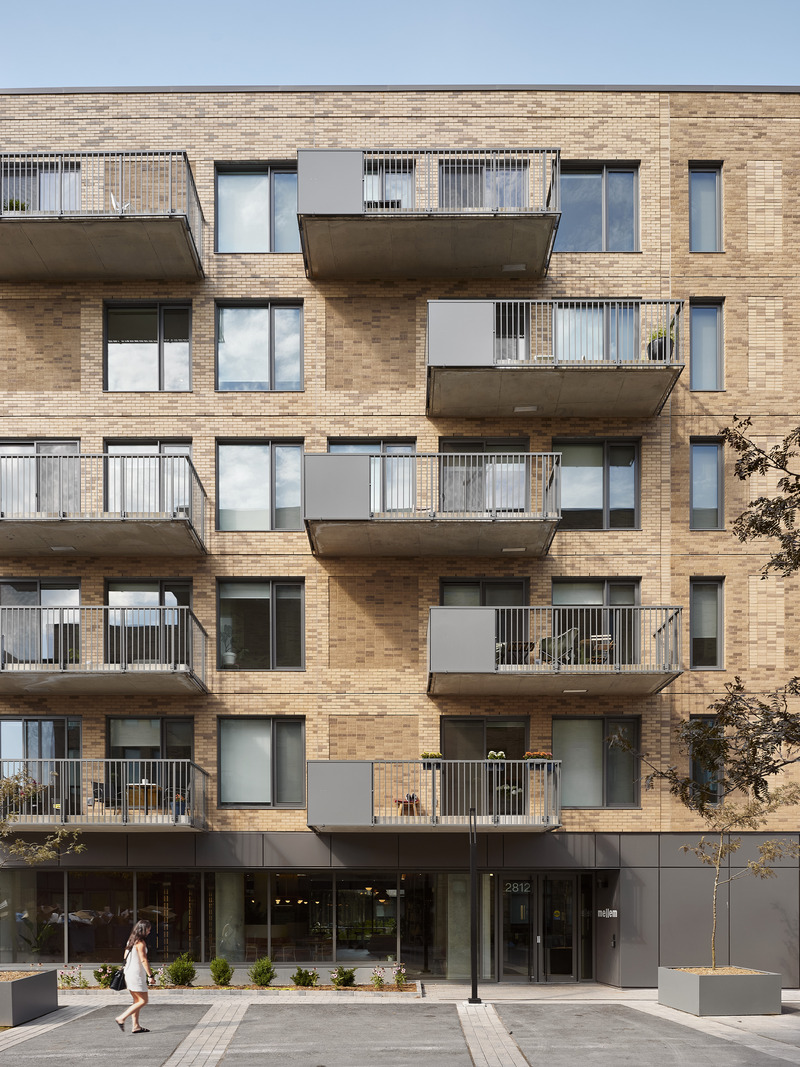
Mellem Ville-Marie: A Model of Gentle Densification Inspired by Montreal
ADHOC
A nod to the neighborhood's industrial past, the project incorporates raw materials such as brick and steel.
Photo credit:
Maxime Brouillet
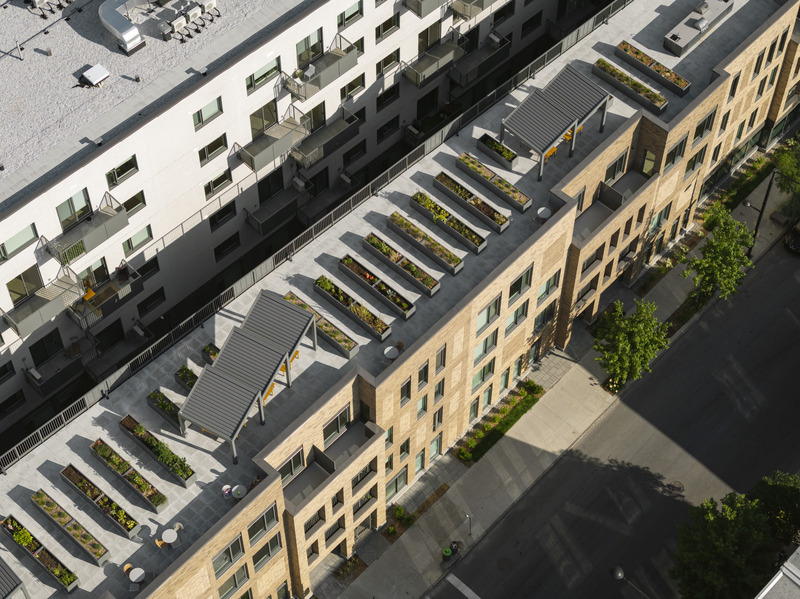
Mellem Ville-Marie: A Model of Gentle Densification Inspired by Montreal
ADHOC
7,000 sq. ft. rooftop terrace, offering planter boxes accessible to residents.
Photo credit:
Maxime Brouillet

Advertising
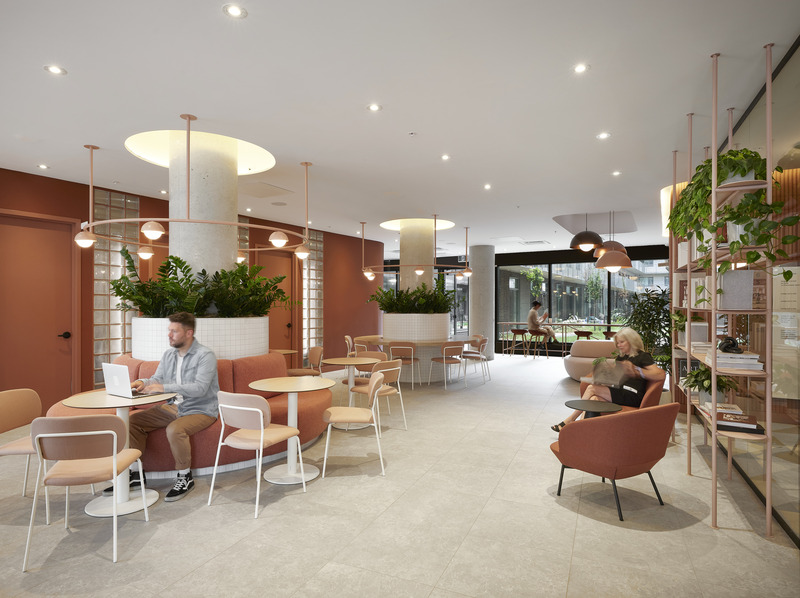
Mellem Ville-Marie: A Model of Gentle Densification Inspired by Montreal
ADHOC
The bright coworking space is open to the street.
Photo credit:
Maxime Brouillet
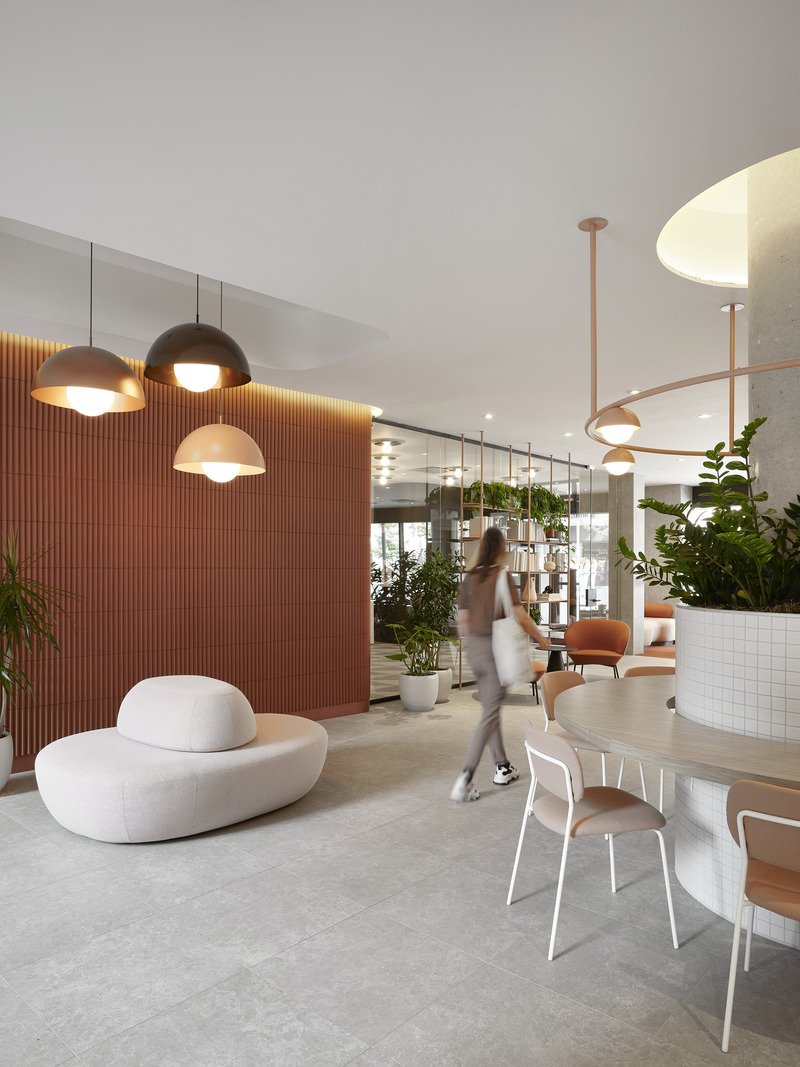
Mellem Ville-Marie: A Model of Gentle Densification Inspired by Montreal
ADHOC
The Quebec-made light fixtures evoke the iconic streetlights of Montreal.
Photo credit:
Maxime Brouillet
Mellem Ville-Marie: A Model of Gentle Densification Inspired by Montreal
ADHOC
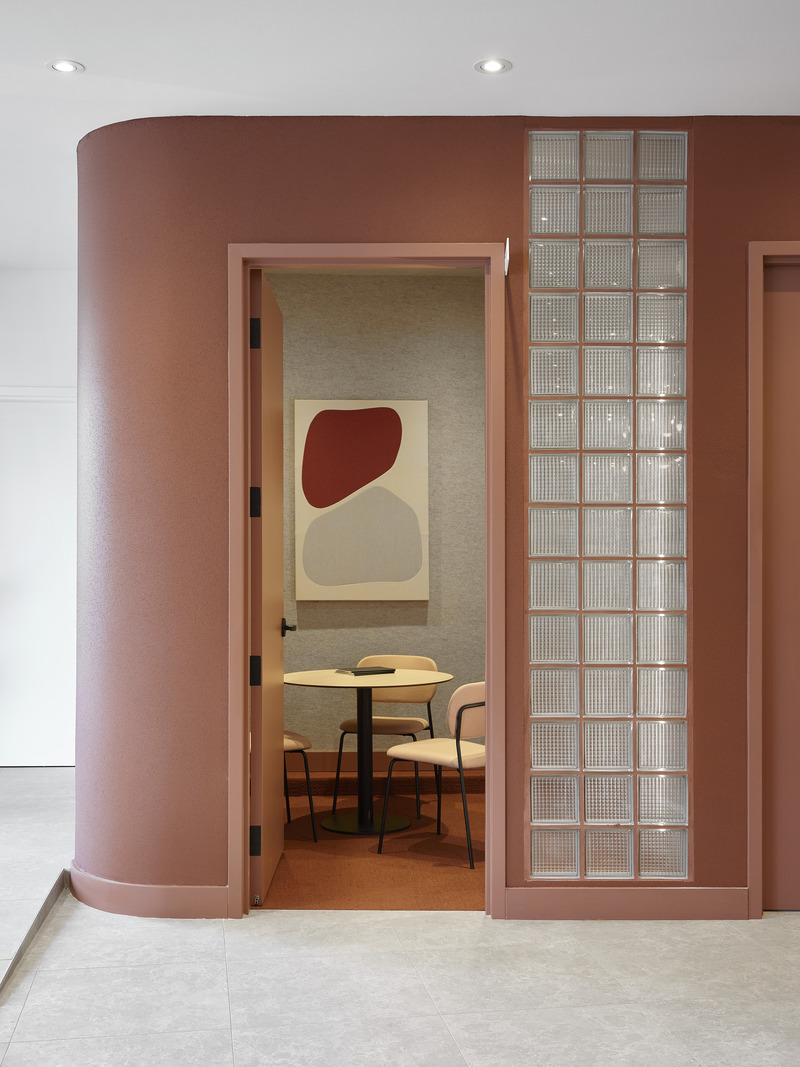
Meeting rooms inspired by the urban textures of the city.
Photo credit:
Maxime Brouillet
Mellem Ville-Marie: A Model of Gentle Densification Inspired by Montreal
ADHOC
Photo credit:
Maxime Brouillet
Mellem Ville-Marie: A Model of Gentle Densification Inspired by Montreal
ADHOC
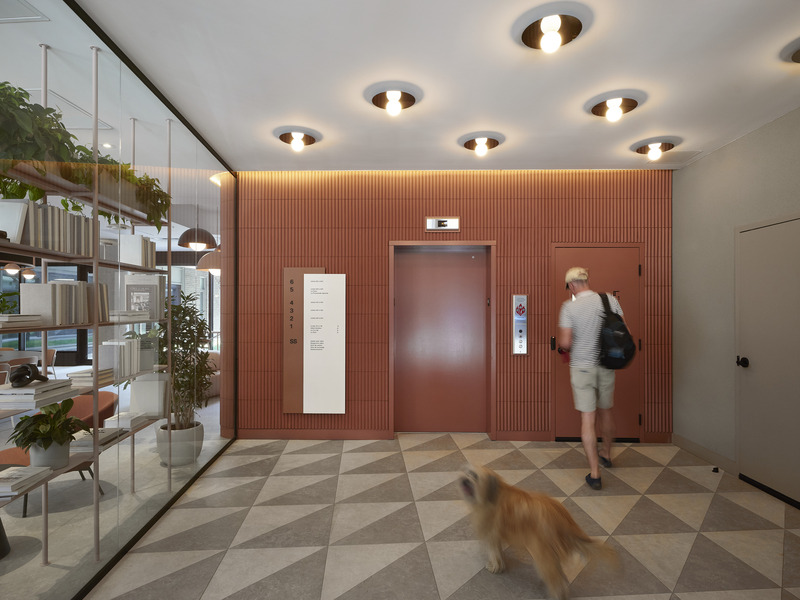
Building entrance hall.
Photo credit:
Maxime Brouillet
Mellem Ville-Marie: A Model of Gentle Densification Inspired by Montreal
ADHOC
Photo credit:
Maxime Brouillet
Mellem Ville-Marie: A Model of Gentle Densification Inspired by Montreal
ADHOC
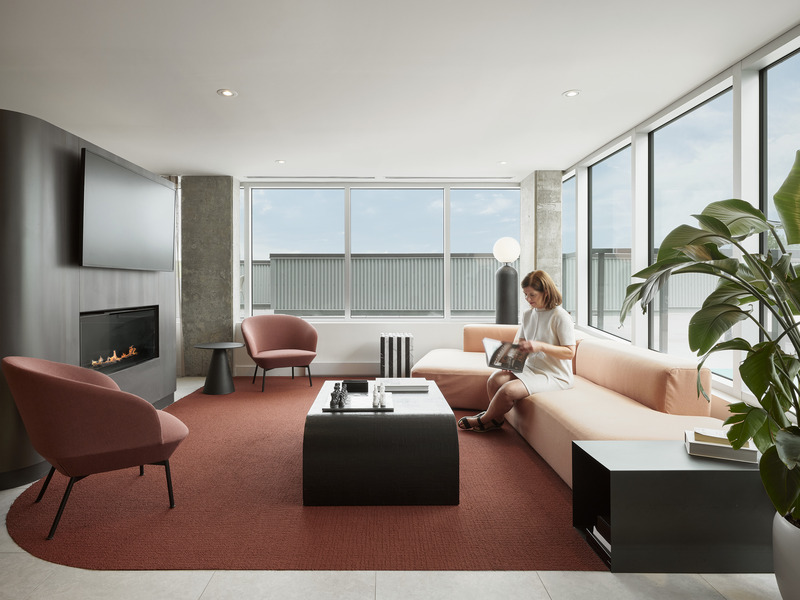
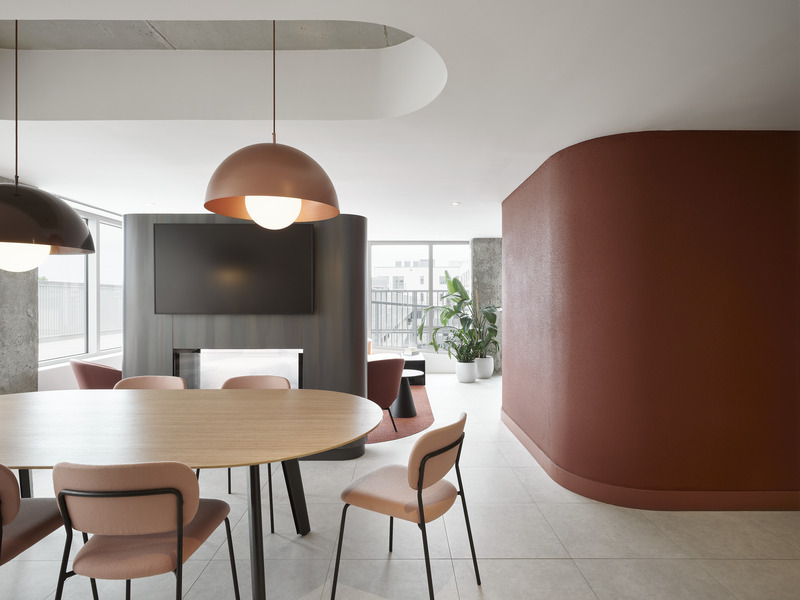
At the top of the building, there is a second communal space.
Photo credit:
Maxime Brouillet
Mellem Ville-Marie: A Model of Gentle Densification Inspired by Montreal
ADHOC
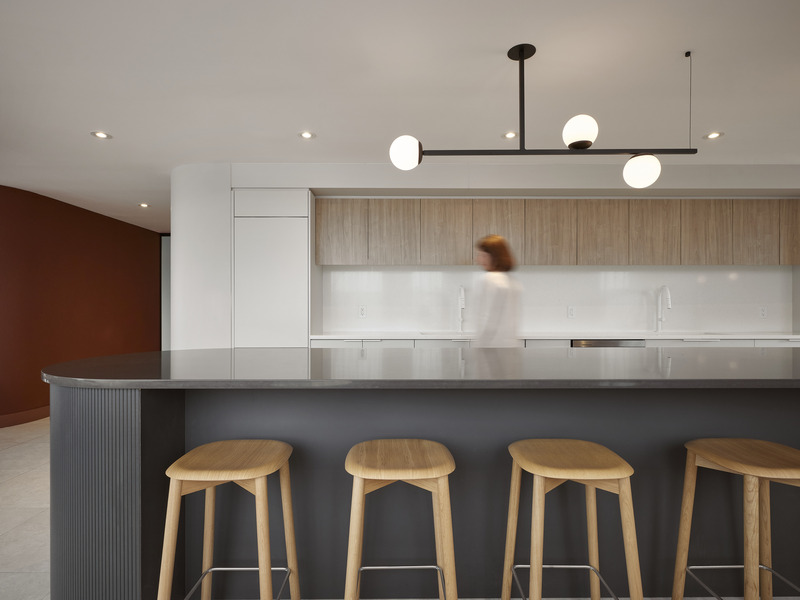
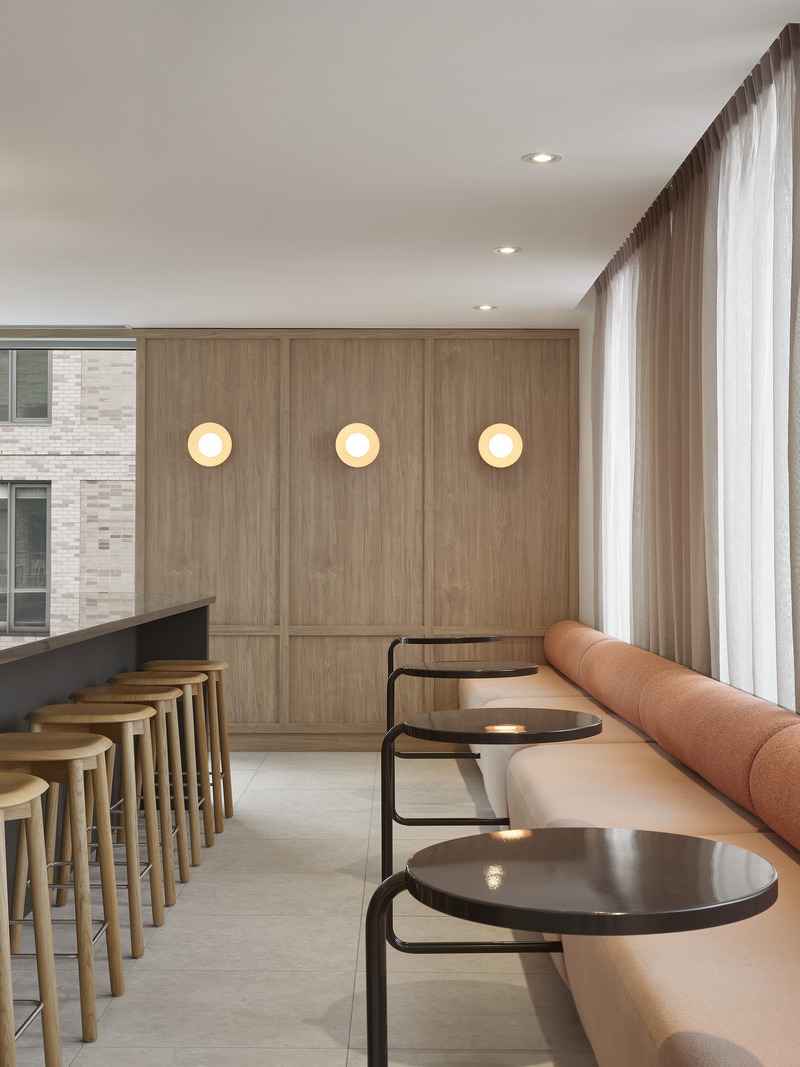
It offers a communal kitchen and a welcoming lounge, fostering interactions among residents.
Photo credit:
Maxime Brouillet
Mellem Ville-Marie: A Model of Gentle Densification Inspired by Montreal
ADHOC
Photo credit:
Maxime Brouillet
Mellem Ville-Marie: A Model of Gentle Densification Inspired by Montreal
ADHOC
Photo credit:
Maxime Brouillet
Advertising