Photo gallery
Architecture & Design
Find images by browsing the photo gallery by category. Add them to your Pinterest boards. Access the press kit to download the image or view project details.
Create a media account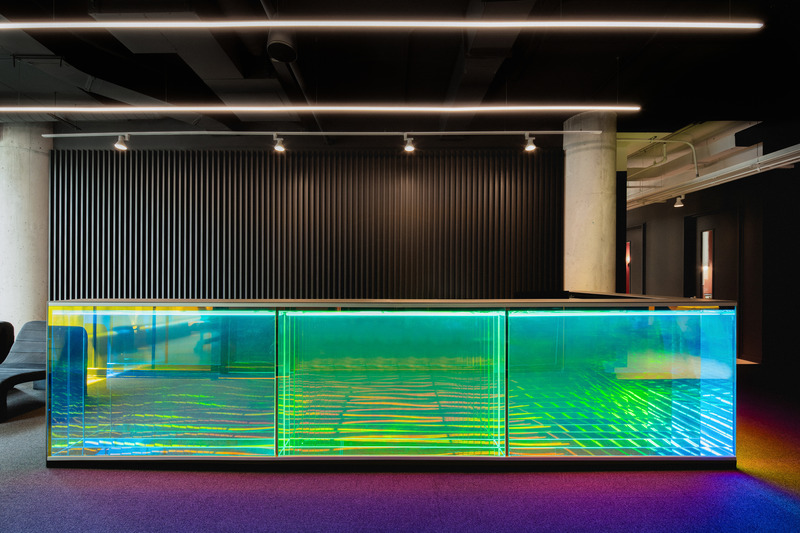
Plus Company Campus & Cossette Offices
LAAB architecture
Elevation view of reception
Photo credit:
Raphael Thibodeau & LAAB
Plus Company Campus & Cossette Offices
LAAB architecture
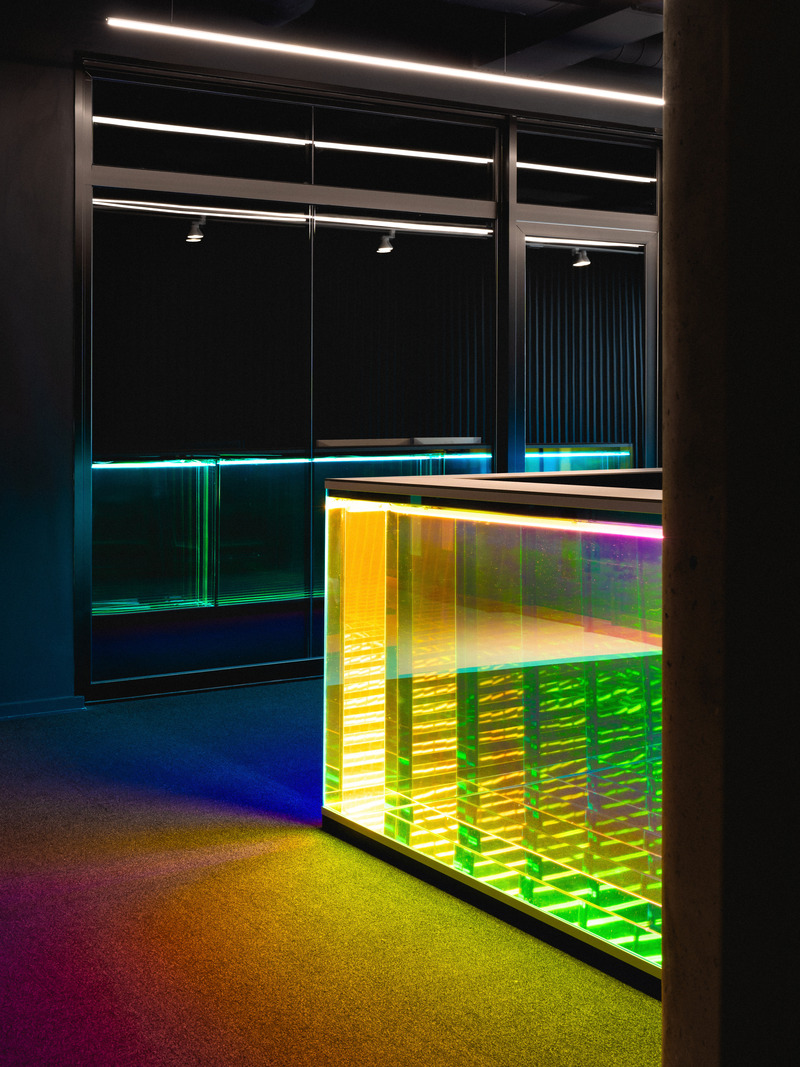
Detail view of reception desk
Photo credit:
Raphael Thibodeau
Plus Company Campus & Cossette Offices
LAAB architecture
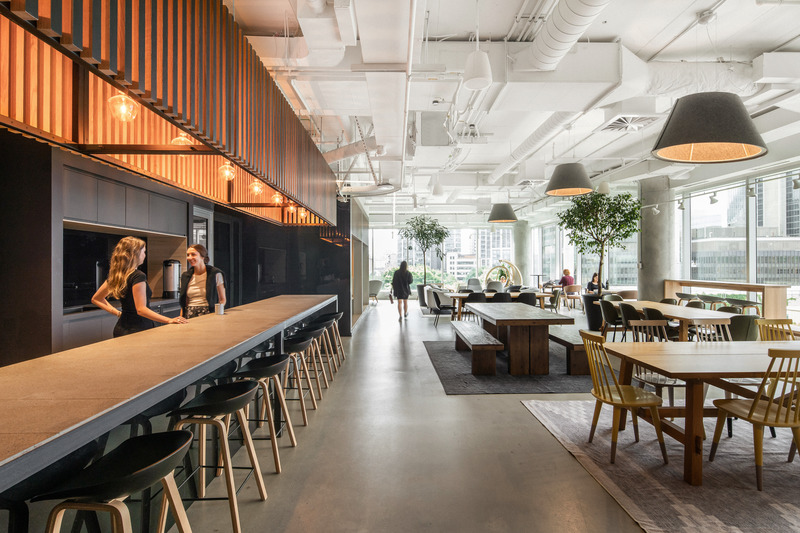
View towards Bistro-Park and lounge bar
Photo credit:
Raphael Thibodeau
Plus Company Campus & Cossette Offices
LAAB architecture
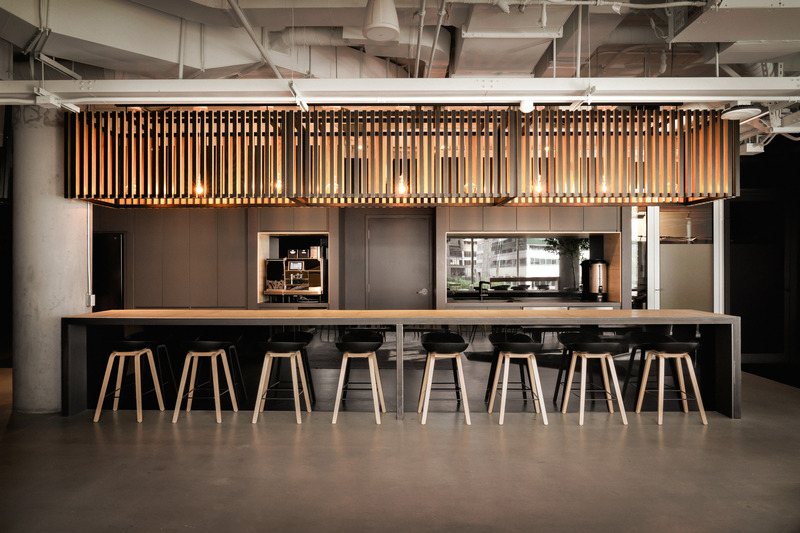
Elevation view of lounge bar and chandelier
Photo credit:
Raphael Thibodeau & LAAB
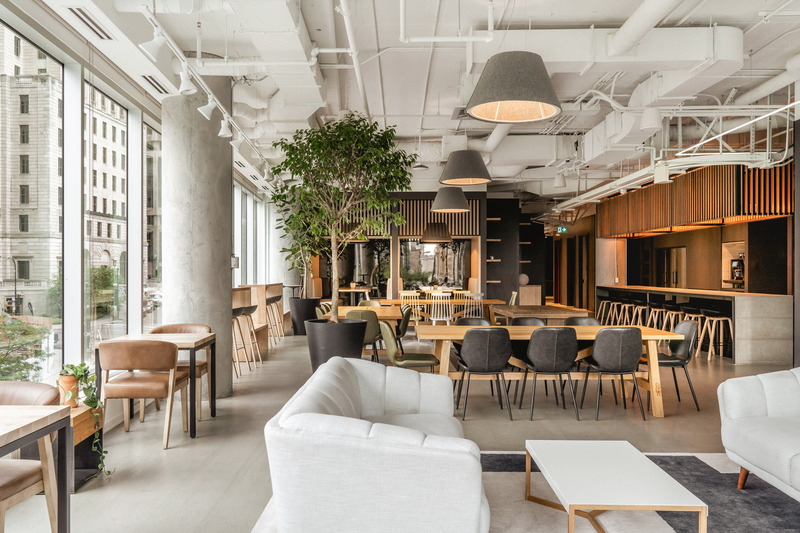
Plus Company Campus & Cossette Offices
LAAB architecture
Global View of Bistro-Park towards Lounge Bar
Photo credit:
Raphael Thibodeau
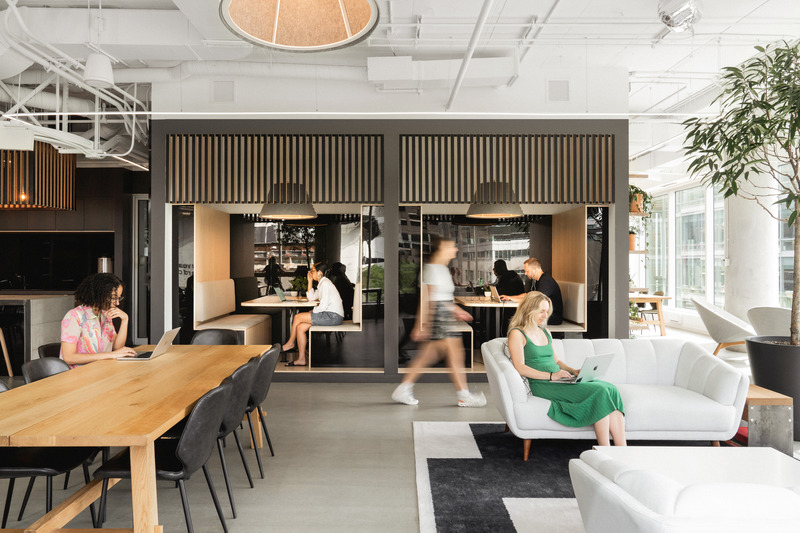
Plus Company Campus & Cossette Offices
LAAB architecture
Elevation view of Bistro-Park seating alcoves
Photo credit:
Raphael Thibodeau
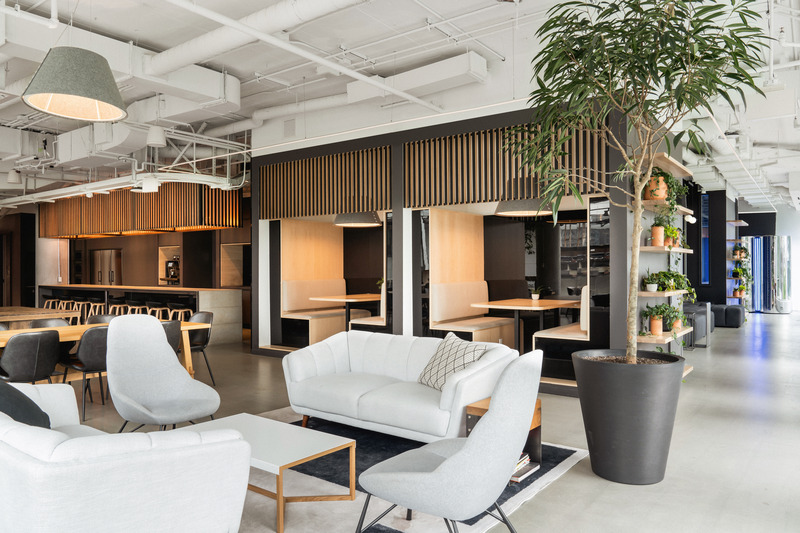
Plus Company Campus & Cossette Offices
LAAB architecture
View of lounge bar and alcove seating in Bistro-Park
Photo credit:
Raphael Thibodeau
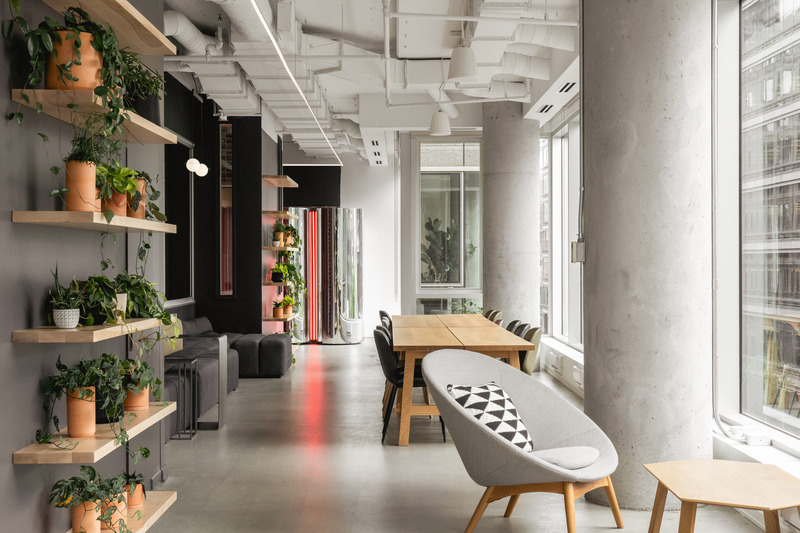
Plus Company Campus & Cossette Offices
LAAB architecture
Axial view from Bistro-Park towards main circulation
Photo credit:
Raphael Thibodeau
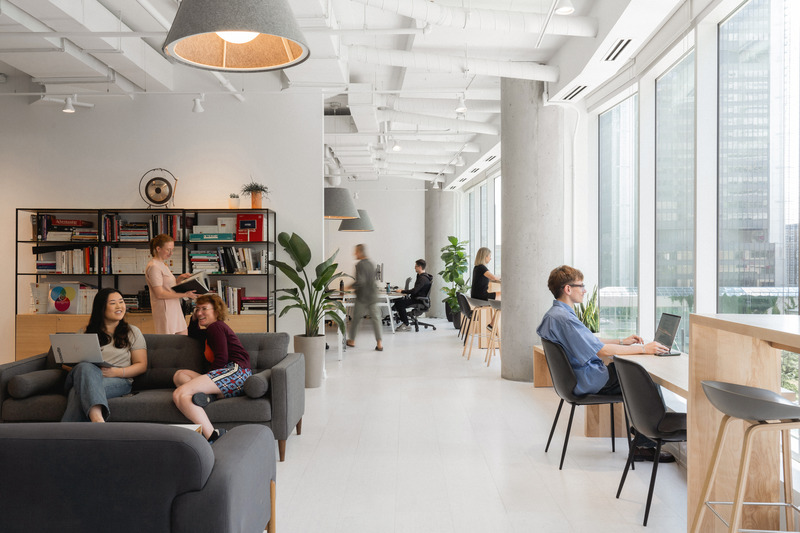
Plus Company Campus & Cossette Offices
LAAB architecture
View of typical workplace pod featuring view towards Suqare-Victoria
Photo credit:
Raphael Thibodeau
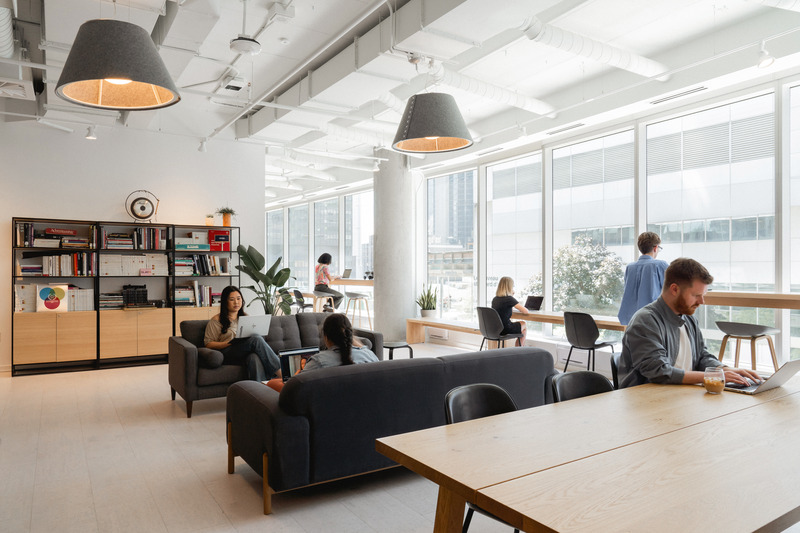
Plus Company Campus & Cossette Offices
LAAB architecture
View of typical workplace pod
Photo credit:
Raphael Thibodeau

Advertising
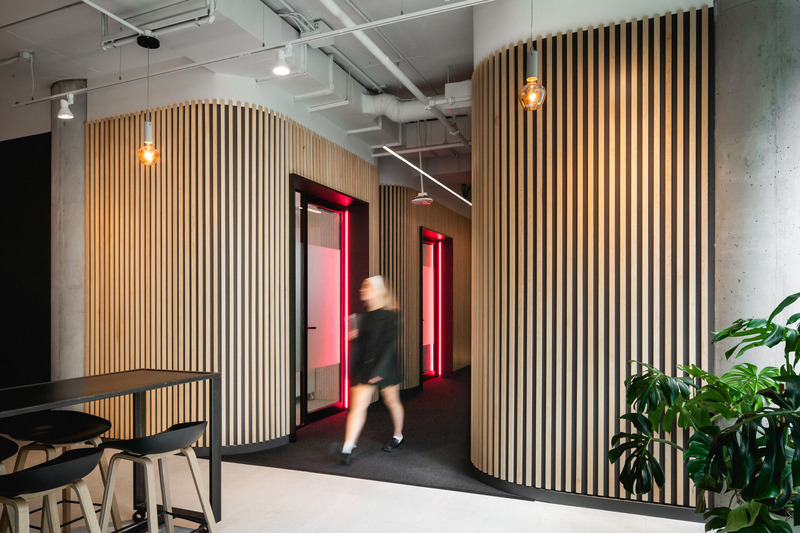
Plus Company Campus & Cossette Offices
LAAB architecture
Ensemble view of the recording studio's foyer
Photo credit:
Raphael Thibodeau
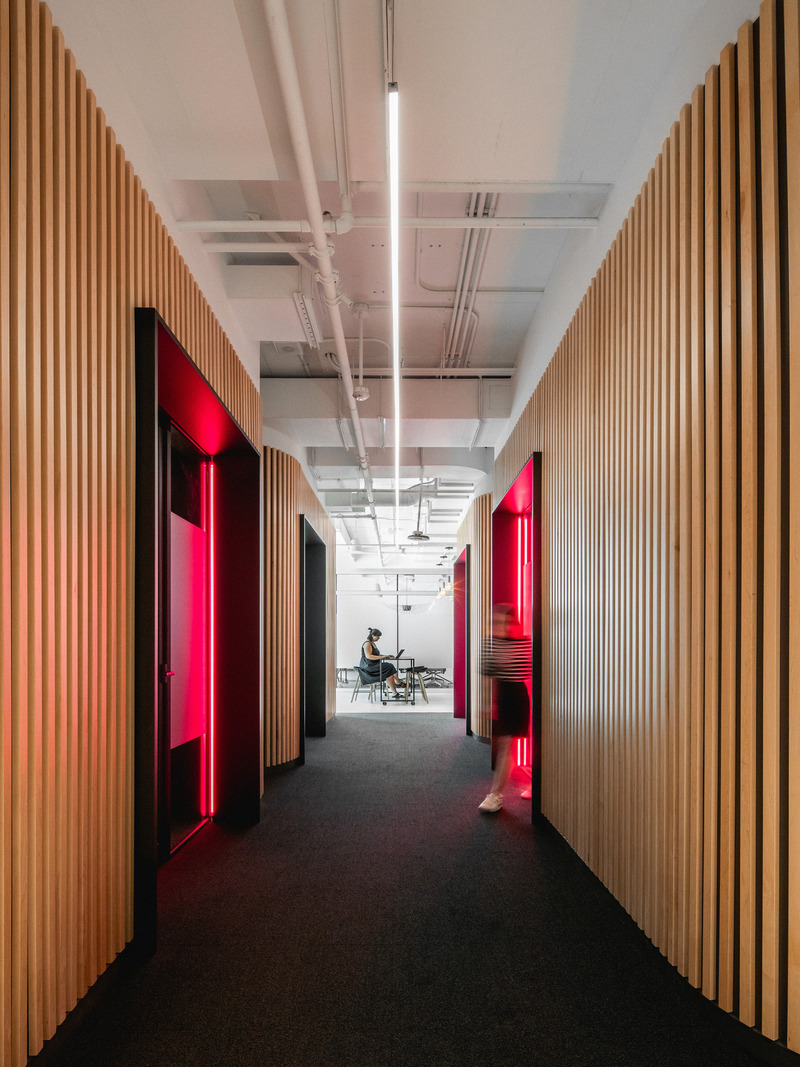
Plus Company Campus & Cossette Offices
LAAB architecture
Axial view of recording studios' foyer
Photo credit:
Raphael Thibodeau
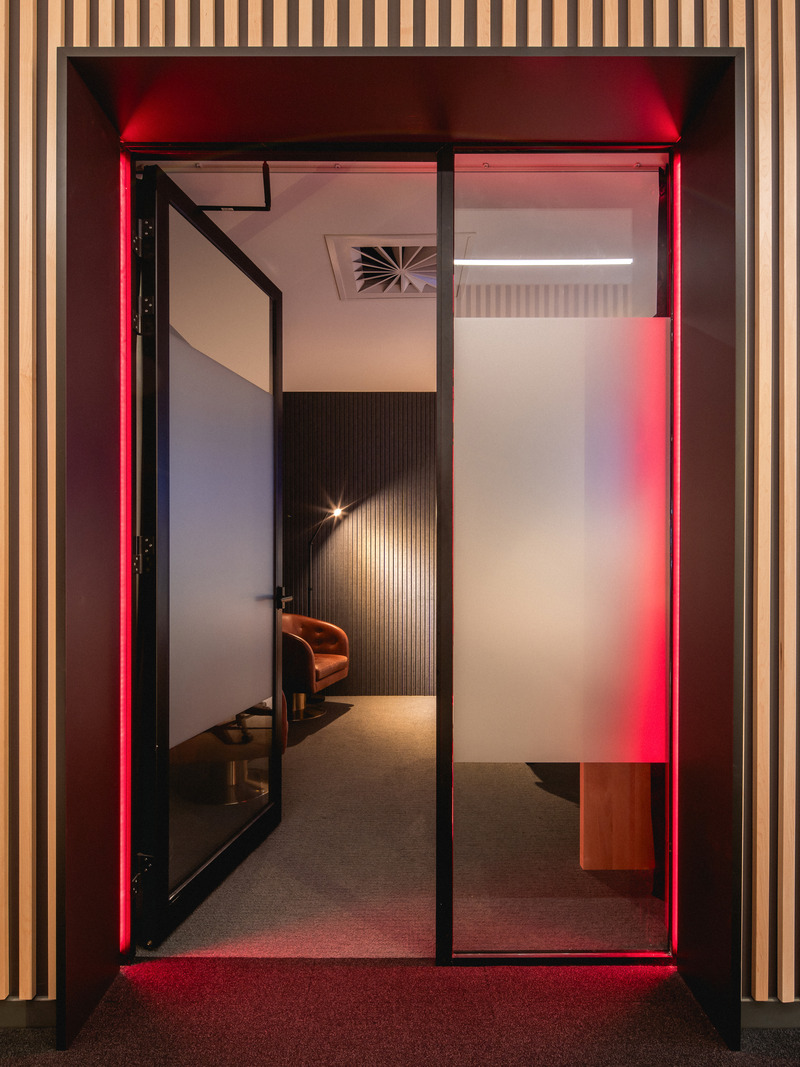
Plus Company Campus & Cossette Offices
LAAB architecture
View of recording studio entrance
Photo credit:
Raphael Thibodeau
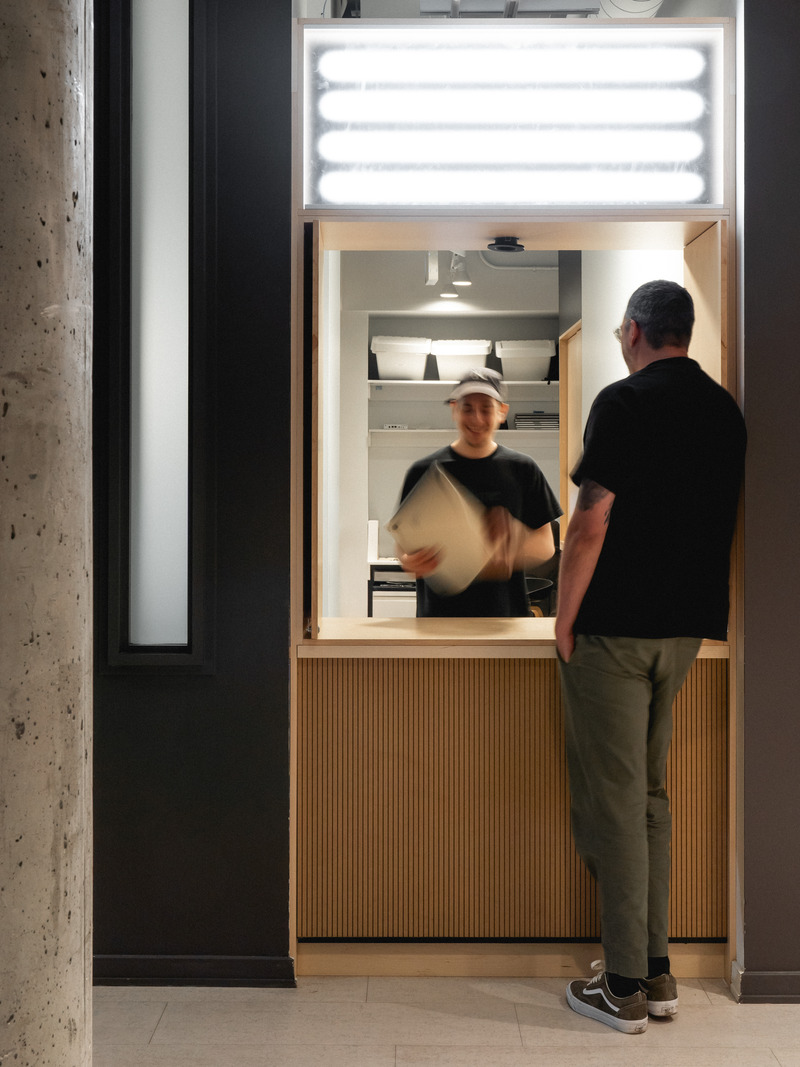
Plus Company Campus & Cossette Offices
LAAB architecture
View of IT service counter
Photo credit:
Raphael Thibodeau
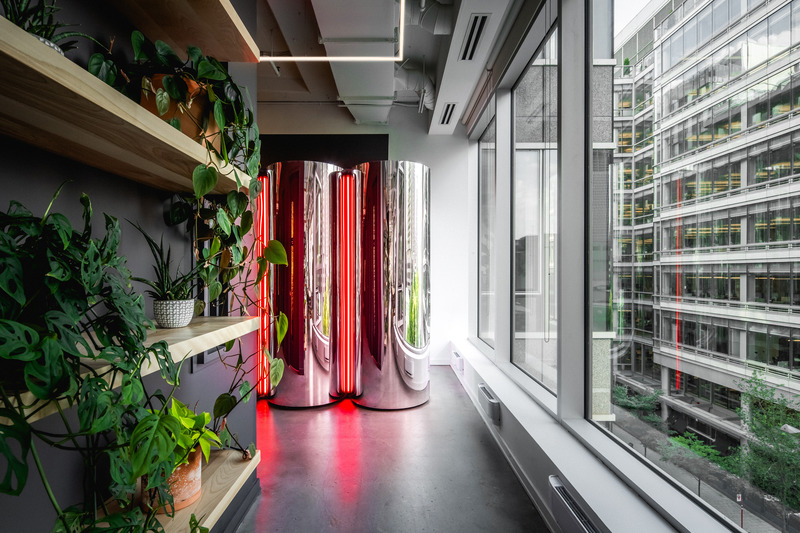
Plus Company Campus & Cossette Offices
LAAB architecture
The Mirror Silos internalizing and amplifying its urban surroundings
Photo credit:
Raphael Thibodeau
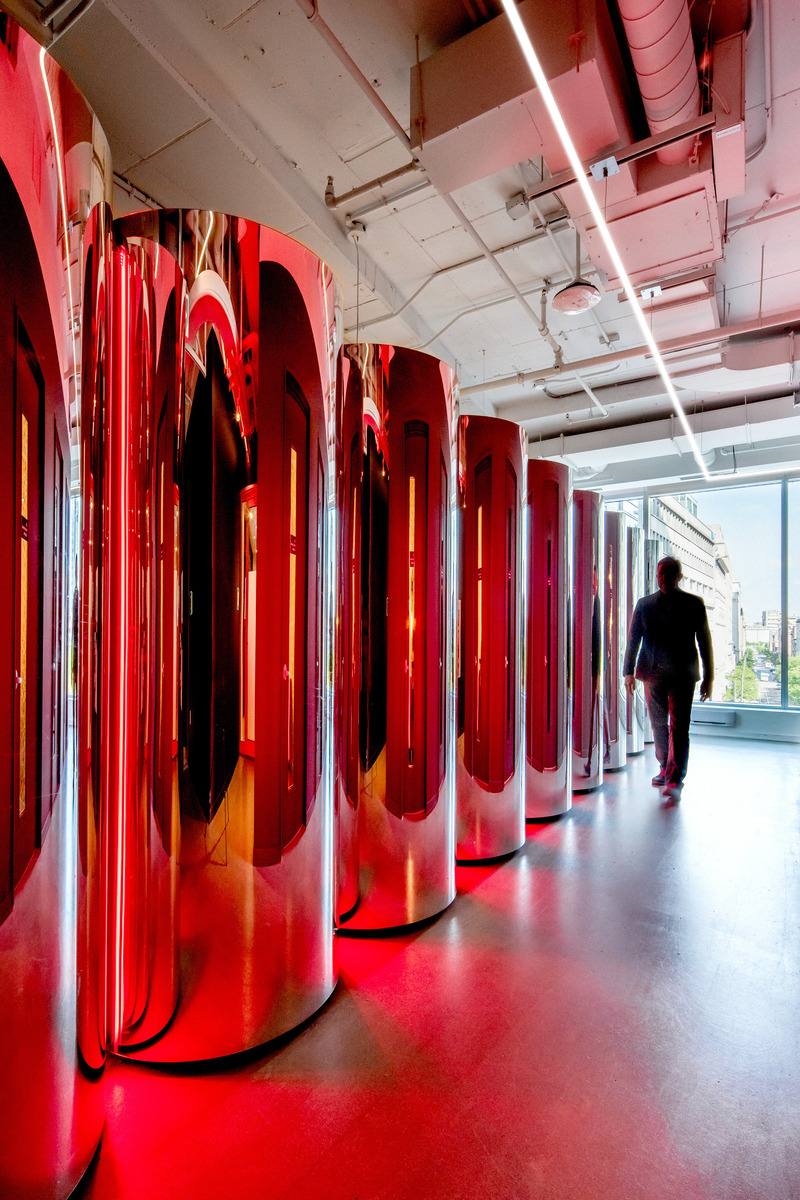
Plus Company Campus & Cossette Offices
LAAB architecture
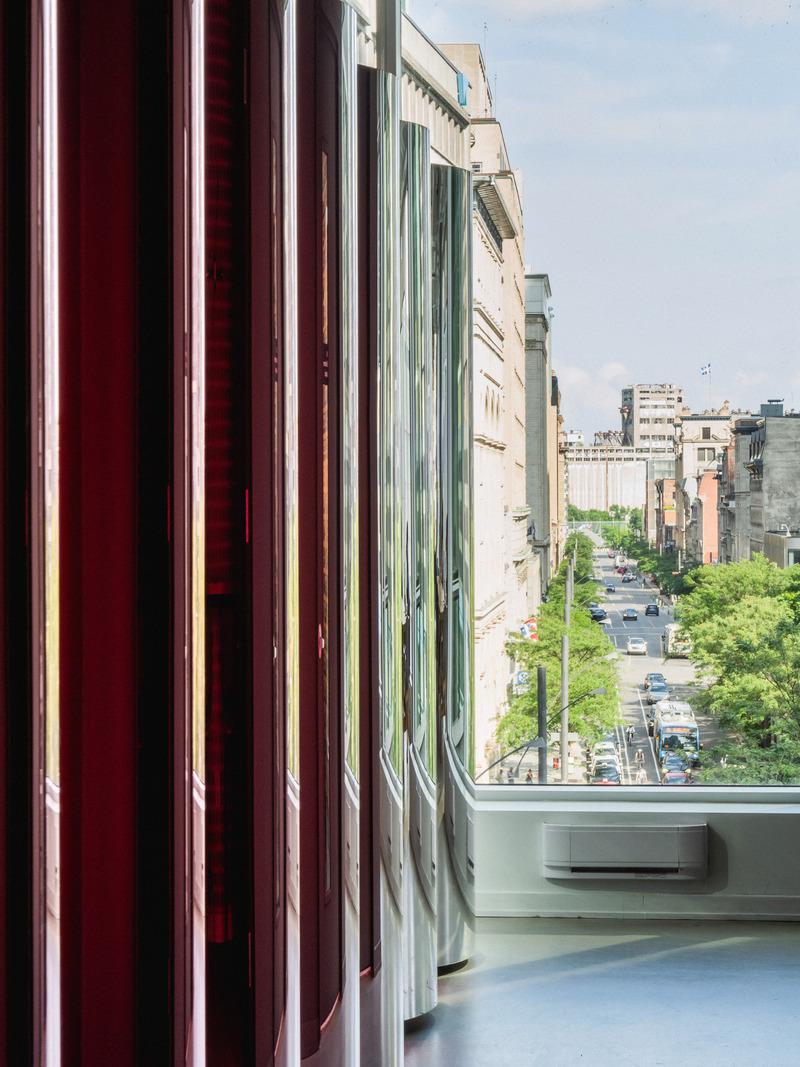
The Mirror Silos in the main circulation axis magnifying the urban environment
Photo credit:
Raphael Thibodeau
Plus Company Campus & Cossette Offices
LAAB architecture
Mirror Silos responding to Silo no5 at the end of McGill, in the Old Port
Photo credit:
Raphael Thibodeau
Plus Company Campus & Cossette Offices
LAAB architecture
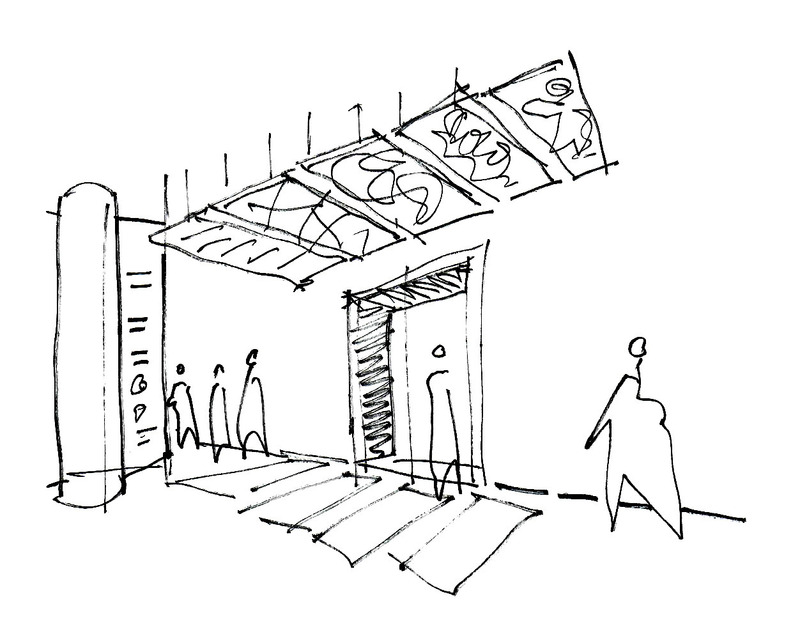
Concept sketch of entrance portal
Photo credit:
LAAB architecture
Plus Company Campus & Cossette Offices
LAAB architecture
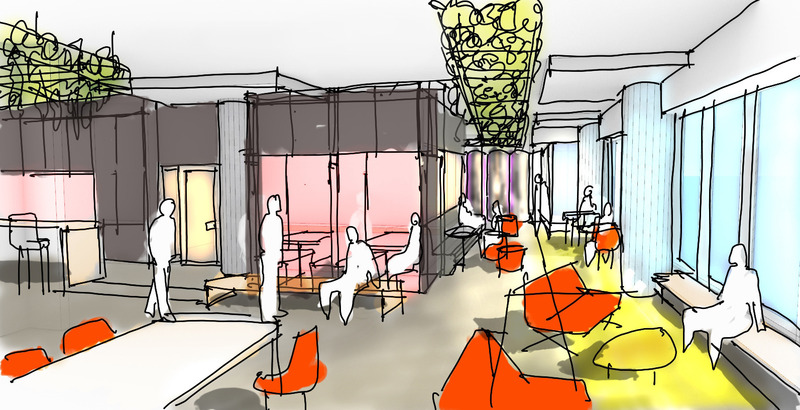
Concept sketch view of Bistro-Park
Photo credit:
LAAB architecture
Plus Company Campus & Cossette Offices
LAAB architecture
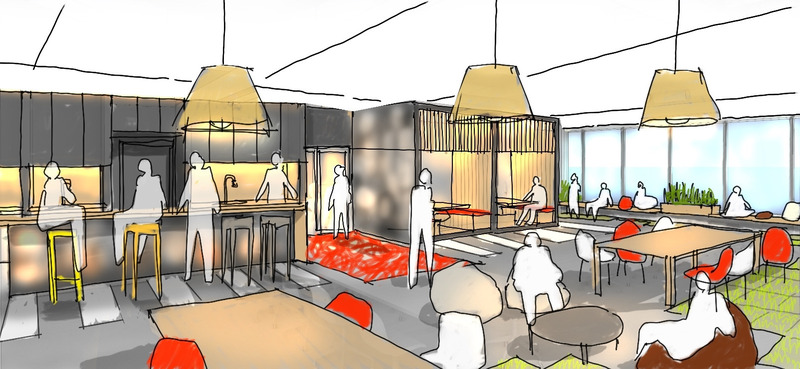
Concept sketch of lounge bar in Bistro-Park
Photo credit:
LAAB architecture
Advertising