Photo gallery
Architecture & Design
Find images by browsing the photo gallery by category. Add them to your Pinterest boards. Access the press kit to download the image or view project details.
Create a media account
Four Houses Pinares
Grupo Arquitectura
FOUR_HOUSES_PINARES_grupoarquitectura_20
Photo credit:
Agustin_Garza
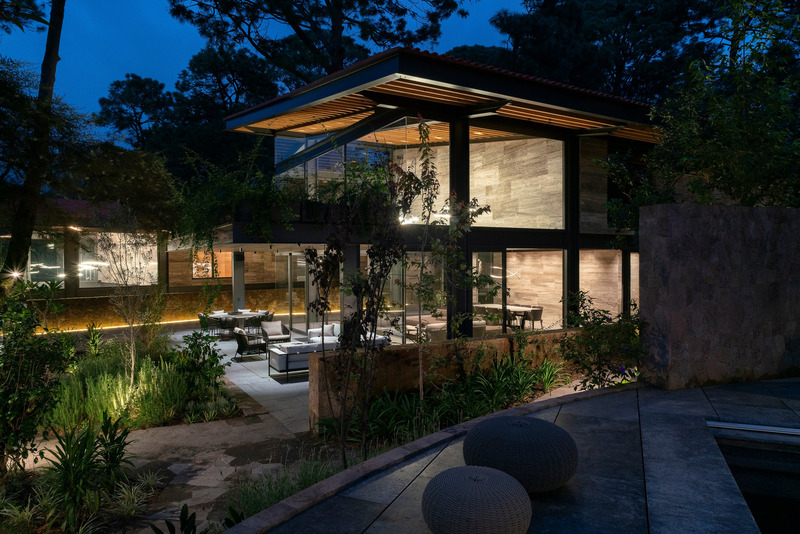
Four Houses Pinares
Grupo Arquitectura
FOUR_HOUSES_PINARES_grupoarquitectura_21
Photo credit:
Agustin_Garza
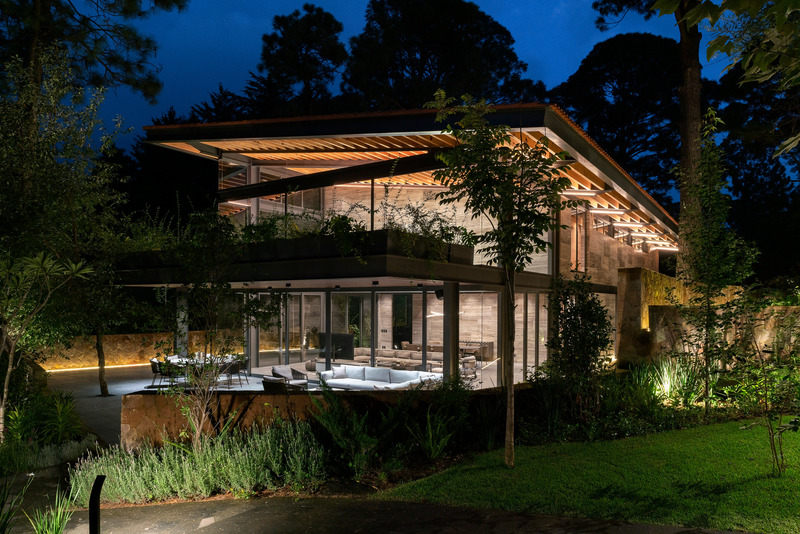
Four Houses Pinares
Grupo Arquitectura
FOUR_HOUSES_PINARES_grupoarquitectura_22
Photo credit:
Agustin_Garza
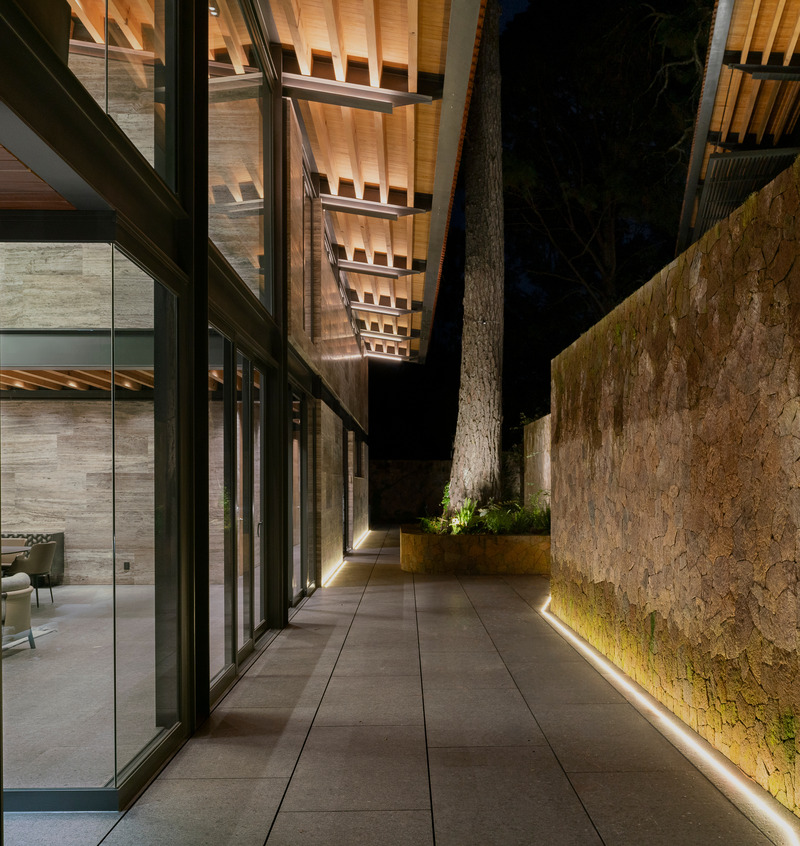
Four Houses Pinares
Grupo Arquitectura
FOUR_HOUSES_PINARES_grupoarquitectura_23
Photo credit:
Agustin_Garza
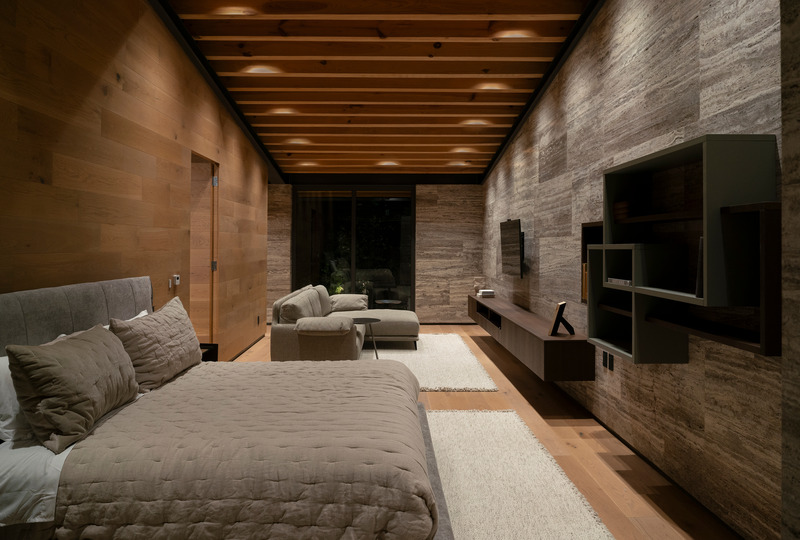
Four Houses Pinares
Grupo Arquitectura
FOUR_HOUSES_PINARES_grupoarquitectura_24
Photo credit:
Agustin_Garza
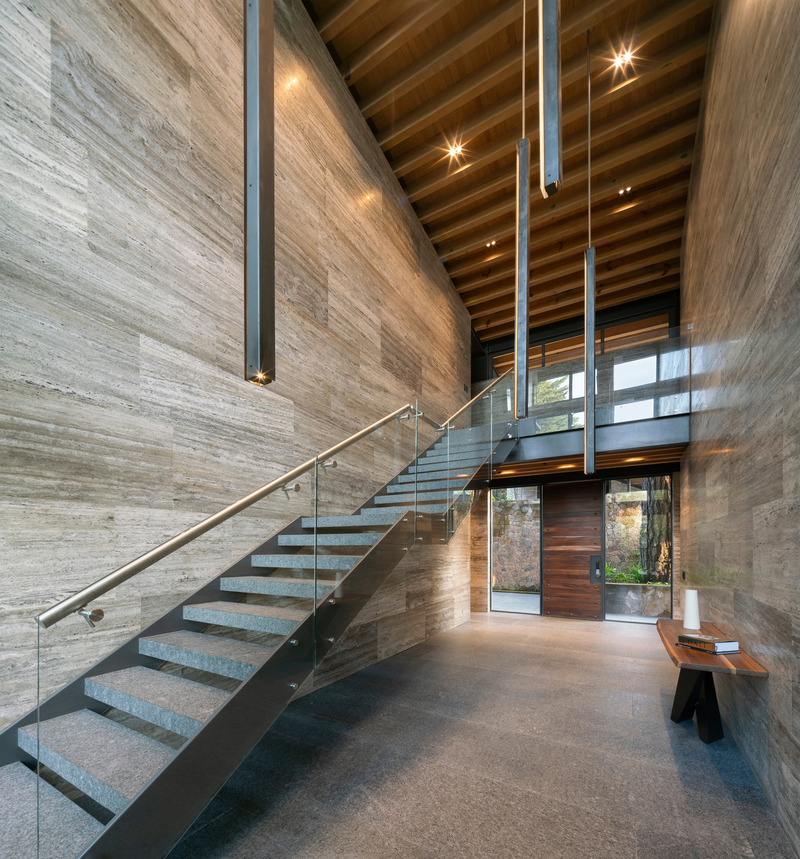
Four Houses Pinares
Grupo Arquitectura
FOUR_HOUSES_PINARES_grupoarquitectura_25
Photo credit:
Agustin_Garza
Lifelong Living Found
Agrob Buchtal
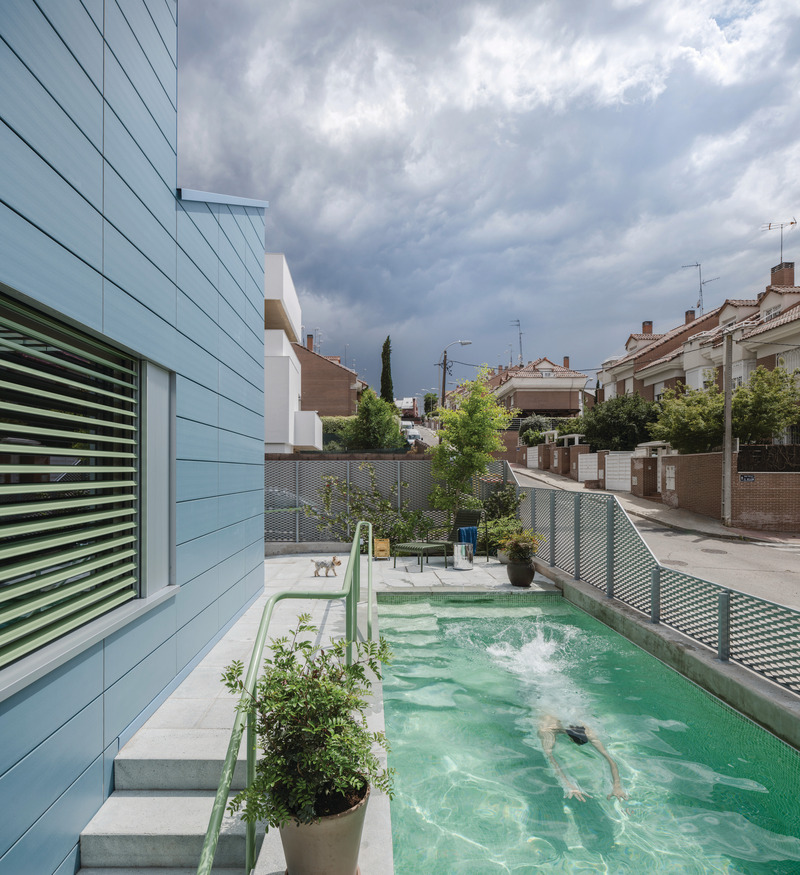
A series of cascading gardens surround the house and also offer a small outdoor pool.
Photo credit:
agrob-buchtal.de / photo: ©Miguel de Guzmán
Lifelong Living Found
Agrob Buchtal
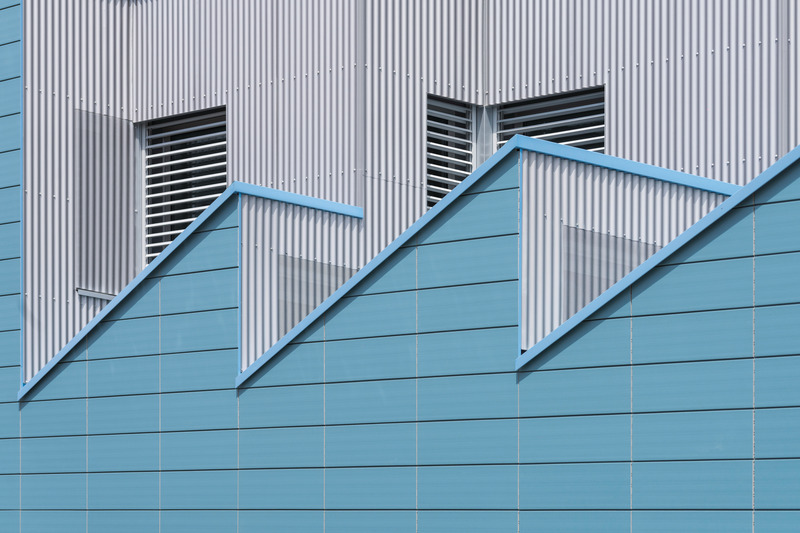
The movable windows in the sched roof are coupled with automatic blinds that control heat and lighting to create a well-ventilated and comfortable interior.
Photo credit:
agrob-buchtal.de / photo: ©Miguel de Guzmán
Lifelong Living Found
Agrob Buchtal
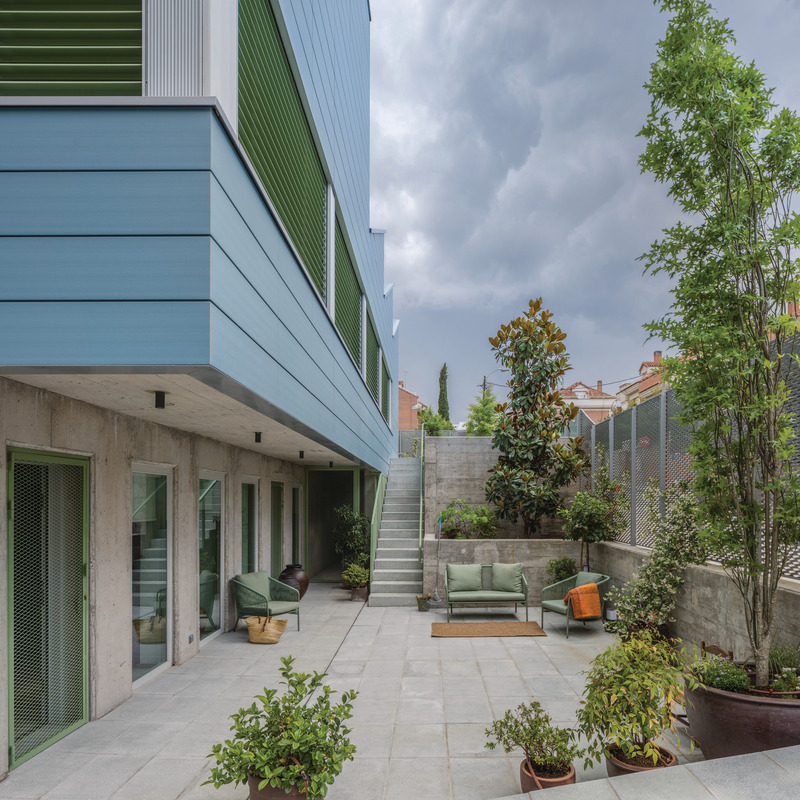
While new builds in the area tend to relegate the majority of social life to their rear-facing terraces, the Family House encourages community building and social connections with a variety of spaces.
Photo credit:
agrob-buchtal.de / photo: ©Miguel de Guzmán
Lifelong Living Found
Agrob Buchtal
Photo credit:
agrob-buchtal.de / photo: ©Miguel de Guzmán

Advertising
Lifelong Living Found
Agrob Buchtal

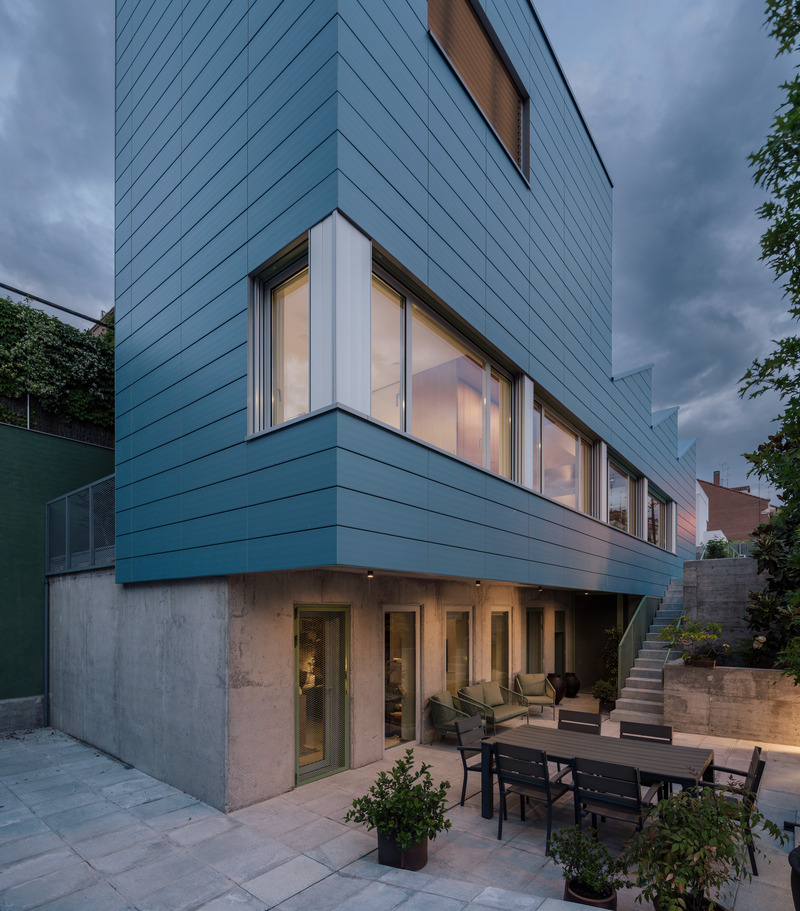
The bold exterior of the "Beyond the Family Kin Housing" is justified by its sched roof and the blue ceramic façade of the KeraTwin system from Agrob Buchtal.
Photo credit:
agrob-buchtal.de / photo: ©Miguel de Guzmán
Lifelong Living Found
Agrob Buchtal
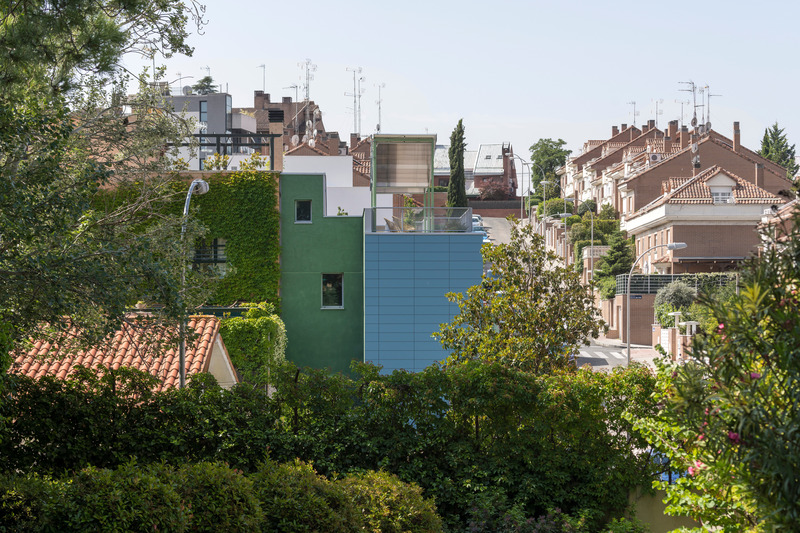
In terms of urban planning, the ceramic façade fits into its surroundings as if painted.
Photo credit:
agrob-buchtal.de / photo: ©Miguel de Guzmán
Lifelong Living Found
Agrob Buchtal
Ignacio G Galán and OF Architects are incorporating a ventilated ceramic façade into the resilient basic concept of the project. It is robust and durable, but can also be flexibly dismantled and converted.
Photo credit:
agrob-buchtal.de / photo: ©Miguel de Guzmán
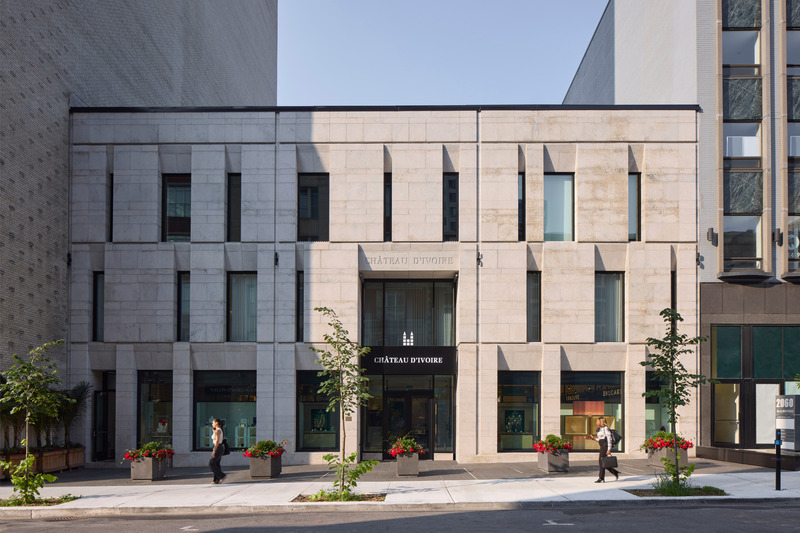
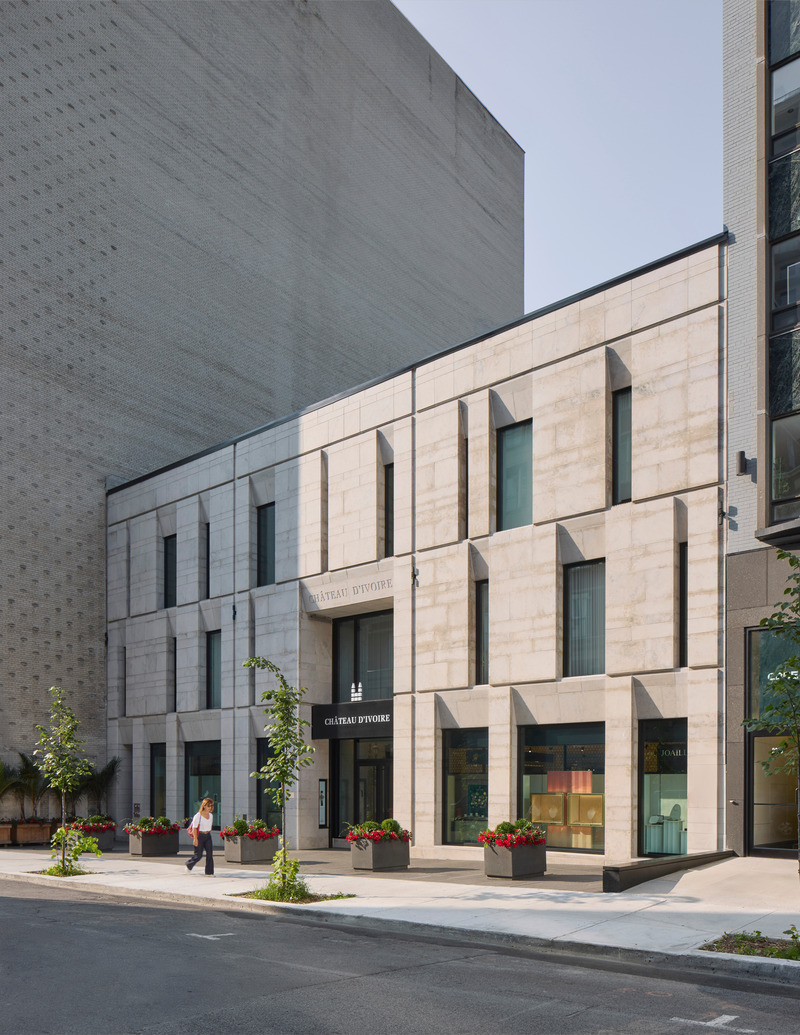
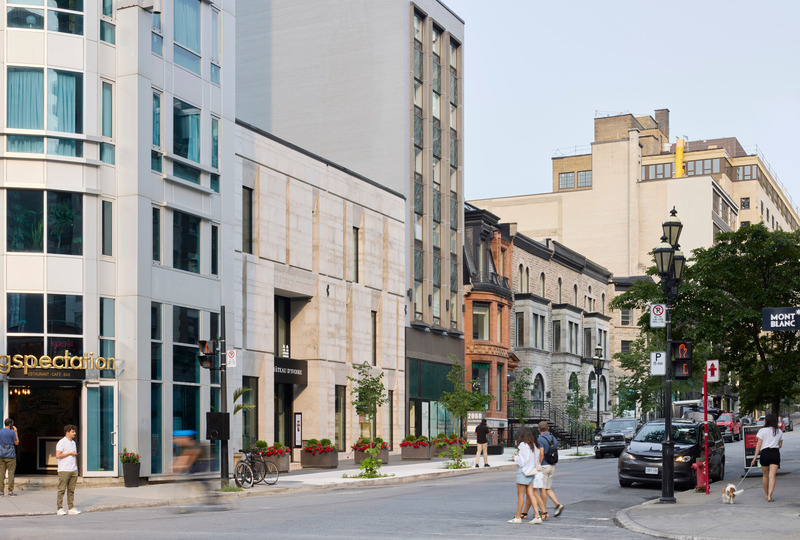
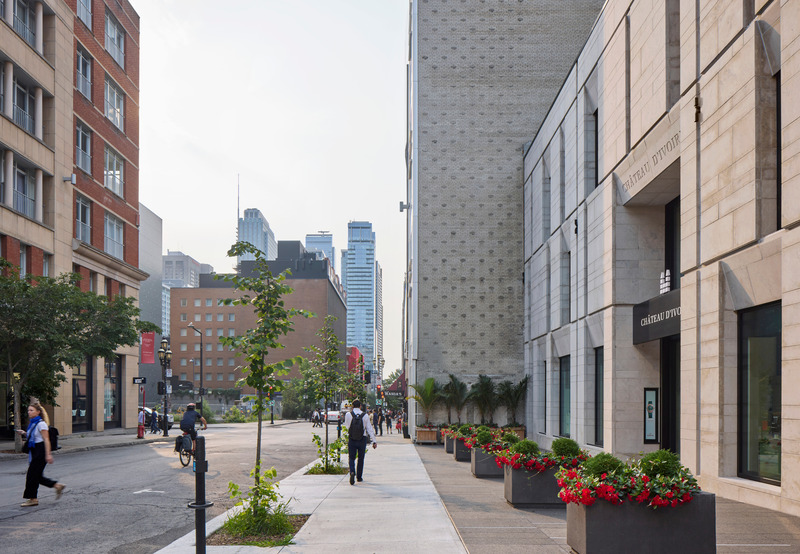
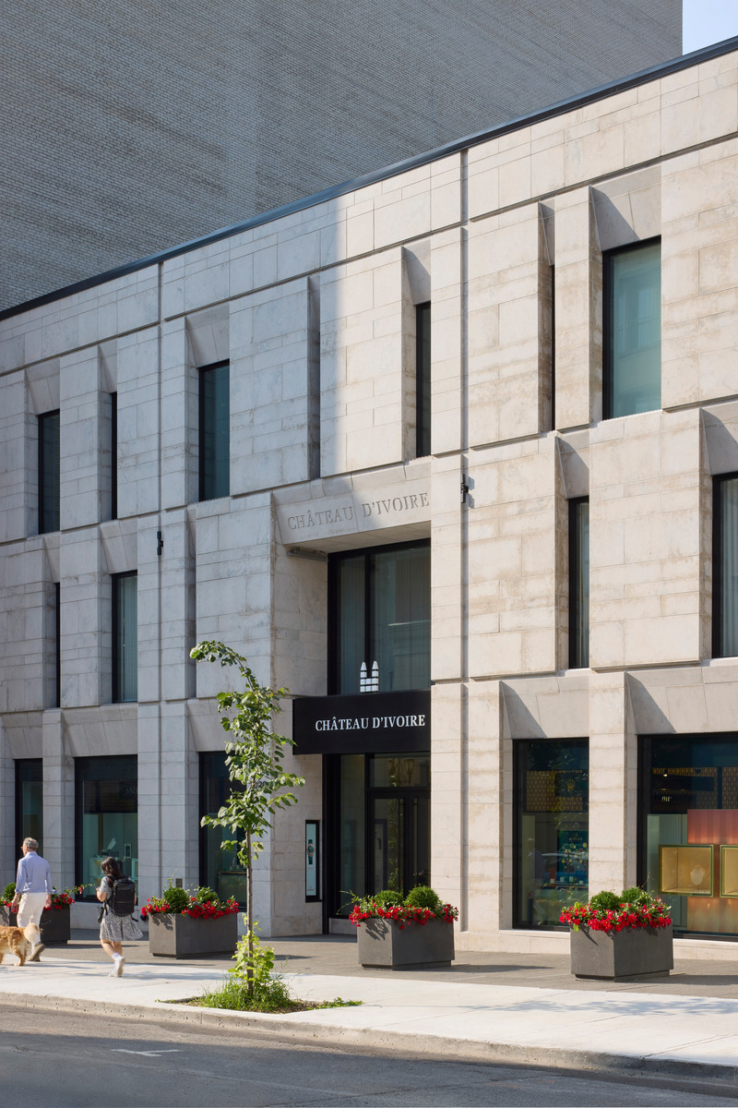
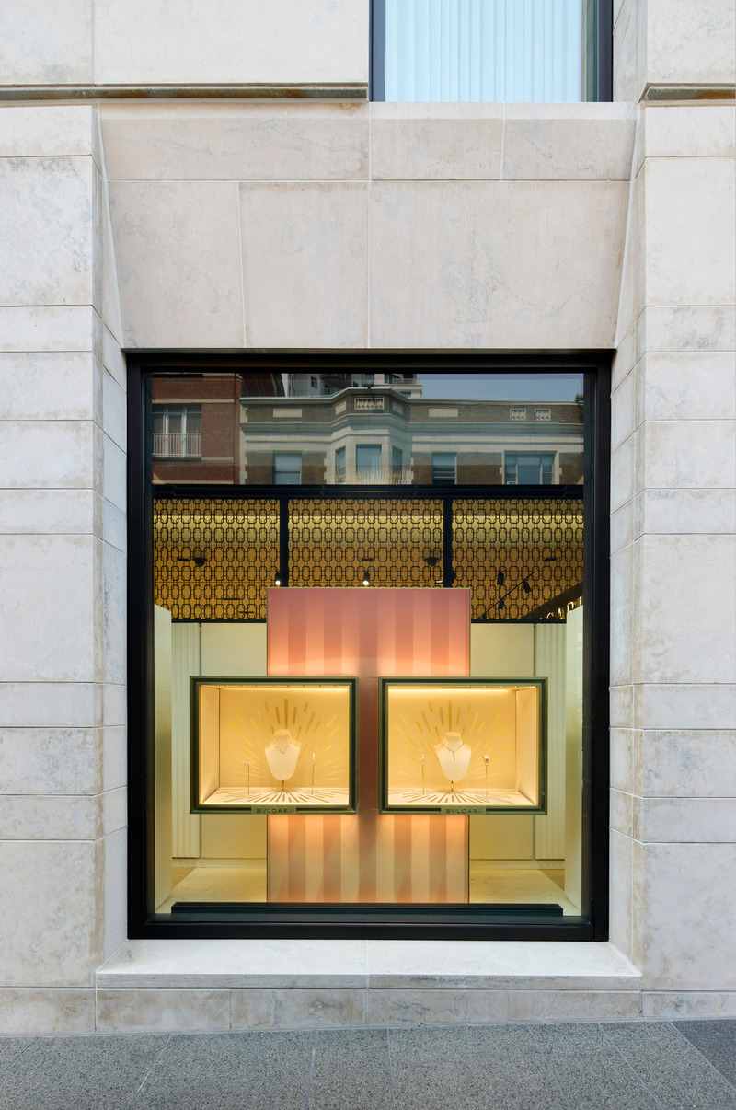
Château d’Ivoire
Archi-
Window display
Photo credit:
James Brittain
Advertising