Photo gallery
Architecture & Design
Find images by browsing the photo gallery by category. Add them to your Pinterest boards. Access the press kit to download the image or view project details.
Create a media account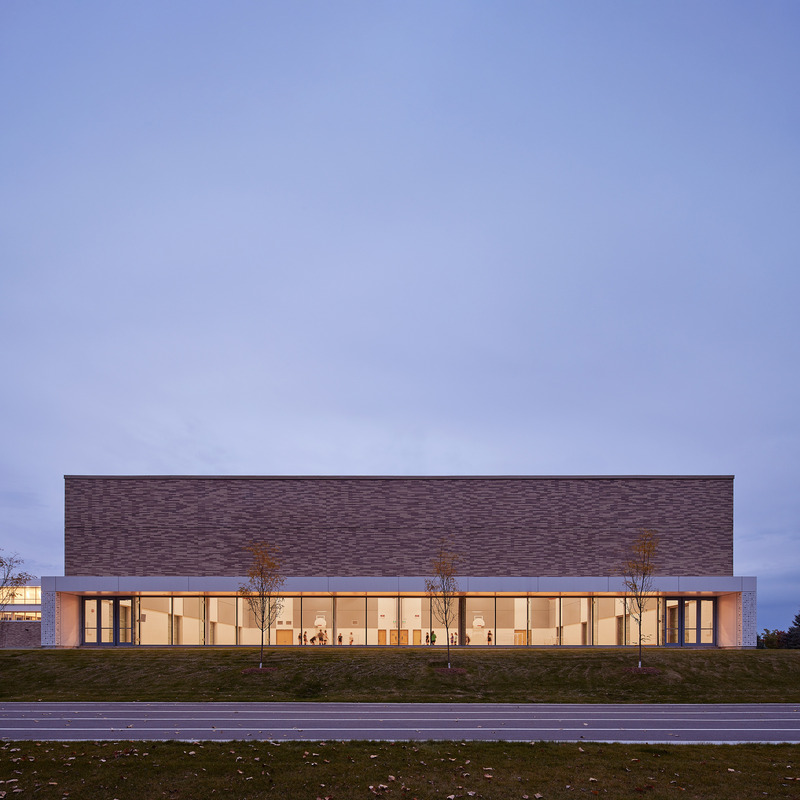
École secondaire de la Nouvelle-Ère
Birtz Bastien Beaudoin Laforest + Jodoin Lamarre Pratte architectes in consortium
École secondaire de la Nouvelle-Ère in Gatineau — Gymnasium wing
Photo credit:
Nanne Springer — Birtz Bastien Beaudoin Laforest + Jodoin Lamarre Pratte architectes in consortium
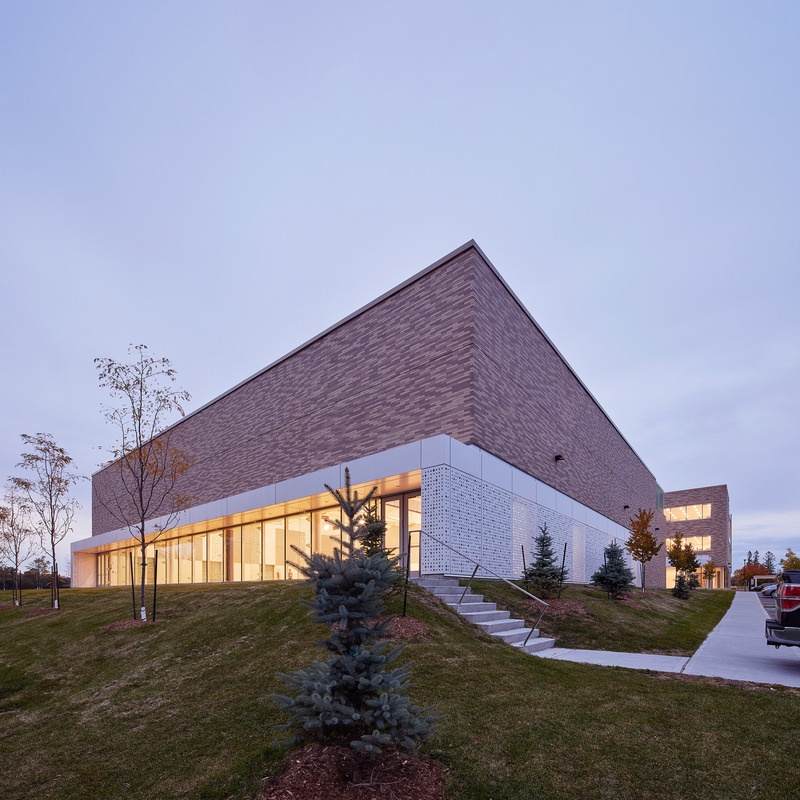
École secondaire de la Nouvelle-Ère
Birtz Bastien Beaudoin Laforest + Jodoin Lamarre Pratte architectes in consortium
École secondaire de la Nouvelle-Ère in Gatineau — Gymnasium wing
Photo credit:
Nanne Springer — Birtz Bastien Beaudoin Laforest + Jodoin Lamarre Pratte architectes in consortium
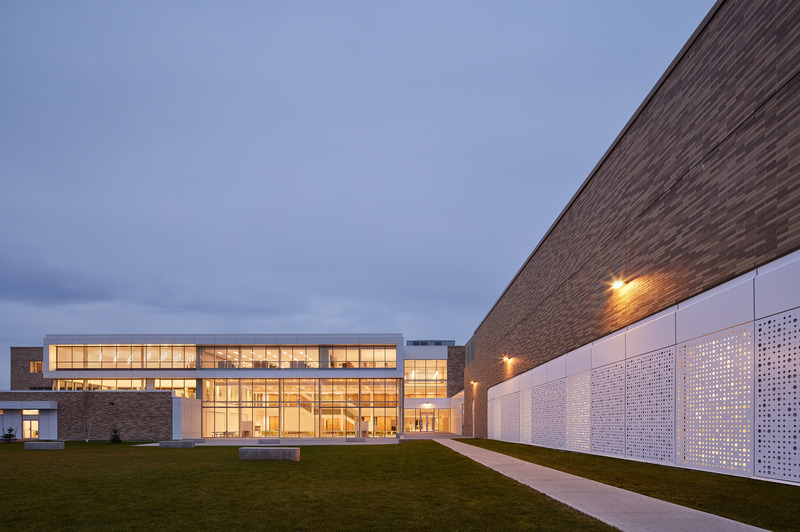
École secondaire de la Nouvelle-Ère
Birtz Bastien Beaudoin Laforest + Jodoin Lamarre Pratte architectes in consortium
École secondaire de la Nouvelle-Ère in Gatineau — Courtyard and view of the atrium
Photo credit:
Nanne Springer — Birtz Bastien Beaudoin Laforest + Jodoin Lamarre Pratte architectes in consortium
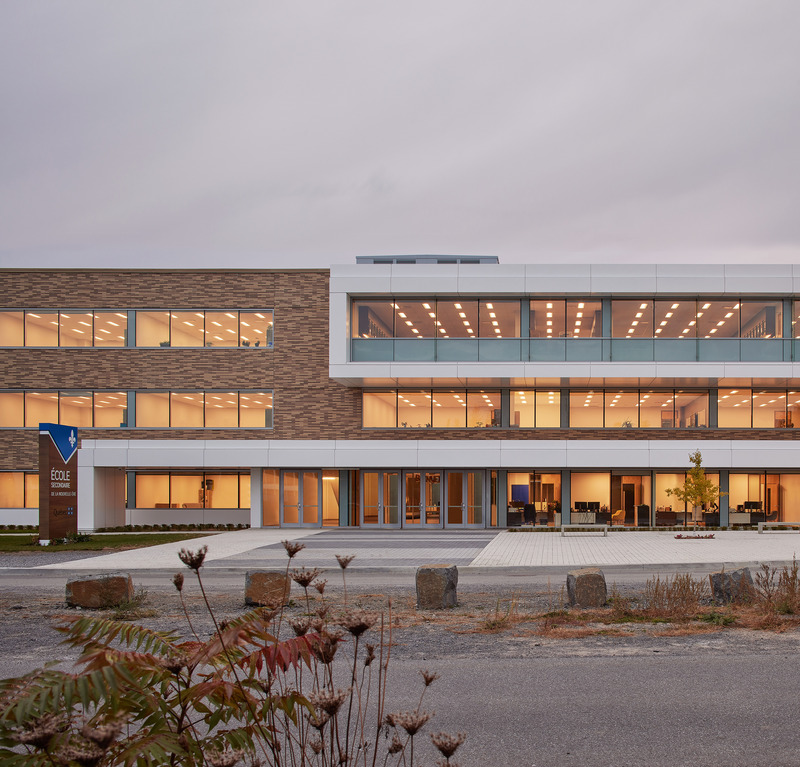
École secondaire de la Nouvelle-Ère
Birtz Bastien Beaudoin Laforest + Jodoin Lamarre Pratte architectes in consortium
École secondaire de la Nouvelle-Ère in Gatineau — Facade of the main pavilion
Photo credit:
Nanne Springer — Birtz Bastien Beaudoin Laforest + Jodoin Lamarre Pratte architectes in consortium
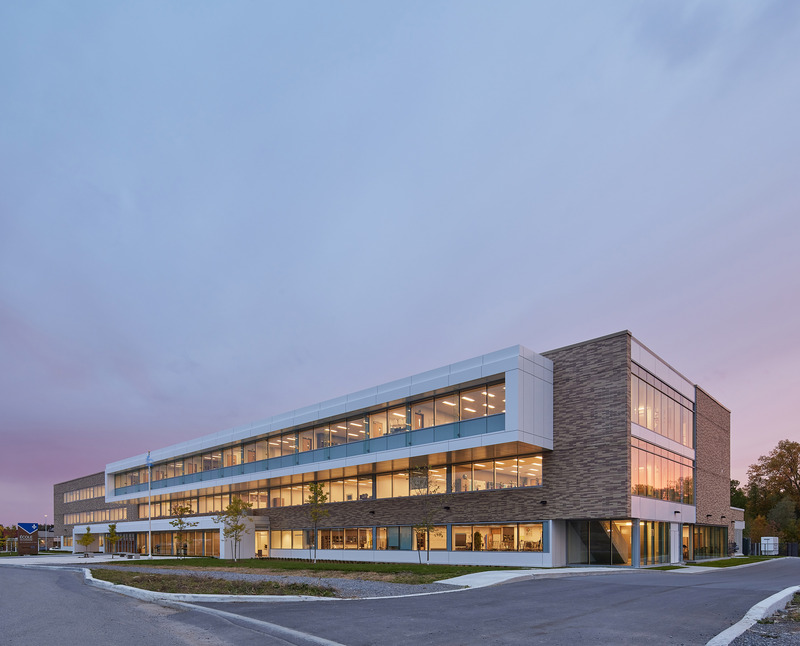
École secondaire de la Nouvelle-Ère
Birtz Bastien Beaudoin Laforest + Jodoin Lamarre Pratte architectes in consortium
École secondaire de la Nouvelle-Ère in Gatineau — Facade of the main pavilion
Photo credit:
Nanne Springer — Birtz Bastien Beaudoin Laforest + Jodoin Lamarre Pratte architectes in consortium
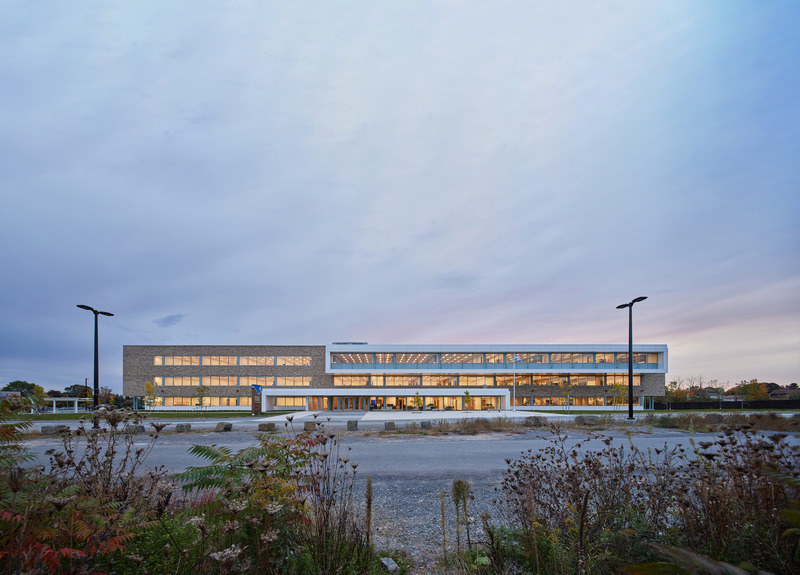
École secondaire de la Nouvelle-Ère
Birtz Bastien Beaudoin Laforest + Jodoin Lamarre Pratte architectes in consortium
École secondaire de la Nouvelle-Ère in Gatineau — Facade of the main pavilion
Photo credit:
Nanne Springer — Birtz Bastien Beaudoin Laforest + Jodoin Lamarre Pratte architectes in consortium
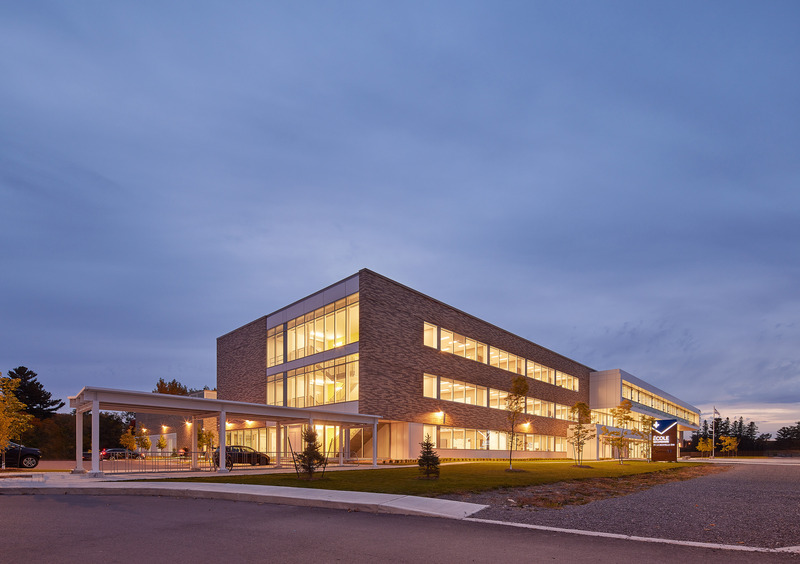
École secondaire de la Nouvelle-Ère
Birtz Bastien Beaudoin Laforest + Jodoin Lamarre Pratte architectes in consortium
École secondaire de la Nouvelle-Ère in Gatineau — Covered area for bicycle parking
Photo credit:
Nanne Springer — Birtz Bastien Beaudoin Laforest + Jodoin Lamarre Pratte architectes in consortium
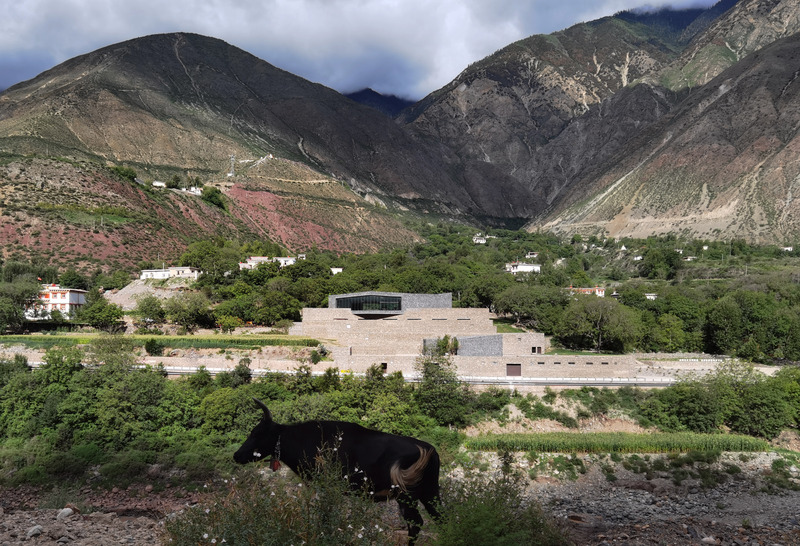
Quzika 1865 Winery Complex: A Link Between Mountain and River, Embedded in Nature
PL-T ARCHITECTURE STUDIO
Photo credit:
wangjianfeng
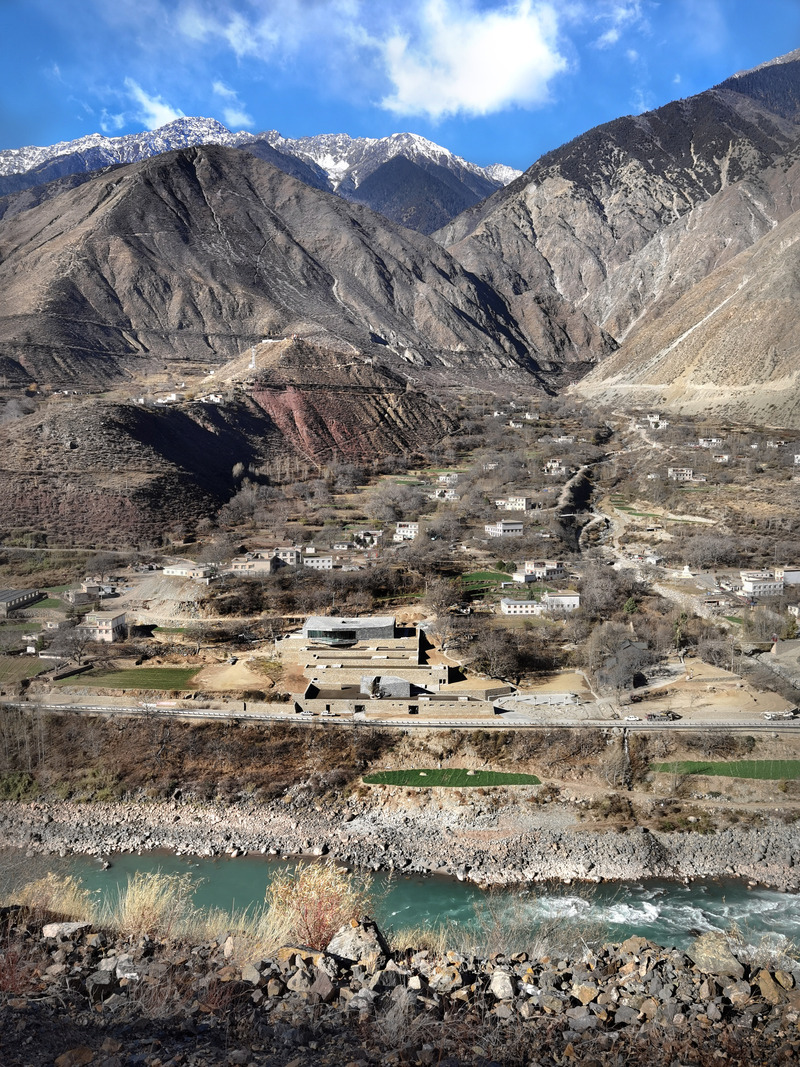
Quzika 1865 Winery Complex: A Link Between Mountain and River, Embedded in Nature
PL-T ARCHITECTURE STUDIO
Photo credit:
wangjianfeng
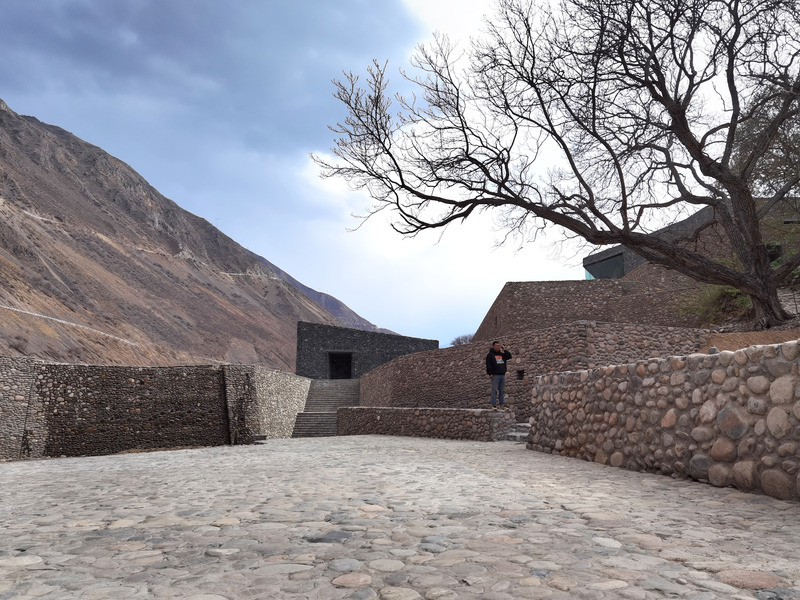
Quzika 1865 Winery Complex: A Link Between Mountain and River, Embedded in Nature
PL-T ARCHITECTURE STUDIO
Photo credit:
wangjianfeng

Advertising
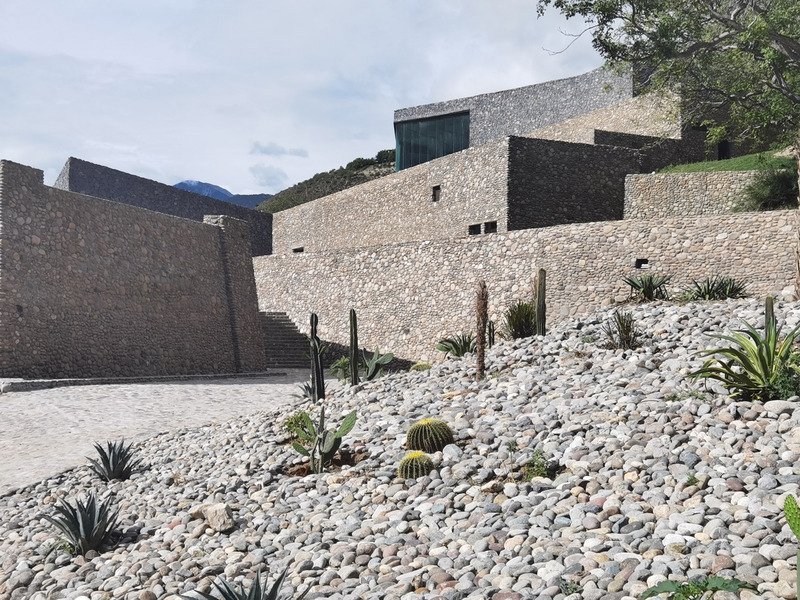
Quzika 1865 Winery Complex: A Link Between Mountain and River, Embedded in Nature
PL-T ARCHITECTURE STUDIO
Photo credit:
wangjianfeng
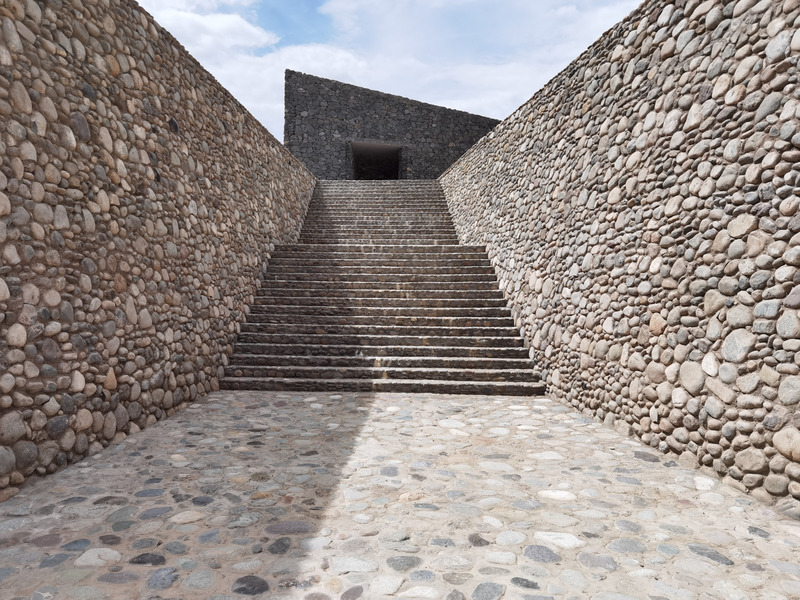
Quzika 1865 Winery Complex: A Link Between Mountain and River, Embedded in Nature
PL-T ARCHITECTURE STUDIO
Photo credit:
wangjianfeng
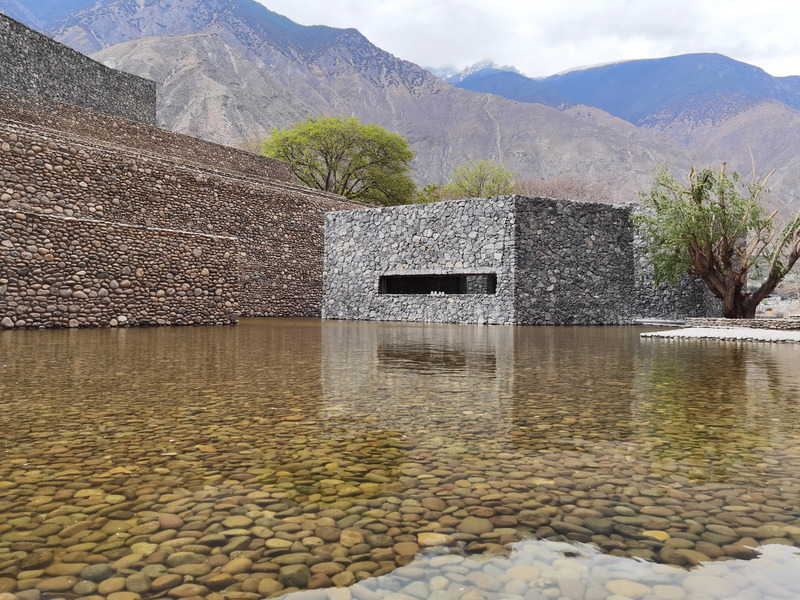
Quzika 1865 Winery Complex: A Link Between Mountain and River, Embedded in Nature
PL-T ARCHITECTURE STUDIO
Photo credit:
wangjianfeng
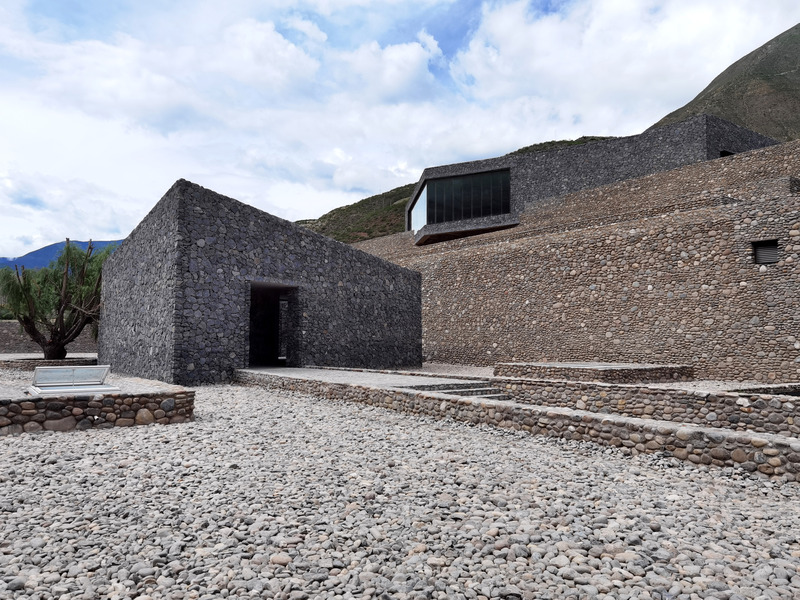
Quzika 1865 Winery Complex: A Link Between Mountain and River, Embedded in Nature
PL-T ARCHITECTURE STUDIO
Photo credit:
wangjianfeng
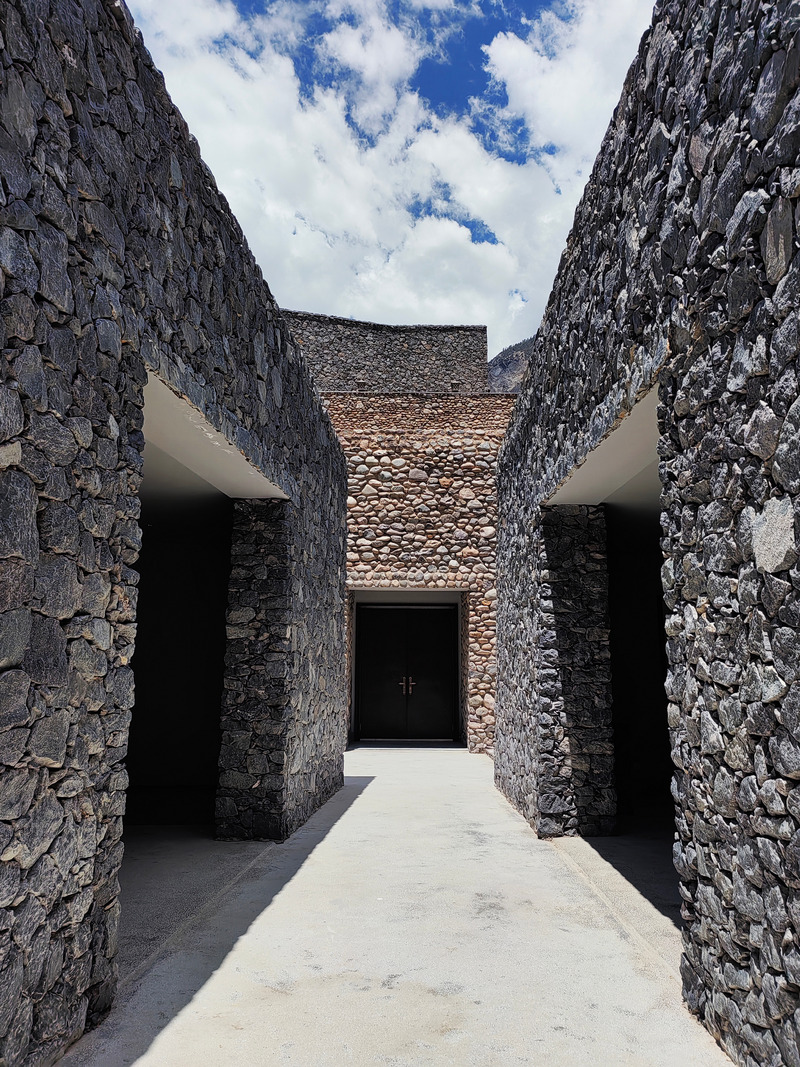
Quzika 1865 Winery Complex: A Link Between Mountain and River, Embedded in Nature
PL-T ARCHITECTURE STUDIO
Photo credit:
wangjianfeng
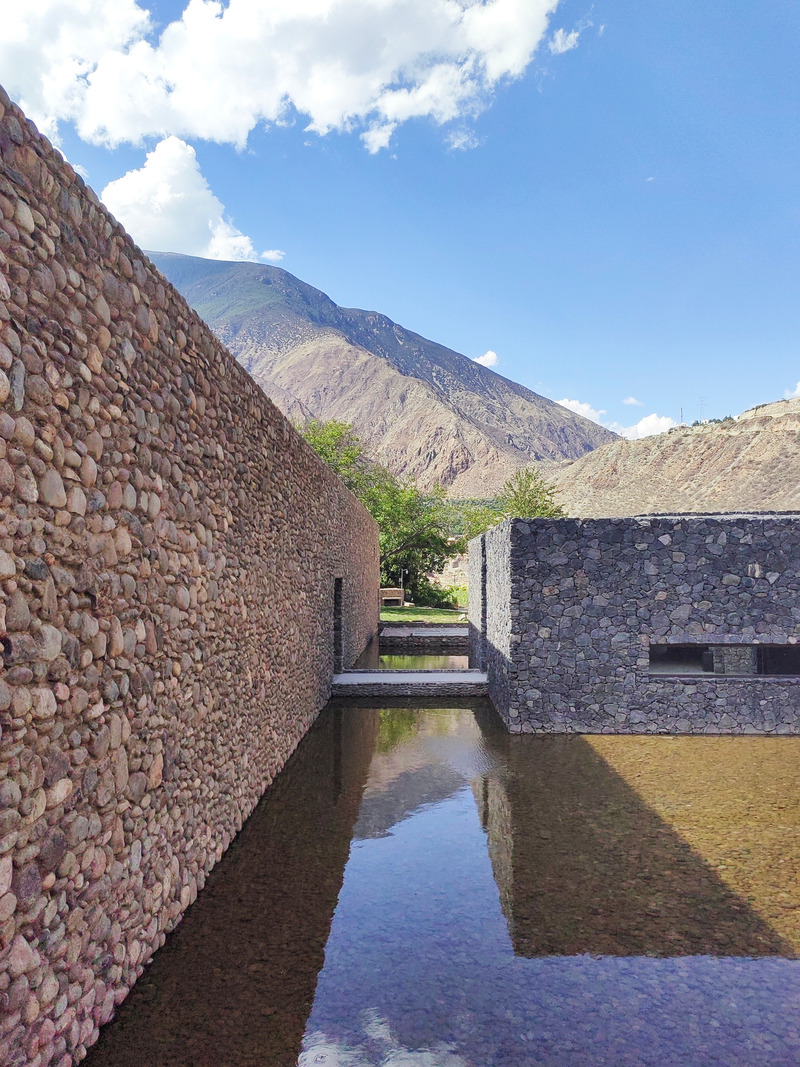
Quzika 1865 Winery Complex: A Link Between Mountain and River, Embedded in Nature
PL-T ARCHITECTURE STUDIO
Photo credit:
wangjianfeng
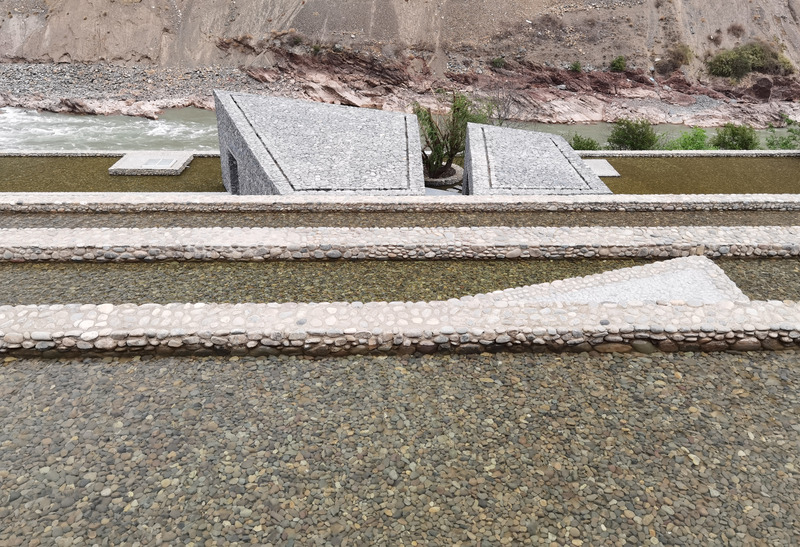
Quzika 1865 Winery Complex: A Link Between Mountain and River, Embedded in Nature
PL-T ARCHITECTURE STUDIO
Photo credit:
wangjianfeng
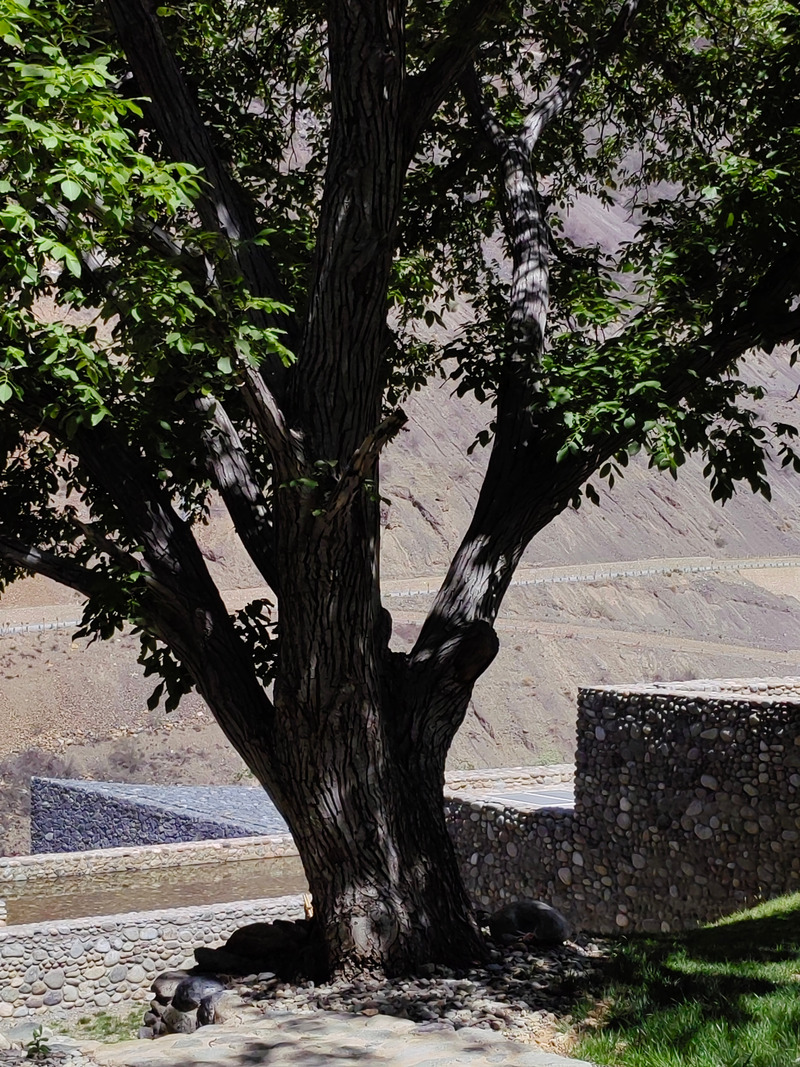
Quzika 1865 Winery Complex: A Link Between Mountain and River, Embedded in Nature
PL-T ARCHITECTURE STUDIO
Photo credit:
wangjianfeng
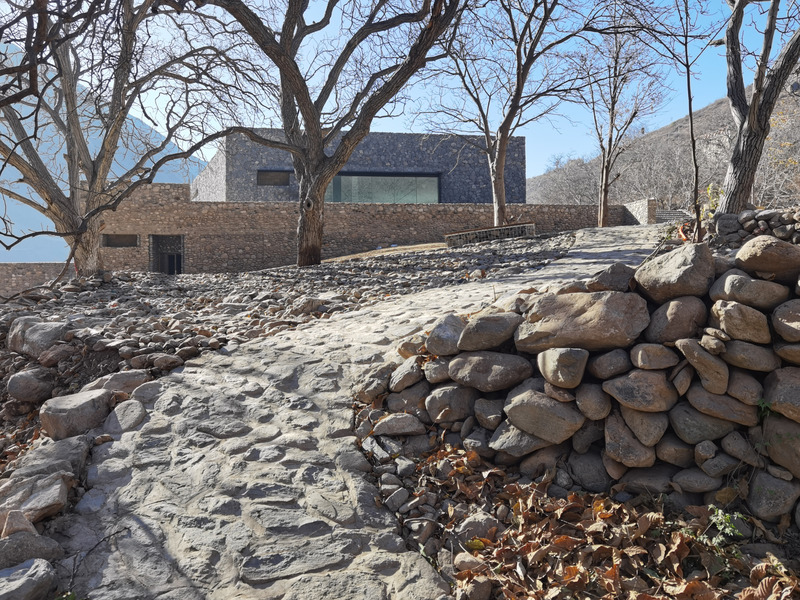
Quzika 1865 Winery Complex: A Link Between Mountain and River, Embedded in Nature
PL-T ARCHITECTURE STUDIO
Photo credit:
wangjianfeng
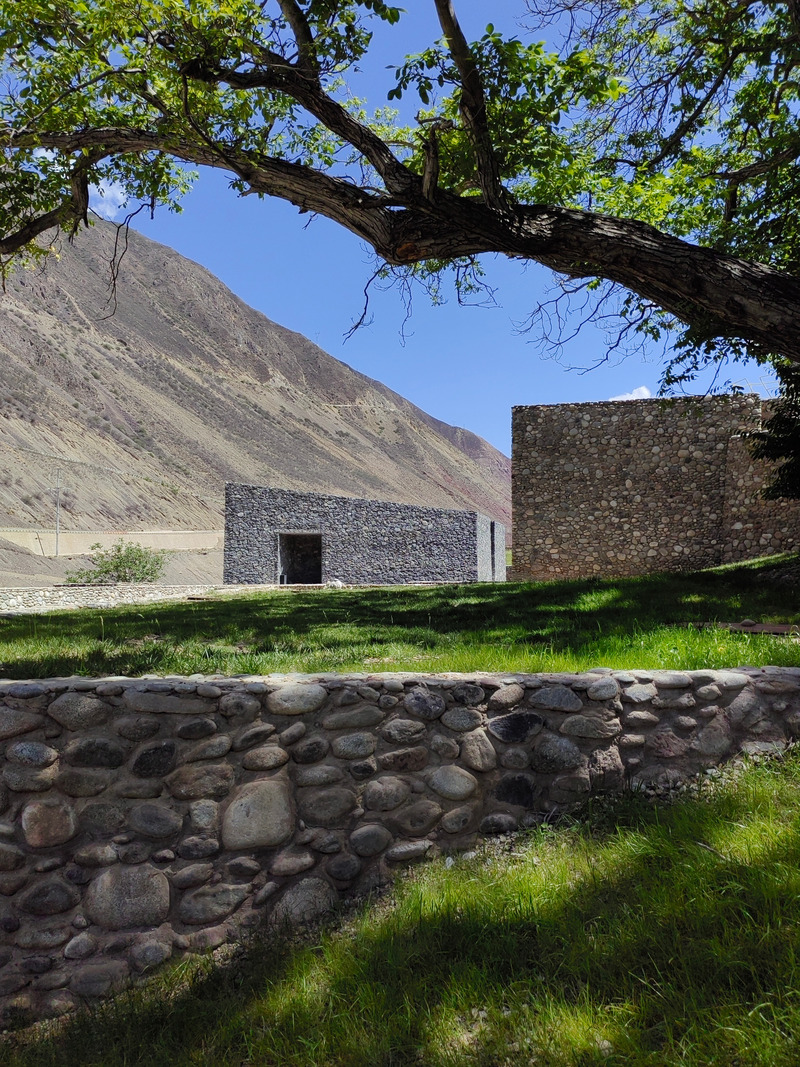
Quzika 1865 Winery Complex: A Link Between Mountain and River, Embedded in Nature
PL-T ARCHITECTURE STUDIO
Photo credit:
wangjianfeng
Advertising