Photo gallery
Architecture & Design
Find images by browsing the photo gallery by category. Add them to your Pinterest boards. Access the press kit to download the image or view project details.
Create a media account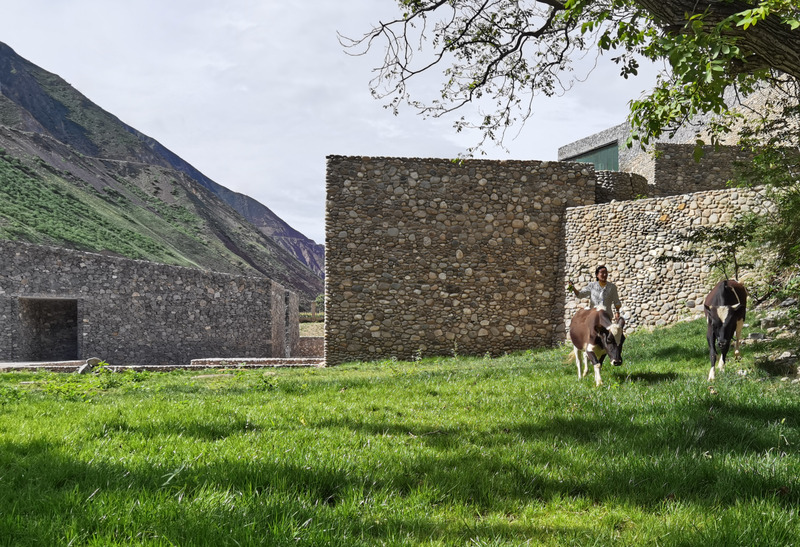
Quzika 1865 Winery Complex: A Link Between Mountain and River, Embedded in Nature
PL-T ARCHITECTURE STUDIO
Photo credit:
wangjianfeng
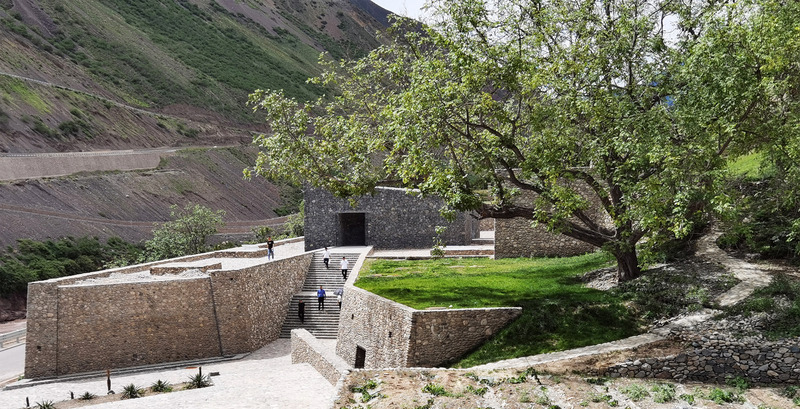
Quzika 1865 Winery Complex: A Link Between Mountain and River, Embedded in Nature
PL-T ARCHITECTURE STUDIO
Photo credit:
wangjianfeng

Quzika 1865 Winery Complex: A Link Between Mountain and River, Embedded in Nature
PL-T ARCHITECTURE STUDIO
Photo credit:
wangjianfeng
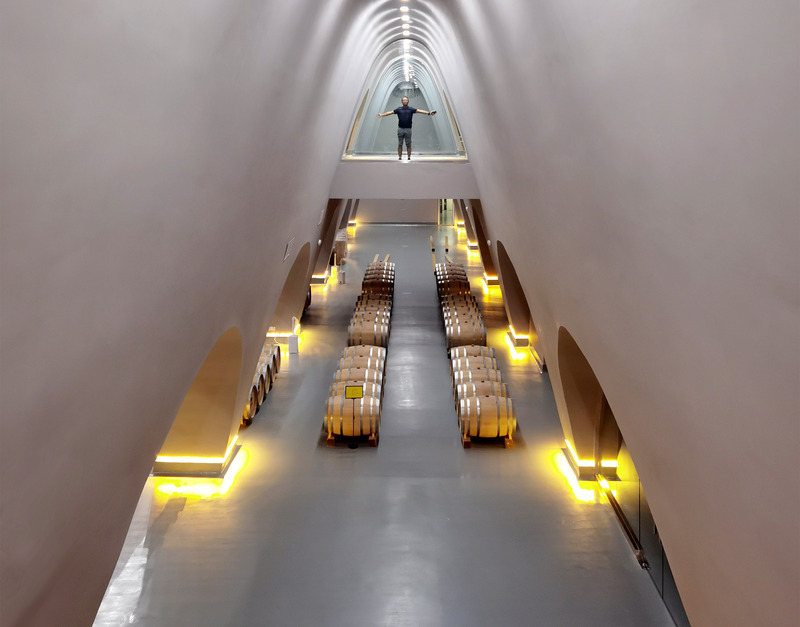
Quzika 1865 Winery Complex: A Link Between Mountain and River, Embedded in Nature
PL-T ARCHITECTURE STUDIO
Photo credit:
wangjianfeng

Quzika 1865 Winery Complex: A Link Between Mountain and River, Embedded in Nature
PL-T ARCHITECTURE STUDIO
Photo credit:
wangjianfeng
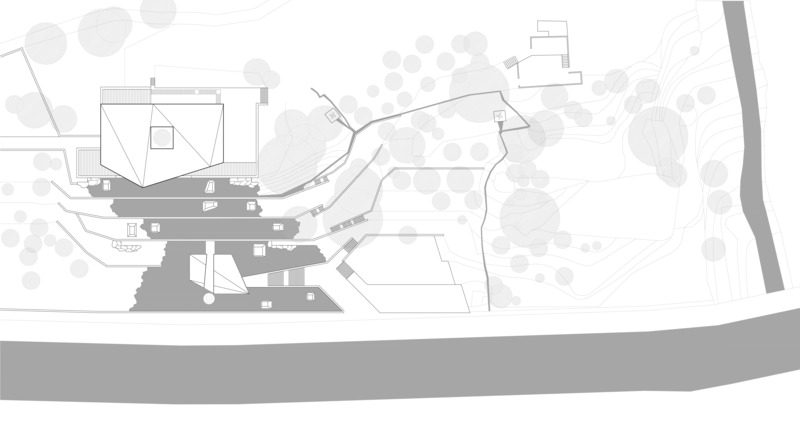
Quzika 1865 Winery Complex: A Link Between Mountain and River, Embedded in Nature
PL-T ARCHITECTURE STUDIO
Photo credit:
PL-T ARCHITECTURE STUDIO
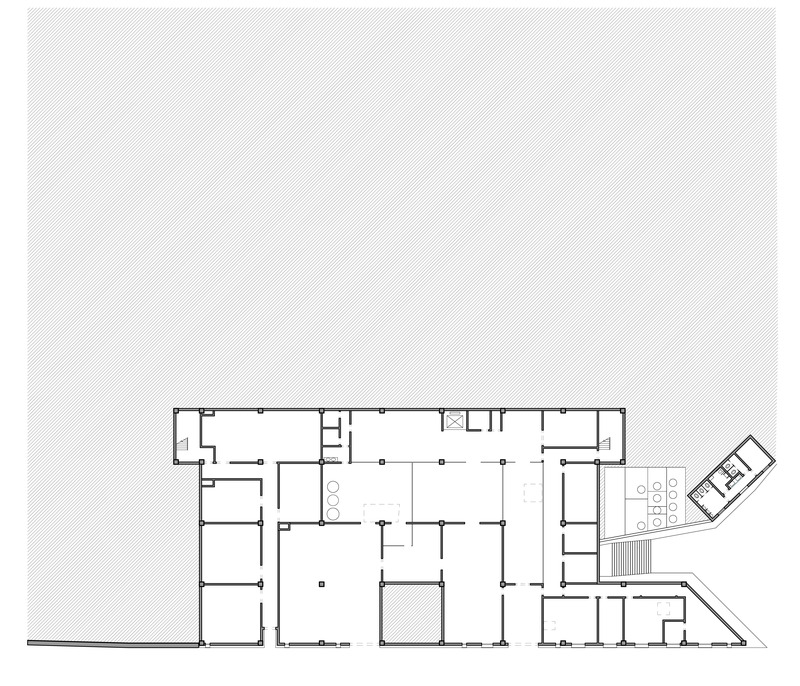
Quzika 1865 Winery Complex: A Link Between Mountain and River, Embedded in Nature
PL-T ARCHITECTURE STUDIO
Photo credit:
PL-T ARCHITECTURE STUDIO
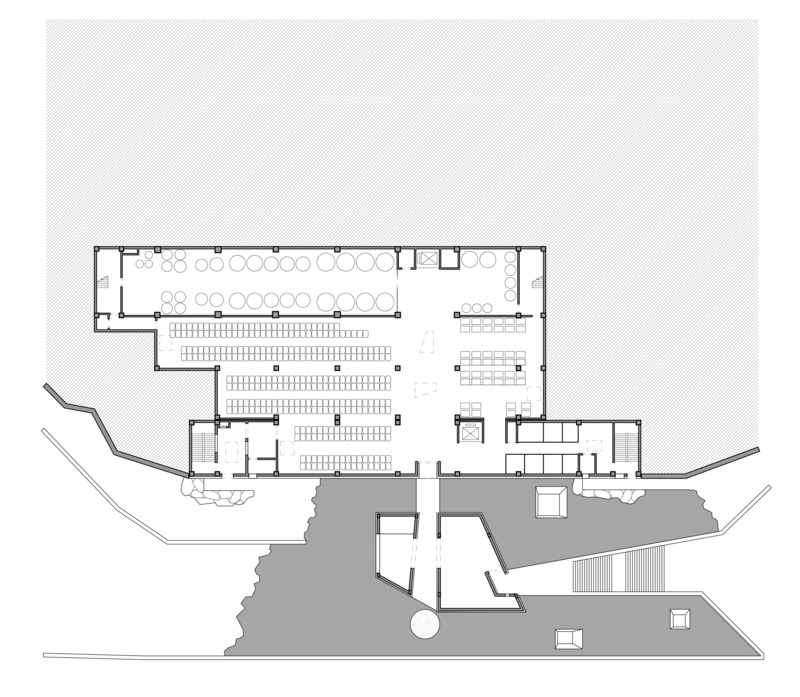
Quzika 1865 Winery Complex: A Link Between Mountain and River, Embedded in Nature
PL-T ARCHITECTURE STUDIO
Photo credit:
PL-T ARCHITECTURE STUDIO
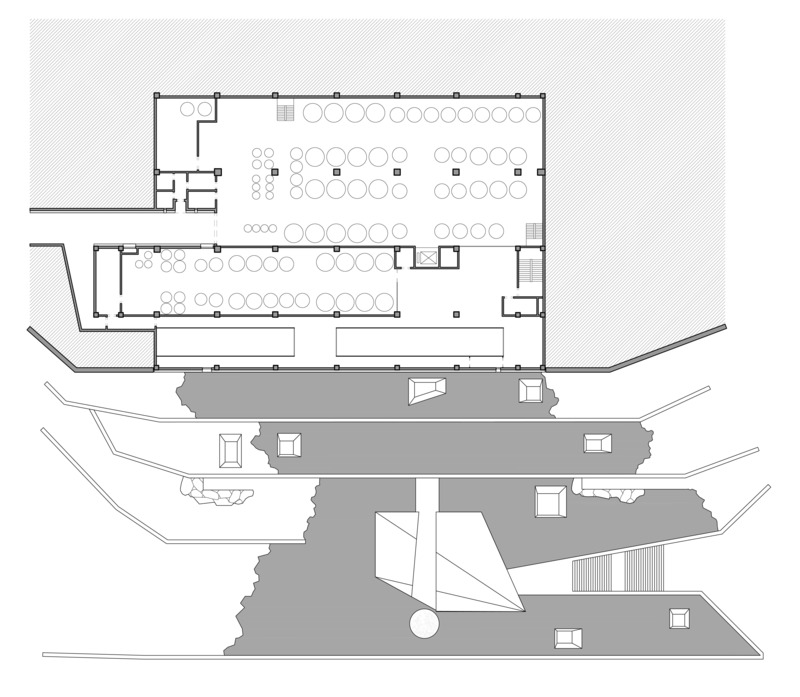
Quzika 1865 Winery Complex: A Link Between Mountain and River, Embedded in Nature
PL-T ARCHITECTURE STUDIO
Photo credit:
PL-T ARCHITECTURE STUDIO
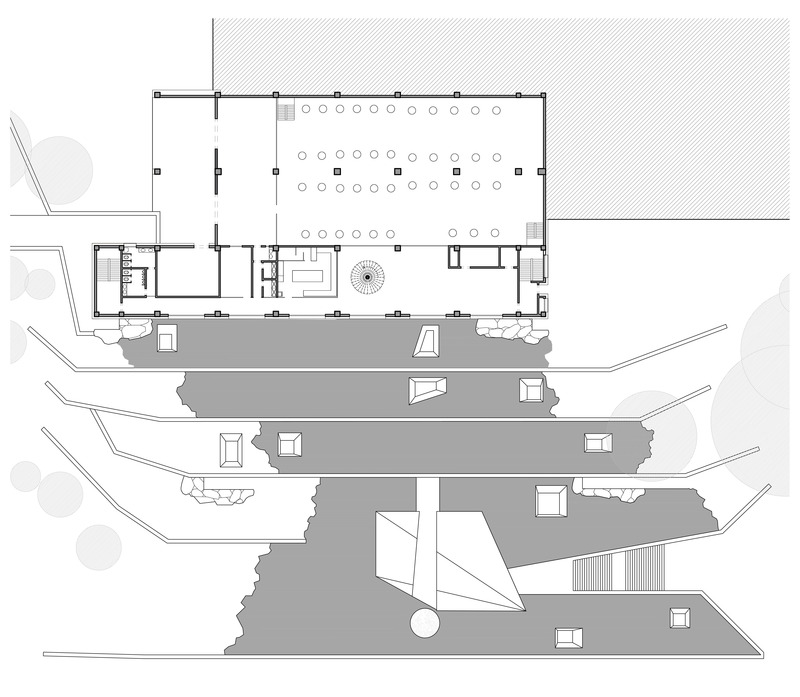
Quzika 1865 Winery Complex: A Link Between Mountain and River, Embedded in Nature
PL-T ARCHITECTURE STUDIO
Photo credit:
PL-T ARCHITECTURE STUDIO

Advertising

Quzika 1865 Winery Complex: A Link Between Mountain and River, Embedded in Nature
PL-T ARCHITECTURE STUDIO
Photo credit:
PL-T ARCHITECTURE STUDIO

Quzika 1865 Winery Complex: A Link Between Mountain and River, Embedded in Nature
PL-T ARCHITECTURE STUDIO
Photo credit:
PL-T ARCHITECTURE STUDIO
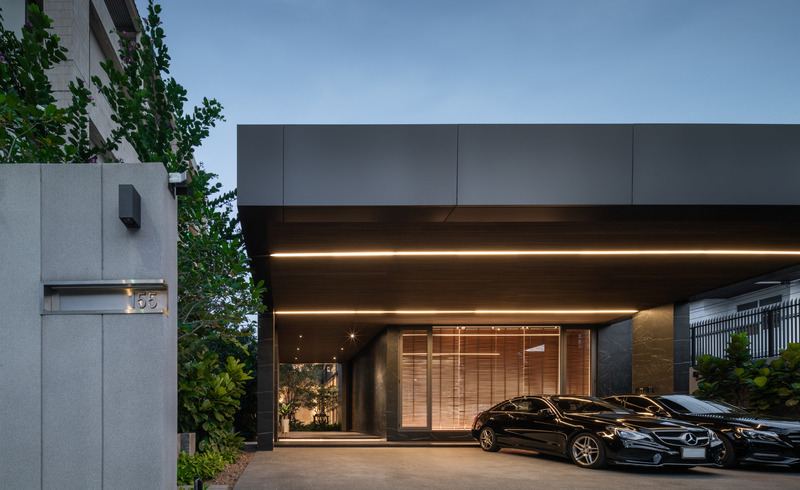
Monow House, Thailand
Archismith
Photo credit:
SkyGround architectural film & photography
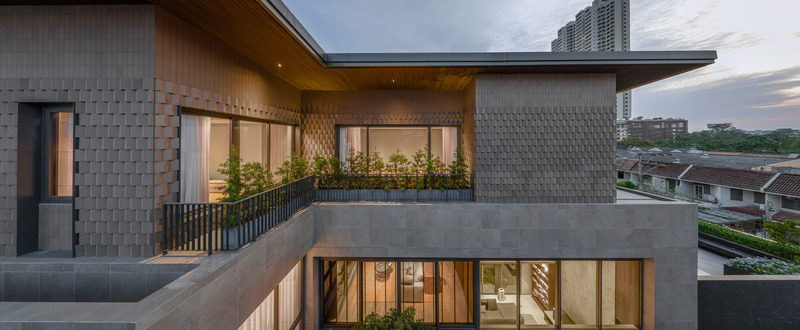
Monow House, Thailand
Archismith
Shared balcony for Children's Bedrooms on the 3rd floor
Photo credit:
SkyGround architectural film & photography
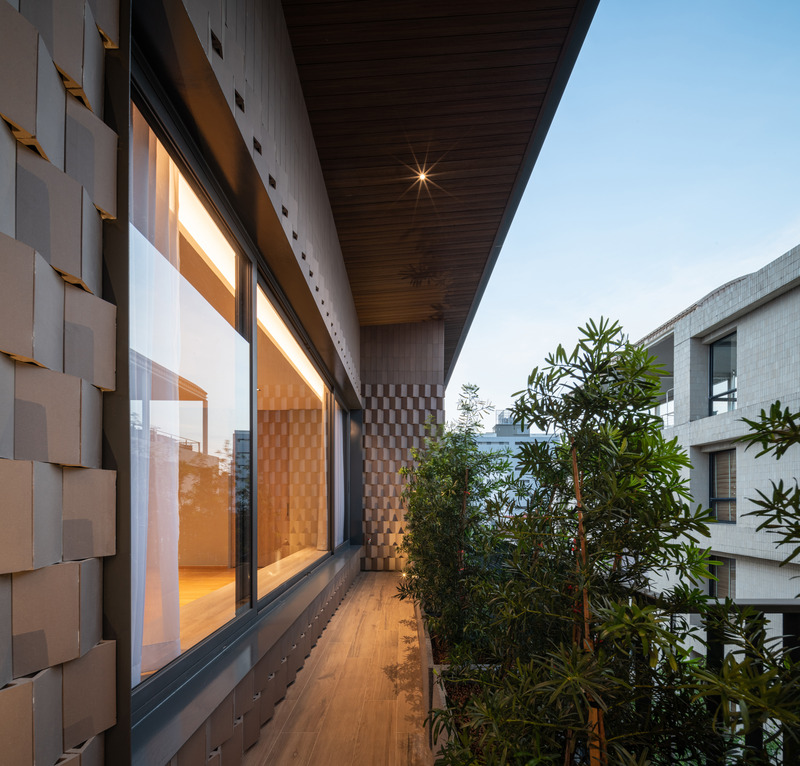
Monow House, Thailand
Archismith
Strategic material selection for visual linkage
Photo credit:
SkyGround architectural film & photography
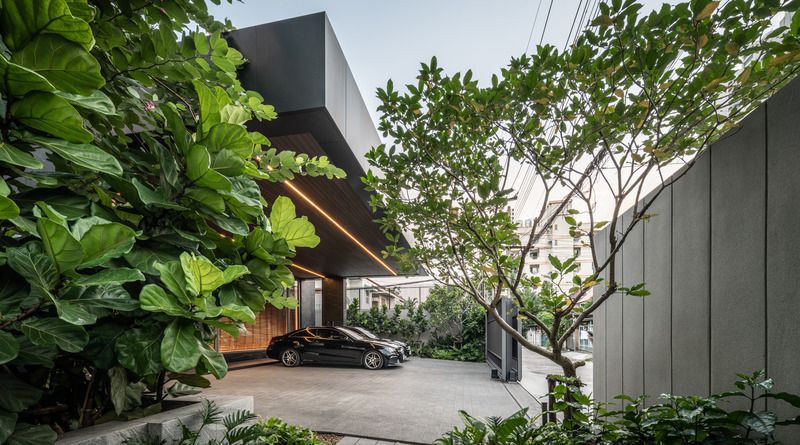
Monow House, Thailand
Archismith
View from Parents' house
Photo credit:
SkyGround architectural film & photography

Monow House, Thailand
Archismith
The exterior walls of the 3rd floor, being most exposed to the elements, are cladded with hollow-core triangular shaped ceramic tiles which act as a thermal barrier.
Photo credit:
SkyGround architectural film & photography
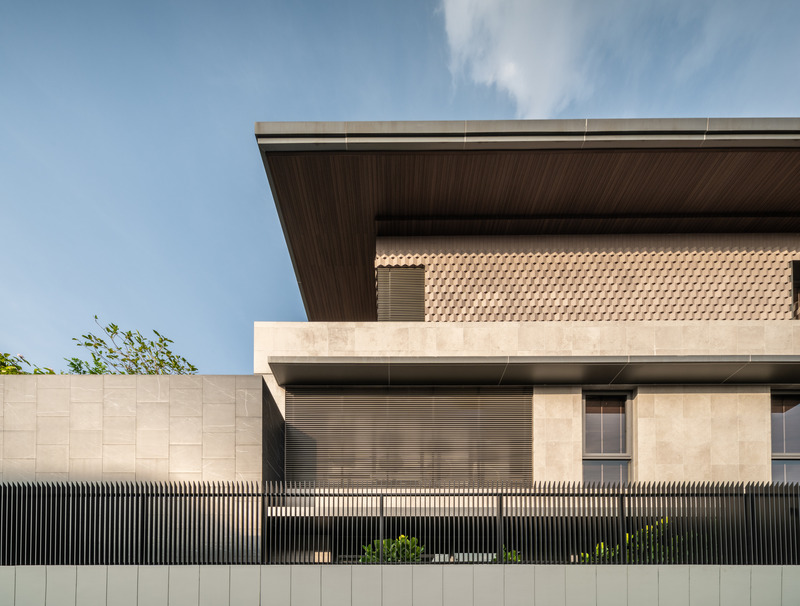
Monow House, Thailand
Archismith
Photo credit:
SkyGround architectural film & photography
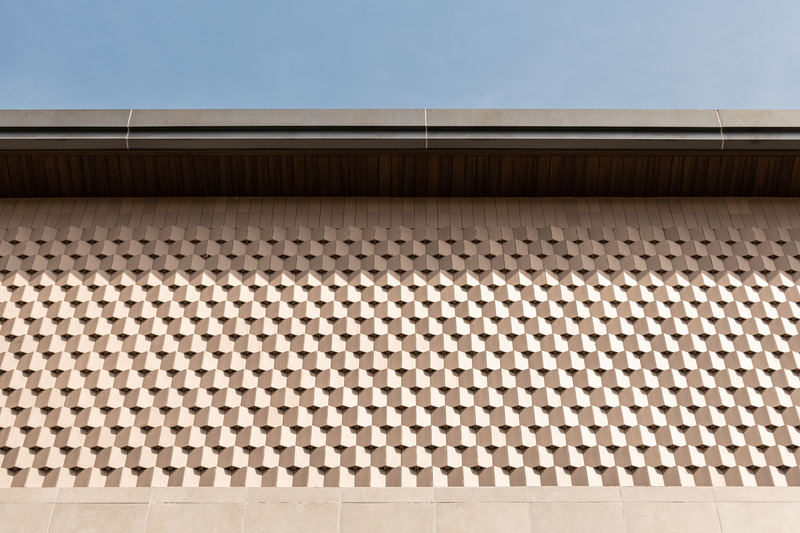
Monow House, Thailand
Archismith
The folding texture of the cladding also helps to reduce direct hit of sunlight as 50% of the surface will be in shade most of the time.
Photo credit:
SkyGround architectural film & photography
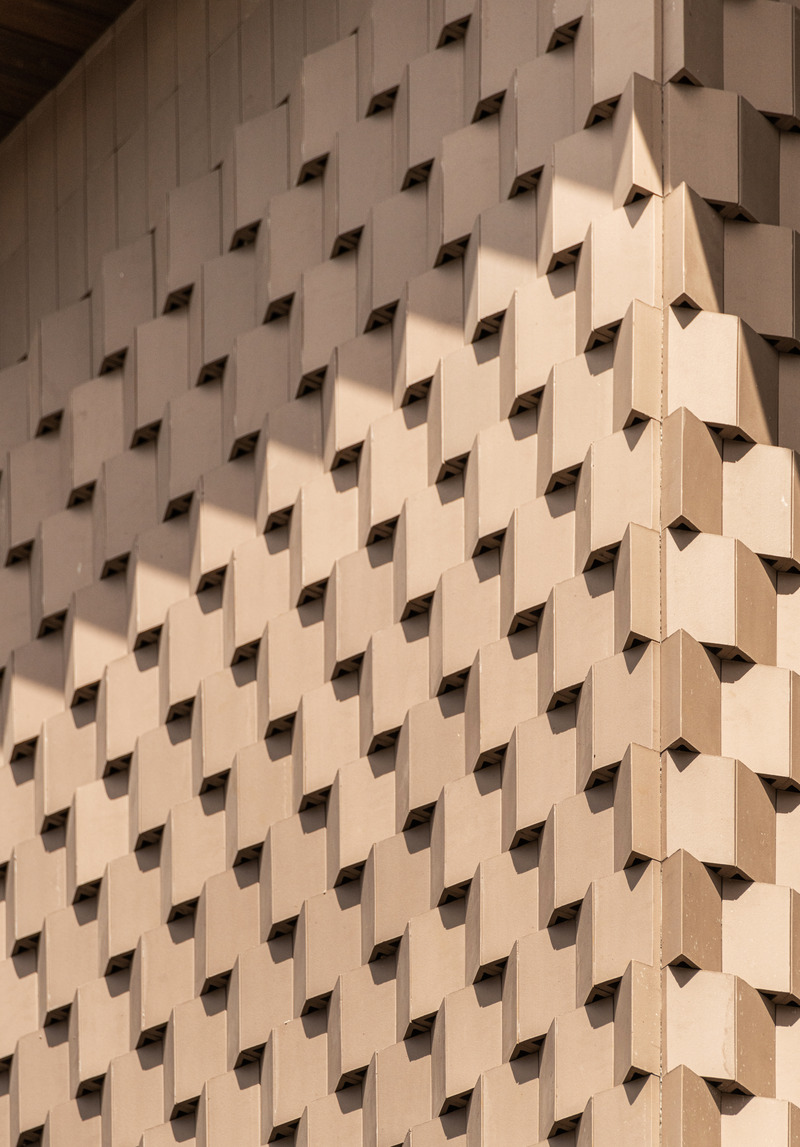
Monow House, Thailand
Archismith
Corner detail
Photo credit:
SkyGround architectural film & photography
Advertising