Photo gallery
Commercial Architecture
Find images by browsing the photo gallery by category. Add them to your Pinterest boards. Access the press kit to download the image or view project details.
Create a media account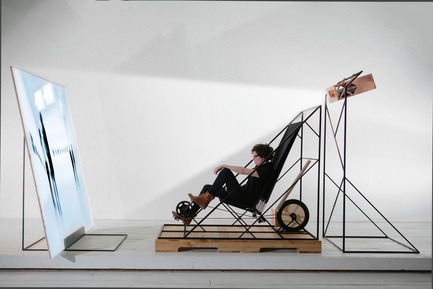
GRANDS PRIX DU DESIGN Award 8th edition. And the winners are...
Agence PID
PRIX SPÉCIAUXPrix MultidisciplinaritéMachines Exposition Art Director Club Les Ateliers Guyon
Photo credit:
Simon Chenier
GRANDS PRIX DU DESIGN Award 8th edition. And the winners are...
Agence PID
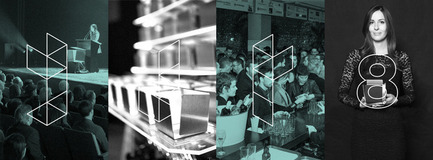
Campagne
Photo credit:
Agence PID
GRANDS PRIX DU DESIGN Award 8th edition. And the winners are...
Agence PID
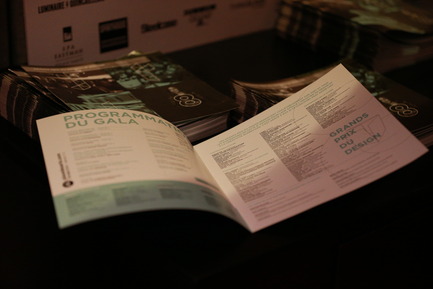
programme du gala
Photo credit:
Huppé studio
GRANDS PRIX DU DESIGN Award 8th edition. And the winners are...
Agence PID
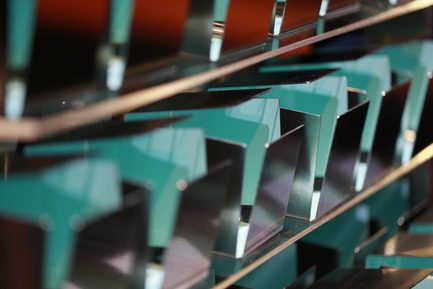
trophées
Photo credit:
Huppé studio
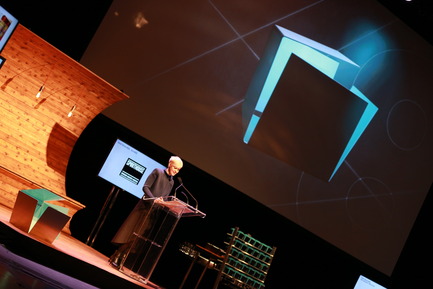
GRANDS PRIX DU DESIGN Award 8th edition. And the winners are...
Agence PID
animatrice Geneviève Borne
Photo credit:
Huppé studio

GRANDS PRIX DU DESIGN Award 8th edition. And the winners are...
Agence PID
animatrice et gala
Photo credit:
Huppé studio
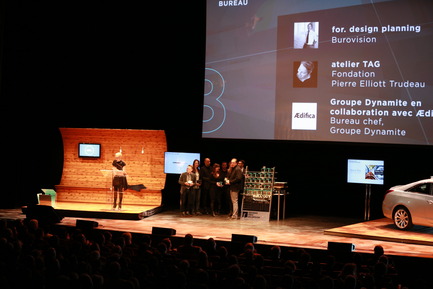
GRANDS PRIX DU DESIGN Award 8th edition. And the winners are...
Agence PID
Photo credit:
Huppé studio
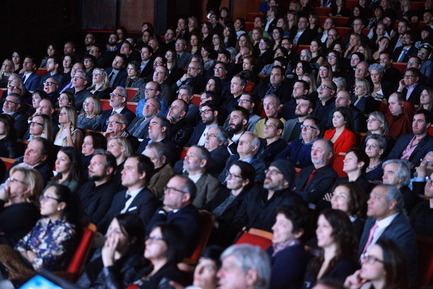
GRANDS PRIX DU DESIGN Award 8th edition. And the winners are...
Agence PID
spectateurs
Photo credit:
Huppé studio
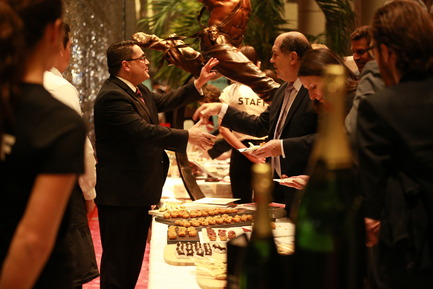
GRANDS PRIX DU DESIGN Award 8th edition. And the winners are...
Agence PID
cocktail
Photo credit:
Huppé studio

GRANDS PRIX DU DESIGN Award 8th edition. And the winners are...
Agence PID
Couverture du magazine INTÉRIEURS - projet de l'année
Photo credit:
Marc Cramer et Magazine INTÉRIEURS


Advertising
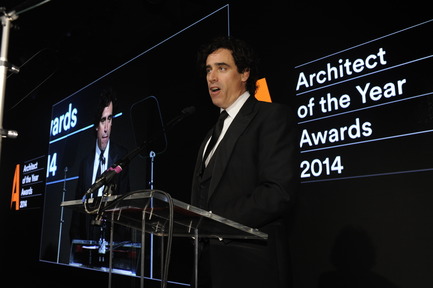
May Design Series returns to London for 2015
UBM EMEA Built Environment
Photo credit:
May Design Series
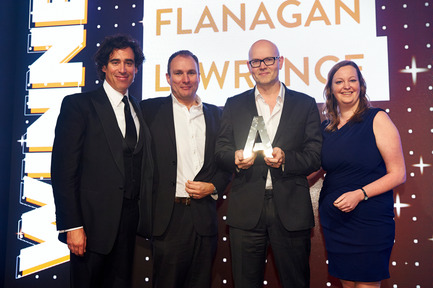
May Design Series returns to London for 2015
UBM EMEA Built Environment
Photo credit:
May Design Series

May Design Series returns to London for 2015
UBM EMEA Built Environment
Photo credit:
May Design Series
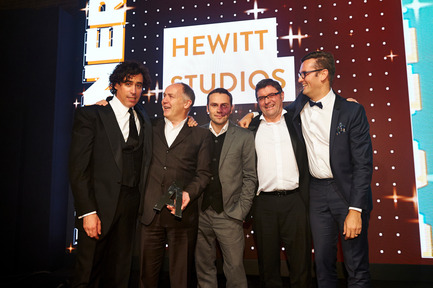
May Design Series returns to London for 2015
UBM EMEA Built Environment
Photo credit:
May Design Series
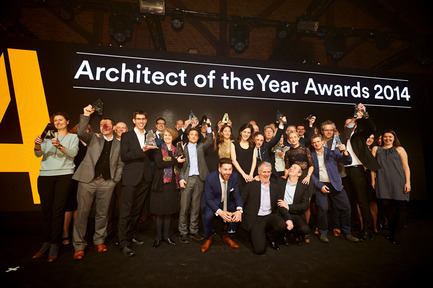
May Design Series returns to London for 2015
UBM EMEA Built Environment
Photo credit:
May Design Series

May Design Series returns to London for 2015
UBM EMEA Built Environment
Photo credit:
May Design Series
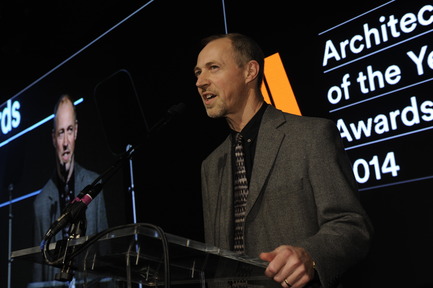
May Design Series returns to London for 2015
UBM EMEA Built Environment
Photo credit:
May Design Series
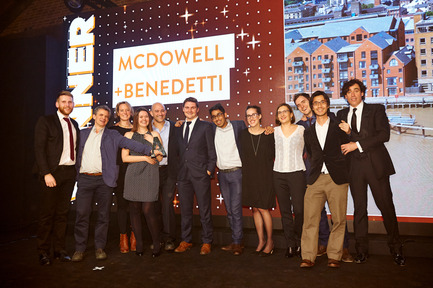
May Design Series returns to London for 2015
UBM EMEA Built Environment
Photo credit:
May Design Series
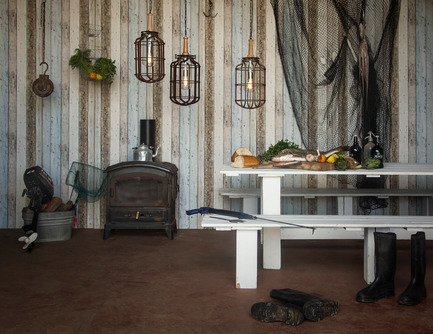
Winter breeze: The Mariner collection
Studio Beam
Mariner by studio Beam
Photo credit:
Yoav Gurin
Advertising